$374,900
55 Panatella Road NW
Panorama Hills, Calgary
- 2 bedrooms
- 3 (1 half) bathrooms
- 1,287 sq ft
About this home
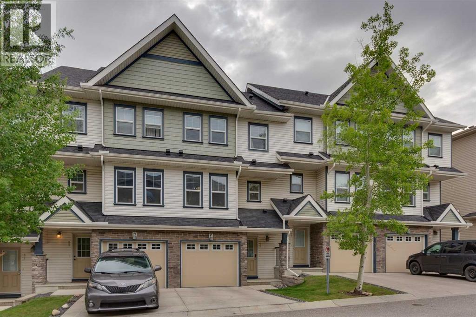
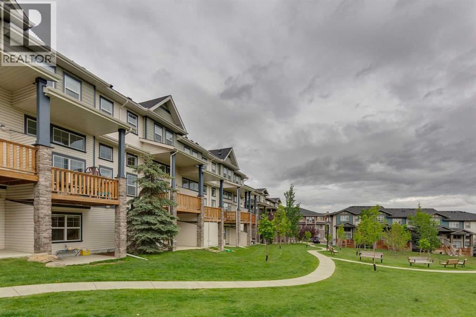
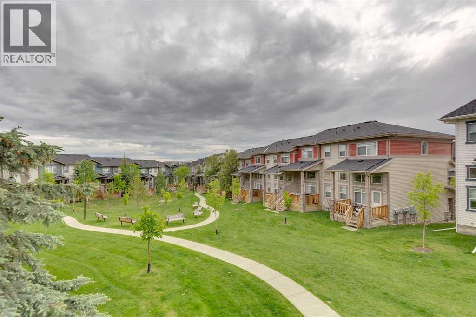
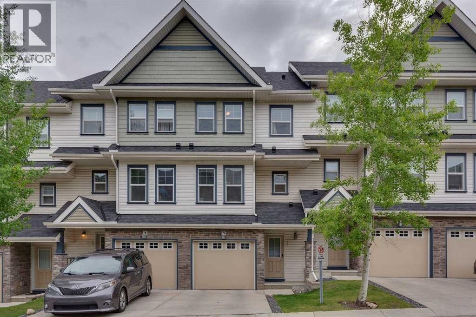
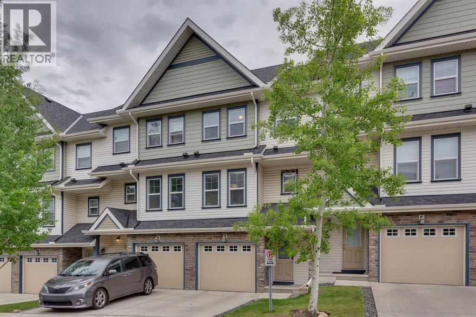
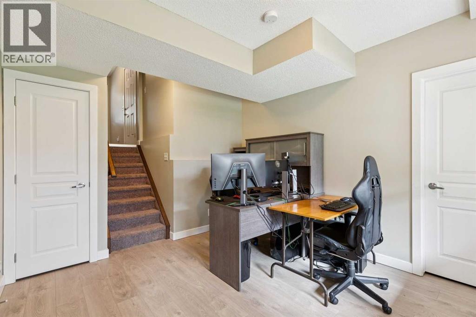
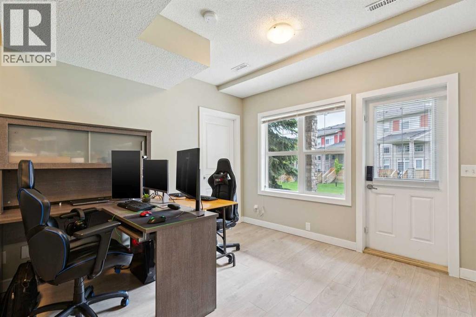
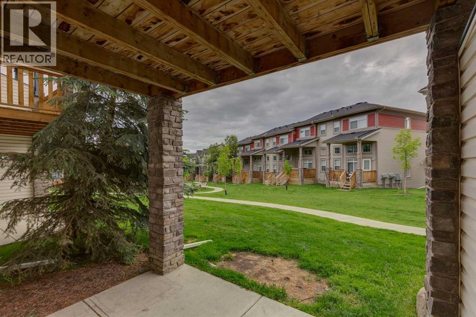
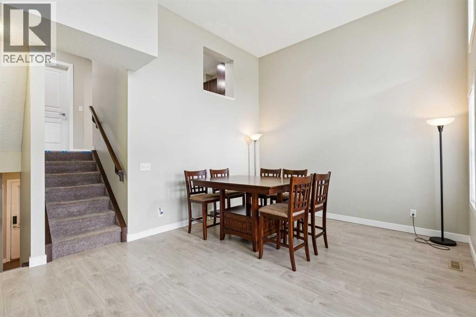
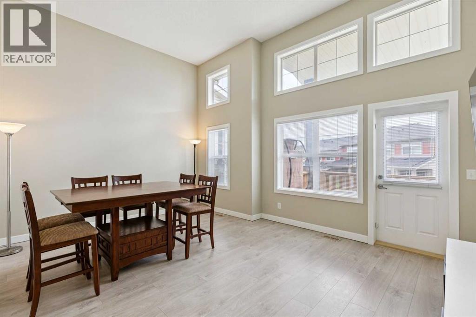
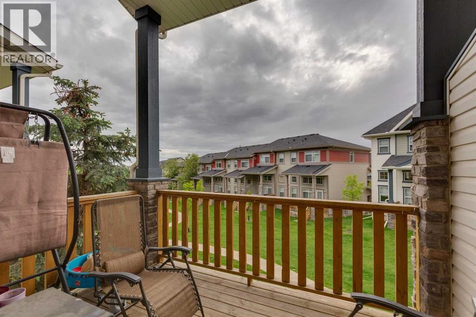
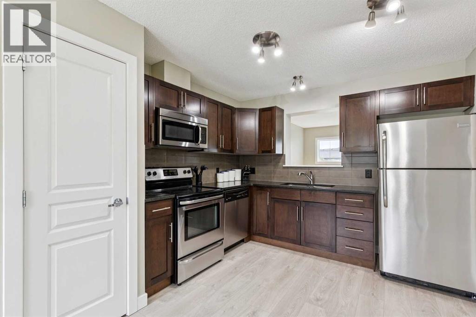
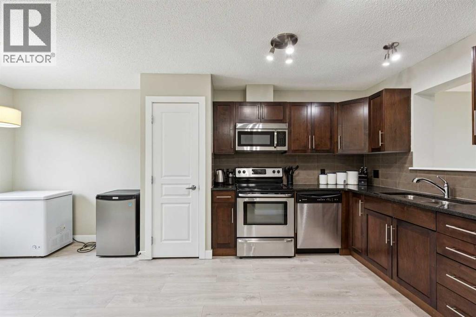
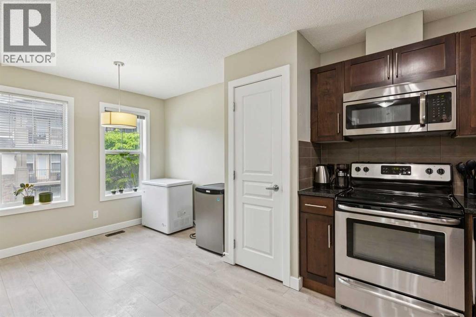
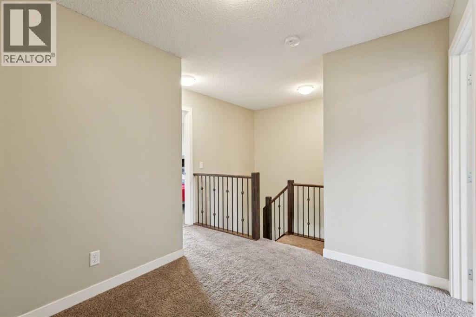
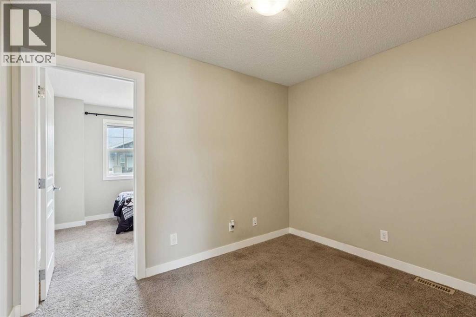
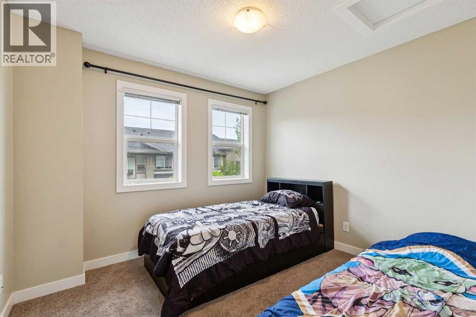
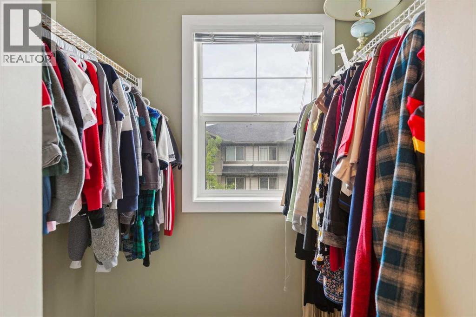
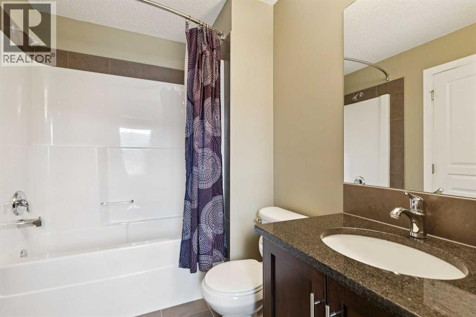
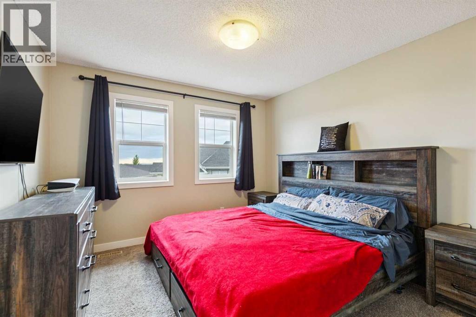
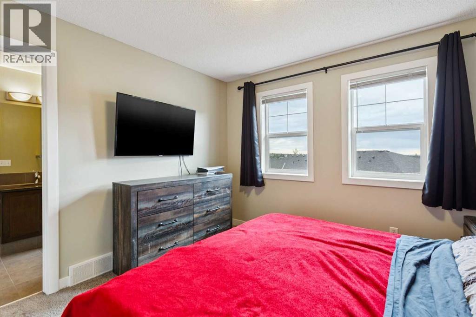
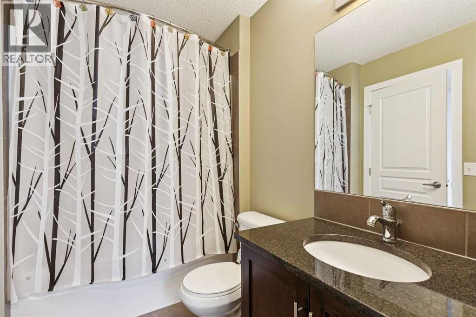
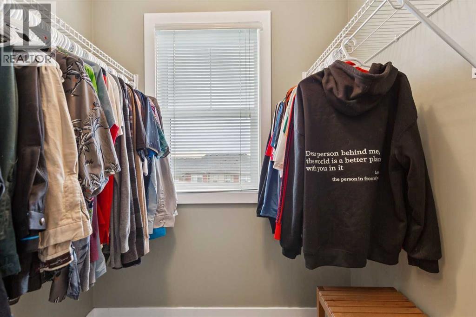
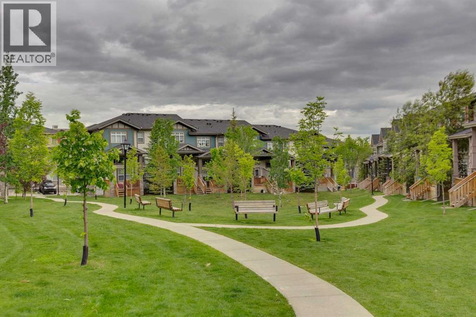
***$5K PRICE IMPROVEMENT!!***Welcome to this beautifully maintained townhouse offering OVER 1,400 SQ FT OF DEVELOPED LIVING SPACE in a PET-FRIENDLY COMPLEX backing onto a peaceful GREEN SPACE with lovely views for UNDER $380K! Featuring two spacious primary bedrooms, each complete with its own private ensuite bathroom and walk-in closet, this home offers an ideal layout for families, roommates, or professionals seeking privacy and comfort.The bright and open main level showcases impressive 12-FOOT CEILINGS IN THE LIVING ROOM, creating an airy and inviting atmosphere. The stylish kitchen is finished with granite countertops, stainless steel appliances, and ample cabinet space, while granite counters continue throughout the bathrooms for a cohesive upscale feel. Step outside to the balcony and enjoy the tranquil views overlooking the green space.Upstairs, you'll find a versatile BONUS ROOM perfect for a home office, media area, or reading nook. The FULLY FINISHED WALKOUT BASEMENT provides additional living space and direct access to the outdoors, making it ideal for entertaining, relaxing, or accommodating guests.Additional highlights include a single attached garage with driveway parking, replaced garage door, and major exterior updates including new siding and roof shingles in 2025 for added peace of mind. It's located within a WELL MANAGED CONDO ASSOCIATION THAT RECENTLY REPLACED THE ROOF SHINGLES & REDUCED THE CONDO FEES!Perfectly situated across the street from a playground and pond, and just a short walk to Buffalo Rubbing Stone School (K-5), this fantastic location also offers quick and convenient access to Stoney Trail for an easy commute anywhere in the city. An exceptional opportunity to own a move-in ready home in a highly desirable location! (id:67770)
Facts
- Bedrooms
- 2
- Bathrooms
- 3 (1 half)
- Living area
- 1,287 sq ft
- Home type
- Row / Townhouse
- Year built
- 2010
- Lot size
- 108 square meters
- Parking
- 2
- Property taxes
- $2,836 (2026)
- Condo / HOA fee
- $489 monthly
- MLS® number
- A2342911
Features
- Heating
- Forced air, Natural gas
- Cooling
- None
- Basement
- Finished, Full, Walk out
- Flooring
- Laminate
- Appliances
- Washer, Refrigerator, Dishwasher, Stove, Dryer, Microwave, Window Coverings
- Parking
- Attached Garage
- Exterior Features
- Stone, Vinyl siding
- Community Features
- Pets Allowed
Rooms
| Room | Level | Size |
|---|---|---|
| Kitchen | Main level | 10.33 Ft x 11.17 Ft |
| Dining room | Main level | 7.33 Ft x 9.00 Ft |
| Family room | Basement | 10.75 Ft x 12.08 Ft |
| Foyer | Lower level | 6.33 Ft x 10.17 Ft |
| Bonus Room | Upper Level | 8.17 Ft x 10.58 Ft |
| Primary Bedroom | Upper Level | 10.83 Ft x 11.08 Ft |
| Bedroom | Upper Level | 9.58 Ft x 10.58 Ft |
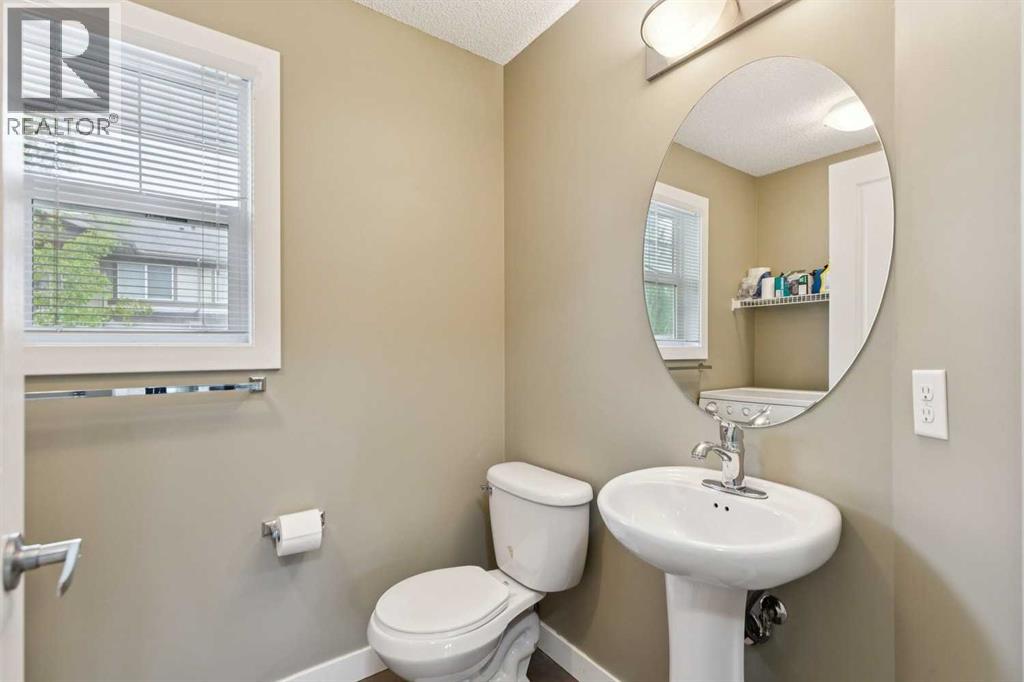
| 2pc Bathroom | Main level | 4.17 Ft x 5.33 Ft |
| 4pc Bathroom | Upper Level | 5.92 Ft x 8.17 Ft |
| 4pc Bathroom | Upper Level | 6.17 Ft x 7.75 Ft |
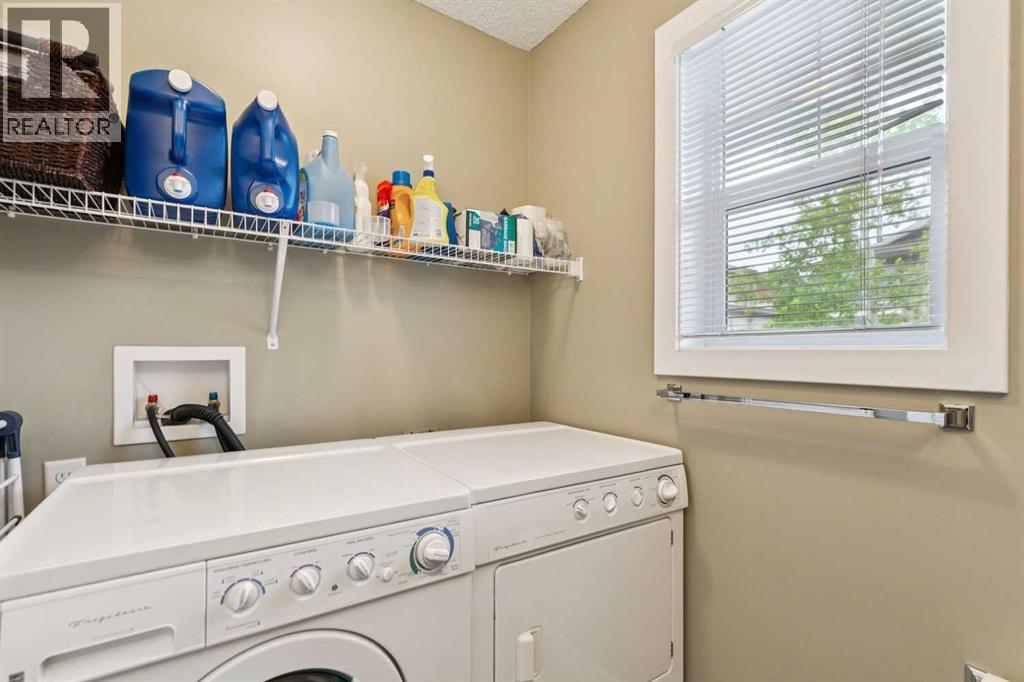
| Laundry room | Main level | 3.42 Ft x 5.33 Ft |
Location
Listed by eXp Realty

Listing data is supplied by the CREA Data Distribution Facility (DDF®). It is deemed reliable but not guaranteed and should be independently verified. It is provided for consumers’ personal, non-commercial use to identify properties they may be interested in purchasing.