$339,900
802, 700 Allen Street SE
Airdrie Meadows, Airdrie
- 3 bedrooms
- 2 bathrooms
- 933 sq ft
About this home
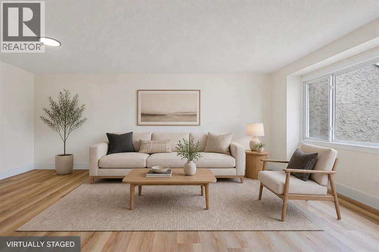
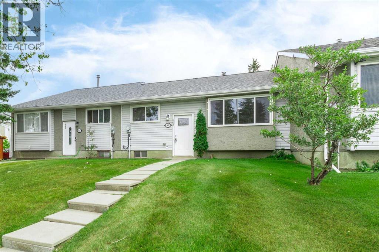
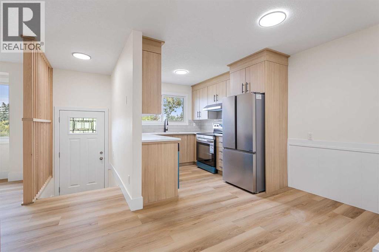
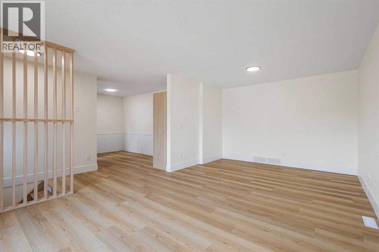
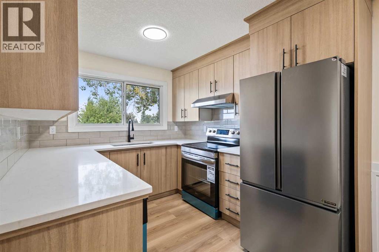
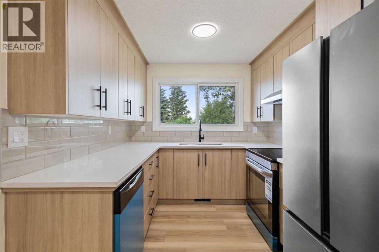
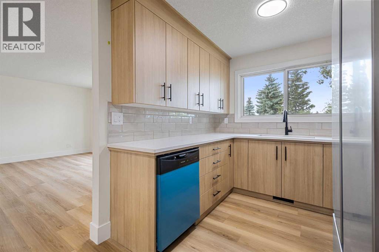
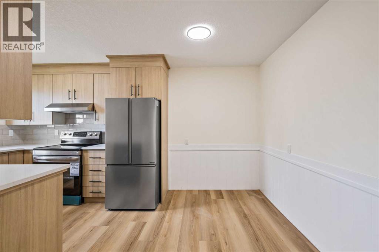
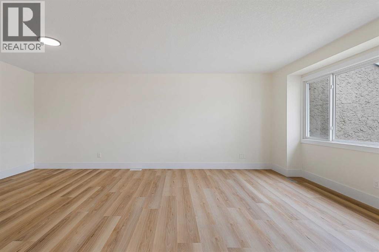
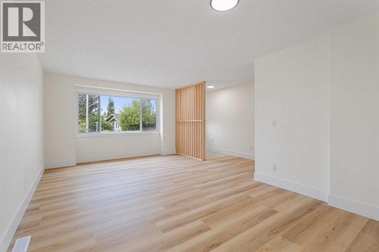
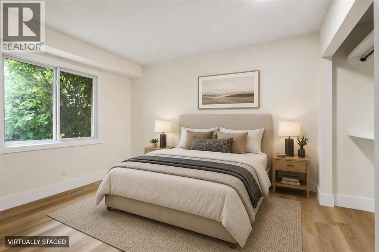
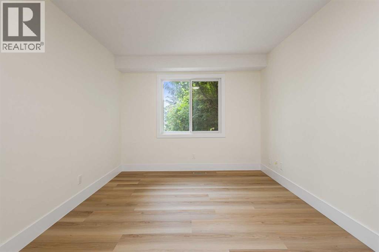
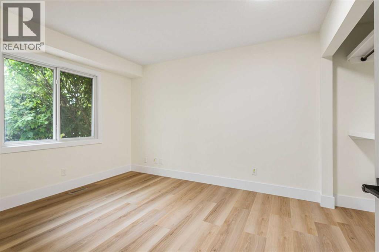
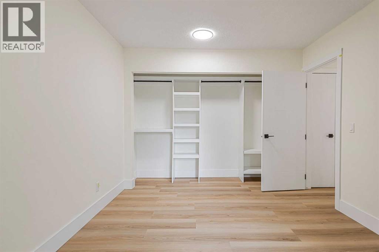
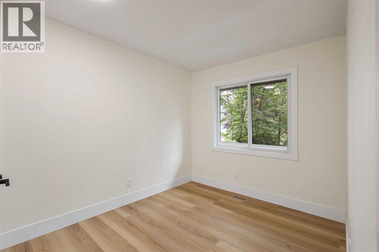
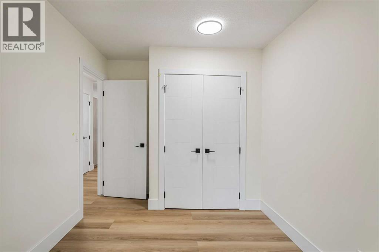
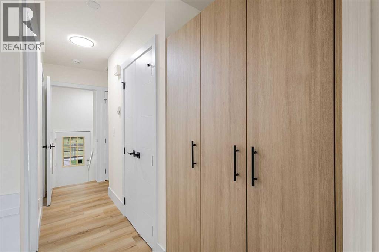
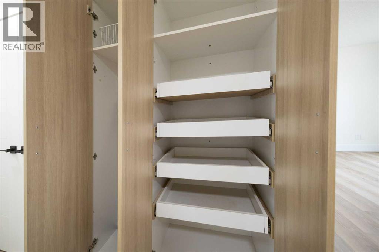
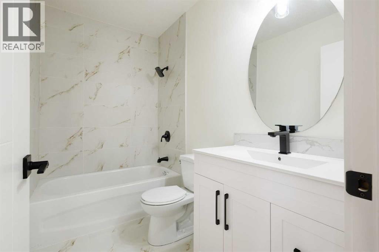
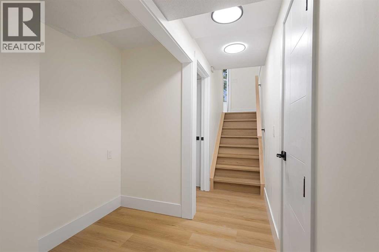
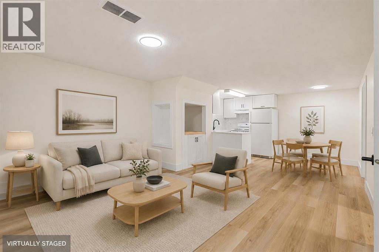
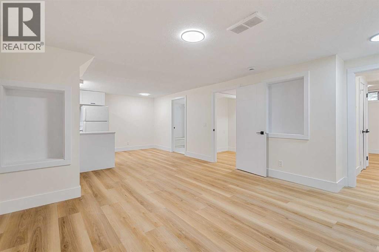
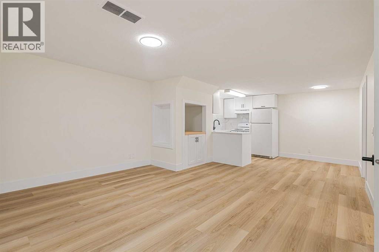
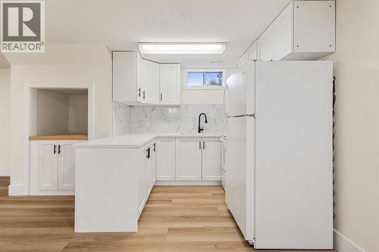
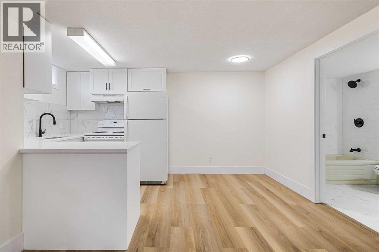
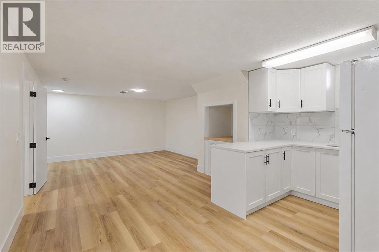
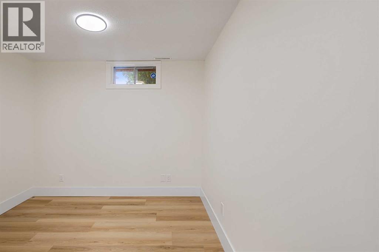
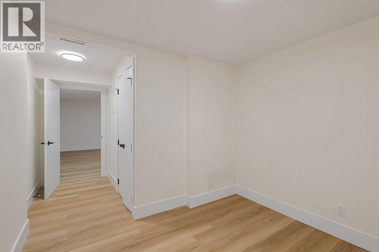
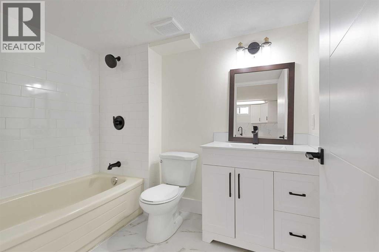
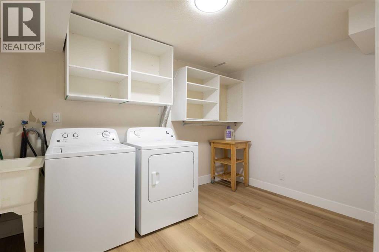
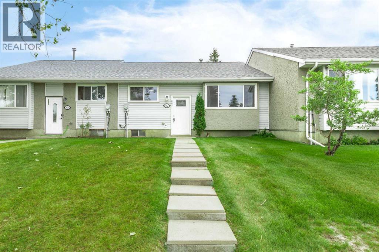
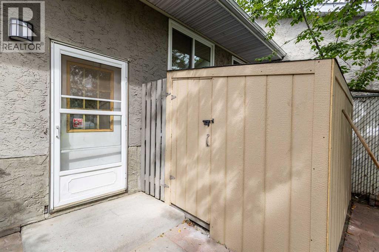
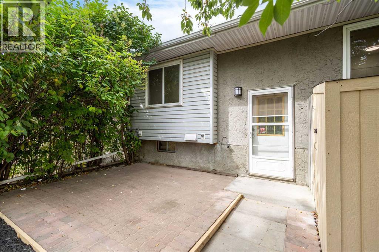
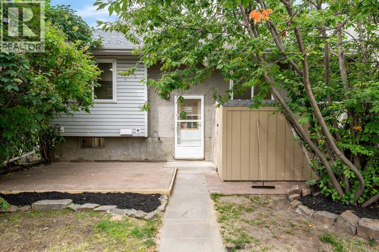
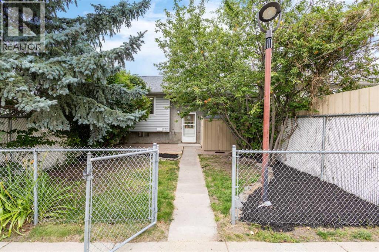
MOVE-IN READY and available for IMMEDIATE POSSESSION! This beautifully renovated bungalow-style townhome in Airdrie Meadows offers TWO FULL BATHROOMS, TWO KITCHENS, TWO ASSIGNED PARKING STALLS and a fully developed lower level with its own SEPARATE EXTERIOR ENTRANCE. The bright main floor features a renovated kitchen with quartz countertops, contemporary cabinetry, tile backsplash and stainless steel appliances, along with an inviting living room, dedicated dining area and breakfast nook. Two bedrooms and an updated 4-piece bathroom complete the main level, offering a functional layout with comfortable single-level living. Downstairs adds substantial additional living space with a second living area, dining space, SECOND KITCHEN, additional room, 4-piece bathroom, laundry, utility room and storage. The lower level is classified as an illegal suite and offers excellent flexibility for extended family, guests, a home office or additional recreation space. With two parking stalls, a private entrance and a convenient location close to schools, parks, shopping and everyday amenities, this renovated home offers excellent versatility and value. Vacant, easy to show and ready for its next owner. Book your private showing today! (id:67770)
Facts
- Bedrooms
- 3
- Bathrooms
- 2
- Living area
- 933 sq ft
- Home type
- Row / Townhouse
- Year built
- 1980
- Lot size
- 310.9 square meters
- Parking
- 2
- Property taxes
- $2,161 (2026)
- Condo / HOA fee
- $394 monthly
- MLS® number
- A2345436
Features
- Heating
- Forced air, Natural gas
- Cooling
- None
- Basement
- Finished, Full, Separate entrance, Suite
- Flooring
- Vinyl Plank
- Appliances
- Refrigerator, Dishwasher, Stove, Washer & Dryer
- Community Features
- Pets Allowed With Restrictions
Rooms
| Room | Level | Size |
|---|---|---|
| Living room | Main level | 11.50 Ft x 12.42 Ft |
| Kitchen | Main level | 7.92 Ft x 8.50 Ft |
| Dining room | Main level | 11.50 Ft x 8.00 Ft |
| Foyer | Main level | 3.92 Ft x 4.50 Ft |
| Breakfast | Main level | 5.83 Ft x 8.75 Ft |
| Other | Main level | 6.42 Ft x 3.25 Ft |
| Primary Bedroom | Main level | 14.25 Ft x 10.08 Ft |
| Bedroom | Main level | 9.92 Ft x 8.42 Ft |
| 4pc Bathroom | Main level | 8.25 Ft x 4.83 Ft |
| Furnace | Basement | 8.92 Ft x 5.00 Ft |
| Living room | Basement | 11.83 Ft x 13.92 Ft |
| Eat in kitchen | Basement | 8.00 Ft x 6.25 Ft |
| Dining room | Basement | 8.17 Ft x 7.58 Ft |
| Laundry room | Basement | 11.08 Ft x 8.00 Ft |
| Bedroom | Basement | 8.58 Ft x 9.33 Ft |
| 4pc Bathroom | Basement | 7.92 Ft x 5.83 Ft |
| Storage | Basement | 3.17 Ft x 3.00 Ft |
Location
Listed by The Real Estate District

Listing data is supplied by the CREA Data Distribution Facility (DDF®). It is deemed reliable but not guaranteed and should be independently verified. It is provided for consumers’ personal, non-commercial use to identify properties they may be interested in purchasing.