$625,000
16 LONGVIEW CL
Spruce Grove
- 3 bedrooms
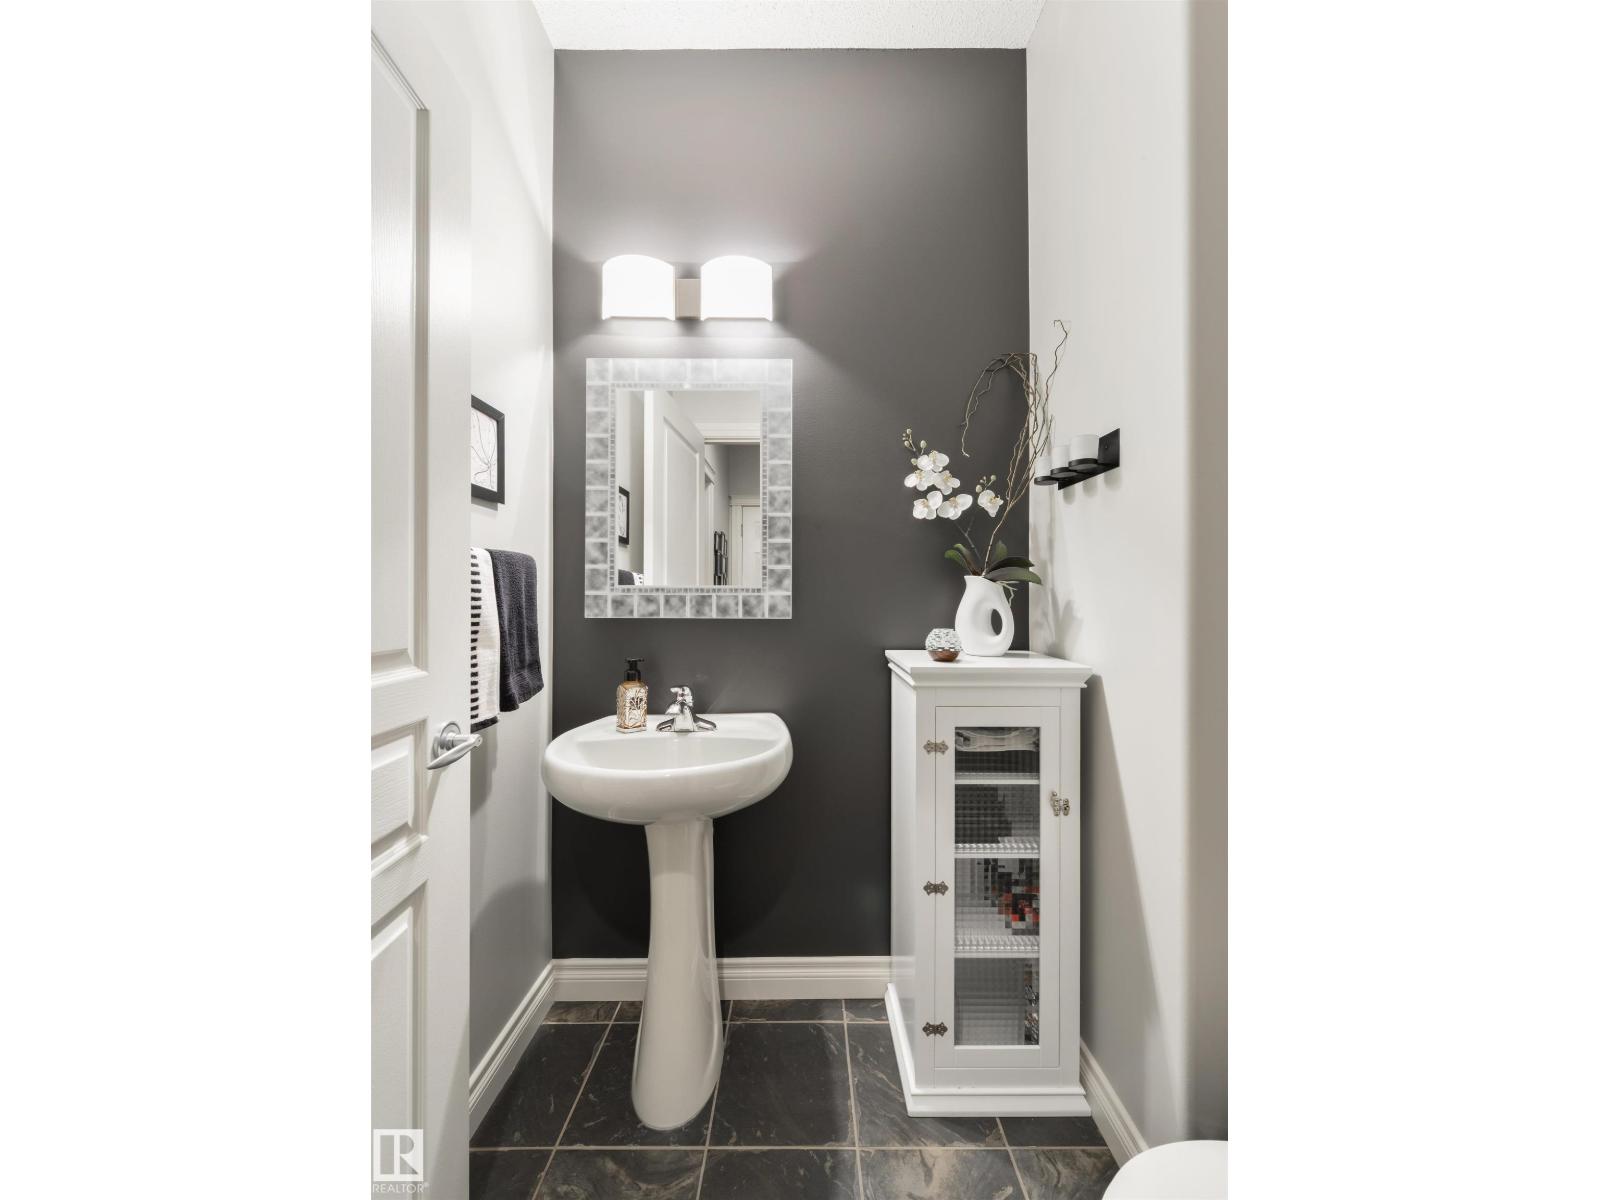
- 3 (1 half) bathrooms
- 1,371 sq ft
About this home
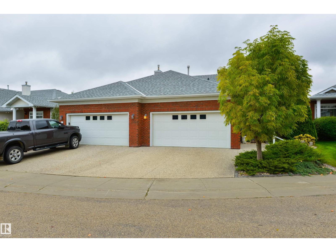
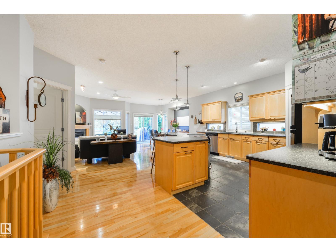
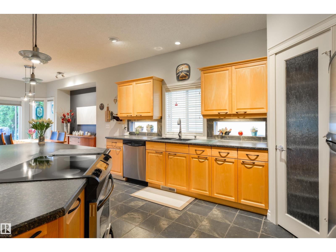
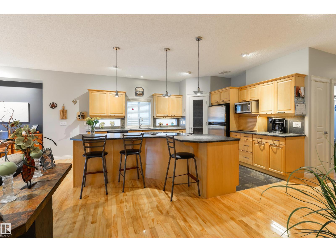
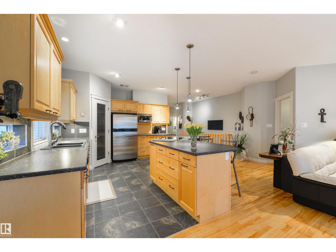
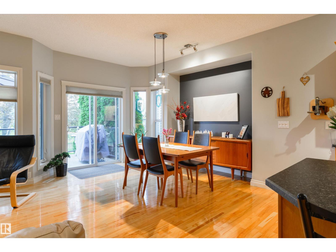
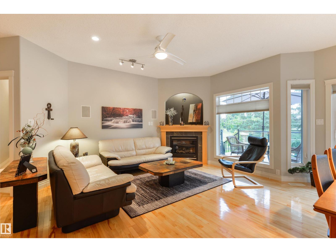
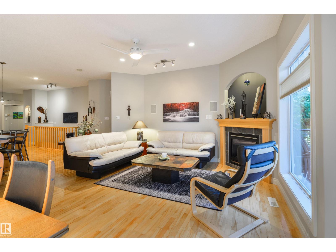
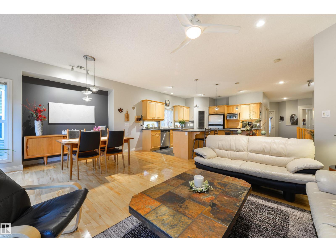
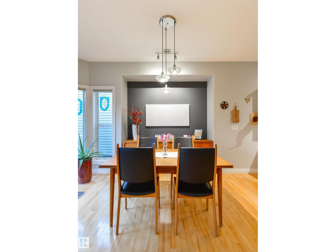
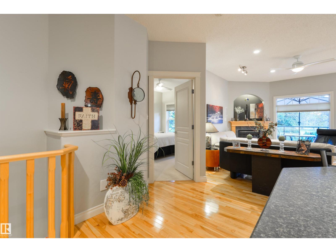
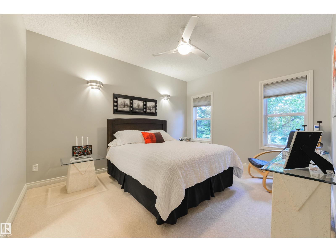
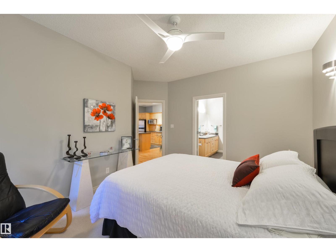
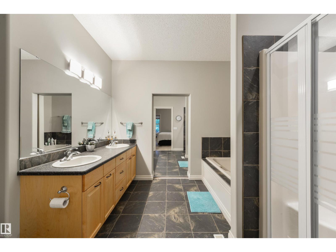
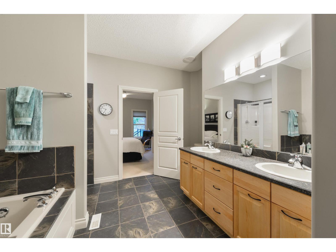
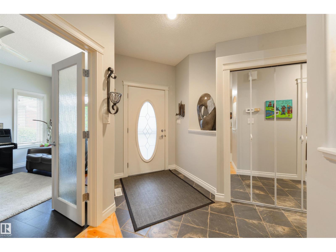
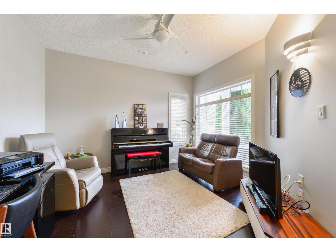
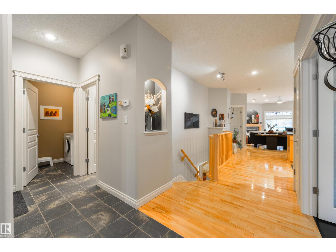
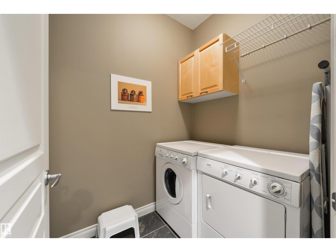
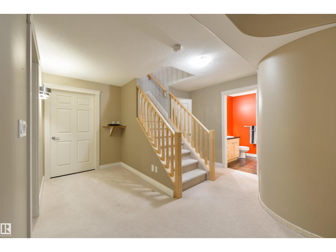
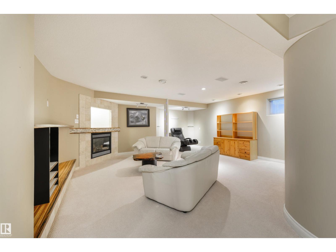
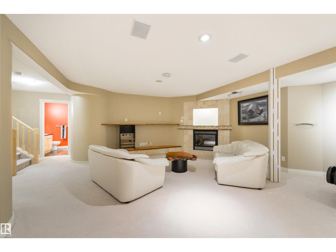
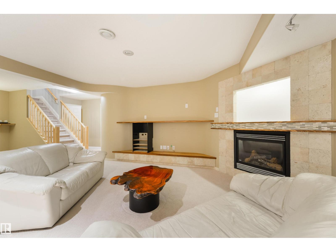
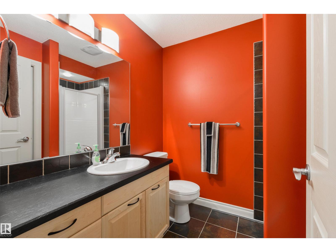
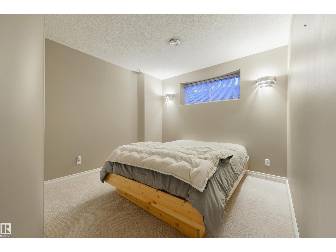
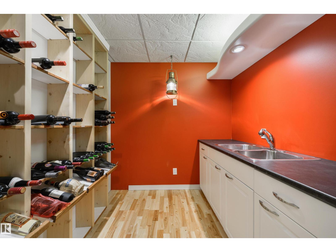
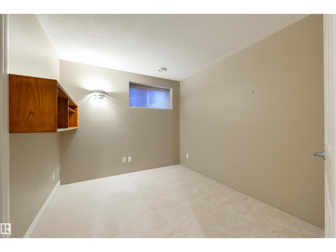
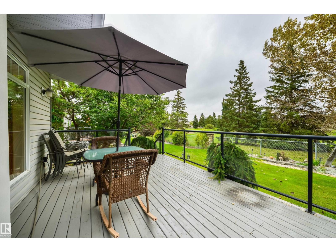
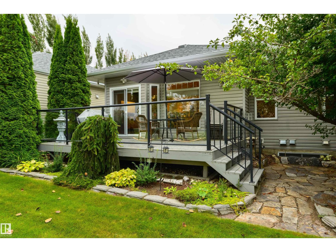
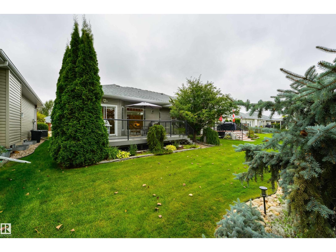
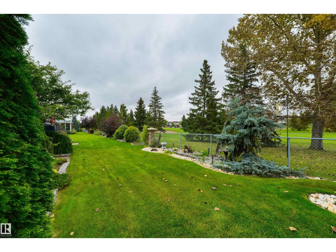
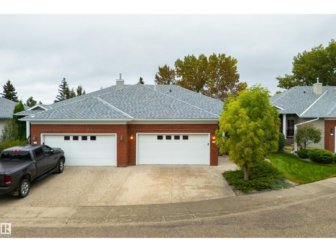
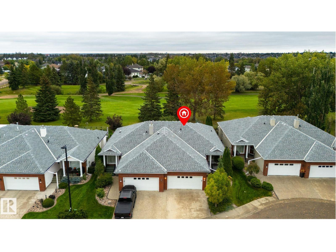
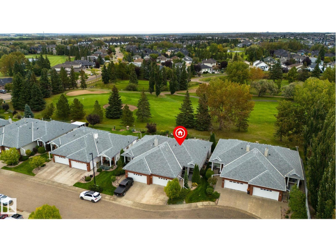
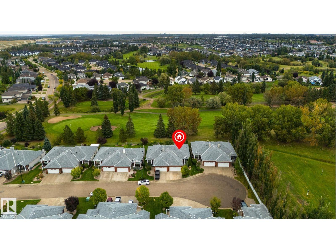
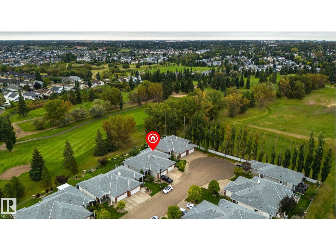
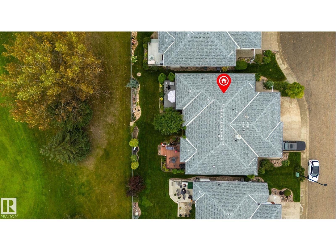
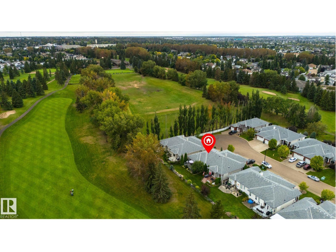
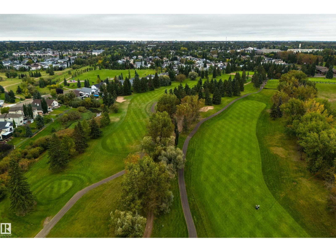
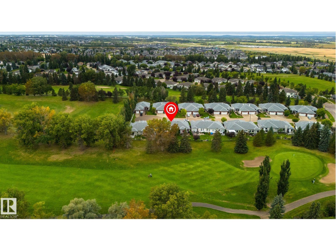
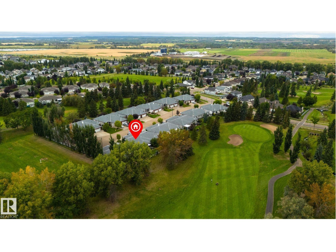
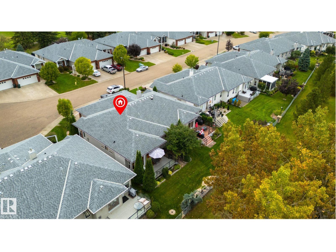
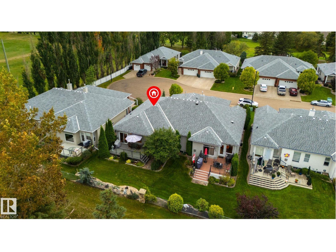
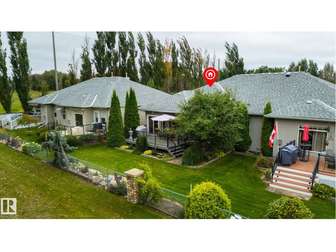
Meticulously maintained in a quiet cul de sac with NO THRU ROAD – everyday living feels different here in the prestigious adult (55+) community of Greenside at the Links. Featuring central A/C and hardwood flooring, this home showcases an open floor plan, dedicated office/den (or guest bedroom), main-floor laundry, gorgeous kitchen with center island, stainless appliances, corner pantry, pendant & under-cabinet lighting, & separate dinette, lovely living room with gas fireplace, king-sized owner’s suite with walk-in closet & 5pc ensuite, a fully-finished basement with large rec room & 2nd gas fireplace, 3pc bath, 2 additional bedrooms, & a wine room with wet-bar set-up. Outside you’ll find an exterior deck with gas BBQ hook-up overlooking stunning GOLF COURSE views! With low HOA fees of only $155/mth covering your lawn care & snow removal needs, this home is complete with a double-attached garage, new hot-water tank, and is situated in one of Spruce Grove’s most sought-after adult-living communities. (id:67770)
Facts
- Bedrooms
- 3
- Bathrooms
- 3 (1 half)
- Living area
- 1,371 sq ft
- Home type
- Duplex
- Year built
- 2004
- Lot size
- 377.19 square meters
- MLS® number
- E4508781
Features
- Heating
- Forced air
- Basement
- Finished, Full
- Appliances
- Washer, Refrigerator, Dishwasher, Stove, Dryer, Microwave, Window Coverings, Garage door opener, Garage door opener remote(s)
- Parking
- Attached Garage
Rooms
| Room | Level | Size |
|---|---|---|
| Living room | Main level | |
| Dining room | Main level | |
| Kitchen | Main level | |
| Den | Main level | |
| Primary Bedroom | Main level | |
| Bedroom 2 | Lower level | |
| Bedroom 3 | Lower level |
Location
Listed by RE/MAX PREFERRED CHOICE

Listing data is supplied by the CREA Data Distribution Facility (DDF®). It is deemed reliable but not guaranteed and should be independently verified. It is provided for consumers’ personal, non-commercial use to identify properties they may be interested in purchasing.