$430,000
834029 Range Road 222
Rural Peace No. 135, M.D. of
- 4 bedrooms
- 1 bathrooms
- 1,093 sq ft
About this home
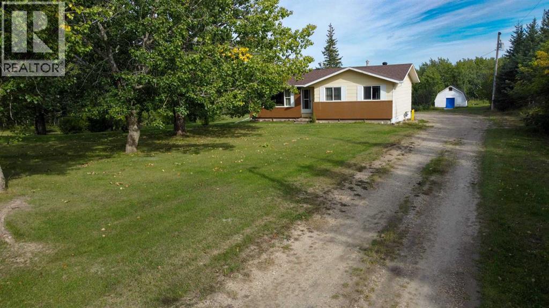
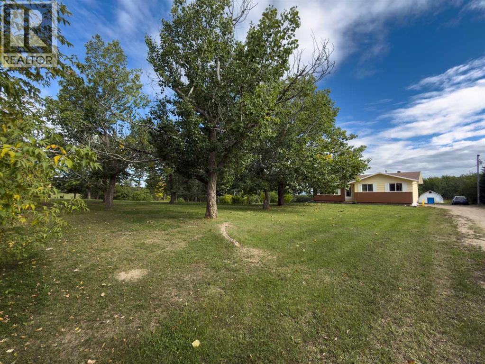
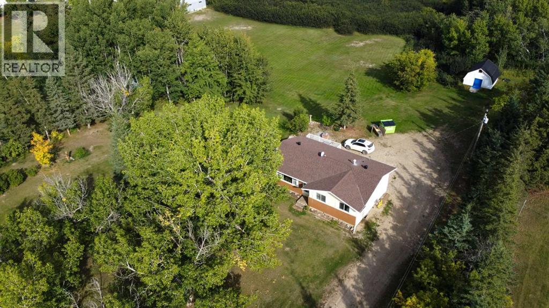
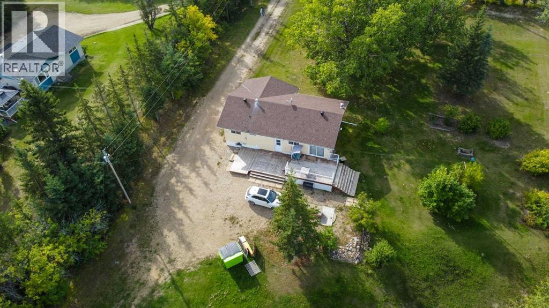
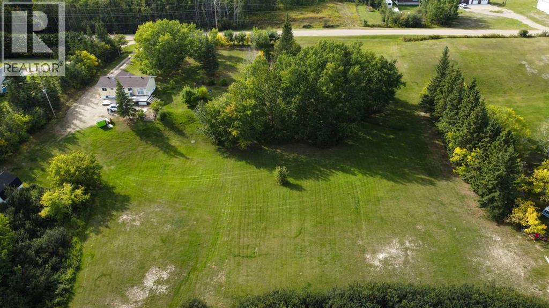
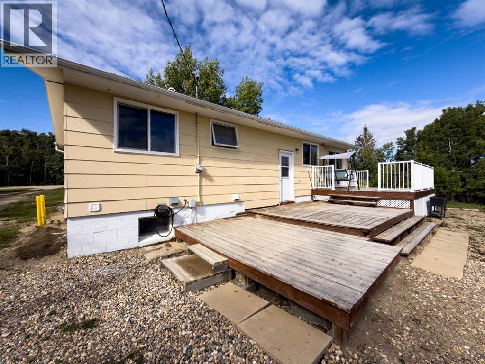
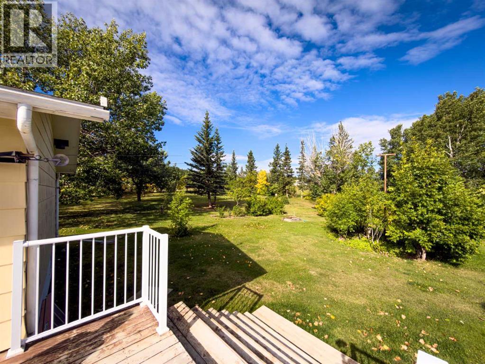
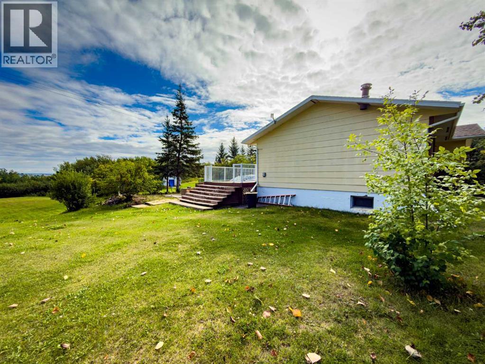
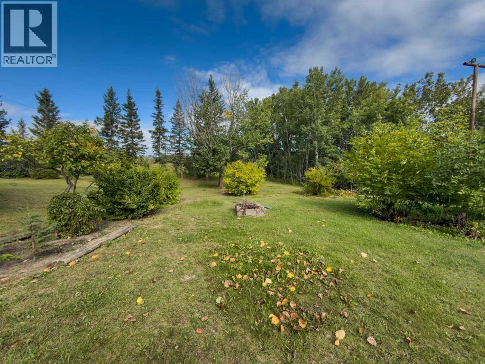
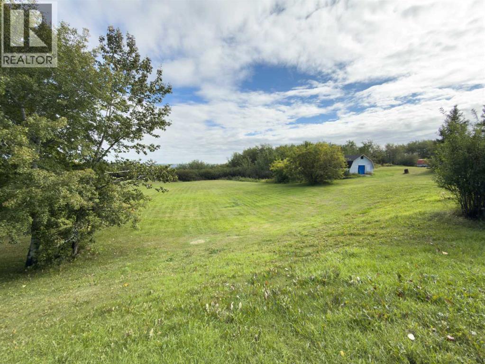
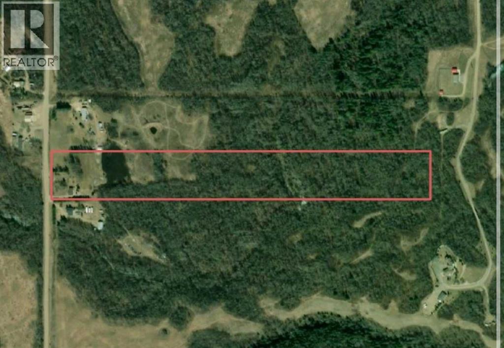
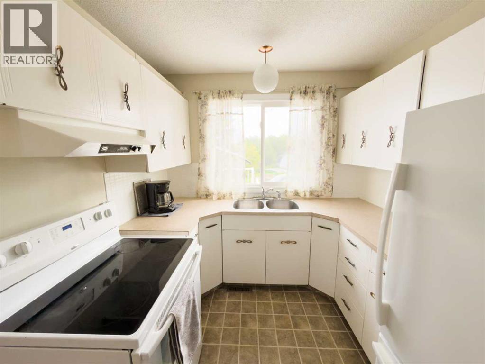
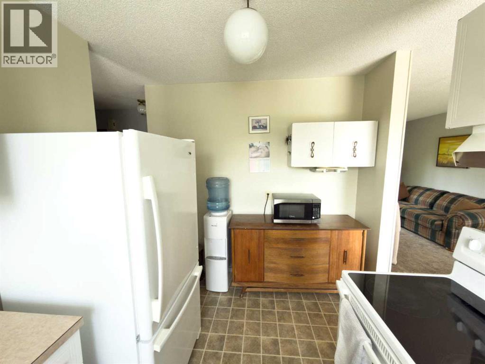
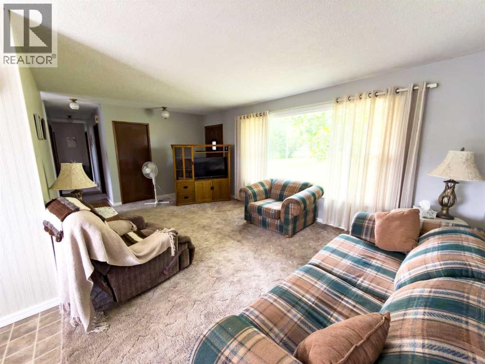
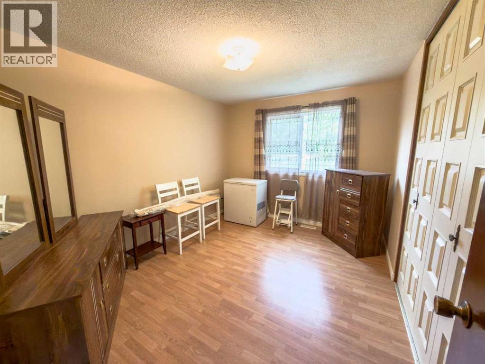
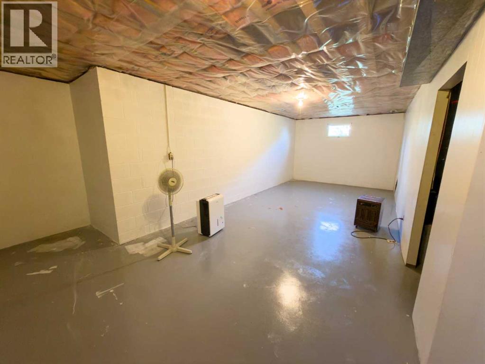
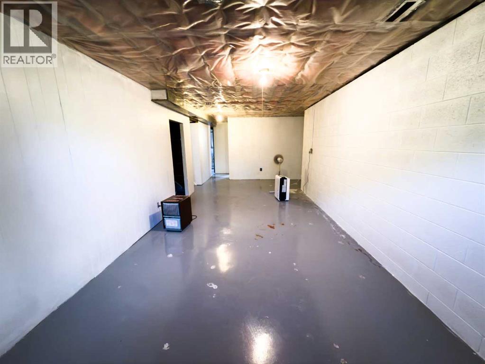
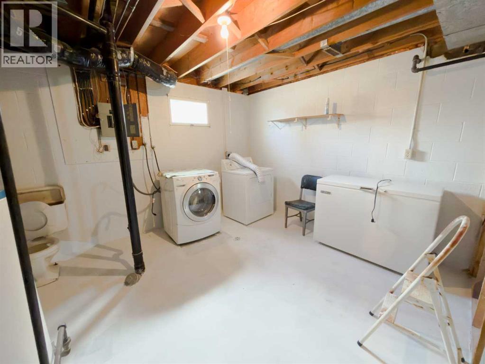
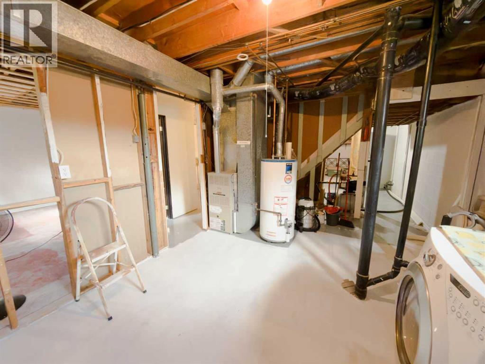
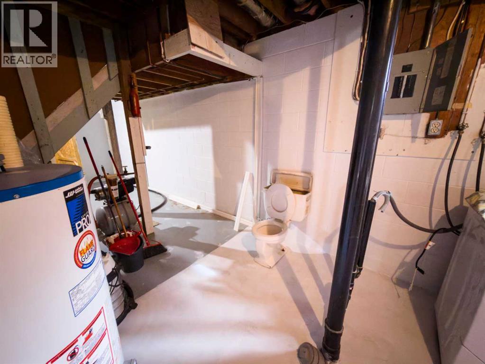
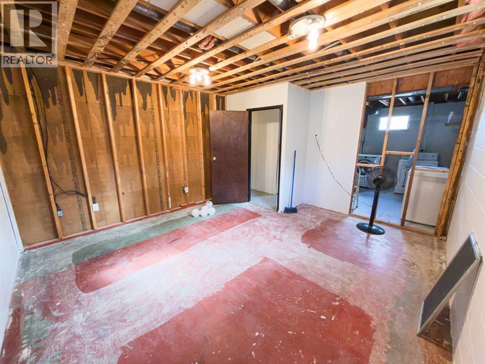
Acreage living with the convenience of town just minutes away! Set on 20 acres and only a 2-minute drive to Peace River, this property offers the space, privacy, and freedom of country living without giving up easy access to town. Enjoy the beautiful yard and peaceful surroundings, with plenty of room to relax, entertain, or simply take in the open space. The home offers plenty of opportunity to make it your own, including a partially finished basement ready for your personal vision and finishing touches. If you're looking for room to spread out and create your own peaceful country retreat close to town, this property is full of potential and ready for its next chapter! (id:67770)
Facts
- Bedrooms
- 4
- Bathrooms
- 1
- Living area
- 1,093 sq ft
- Home type
- House
- Year built
- 1972
- Lot size
- 20 acres
- Property taxes
- $2,429 (2025)
- MLS® number
- A2343618
Features
- Heating
- Forced air, Natural gas
- Cooling
- None
- Basement
- Partially finished, Full
- Flooring
- Concrete, Laminate, Carpeted, Linoleum
- Appliances
- Refrigerator, Stove, Microwave, Washer & Dryer
- Parking
- RV, Gravel
- Exterior Features
- Vinyl siding
Rooms
| Room | Level | Size |
|---|---|---|
| Other | Main level | 3.58 Ft x 9.00 Ft |
| Kitchen | Main level | 8.25 Ft x 10.92 Ft |
| Dining room | Main level | 7.58 Ft x 8.75 Ft |
| Living room | Main level | 12.00 Ft x 19.25 Ft |
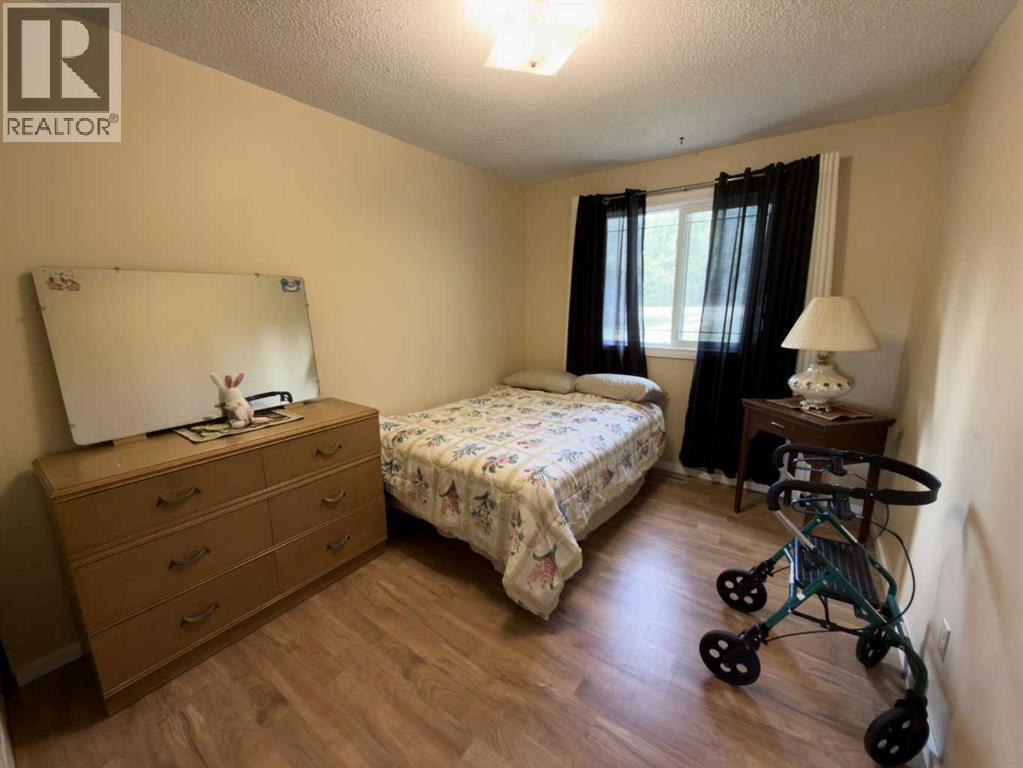
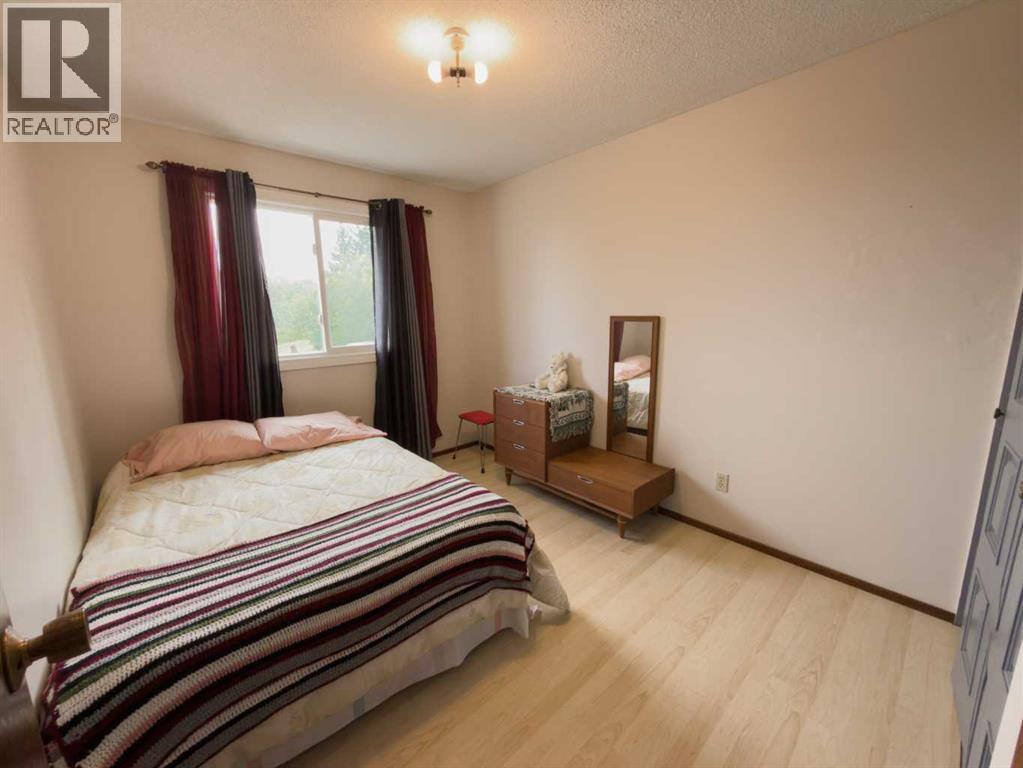
| Primary Bedroom | Main level | 10.00 Ft x 12.58 Ft |
| Bedroom | Main level | 8.92 Ft x 11.25 Ft |
| Bedroom | Main level | 8.92 Ft x 11.00 Ft |
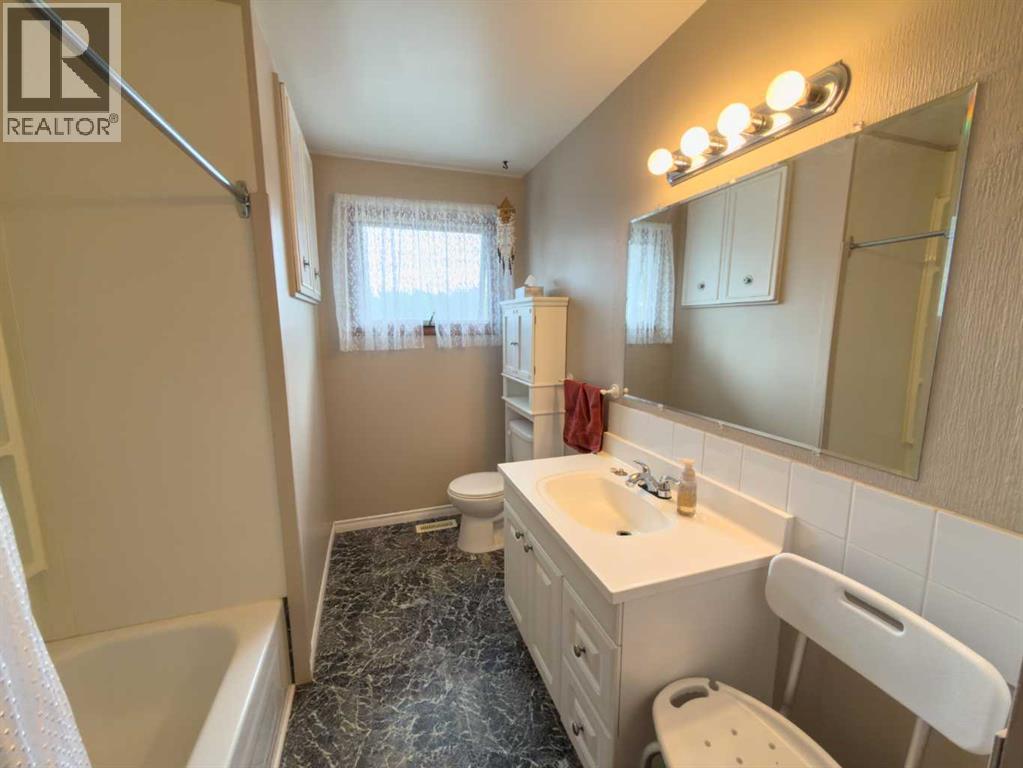
| 3pc Bathroom | Main level | 7.42 Ft x 11.17 Ft |
| Living room | Basement | 14.92 Ft x 27.17 Ft |
| Laundry room | Basement | 11.67 Ft x 16.50 Ft |
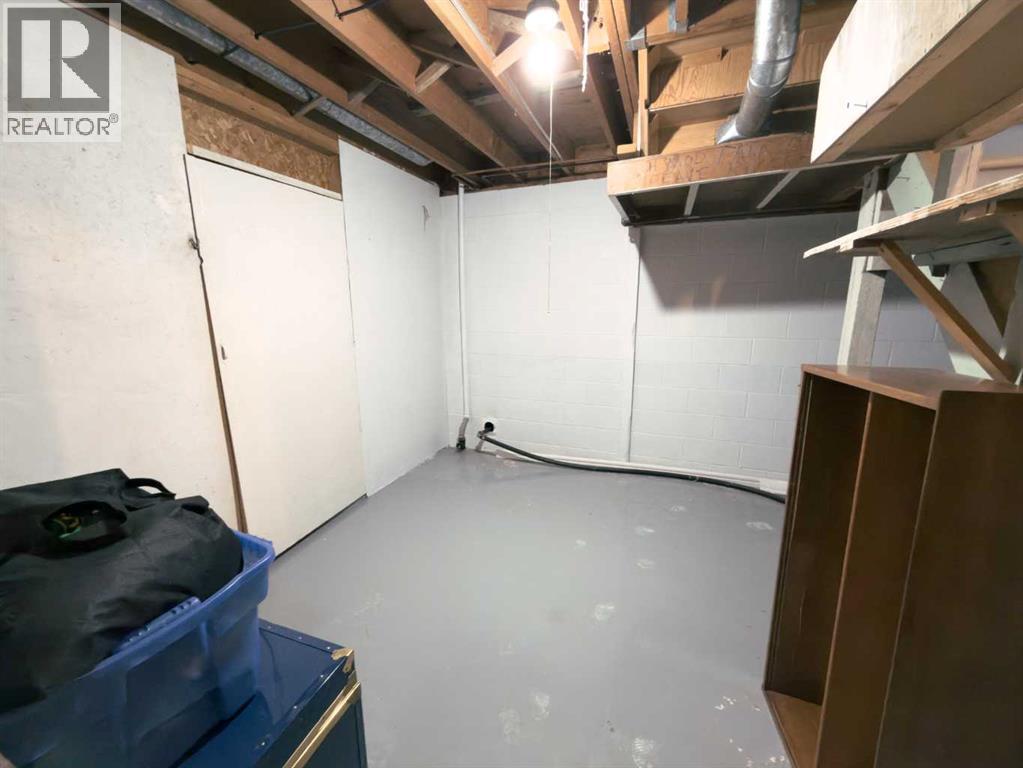
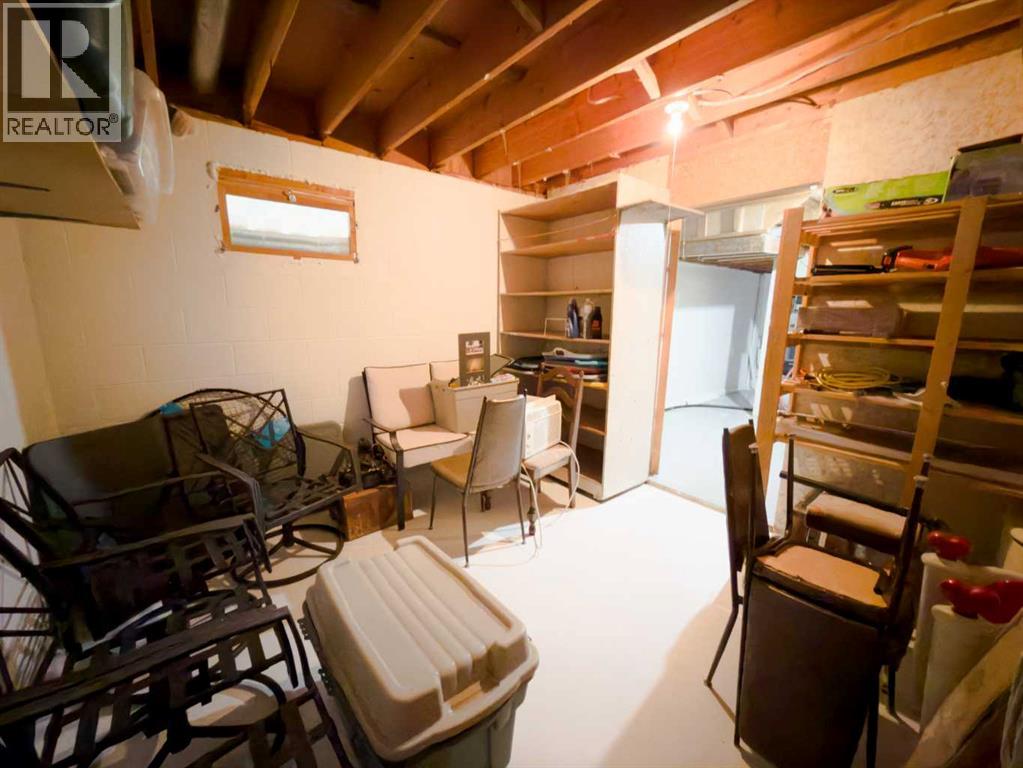
| Storage | Basement | 9.42 Ft x 11.00 Ft |
| Cold room | Basement | 10.92 Ft x 11.00 Ft |
| Bedroom | Basement | 13.17 Ft x 14.58 Ft |
Location
Listed by Royal LePage Valley Realty

Listing data is supplied by the CREA Data Distribution Facility (DDF®). It is deemed reliable but not guaranteed and should be independently verified. It is provided for consumers’ personal, non-commercial use to identify properties they may be interested in purchasing.