$749,900
3446 Victory Way
Olds
- 4 bedrooms
- 3 bathrooms
- 1,520 sq ft
About this home
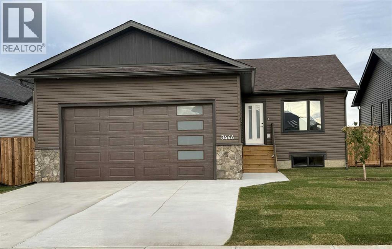
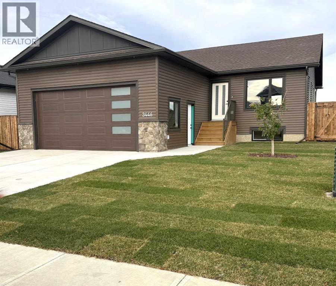
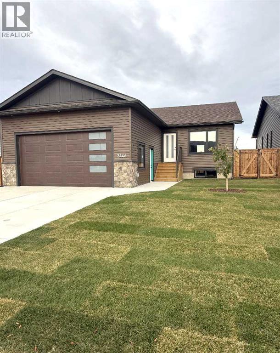
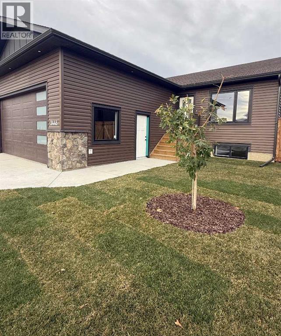
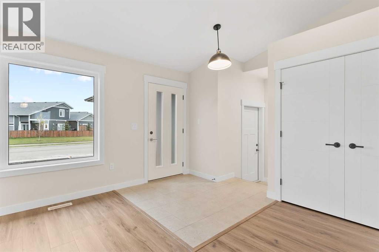
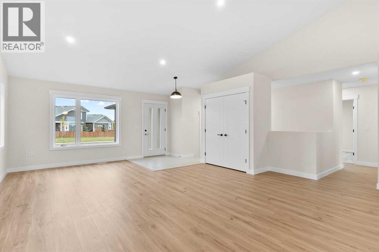
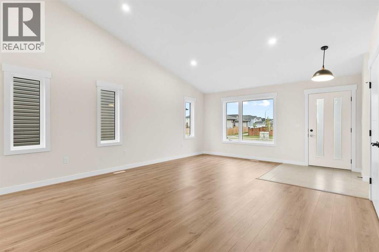
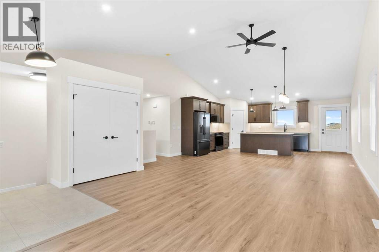
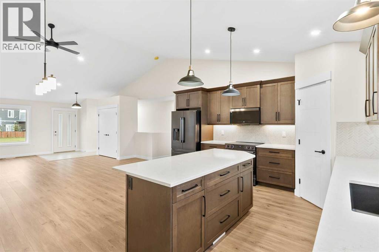
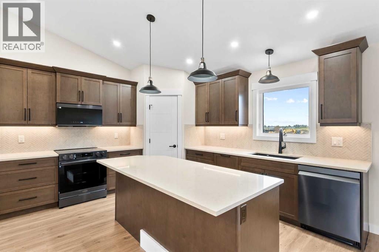
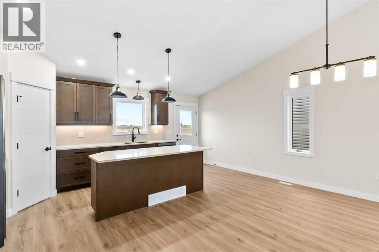
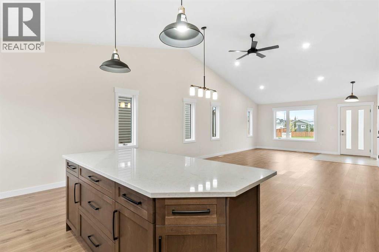
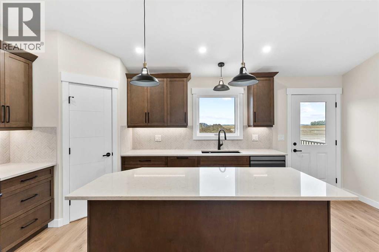
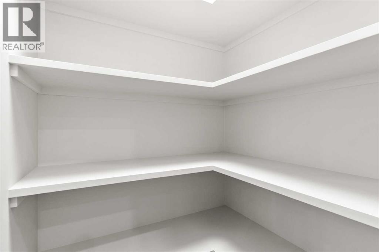
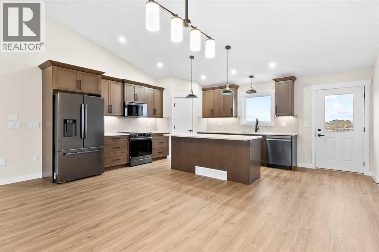
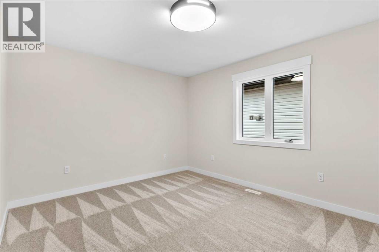
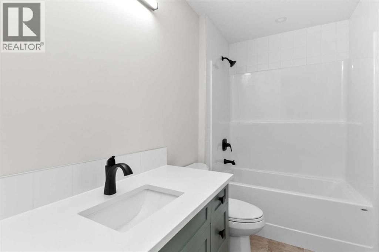
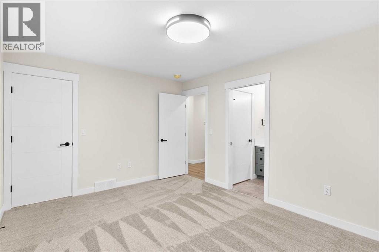
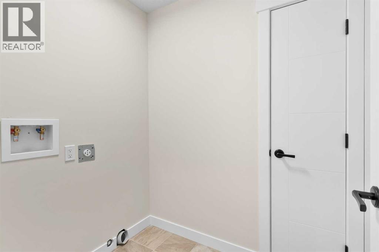
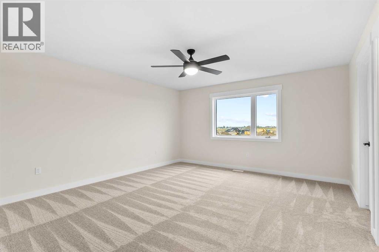
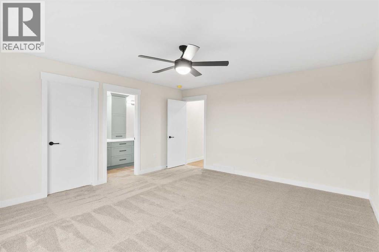
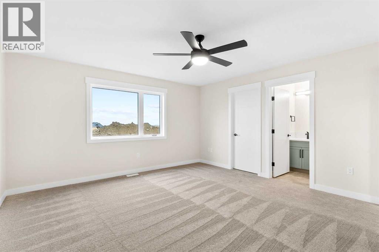
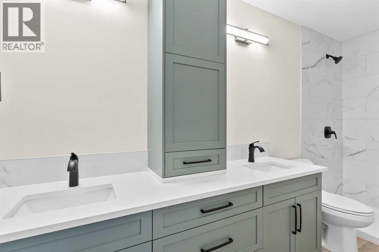
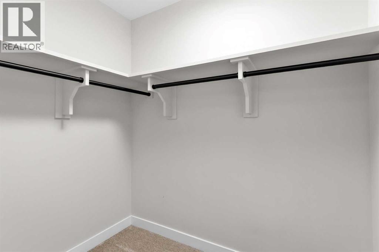
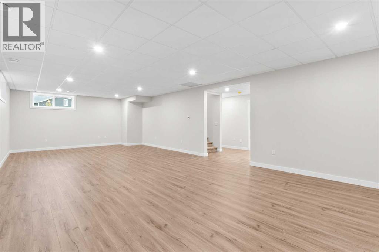
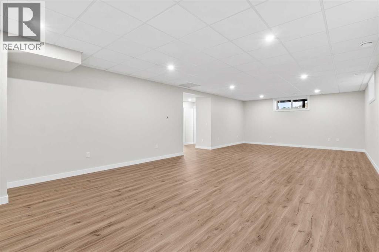
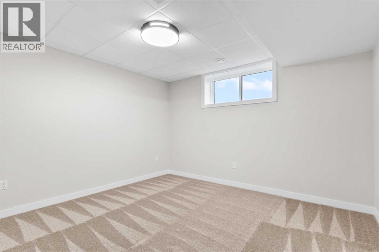
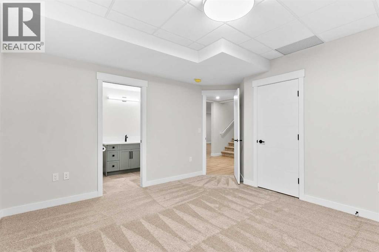
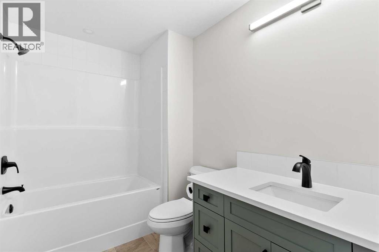
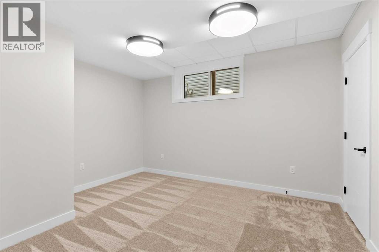
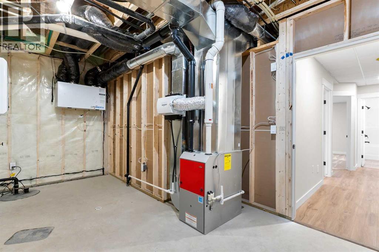
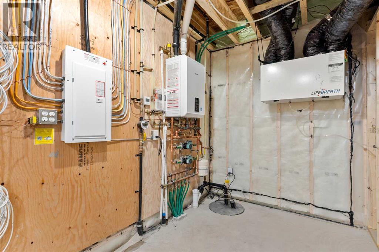
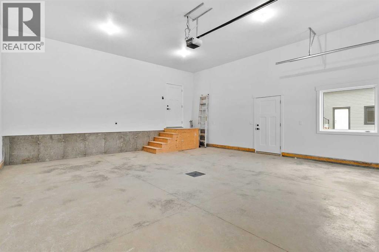
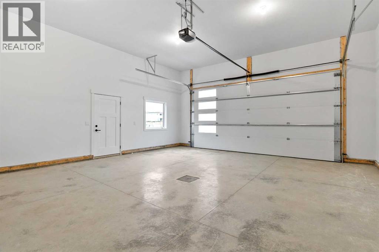
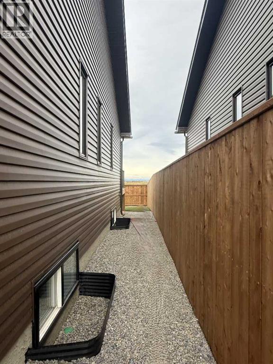
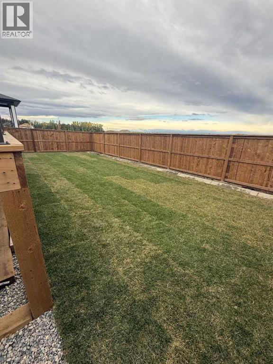
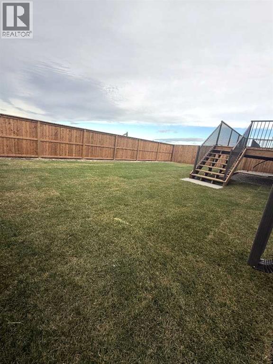
Welcome to this brand-new, fully finished bungalow in The Vistas! Thoughtfully designed and loaded with features, this four-bedroom, three-bathroom home offers exceptional comfort, functionality, and style. The main floor features a bright, open-concept layout with a spacious living and dining area flowing seamlessly into the beautiful kitchen. The kitchen boasts an oversized island with quartz countertops, an abundance of cabinetry and drawers, a convenient pantry, and stainless-steel appliances. Step directly from the kitchen onto the oversized back deck, complete with a BBQ gas hookup—perfect for entertaining or relaxing outdoors. The primary bedroom offers a walk-in closet and a four-piece ensuite, creating a comfortable private retreat. A second main-floor bedroom is conveniently located near the four-piece bathroom, which features a unique sliding door providing direct access to the bedroom. Main-floor laundry adds to the home's everyday convenience. The fully finished basement is an extension of the living space, featuring in-floor heating, two additional generously sized bedrooms, a large recreation room, a spacious utility room, and a four-piece bathroom with direct access to one of the bedrooms. Additional features include a roughed-in central vacuum system, and a heated double attached garage with in-floor heating—ideal for keeping your vehicles and workspace comfortable during Alberta's cold winter months. Outside, the yard is landscaped with grass and a tree and enclosed with a wood fence, providing a finished and private outdoor space. This is a fantastic opportunity to own a brand-new, move-in-ready home with plenty of space for the whole family. Come see everything this beautiful bungalow in The Vistas has to offer! (id:67770)
Facts
- Bedrooms
- 4
- Bathrooms
- 3
- Living area
- 1,520 sq ft
- Home type
- House
- Year built
- 2026
- Lot size
- 5,740 square feet
- Parking
- 4
- Property taxes
- $2,256 (2026)
- MLS® number
- A2345152
Features
- Heating
- Forced air, In Floor Heating
- Cooling
- None
- Basement
- Finished, Full
- Flooring
- Laminate, Carpeted, Ceramic Tile
- Appliances
- Refrigerator, Dishwasher, Stove, Microwave, Garage door opener
- Parking
- Attached Garage
- Exterior Features
- Stone, Vinyl siding
Rooms
| Room | Level | Size |
|---|---|---|
| Bedroom | Main level | 11.00 Ft x 14.08 Ft |
| 4pc Bathroom | Main level | 5.17 Ft x 9.33 Ft |
| Foyer | Main level | 7.58 Ft x 6.83 Ft |
| Living room | Main level | 17.83 Ft x 16.50 Ft |
| Dining room | Main level | 18.67 Ft x 8.67 Ft |
| Kitchen | Main level | 18.67 Ft x 11.83 Ft |
| 4pc Bathroom | Main level | 4.92 Ft x 12.67 Ft |
| Primary Bedroom | Main level | 14.42 Ft x 15.92 Ft |
| Bedroom | Basement | 14.17 Ft x 13.25 Ft |
| 4pc Bathroom | Basement | 9.50 Ft x 6.00 Ft |
| Bedroom | Basement | 13.17 Ft x 12.17 Ft |
| Furnace | Basement | 9.92 Ft x 16.25 Ft |
| Recreational, Games room | Basement | 35.83 Ft x 17.17 Ft |
Location
Listed by CIR Realty

Listing data is supplied by the CREA Data Distribution Facility (DDF®). It is deemed reliable but not guaranteed and should be independently verified. It is provided for consumers’ personal, non-commercial use to identify properties they may be interested in purchasing.