$289,900
4613 44 Street
Parkvale, Red Deer
- 2 bedrooms
- 3 bathrooms
- 1,137 sq ft
About this home
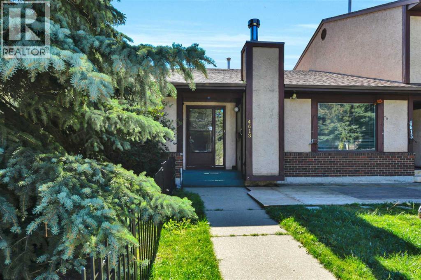
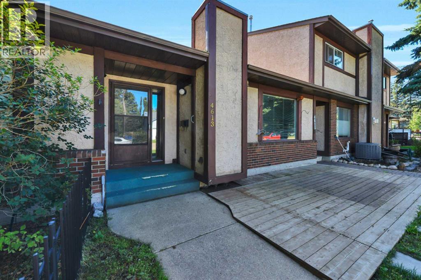
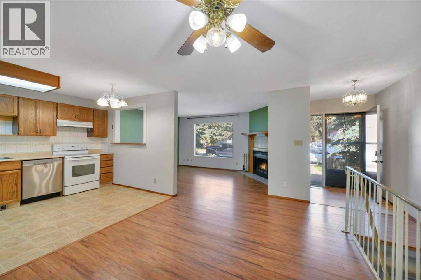
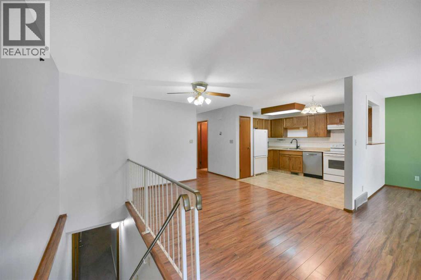
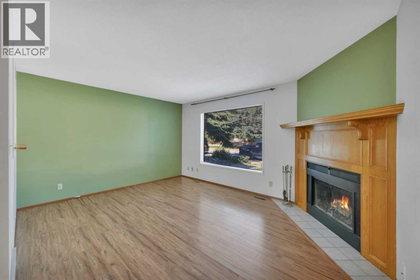
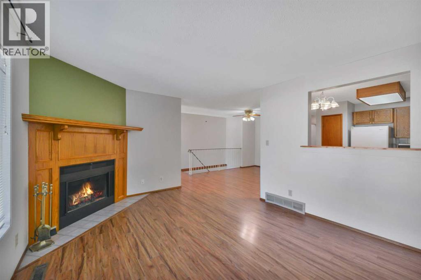
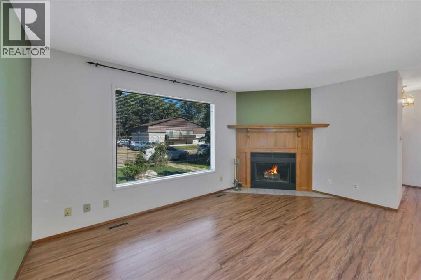
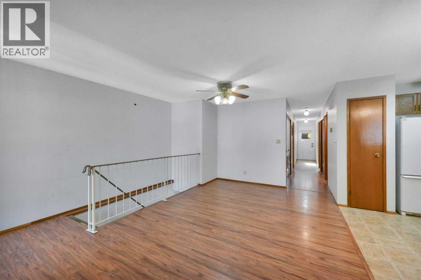
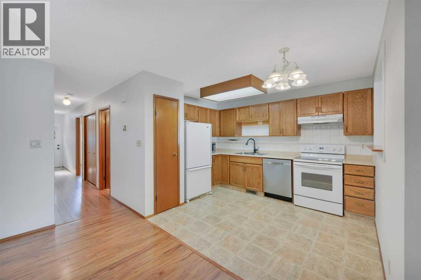
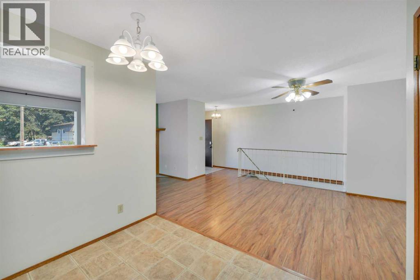
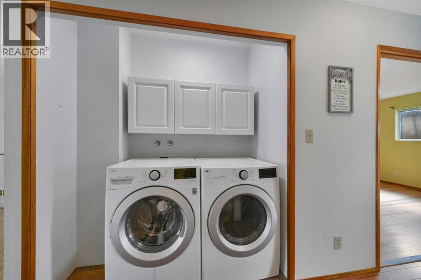
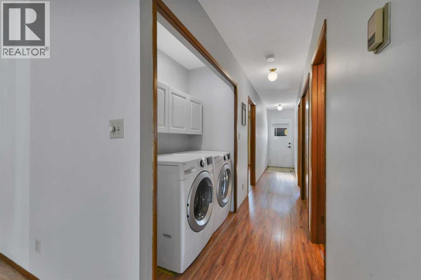
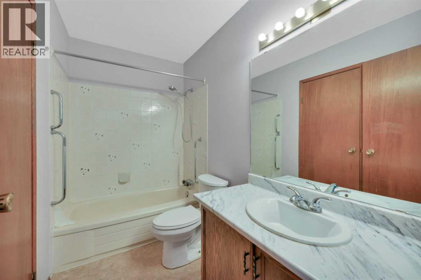
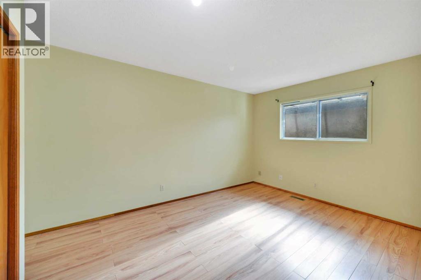
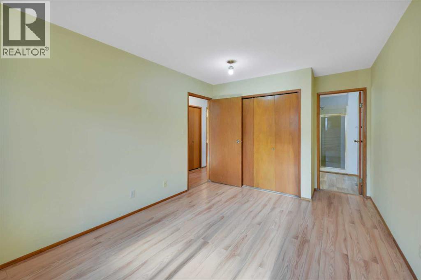
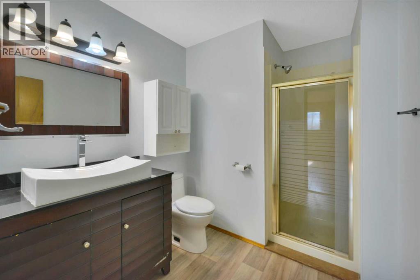
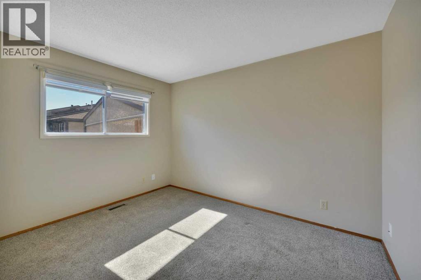
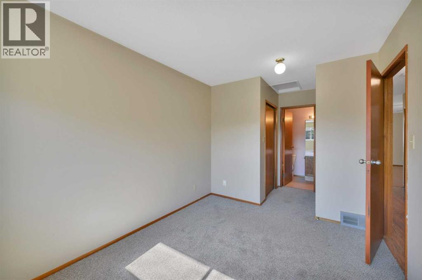
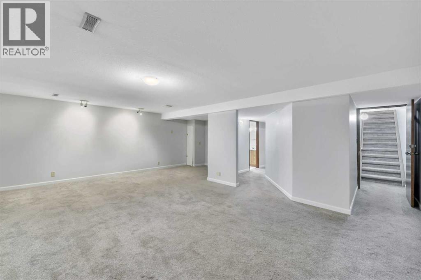
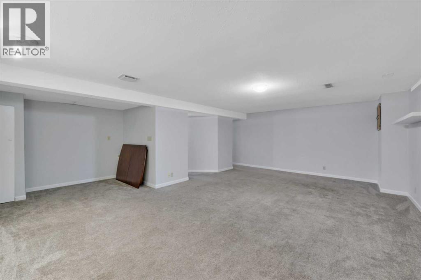
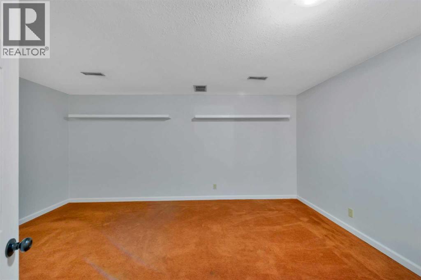
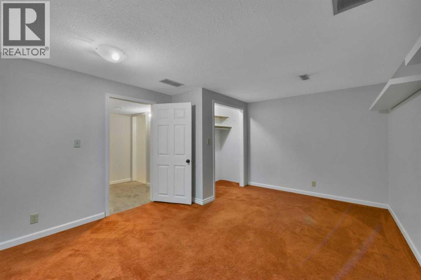
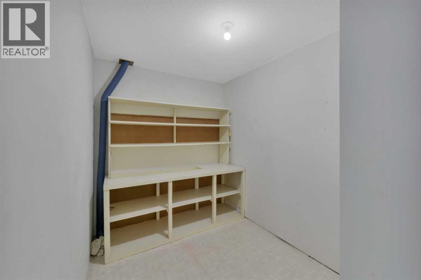
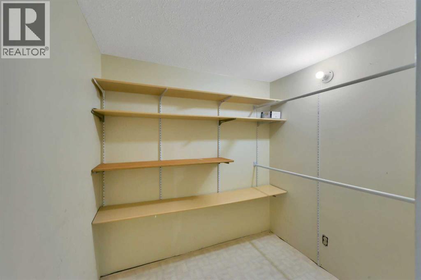
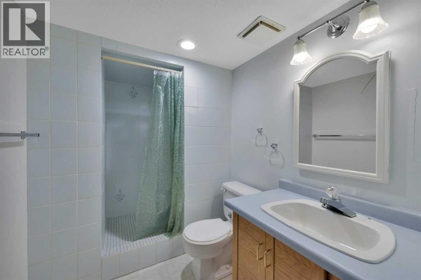
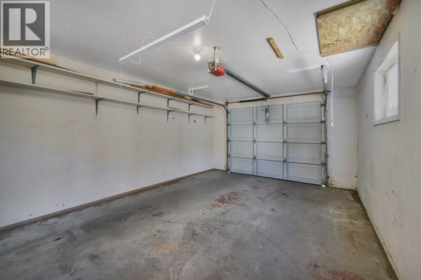
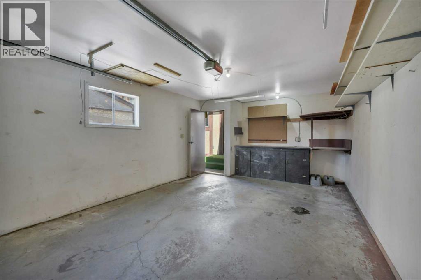
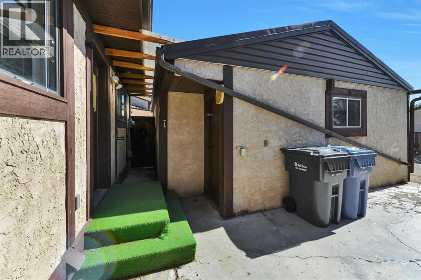
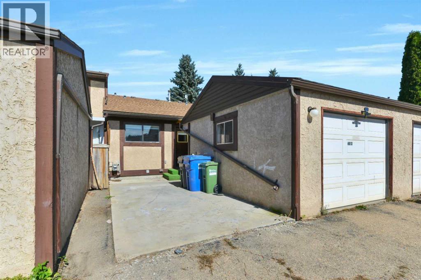
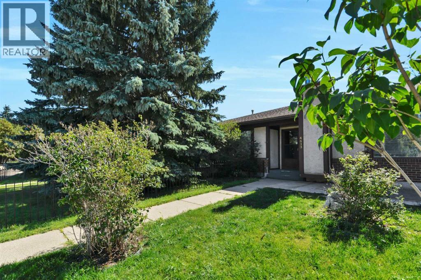
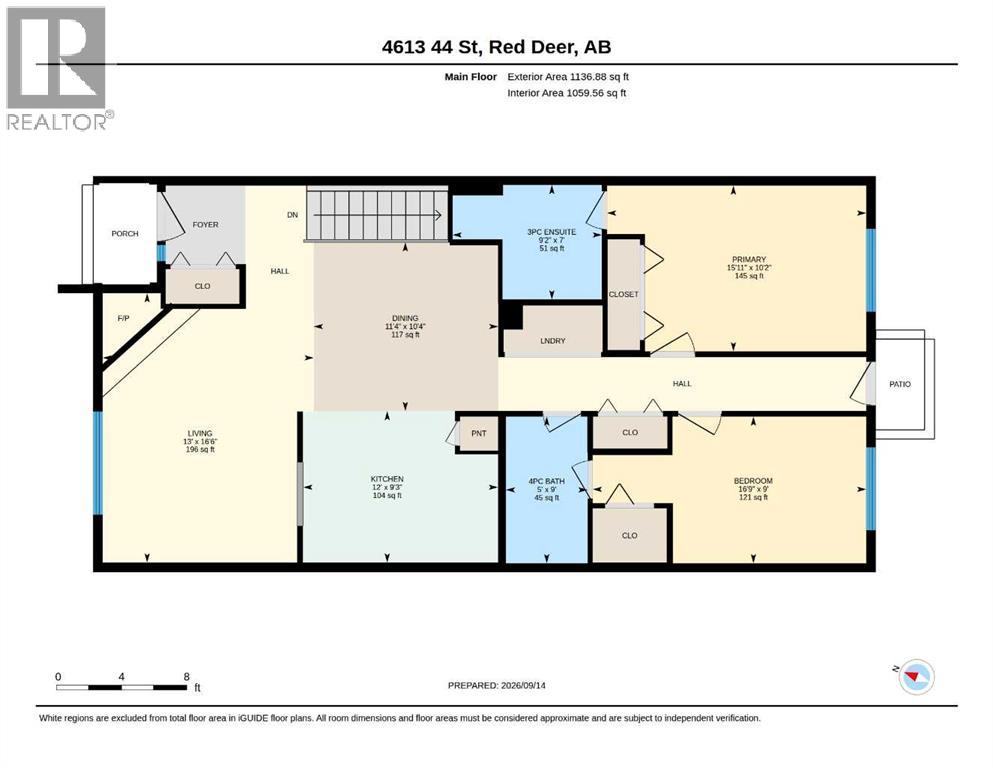
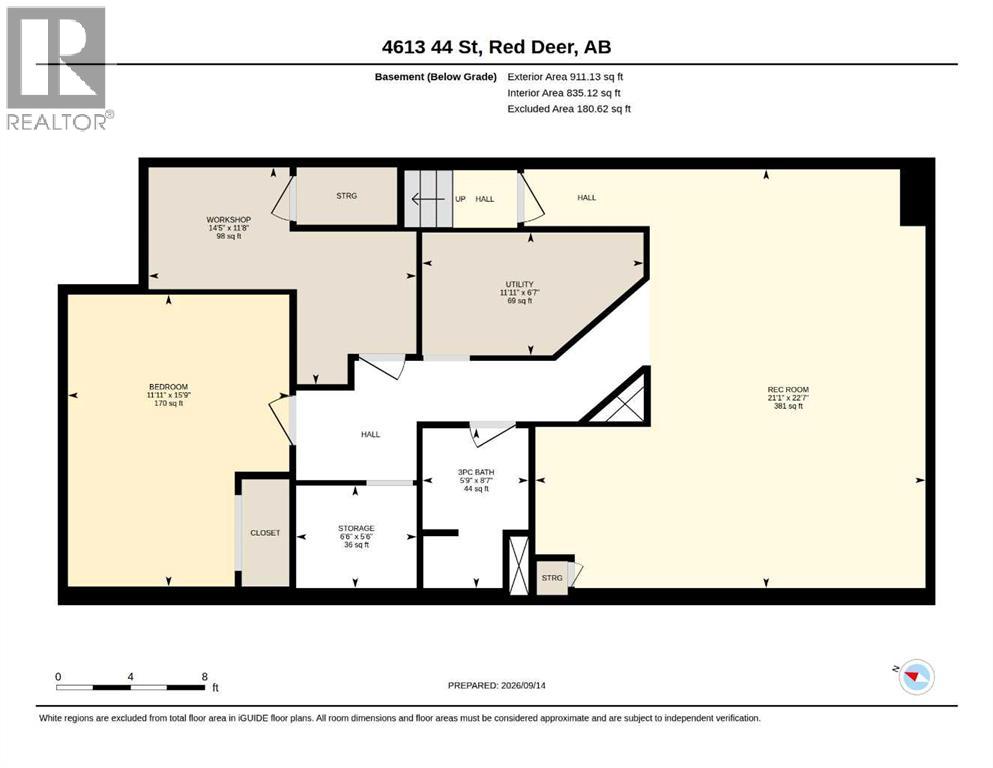
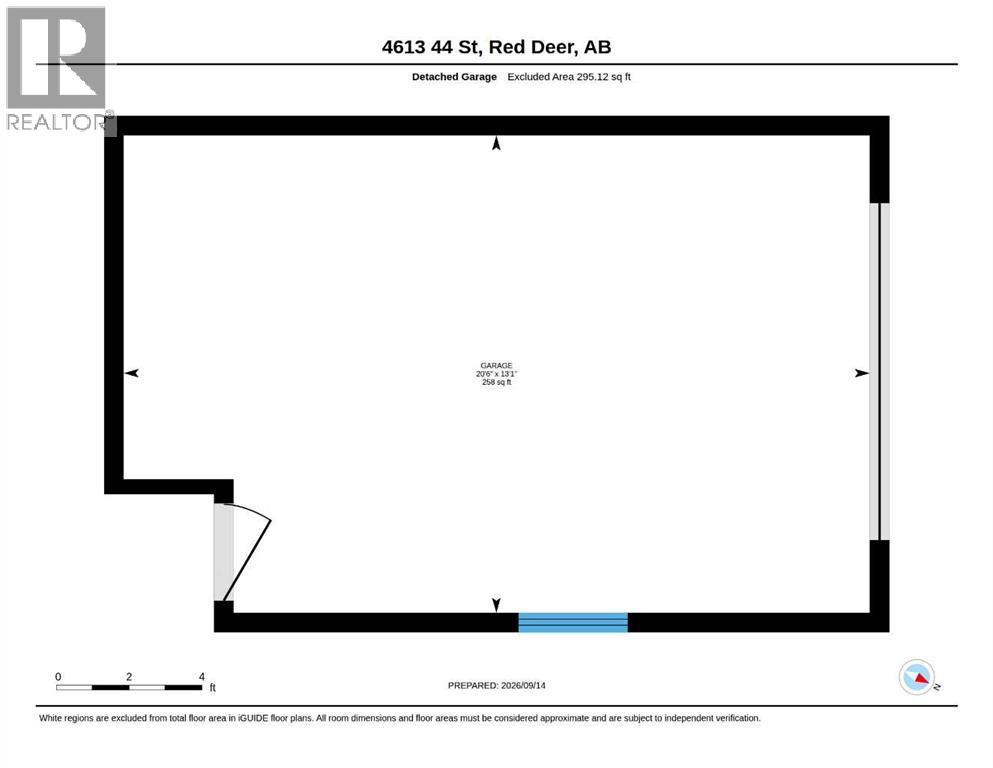
Great location and a perfect option for those looking to downsize! This Parkvale attached bungalow offers all of the main floor features a busy buyer or snowbird might be looking for, including a large and bright front living room with wood burning fireplace, connected kitchen and dining space, and main floor laundry. There is a full 4 pce bath on the main, plus 2 bedrooms including the main bedroom with it's own 3 pce ensuite! Hard surface flooring allows for easy cleanup, the kitchen is functional and has oak cabinets, and there is a rear detached single garage plus a concrete pad in the back. The basement is finished with a large rec room, front den, 3pce bath and separate storage room - there is ample space in the lower level for a media or hobby room! Parkvale is nicely located near Barrett Park, walking trails, and all of the shopping and amenities in downtown Red Deer! (id:67770)
Facts
- Bedrooms
- 2
- Bathrooms
- 3
- Living area
- 1,137 sq ft
- Home type
- Row / Townhouse
- Year built
- 1985
- Lot size
- 2,359 square feet
- Parking
- 1
- Property taxes
- $2,781 (2026)
- MLS® number
- A2345140
Features
- Heating
- Forced air, Natural gas, Other
- Cooling
- None
- Basement
- Finished, Full
- Flooring
- Laminate, Carpeted, Linoleum, Vinyl
- Appliances
- Washer, Refrigerator, Dishwasher, Stove, Dryer, Microwave, Hood Fan
- Parking
- Detached Garage
- Exterior Features
- Concrete, Stucco
Rooms
| Room | Level | Size |
|---|---|---|
| Living room | Main level | 13.69 Ft x 16.50 Ft |
| Kitchen | Main level | 9.25 Ft x 12.37 Ft |
| Dining room | Main level | 10.33 Ft x 11.33 Ft |
| Primary Bedroom | Main level | 10.17 Ft x 15.92 Ft |
| 3pc Bathroom | Main level | 7.00 Ft x 9.17 Ft |
| 4pc Bathroom | Main level | 5.00 Ft x 9.00 Ft |
| Bedroom | Main level | 9.00 Ft x 16.75 Ft |
| Recreational, Games room | Basement | 21.08 Ft x 22.58 Ft |
| Office | Basement | 11.92 Ft x 15.75 Ft |
| 3pc Bathroom | Basement | 5.75 Ft x 8.58 Ft |
| Storage | Basement | 5.50 Ft x 6.50 Ft |
| Workshop | Basement | 11.67 Ft x 14.42 Ft |
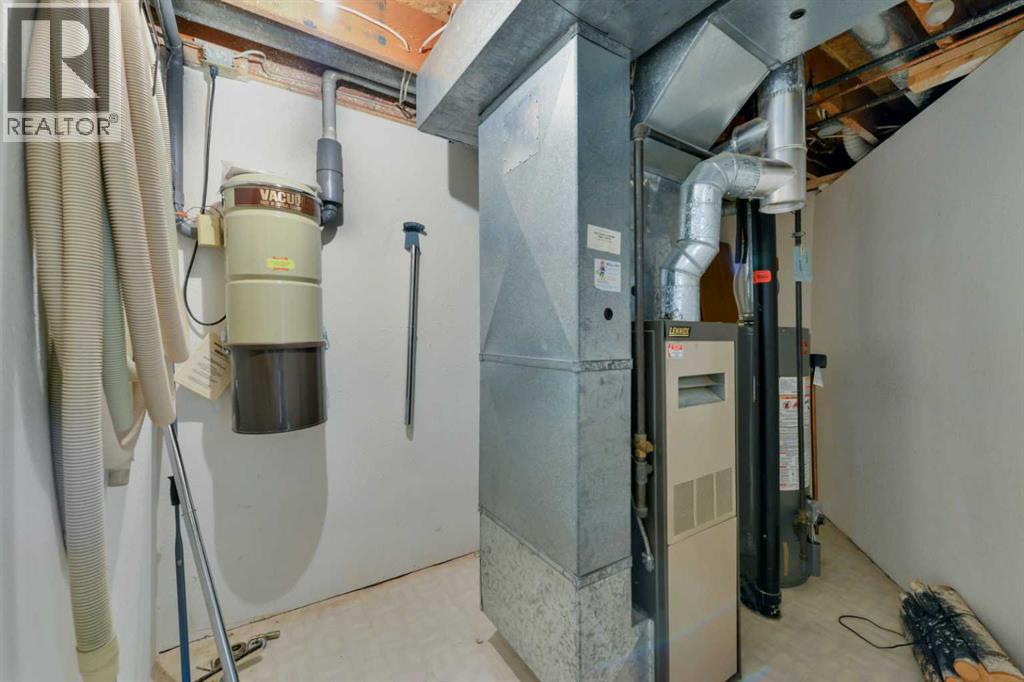
| Furnace | Basement | 6.58 Ft x 11.92 Ft |
Location
Listed by RE/MAX real estate central alberta

Listing data is supplied by the CREA Data Distribution Facility (DDF®). It is deemed reliable but not guaranteed and should be independently verified. It is provided for consumers’ personal, non-commercial use to identify properties they may be interested in purchasing.