$399,000
4007 50A AV
Cold Lake
- 4 bedrooms
- 3 (1 half) bathrooms
- 1,150 sq ft
About this home
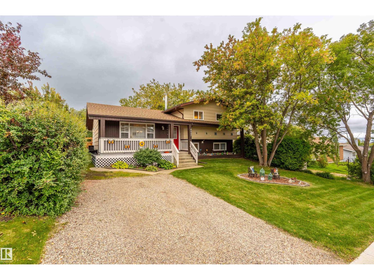
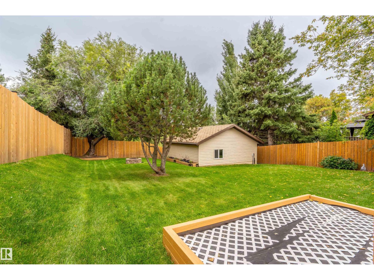
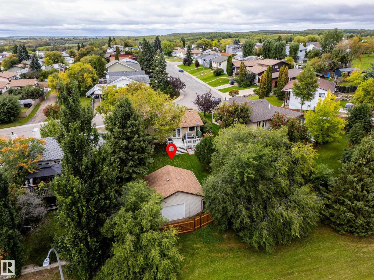
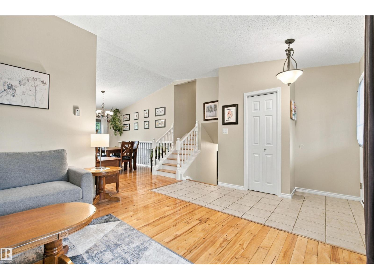
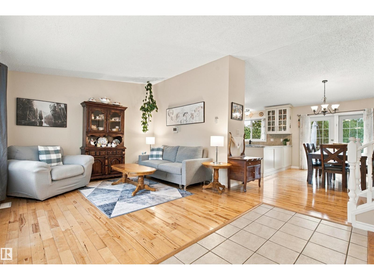
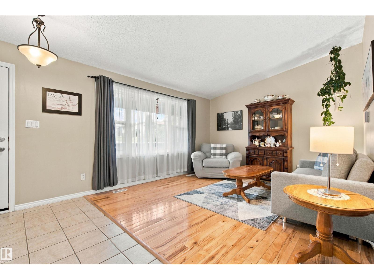
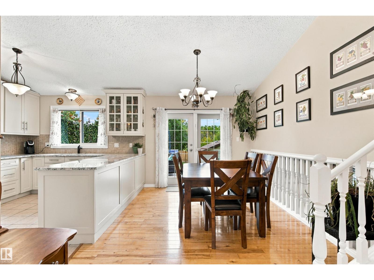
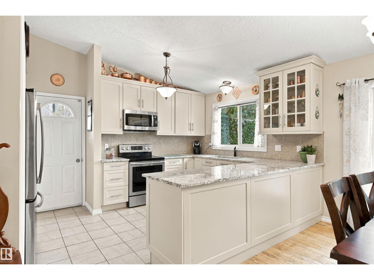
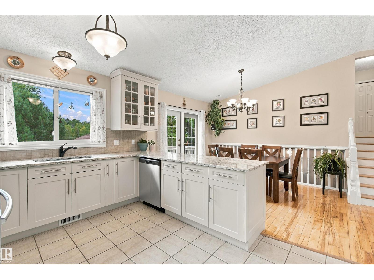
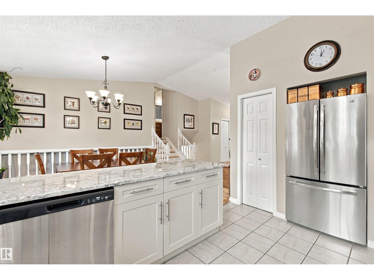
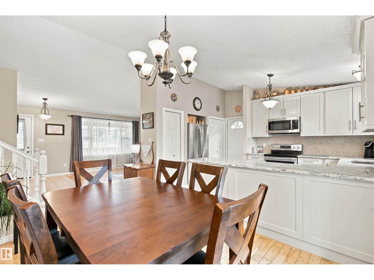
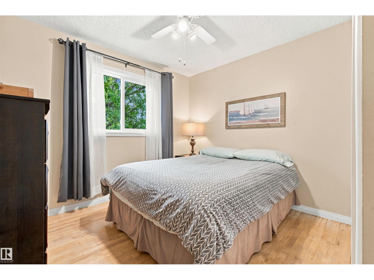
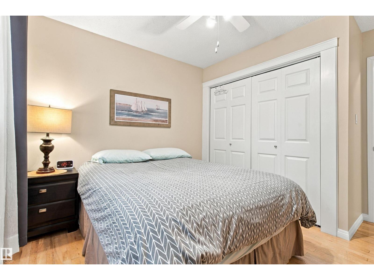
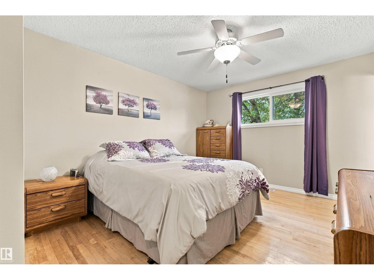
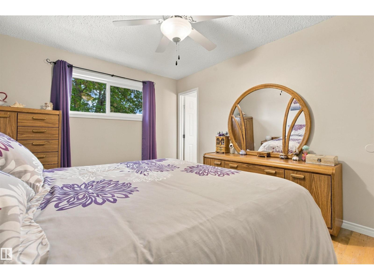
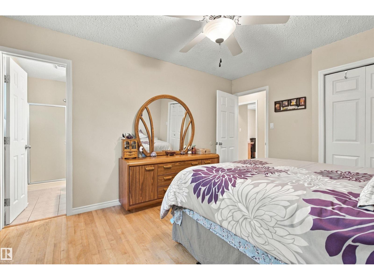
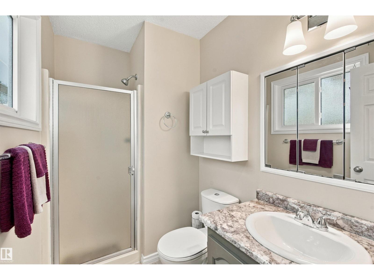
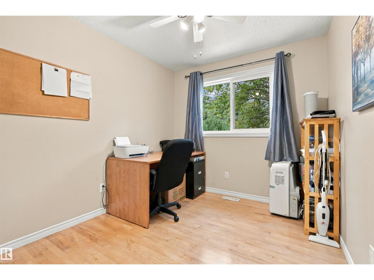
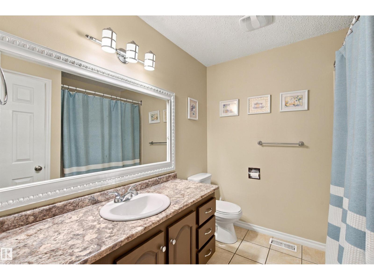
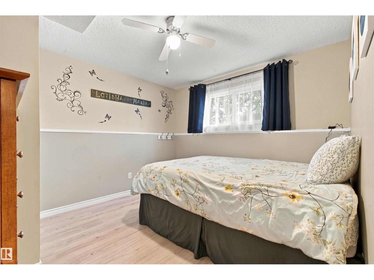
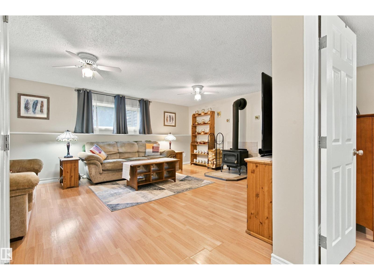
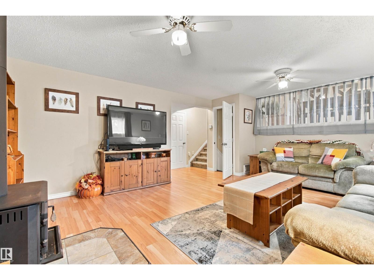
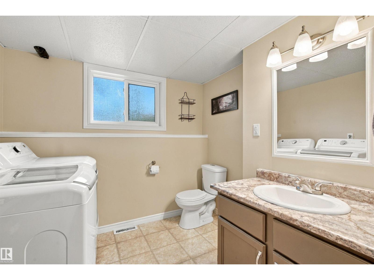
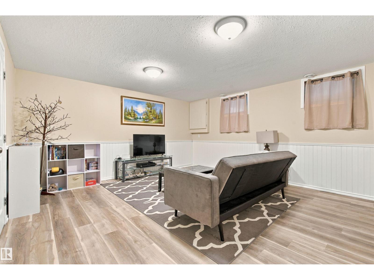
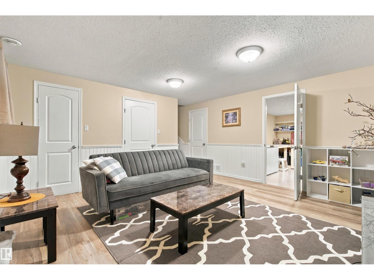
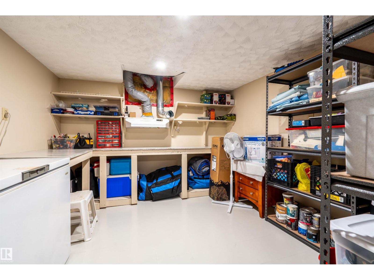
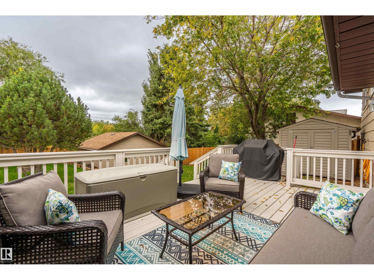
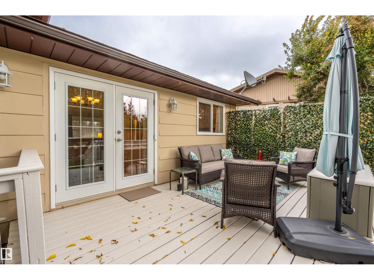
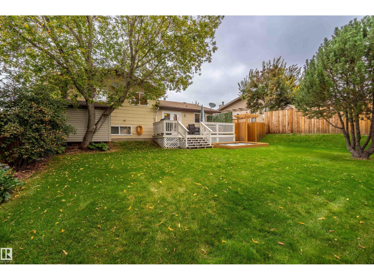
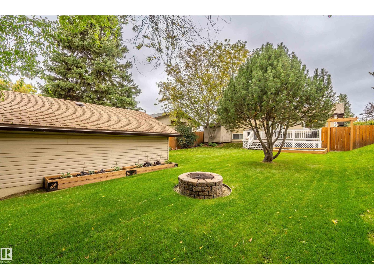
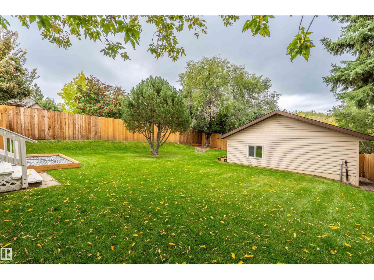
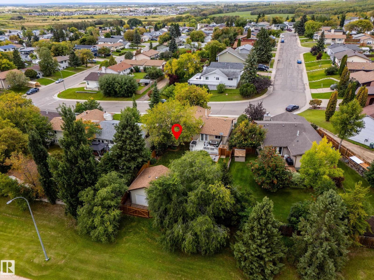
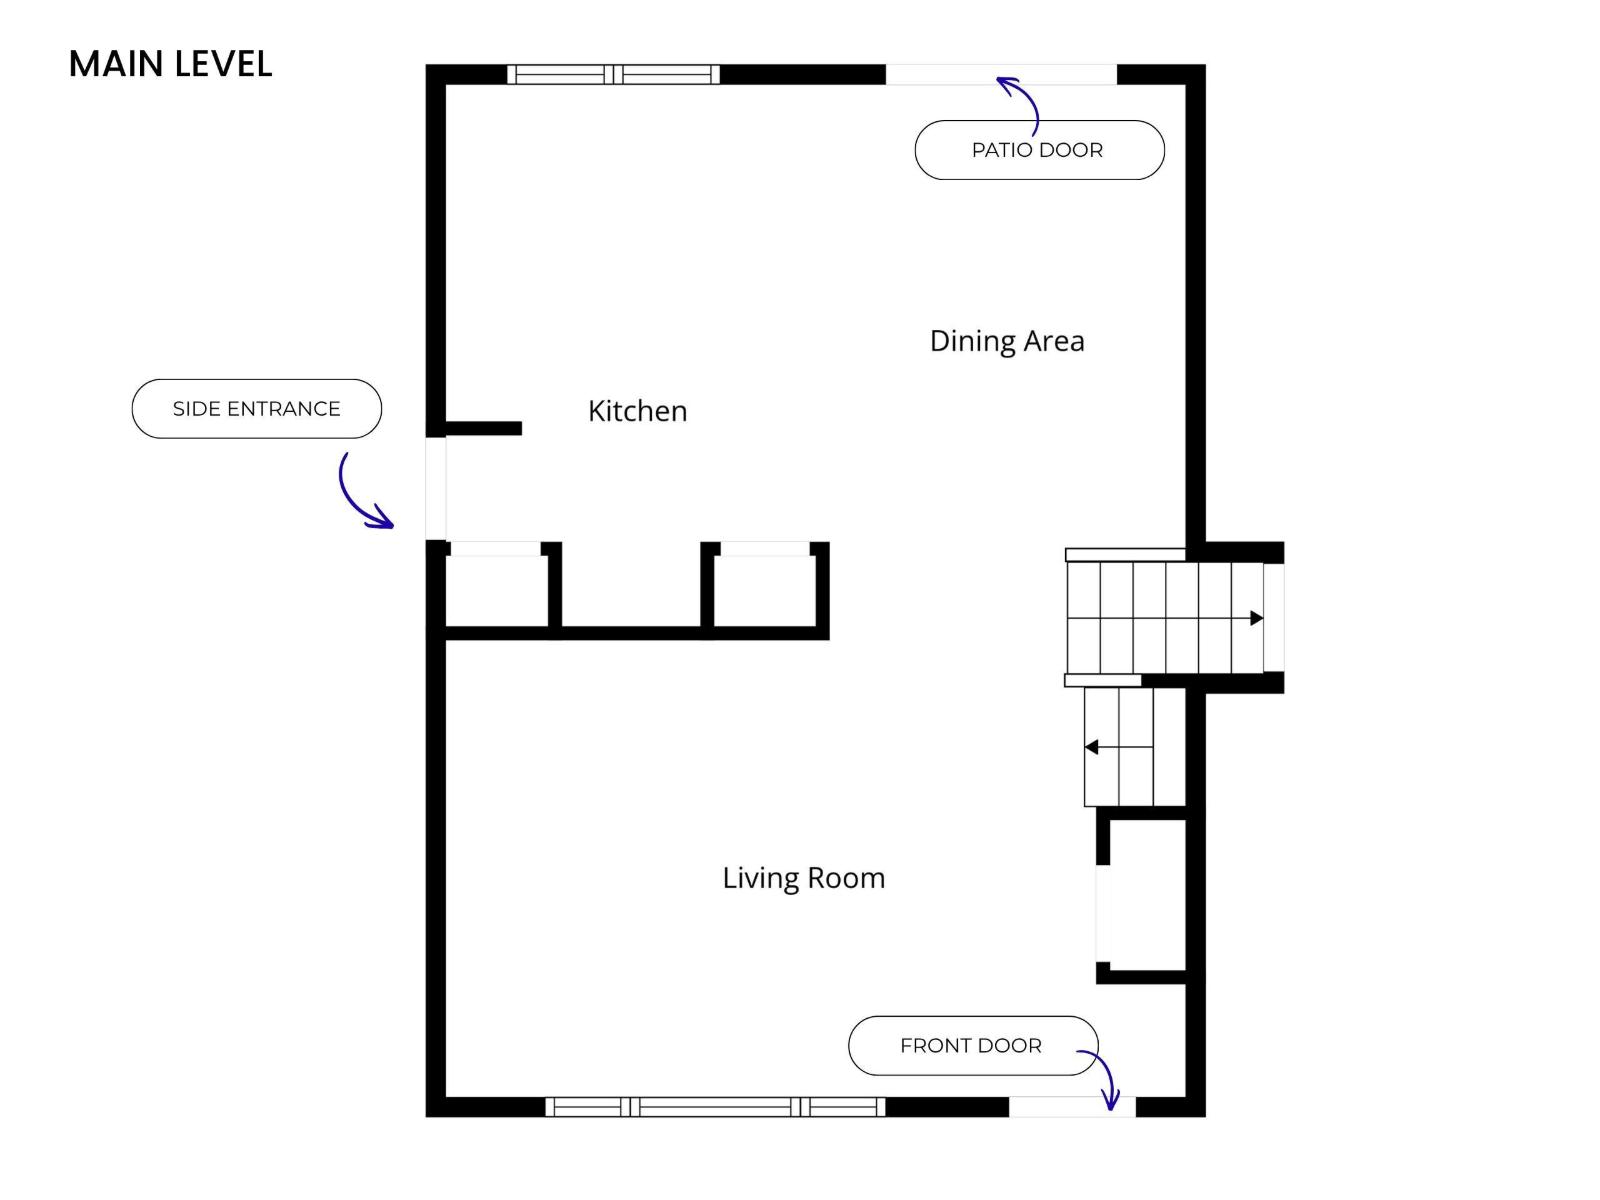
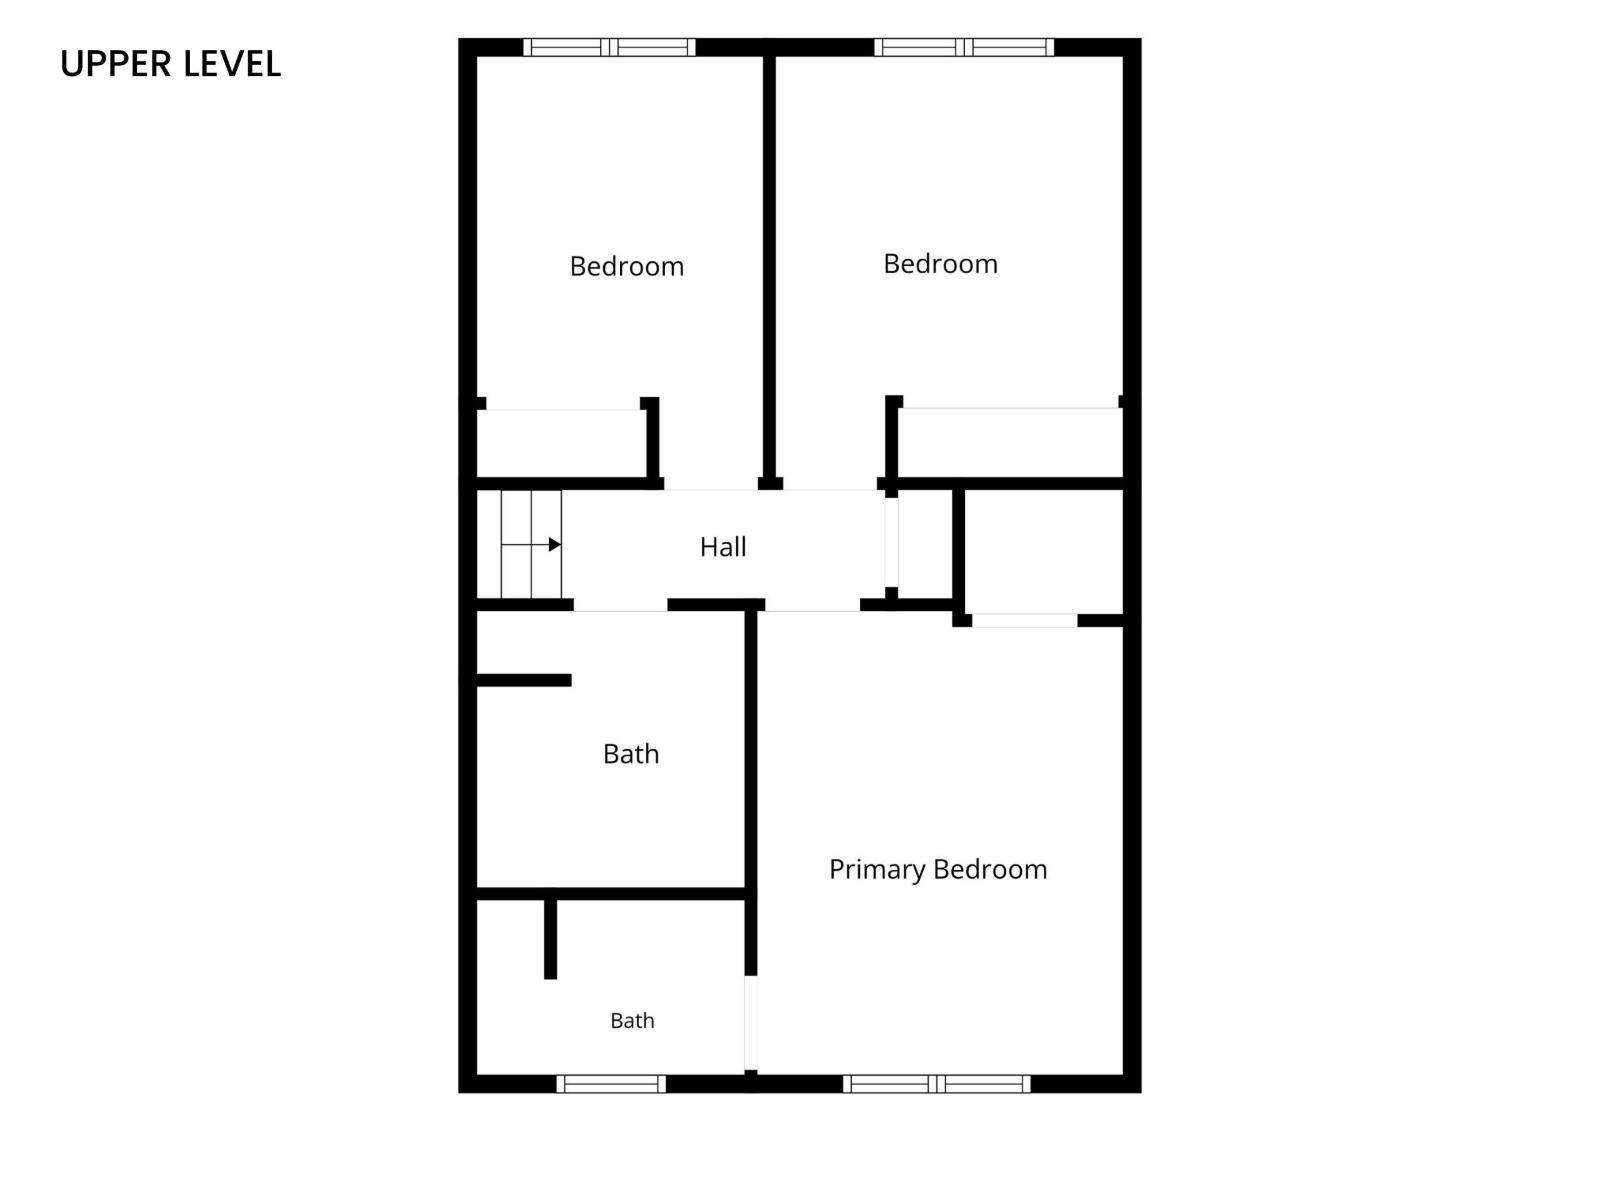
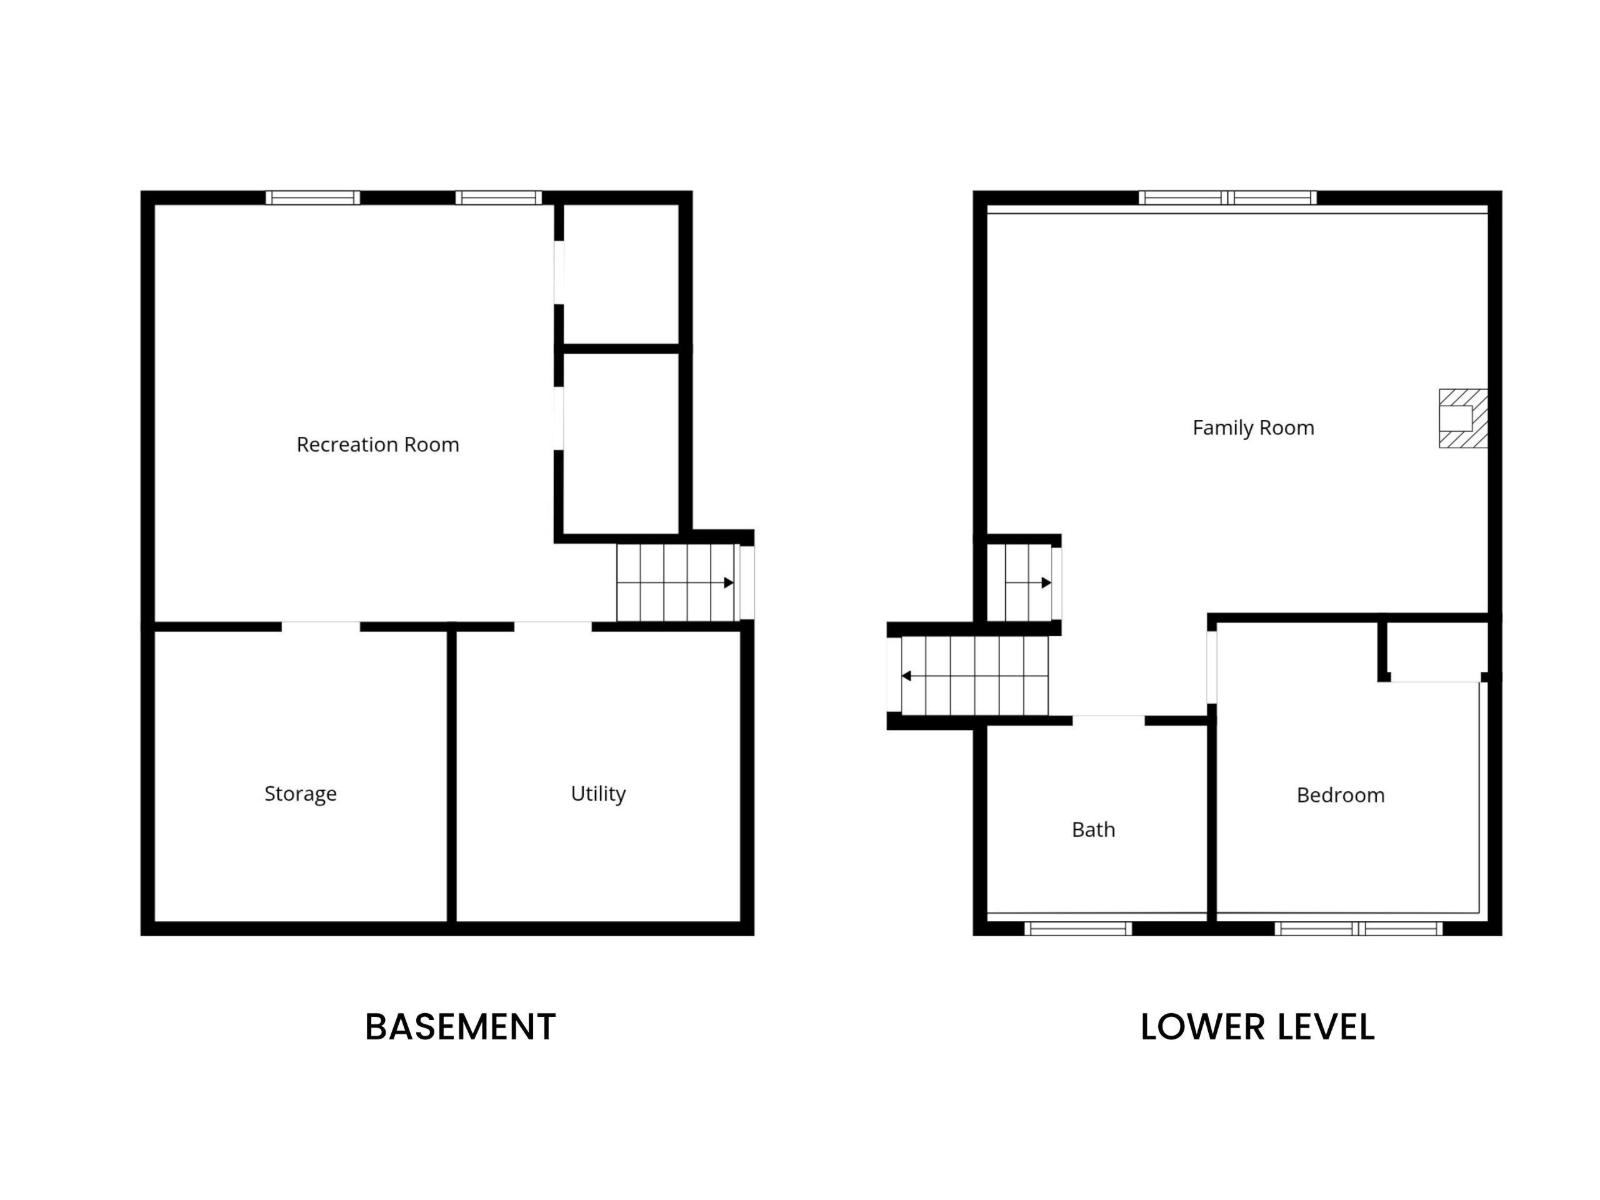
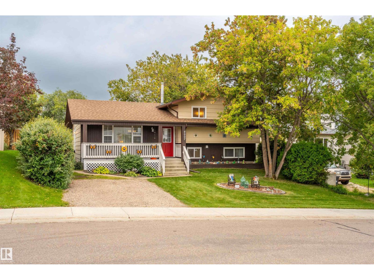
Fully developed 4 level split with major updates, space and a stunning yard with 20x20 detached shop. The kitchen is a true standout and was completely rebuilt in 2021. This wasn’t a simple facelift — the renovation included new cabinetry, stone countertops, backsplash, faucets, and updated appliances. Major mechanical upgrades are already taken care of as well, including a new furnace in 2019 and a new hot water tank in 2023. Faucets and bathroom vanity tops were updated in 2020, while the home has also seen additional exterior improvements including shingles 2019 and new fencing that is fully owned by the property.Upstairs, you'll find a spacious primary bedroom complete with a 3-piece ensuite, along with two additional bedrooms and a 4-piece main bathroom. The third level is designed for family living with a large family room featuring a wood-burning stove, a fourth bedroom, 2-piece bathroom, and laundry. Head down to the fourth level, which is fully developed and offers even more usable living space! (id:67770)
Facts
- Bedrooms
- 4
- Bathrooms
- 3 (1 half)
- Living area
- 1,150 sq ft
- Home type
- House
- Year built
- 1980
- Lot size
- 603.87 square meters
- MLS® number
- E4508767
Features
- Heating
- Forced air
- Basement
- Finished, Full
- Appliances
- Washer, Refrigerator, Dishwasher, Stove, Dryer, See remarks, Storage Shed, Window Coverings
- Parking
- See Remarks
- Building Features
- Vinyl Windows
Rooms
| Room | Level | Size |
|---|---|---|
| Living room | Main level | |
| Dining room | Main level | |
| Kitchen | Main level | |
| Family room | Lower level | |
| Primary Bedroom | Upper Level | |
| Bedroom 2 | Upper Level | |
| Bedroom 3 | Upper Level | |
| Bedroom 4 | Lower level | |
| Recreation room | Basement | |
| Workshop | Basement |
Location
Listed by RE/MAX Prairie Realty

Listing data is supplied by the CREA Data Distribution Facility (DDF®). It is deemed reliable but not guaranteed and should be independently verified. It is provided for consumers’ personal, non-commercial use to identify properties they may be interested in purchasing.