$667,700
94 Keystone Creek Terrace NE
Keystone Hills, Calgary
- 4 bedrooms
- 3 (1 half) bathrooms
- 2,188 sq ft
About this home
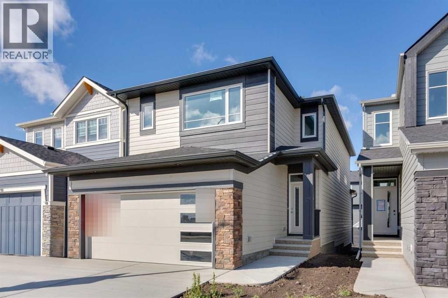
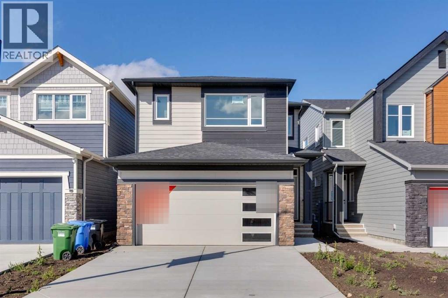
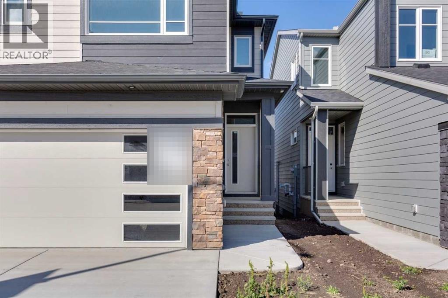
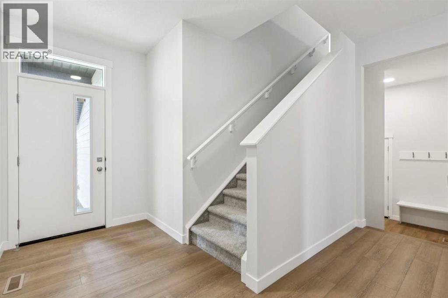
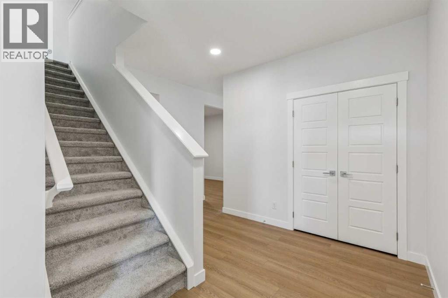
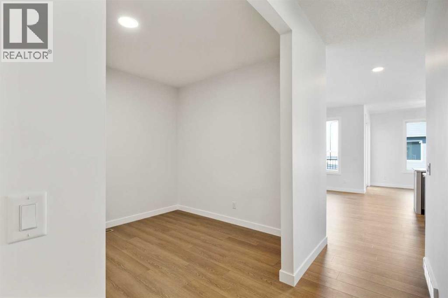
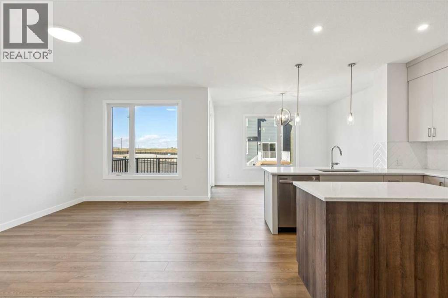
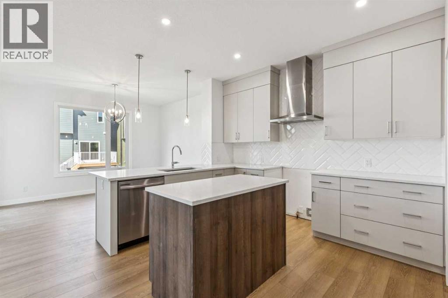
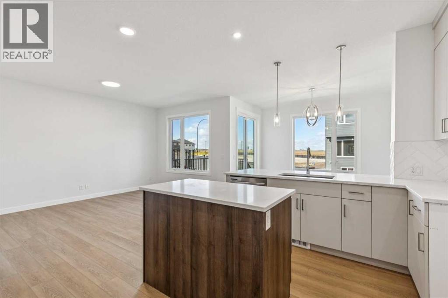
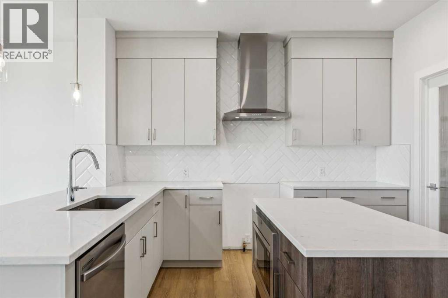
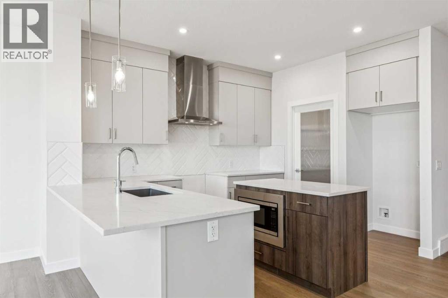
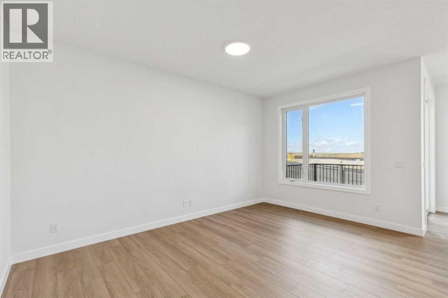
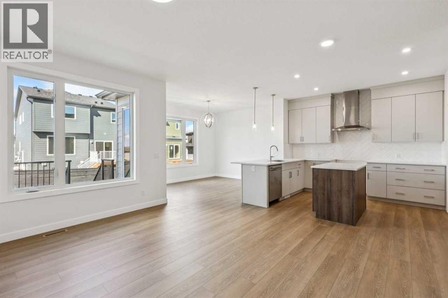
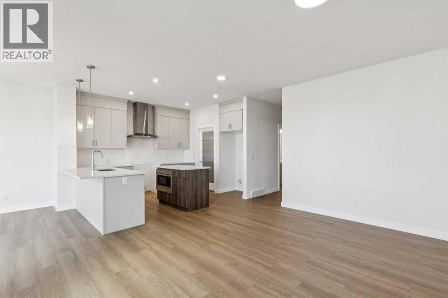
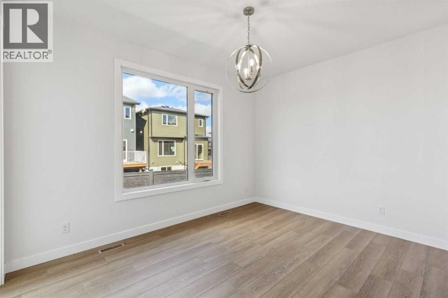
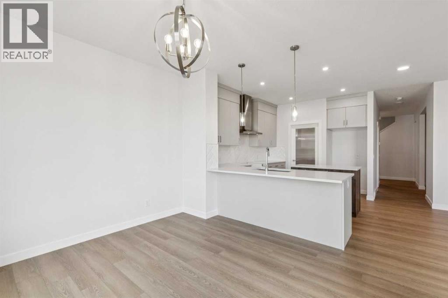
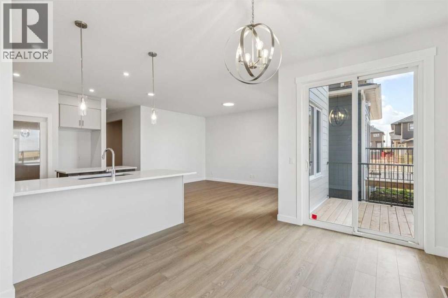
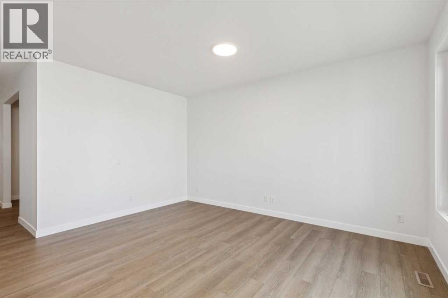
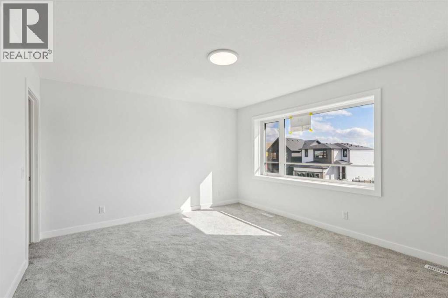
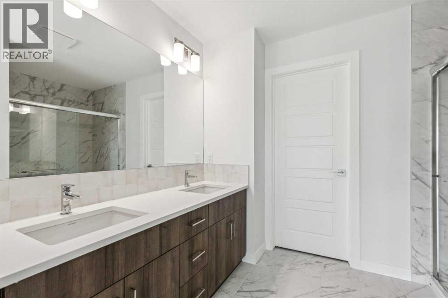
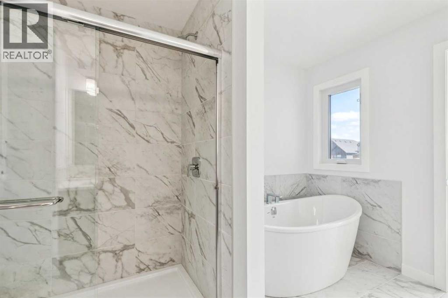
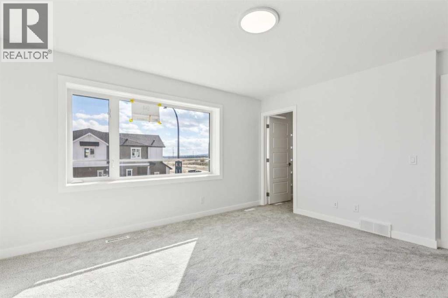
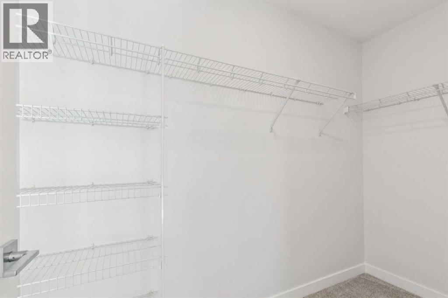
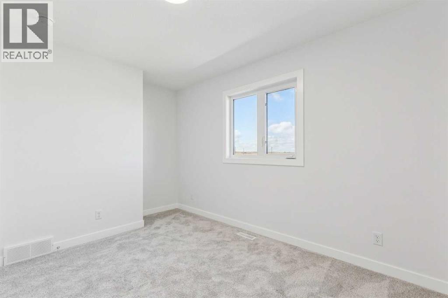
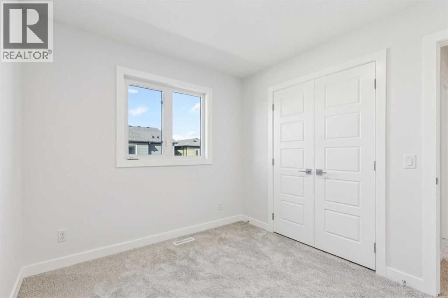
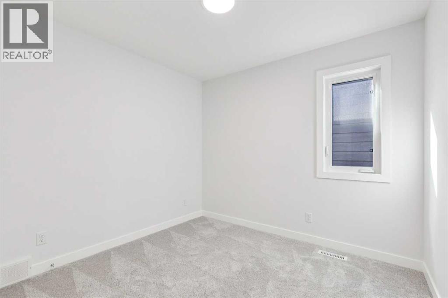
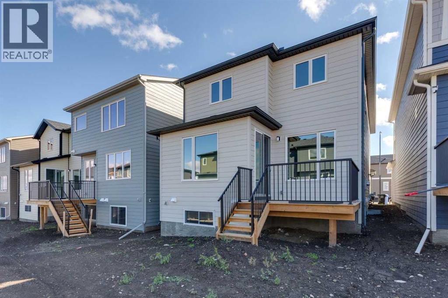
Welcome to this turnkey home by NuVista Homes, an award-winning builder known for quality craftsmanship and thoughtful design. This 4-bedroom, 2.5-bath home in Keystone features 9' ceilings on the main floor and foundation with luxury vinyl plank flooring throughout the main level. The kitchen showcases quartz countertops, taller upper cabinets, an upgraded Samsung gas range, and built-in microwave. Upstairs, the spacious primary bedroom features a 5-piece ensuite for added comfort. A side entrance provides future development potential, offering added flexibility for growing families. Built for comfort in every season with triple-pane windows and lifetime limited warranty shingles, this home includes Alberta New Home Warranty for added peace of mind. Photos are representative. (id:67770)
Facts
- Bedrooms
- 4
- Bathrooms
- 3 (1 half)
- Living area
- 2,188 sq ft
- Home type
- House
- Year built
- 2026
- Lot size
- 303 square meters
- Parking
- 4
- Property taxes
- $1,848 (2026)
- MLS® number
- A2345524
Features
- Heating
- Forced air, Natural gas
- Cooling
- None
- Basement
- Unfinished, Full
- Flooring
- Carpeted, Vinyl Plank
- Appliances
- Refrigerator, Range - Gas, Dishwasher, Microwave, Hood Fan
- Parking
- Attached Garage
- Exterior Features
- Stone, Vinyl siding
Rooms
| Room | Level | Size |
|---|---|---|
| Dining room | Main level | 10.33 Ft x 13.00 Ft |
| Great room | Main level | 15.33 Ft x 12.00 Ft |
| Other | Main level | 12.42 Ft x 9.67 Ft |
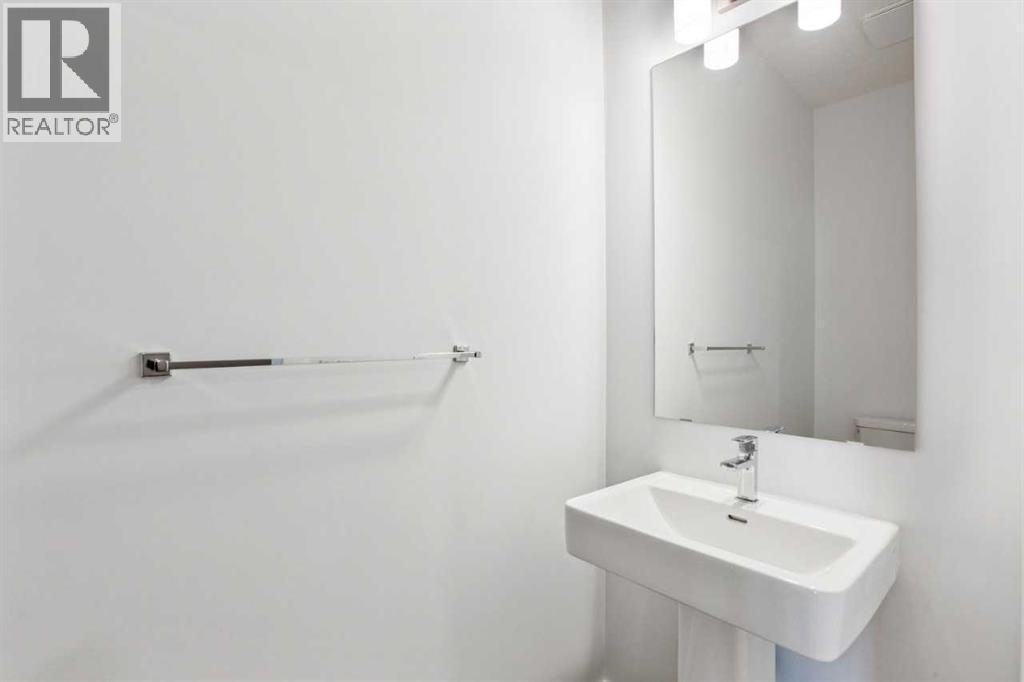
| 2pc Bathroom | Main level | .00 Ft x .00 Ft |
| Primary Bedroom | Upper Level | 12.67 Ft x 13.83 Ft |
| 5pc Bathroom | Upper Level | .00 Ft x .00 Ft |
| Bedroom | Upper Level | 10.00 Ft x 13.00 Ft |
| Bedroom | Upper Level | 10.50 Ft x 9.00 Ft |
| Bedroom | Upper Level | 9.58 Ft x 9.00 Ft |
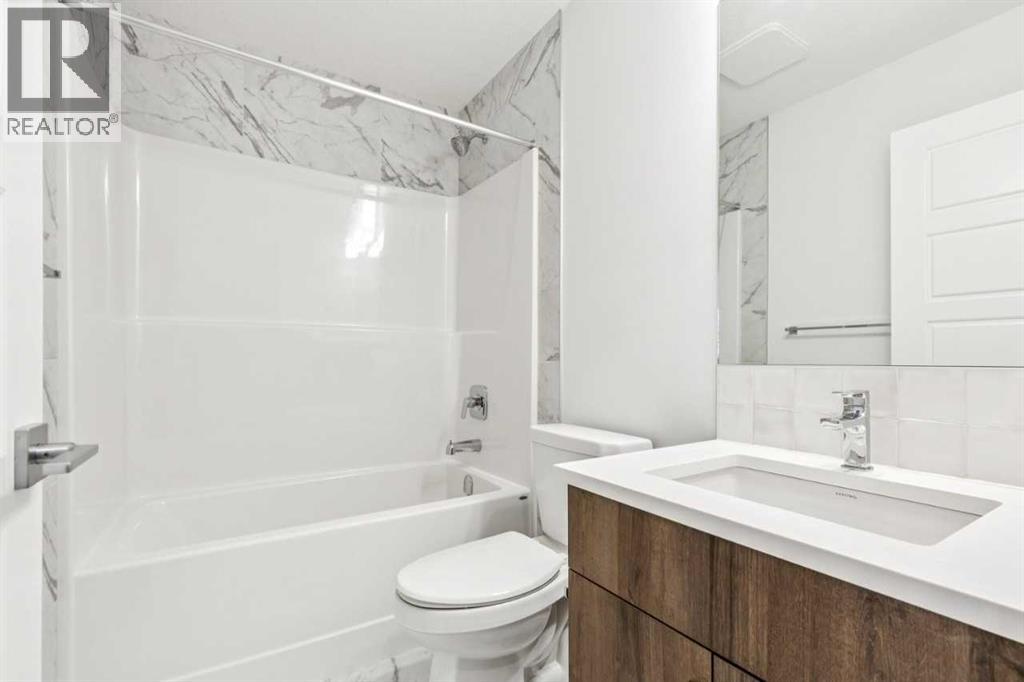
| 4pc Bathroom | Upper Level | .00 Ft x .00 Ft |
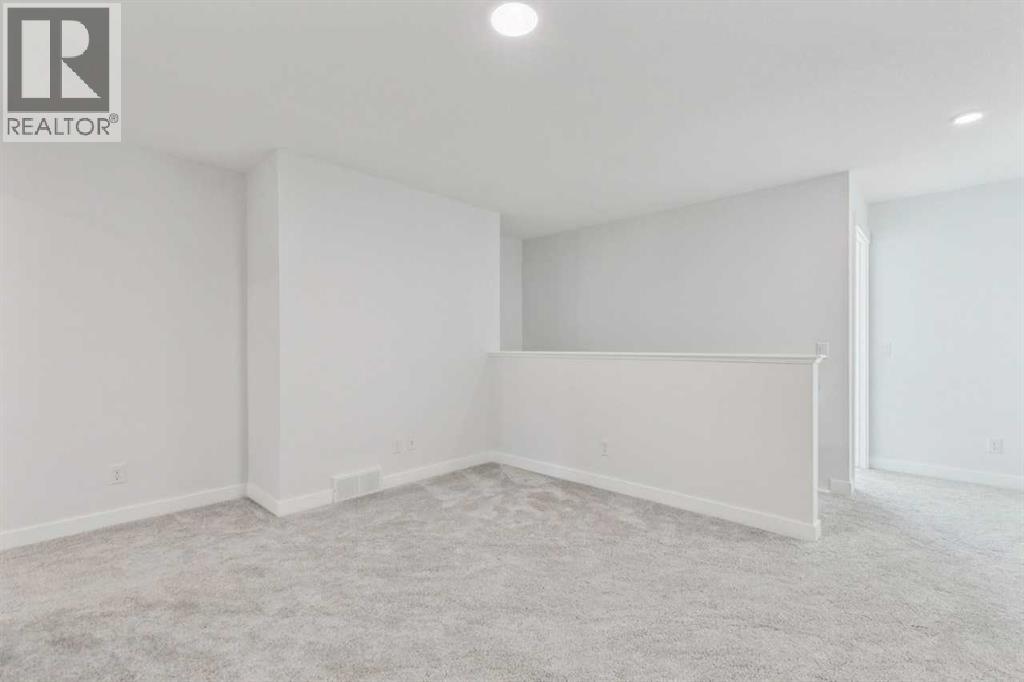
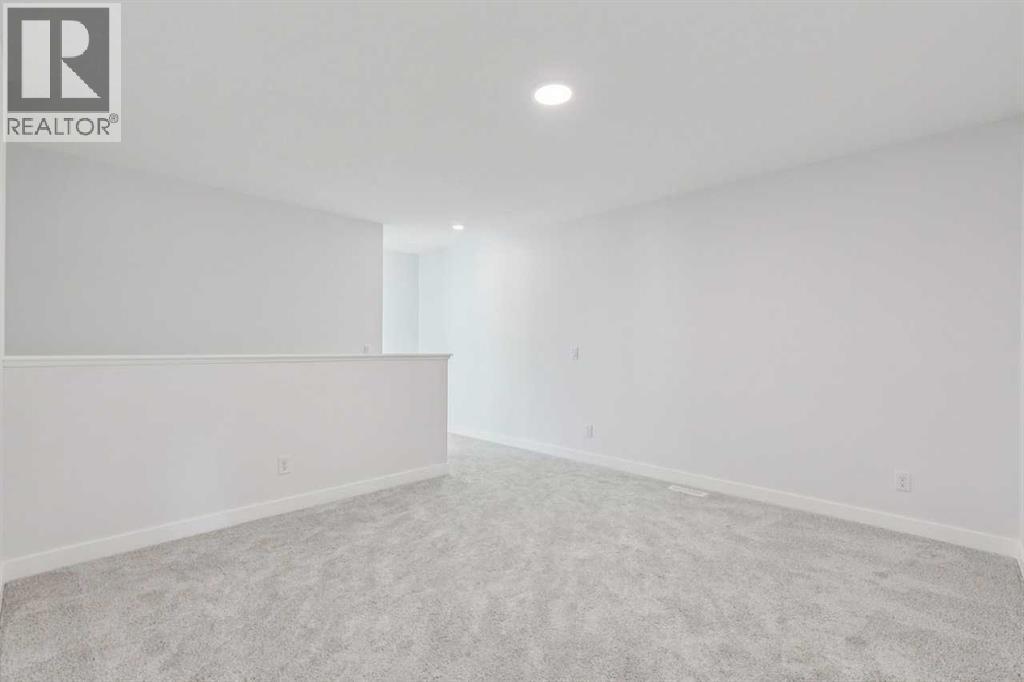
| Bonus Room | Upper Level | 11.50 Ft x 14.92 Ft |
Location
Listed by Bode Platform Inc.

Listing data is supplied by the CREA Data Distribution Facility (DDF®). It is deemed reliable but not guaranteed and should be independently verified. It is provided for consumers’ personal, non-commercial use to identify properties they may be interested in purchasing.