$1,765,000
80042 210 Avenue W
Rural Foothills County
- 4 bedrooms
- 4 (1 half) bathrooms
- 3,202 sq ft
About this home
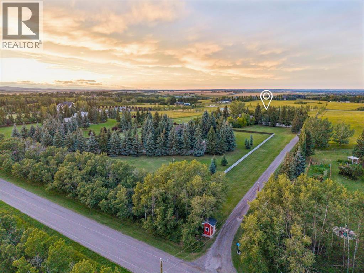
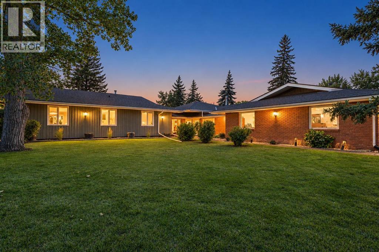
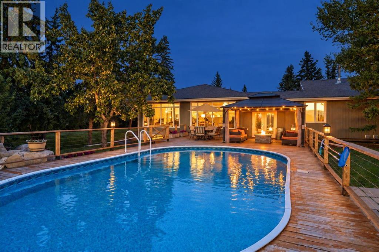
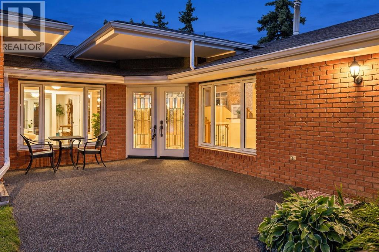
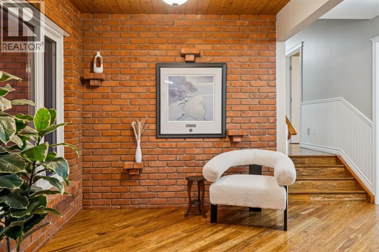
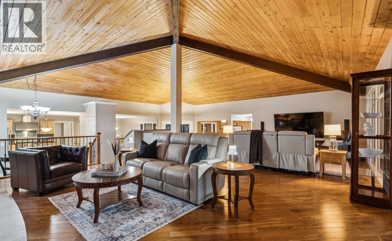
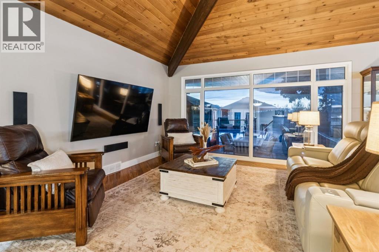
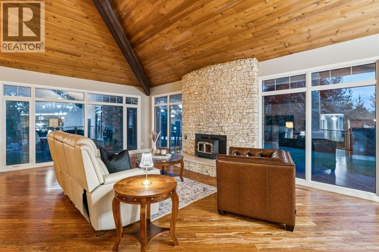
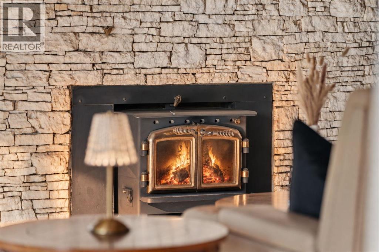
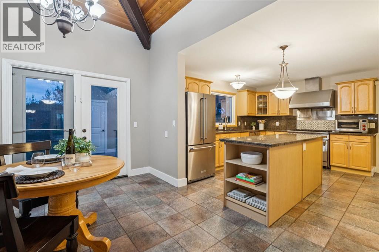
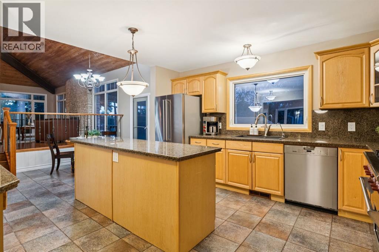
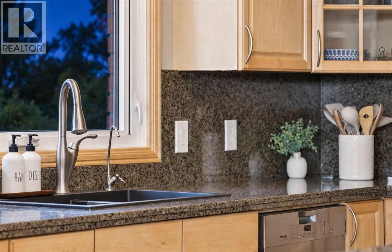
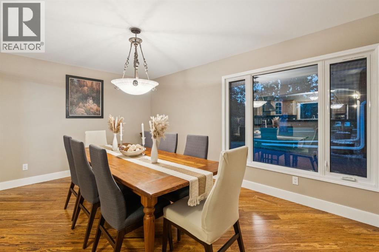
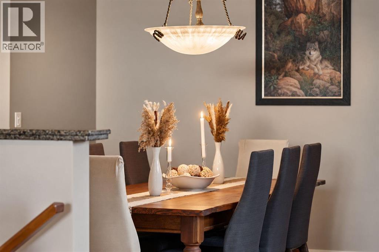
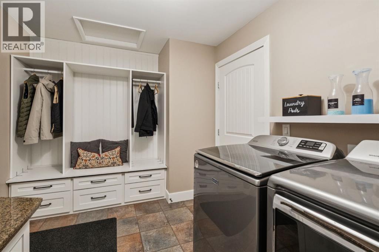
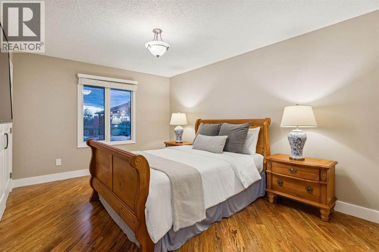
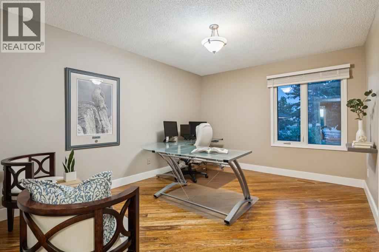
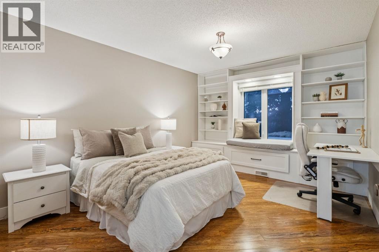
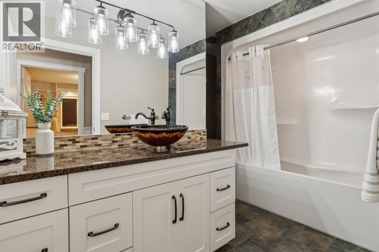
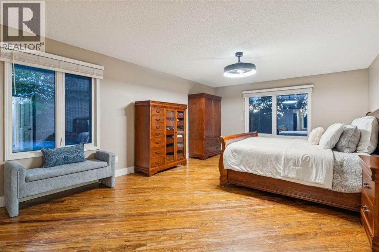
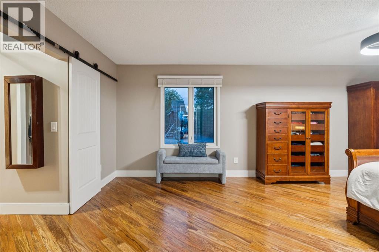
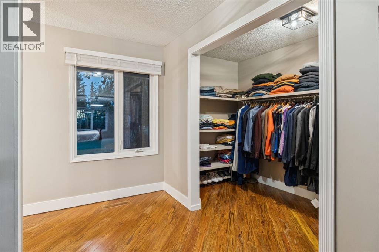
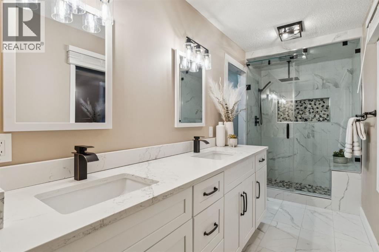
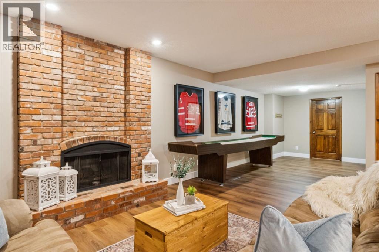
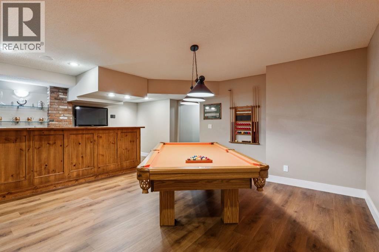
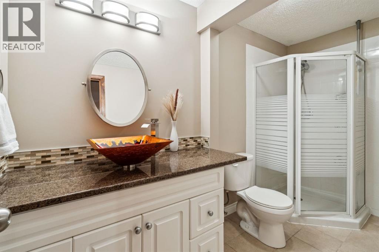
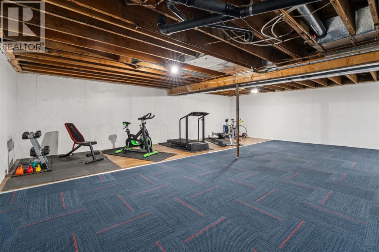
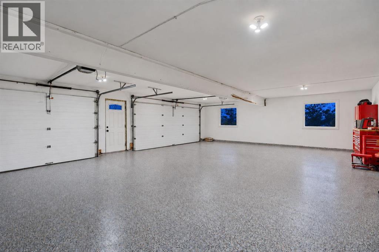
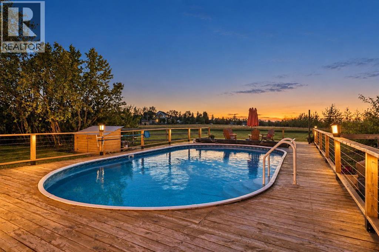
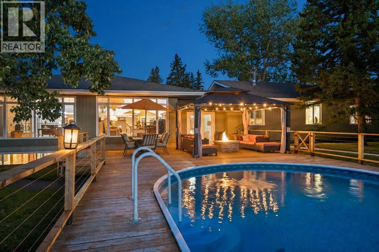
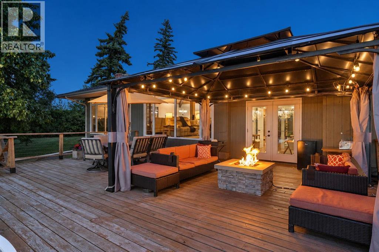
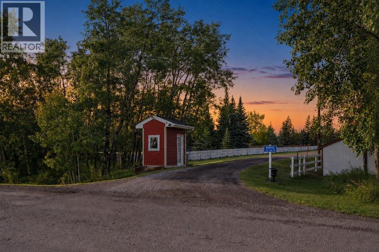
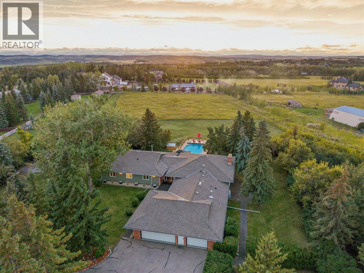
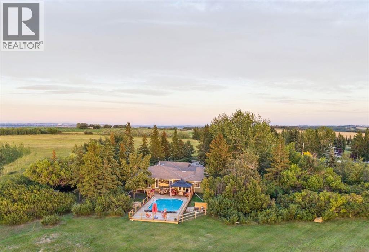
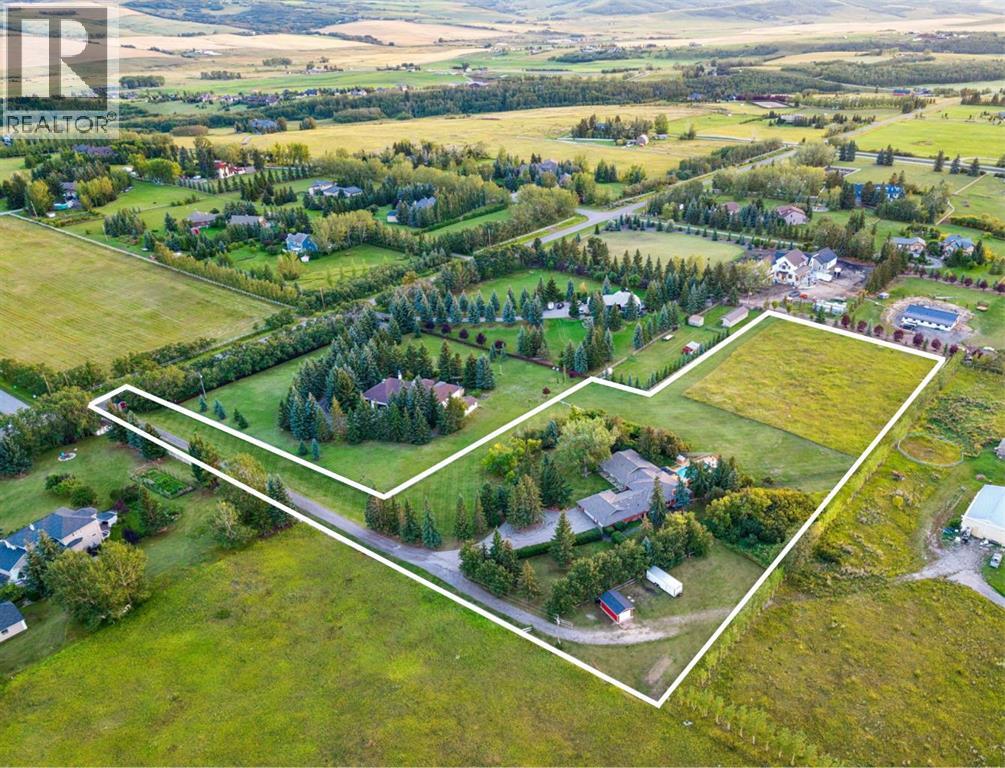
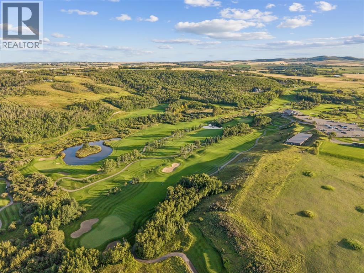
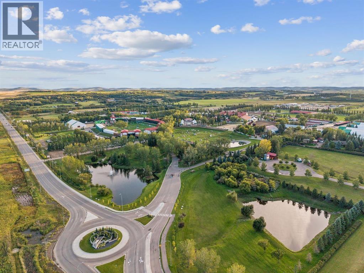
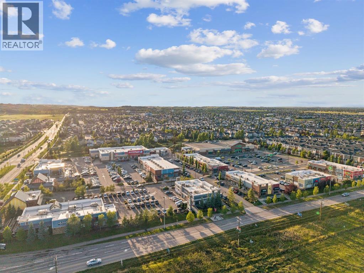
Maybe you've thought about acreage living before, but then reality sets in. The kids' schools are in the city. So are your friends, work and everything else that keeps you close. How much of that are you willing to leave behind for more space? How about none of it. Here, you can live on 4.67 acres and still have Uber pull up at your door. Once you’re home, life tends to spill outdoors. At the centre of the west-facing yard is a gas-heated semi-inground pool that has a way of turning your place into THE house for summer weekends. A wooden deck wraps around the pool’s edge, bookended by a covered gazebo and fire table with front-row seats to the water and a dedicated lounging area at the opposite end. From the pool, your view stretches across flat, untouched land, leaving room to dream up the things that simply don't fit on a city lot. And among it all sits a sprawling 3,200 sq. ft. bungalow with unmistakable ranch character, where the sense of openness carries indoors. The main living area holds two distinct sitting spaces beneath a vaulted natural wood ceiling and exposed beams. Floor-to-ceiling windows stretch across nearly an entire wall, bringing the outdoors into view, while the stone-faced wood-burning fireplace creates the backdrop for Christmas trees and stockings come December. All four bedrooms sit on the main floor. Three secondary bedrooms are proportioned for more than just a bed, and the primary suite takes that further still. A king-sized bed only begins to fill the space, while large windows keep the yard's play structure comfortably within view, and a beautifully renovated ensuite finishes the space.Across the home, away from the bedrooms, daily life gathers around the kitchen, breakfast nook and adjoining dining room. Granite counters, updated appliances and a high-end Wolf range anchor the kitchen, while a renovated mudroom and laundry deliver the storage that acreage living always demands.And when 3,200 sq. ft. above grade somehow isn't enou gh, the lower level adds a wet bar, games room, hobby space, den, full bathroom, cold room and no shortage of storage. Outside, an oversized heated triple garage with epoxy floors and workspace is joined by a separate detached garage, creating plenty of room for equipment, projects and everything country living tends to accumulate. Even the recently redone rubber walkways along the home are built for practicality, giving you a durable, low-maintenance way to move around the property through every season. In the end, acreage living really comes down to three things: the right piece of land, the right house, and a location that doesn't ask you to give up the life you already have. Finding all three this close to Calgary isn't easy, but if you follow the country roads, and watch for the little red bus shelter at the end of the driveway, that’s your sign you’ve found it. (id:67770)
Facts
- Bedrooms
- 4
- Bathrooms
- 4 (1 half)
- Living area
- 3,202 sq ft
- Home type
- House
- Year built
- 1980
- Lot size
- 4.67 acres
- Parking
- 8
- Property taxes
- $8,081 (2026)
- MLS® number
- A2344102
Features
- Heating
- Forced air, Natural gas
- Cooling
- None
- Basement
- Partially finished, Full
- Flooring
- Tile, Hardwood, Vinyl Plank
- Appliances
- Refrigerator, Gas stove(s), Range - Gas, Dishwasher, Garburator, Hood Fan, Window Coverings, Garage door opener, Washer & Dryer
- Parking
- Attached Garage, Detached Garage, Garage, Oversize, Heated Garage
- Exterior Features
- Brick
- Community Features
- Golf Course Development
Rooms
| Room | Level | Size |
|---|---|---|
| Foyer | Main level | 17.58 Ft x 16.50 Ft |
| Other | Main level | 9.50 Ft x 7.92 Ft |
| Dining room | Main level | 15.92 Ft x 11.58 Ft |
| Kitchen | Main level | 13.17 Ft x 13.42 Ft |
| Breakfast | Main level | 9.58 Ft x 14.83 Ft |
| Laundry room | Main level | 8.58 Ft x 12.25 Ft |
| 2pc Bathroom | Main level | 3.17 Ft x 8.50 Ft |
| Living room | Main level | 22.17 Ft x 31.50 Ft |
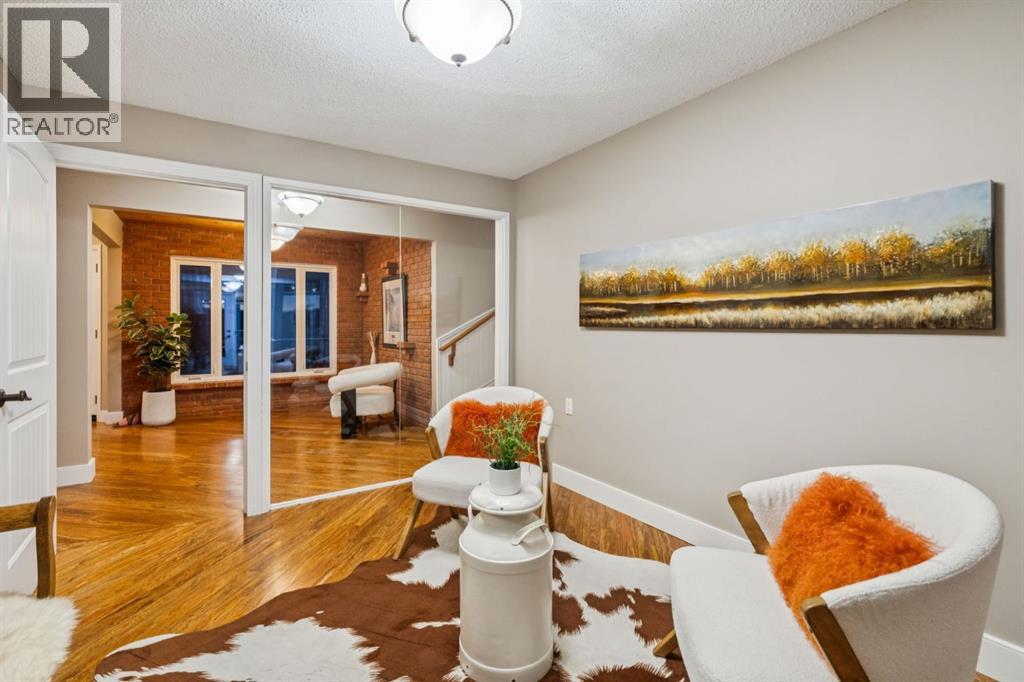
| Den | Main level | 12.33 Ft x 9.83 Ft |
| Bedroom | Main level | 14.25 Ft x 11.08 Ft |
| Bedroom | Main level | 14.25 Ft x 10.92 Ft |
| Bedroom | Main level | 14.33 Ft x 11.00 Ft |
| 4pc Bathroom | Main level | 9.00 Ft x 11.08 Ft |
| Primary Bedroom | Main level | 22.00 Ft x 17.00 Ft |
| Other | Main level | 11.08 Ft x 5.33 Ft |
| 4pc Bathroom | Main level | 8.83 Ft x 14.08 Ft |
| Recreational, Games room | Basement | 29.58 Ft x 39.33 Ft |
| Den | Basement | 10.25 Ft x 9.50 Ft |
| Family room | Basement | 33.42 Ft x 30.92 Ft |
| 3pc Bathroom | Basement | 4.67 Ft x 10.67 Ft |
| Furnace | Basement | 31.00 Ft x 29.75 Ft |
| Cold room | Basement | 7.08 Ft x 9.92 Ft |
Location
Listed by Renzo Real Estate Inc.

Listing data is supplied by the CREA Data Distribution Facility (DDF®). It is deemed reliable but not guaranteed and should be independently verified. It is provided for consumers’ personal, non-commercial use to identify properties they may be interested in purchasing.