$429,900
158 Waterford Road
Waterford, Chestermere
- 3 bedrooms
- 3 (1 half) bathrooms
- 1,520 sq ft
About this home
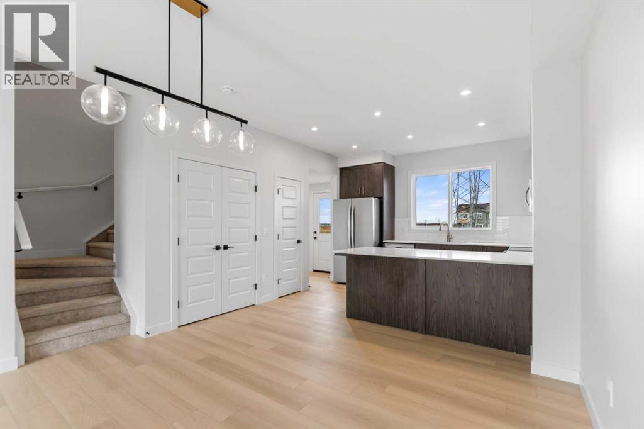
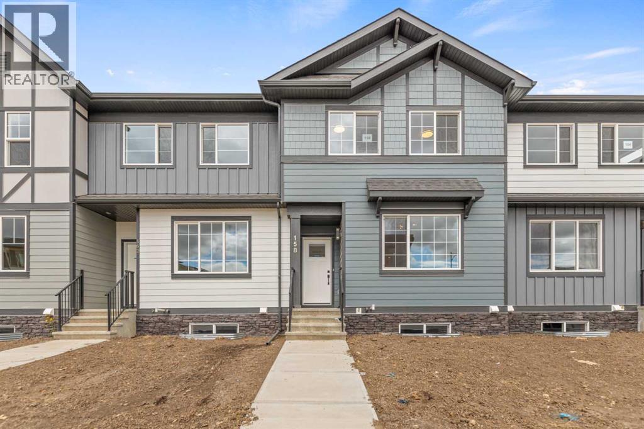
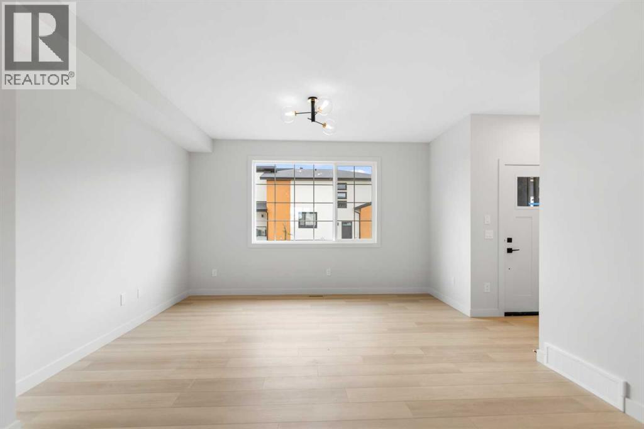
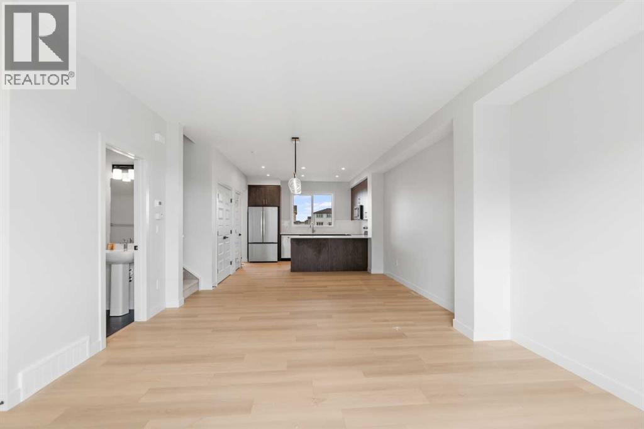
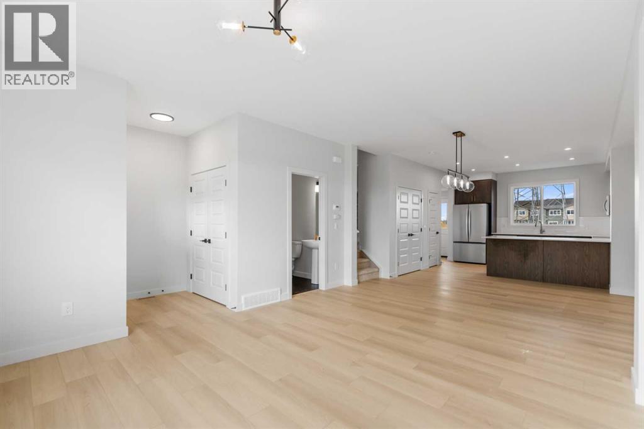
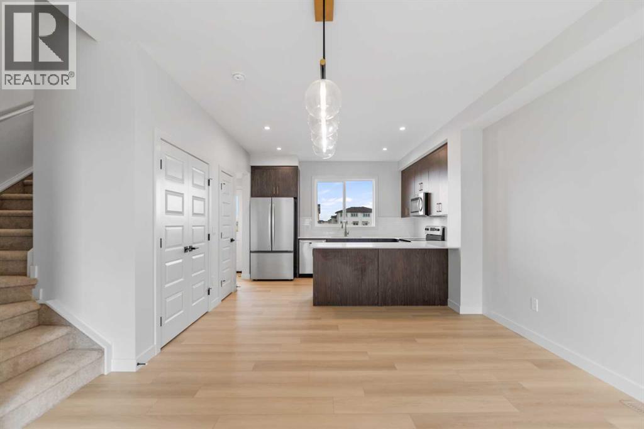
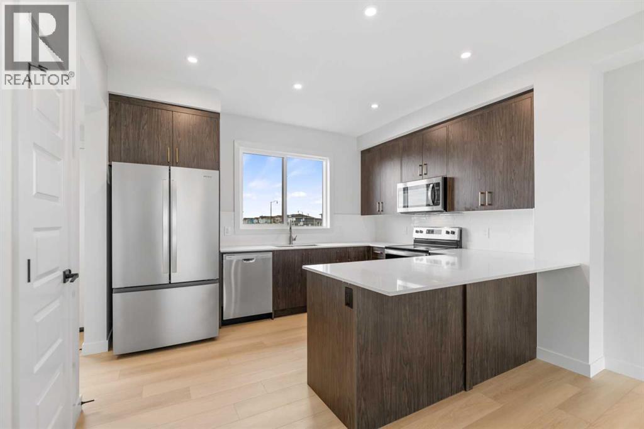
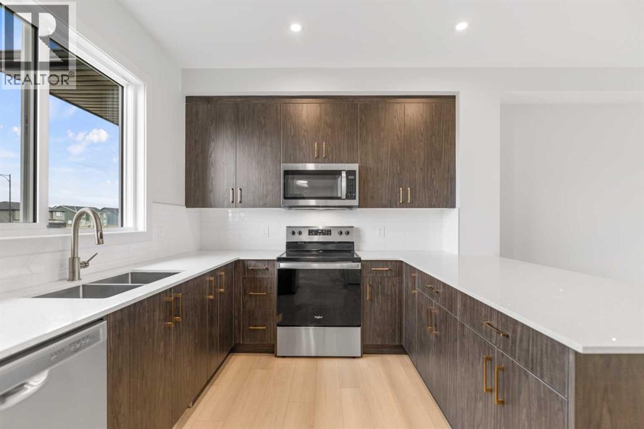
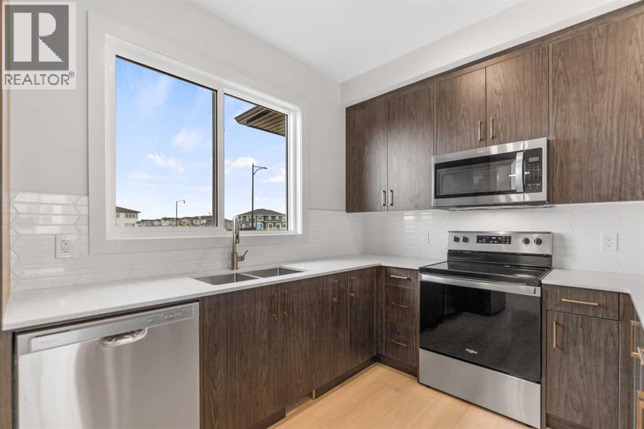
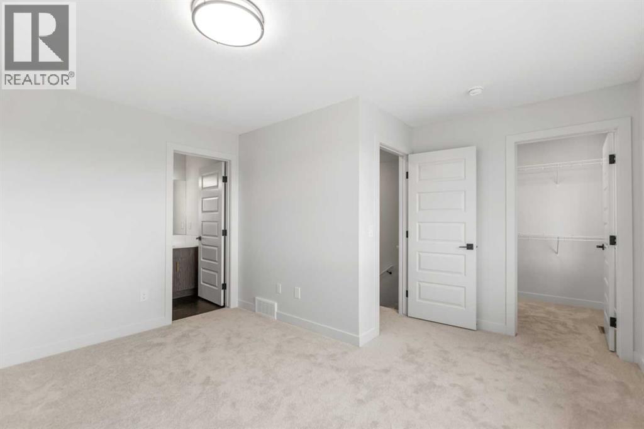
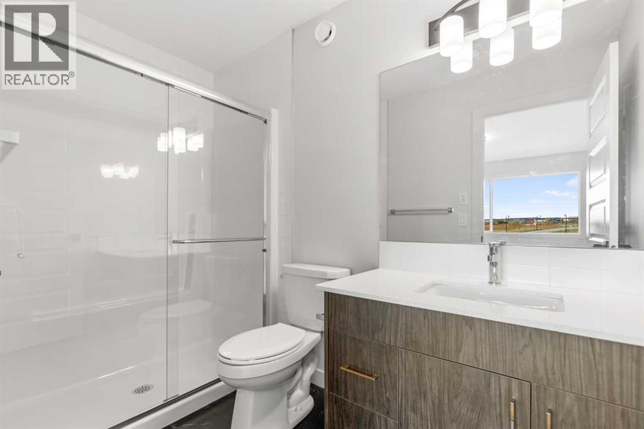
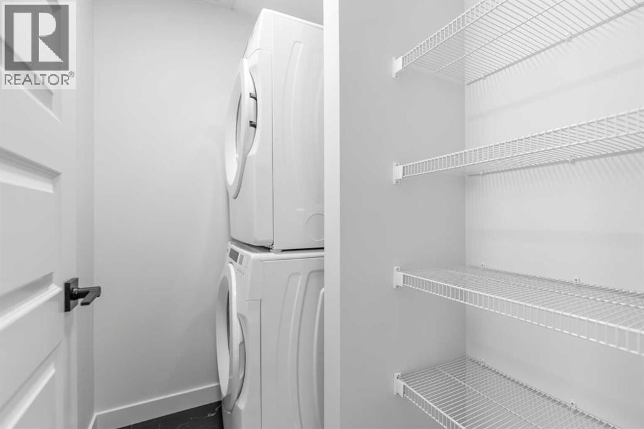
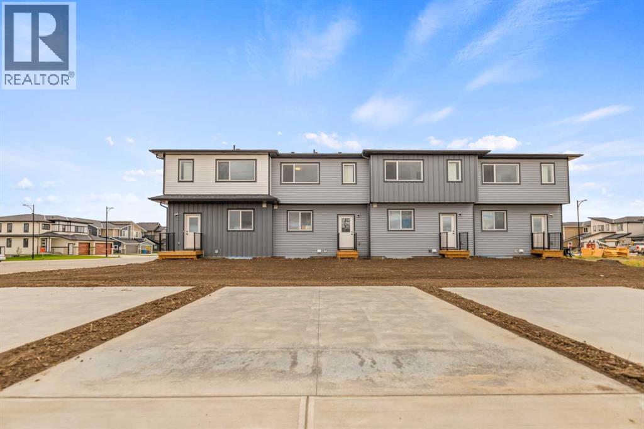
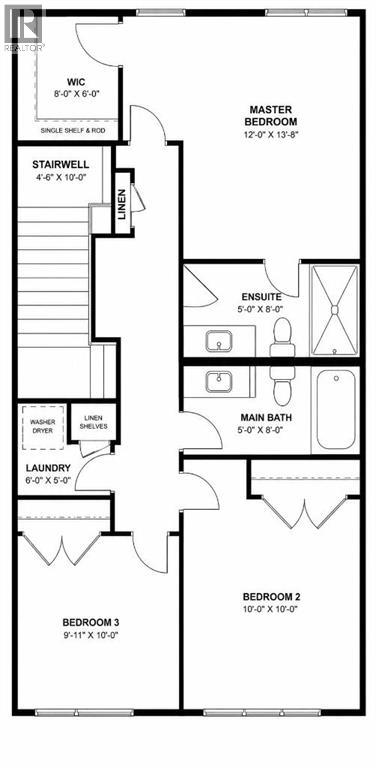
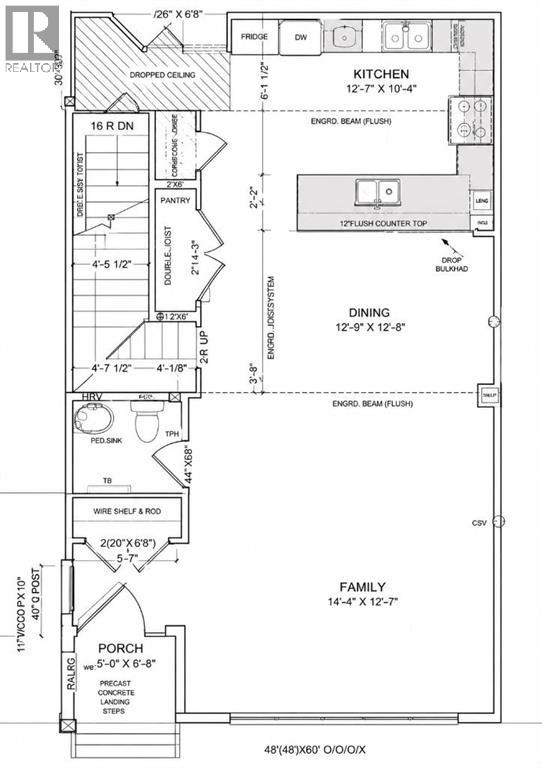
Welcome to this amazing opportunity to own a beautiful townhouse with NO CONDO FEES in the sought-after community of Waterford, proudly built by award-winning Prominent Homes!The main level offers a stylish and functional layout designed for both everyday living and entertaining. The modern kitchen features a convenient pantry and opens to a welcoming family room and cozy dining nook, creating a bright and inviting space for the whole family.Upstairs, the spacious primary bedroom offers a 3-piece ensuite and walk-in closet, complemented by two additional bedrooms, a 4-piece bathroom, and the added convenience of an upper-level laundry room including a brand new Washer and Dryer.With a fantastic price point, modern design, quality construction, and Alberta New Home Warranty, this home offers exceptional value for today’s buyer. This home is move-in ready!Don’t miss your opportunity to make this beautiful new home yours. Call today to book your private showing! (id:67770)
Facts
- Bedrooms
- 3
- Bathrooms
- 3 (1 half)
- Living area
- 1,520 sq ft
- Home type
- Row / Townhouse
- Year built
- 2026
- Lot size
- 204.79 square meters
- Parking
- 2
- MLS® number
- A2345511
Features
- Heating
- Forced air
- Cooling
- None
- Basement
- Unfinished, Full
- Flooring
- Tile, Carpeted
- Appliances
- Washer, Refrigerator, Range - Electric, Dishwasher, Microwave Range Hood Combo
- Parking
- Parking Pad, Other
Rooms
| Room | Level | Size |
|---|---|---|
| Primary Bedroom | Second level | 13.42 Ft x 13.67 Ft |
| Bedroom | Second level | 9.50 Ft x 10.75 Ft |
| Bedroom | Second level | 8.83 Ft x 9.92 Ft |
| 2pc Bathroom | Main level | 5.00 Ft x 5.42 Ft |
| 4pc Bathroom | Second level | 5.00 Ft x 9.50 Ft |
| 3pc Bathroom | Second level | 5.00 Ft x 9.50 Ft |
Location
Listed by eXp Realty

Listing data is supplied by the CREA Data Distribution Facility (DDF®). It is deemed reliable but not guaranteed and should be independently verified. It is provided for consumers’ personal, non-commercial use to identify properties they may be interested in purchasing.