Skip to content
Rajesh BabunaiduREALTOR®smartPRO Realty
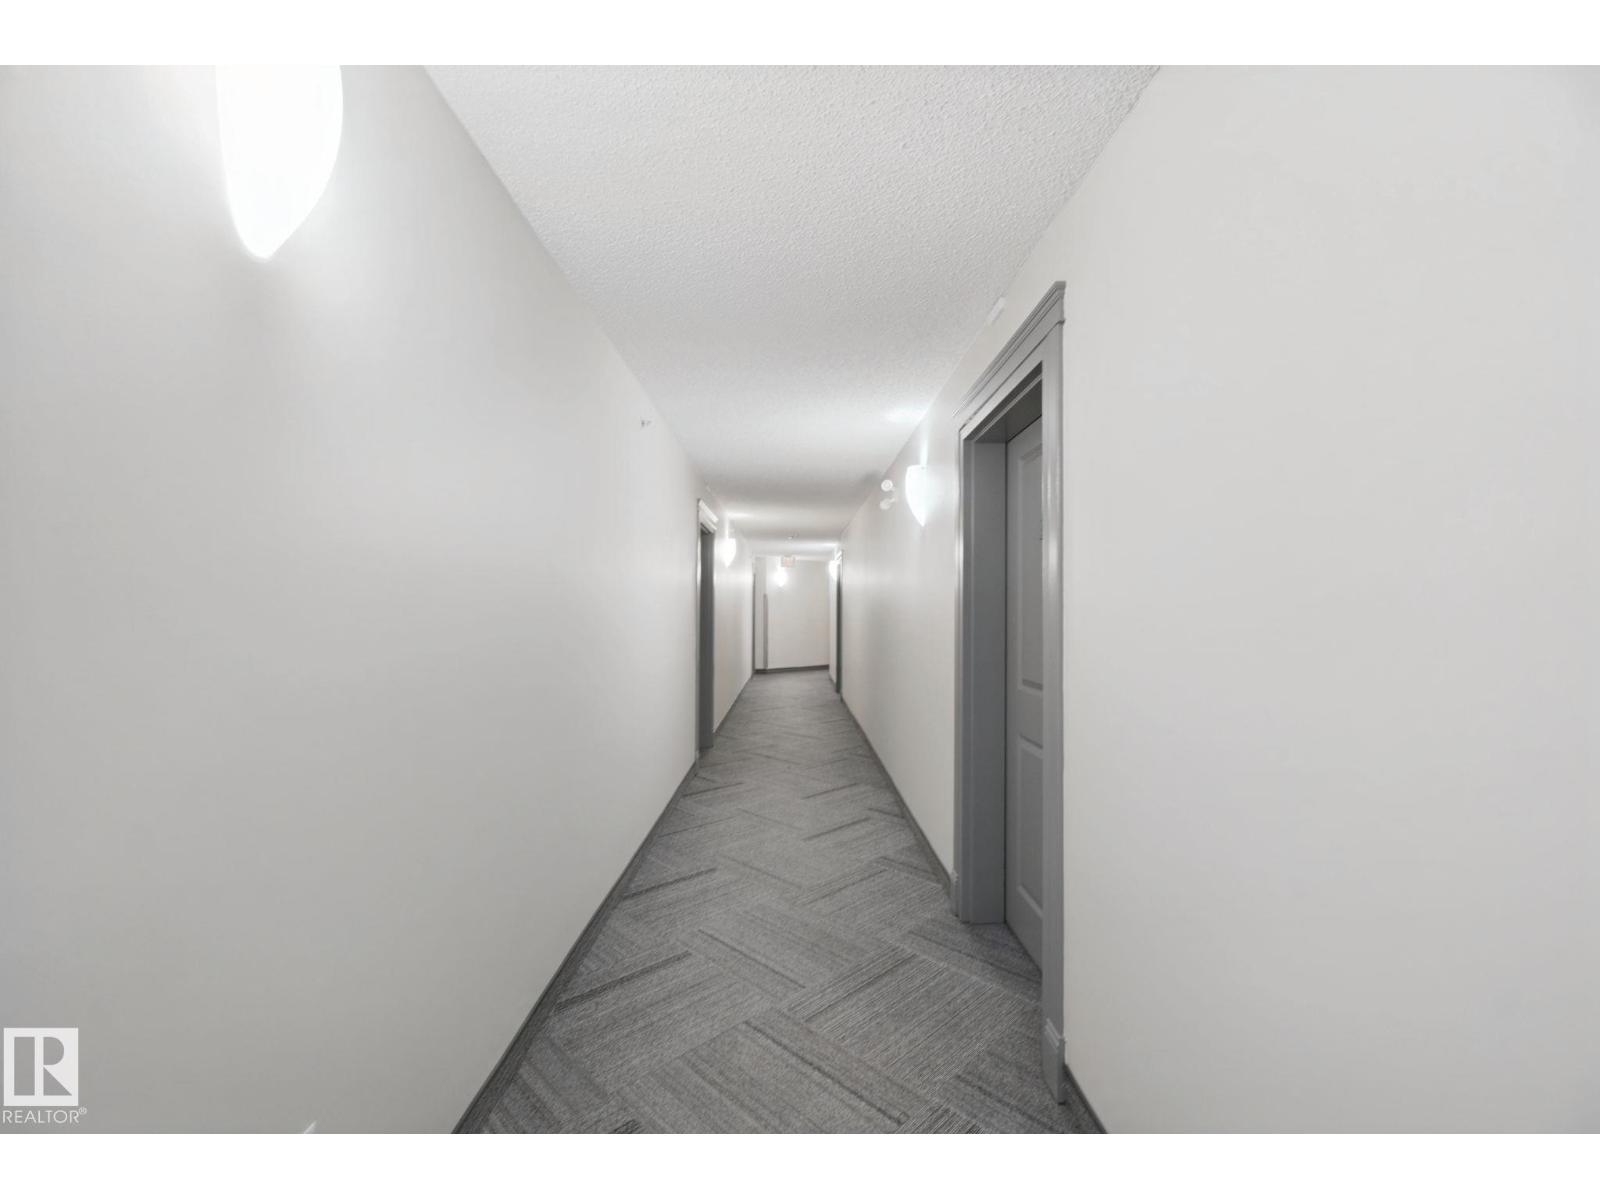
  • #406 11449 ELLERSLIE RD SW, photo 1 of 51
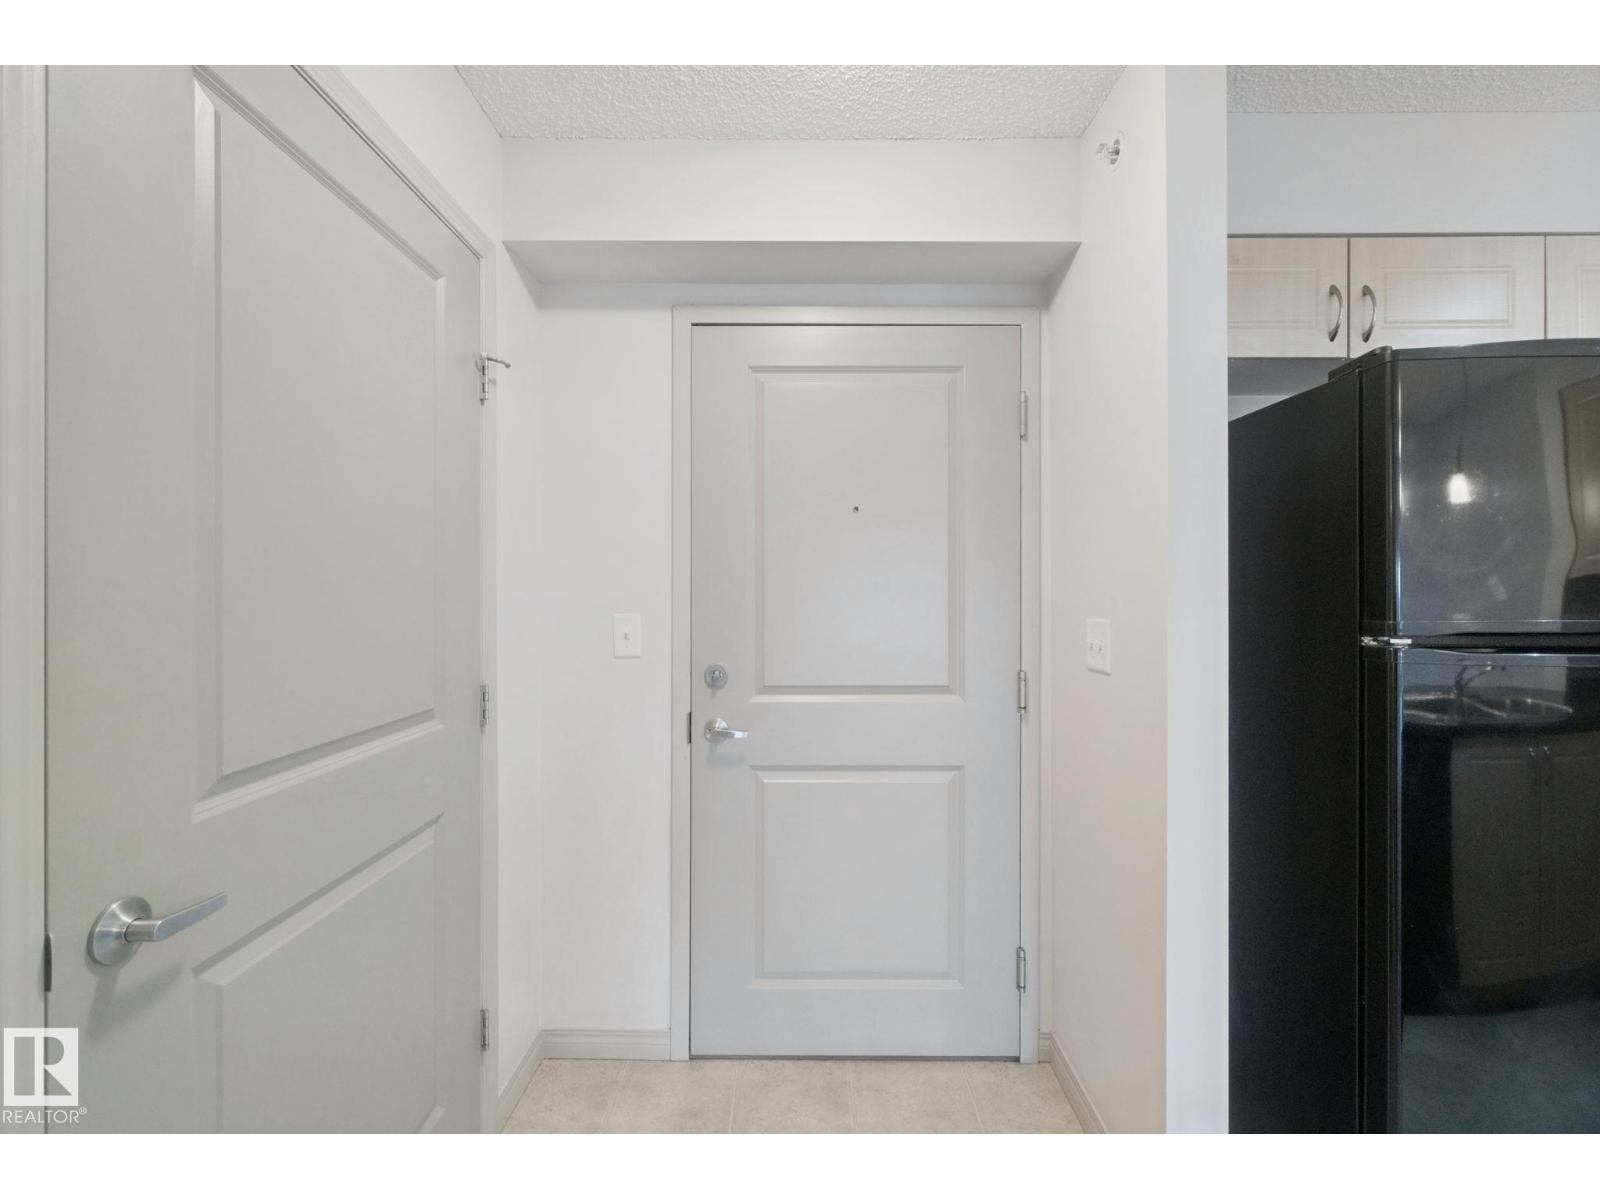
  • #406 11449 ELLERSLIE RD SW, photo 2 of 51
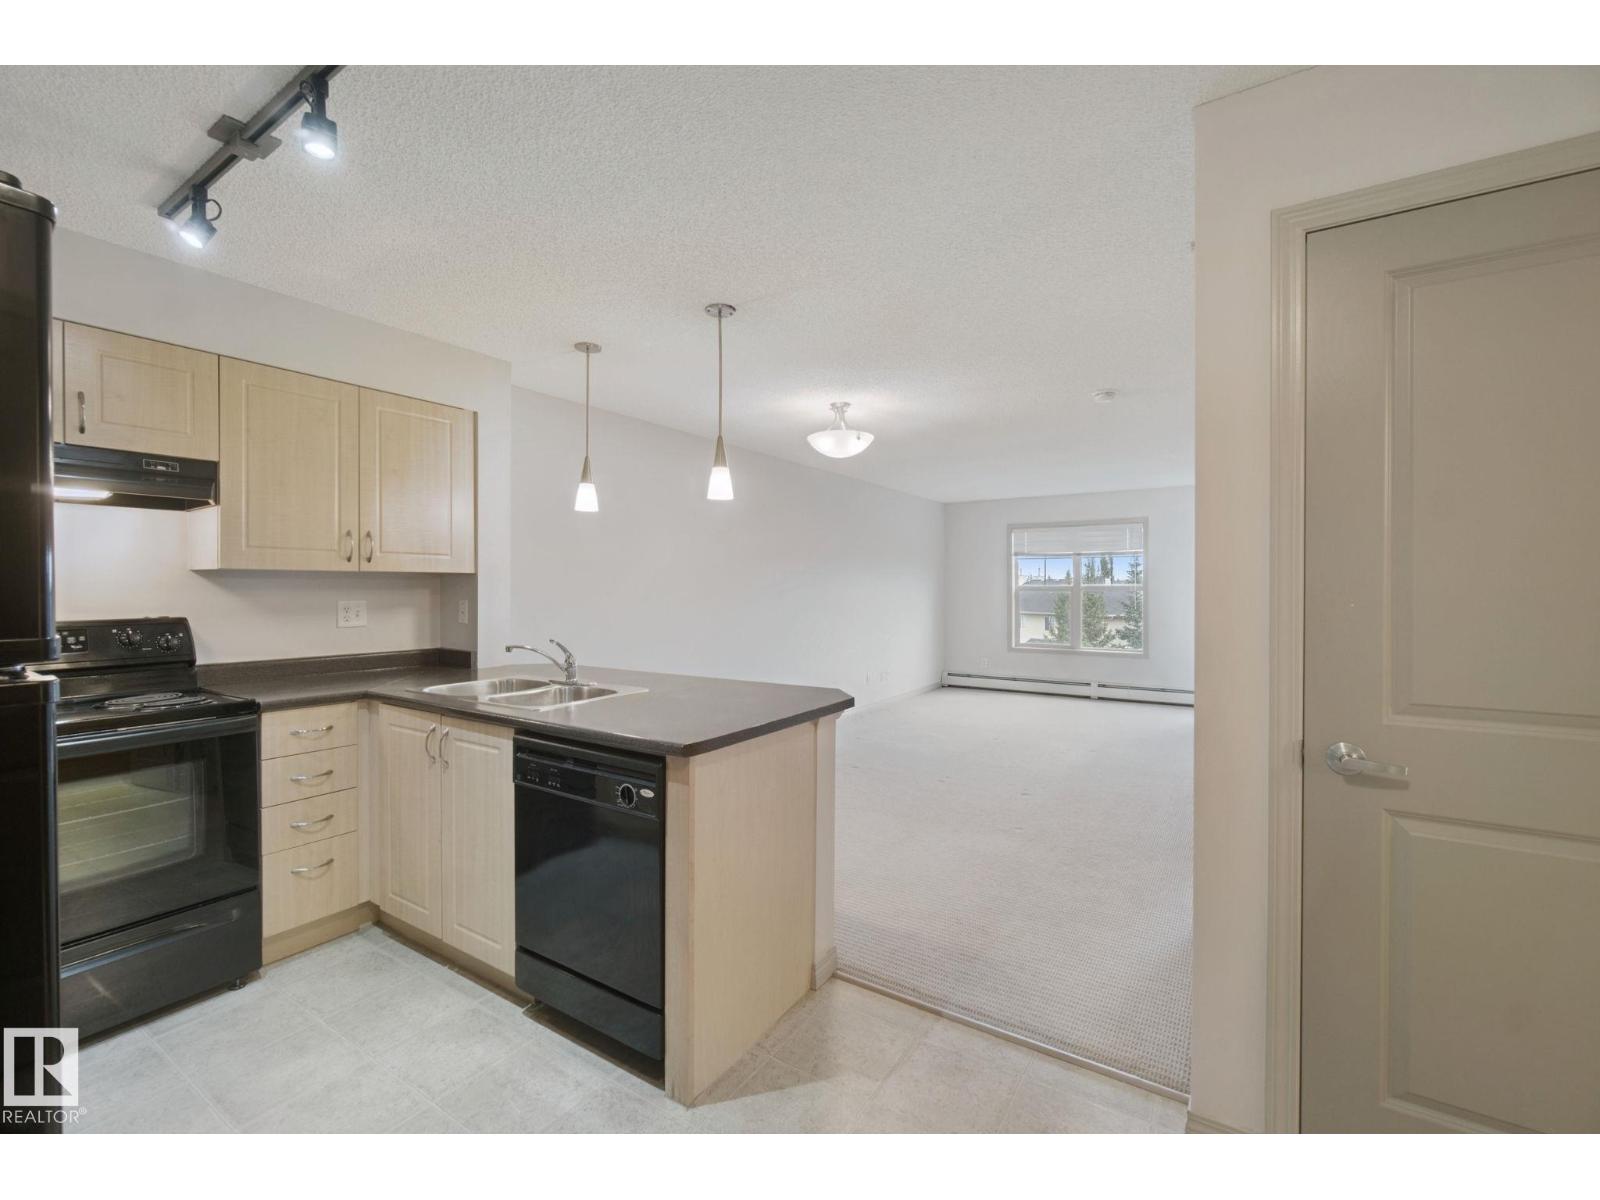
  • #406 11449 ELLERSLIE RD SW, photo 3 of 51
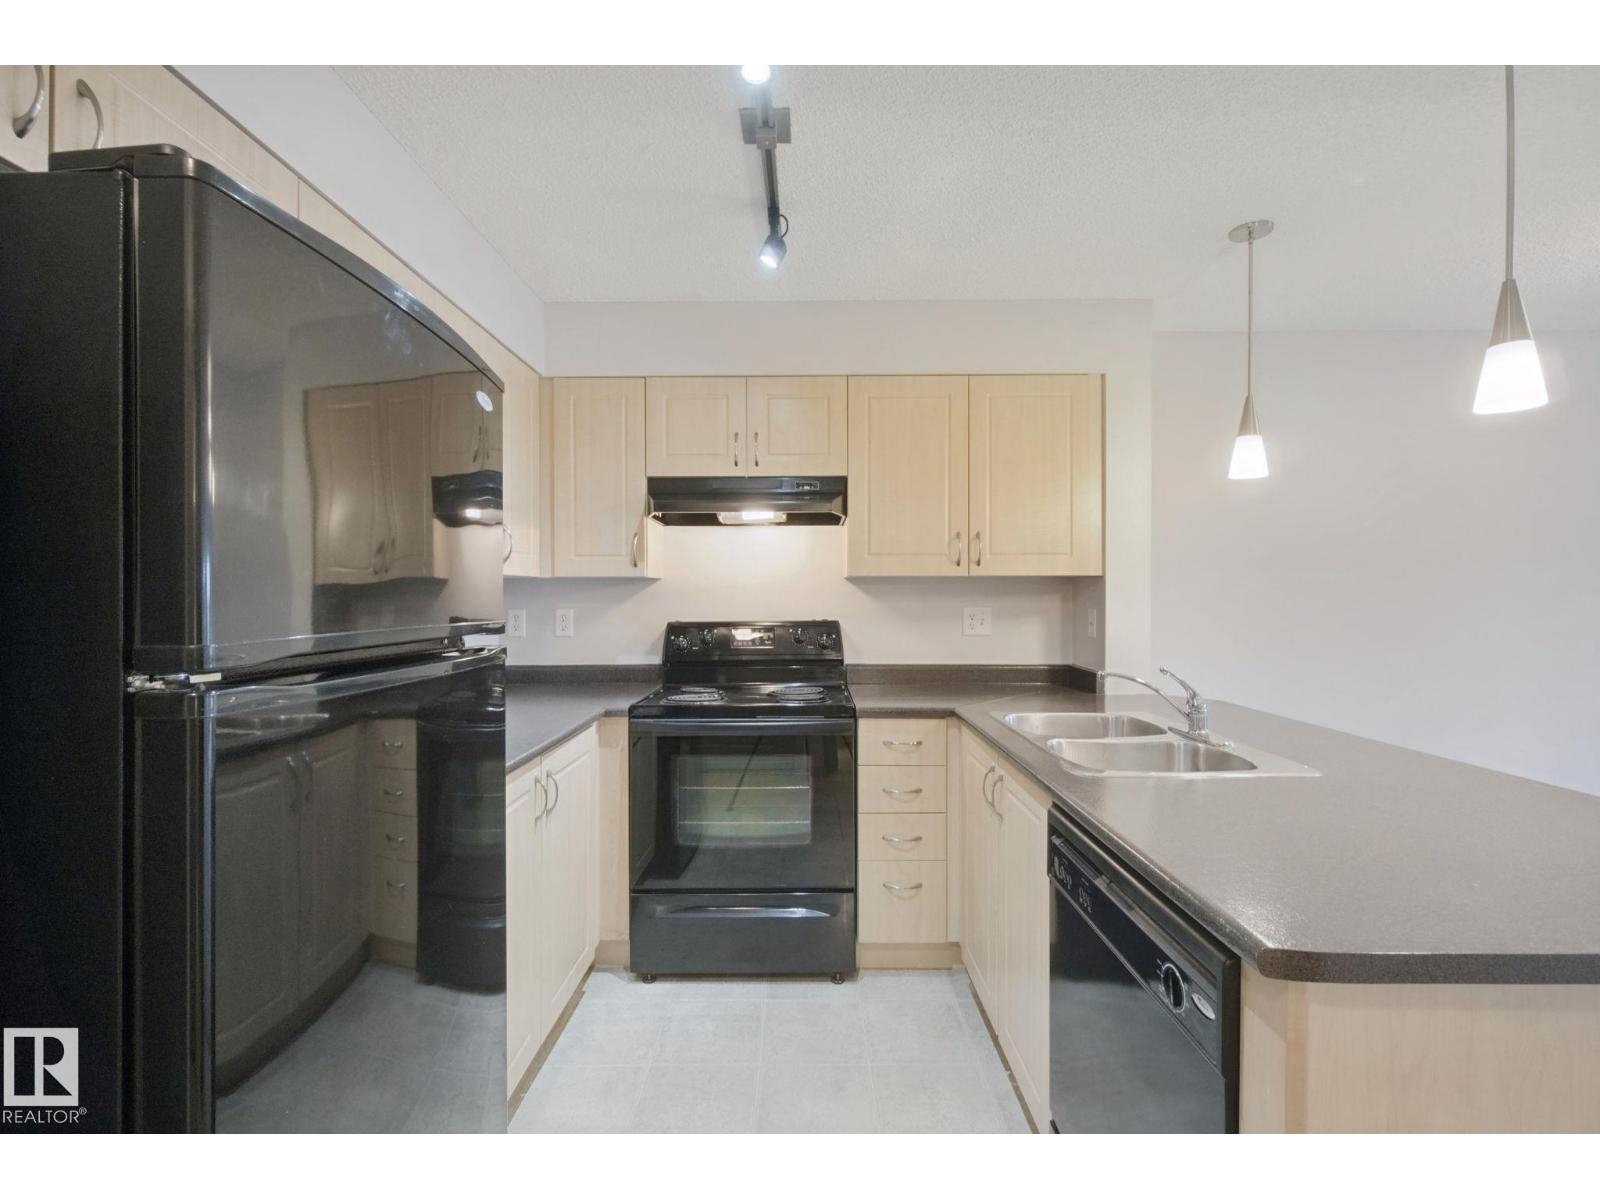
  • #406 11449 ELLERSLIE RD SW, photo 4 of 51
  • #406 11449 ELLERSLIE RD SW, photo 5 of 51
  • #406 11449 ELLERSLIE RD SW, photo 6 of 51
  • #406 11449 ELLERSLIE RD SW, photo 7 of 51
  • #406 11449 ELLERSLIE RD SW, photo 8 of 51
  • #406 11449 ELLERSLIE RD SW, photo 9 of 51
  • #406 11449 ELLERSLIE RD SW, photo 10 of 51
  • #406 11449 ELLERSLIE RD SW, photo 11 of 51
  • #406 11449 ELLERSLIE RD SW, photo 12 of 51
  • #406 11449 ELLERSLIE RD SW, photo 13 of 51
  • #406 11449 ELLERSLIE RD SW, photo 14 of 51
  • #406 11449 ELLERSLIE RD SW, photo 15 of 51
  • #406 11449 ELLERSLIE RD SW, photo 16 of 51
  • #406 11449 ELLERSLIE RD SW, photo 17 of 51
  • #406 11449 ELLERSLIE RD SW, photo 18 of 51
  • #406 11449 ELLERSLIE RD SW, photo 19 of 51
  • #406 11449 ELLERSLIE RD SW, photo 20 of 51
  • #406 11449 ELLERSLIE RD SW, photo 21 of 51
  • #406 11449 ELLERSLIE RD SW, photo 22 of 51
  • #406 11449 ELLERSLIE RD SW, photo 23 of 51
  • #406 11449 ELLERSLIE RD SW, photo 24 of 51
  • #406 11449 ELLERSLIE RD SW, photo 25 of 51
  • #406 11449 ELLERSLIE RD SW, photo 26 of 51
  • #406 11449 ELLERSLIE RD SW, photo 27 of 51
  • #406 11449 ELLERSLIE RD SW, photo 28 of 51
  • #406 11449 ELLERSLIE RD SW, photo 29 of 51
  • #406 11449 ELLERSLIE RD SW, photo 30 of 51
  • #406 11449 ELLERSLIE RD SW, photo 31 of 51
  • #406 11449 ELLERSLIE RD SW, photo 32 of 51
  • #406 11449 ELLERSLIE RD SW, photo 33 of 51
  • #406 11449 ELLERSLIE RD SW, photo 34 of 51
  • #406 11449 ELLERSLIE RD SW, photo 35 of 51
  • #406 11449 ELLERSLIE RD SW, photo 36 of 51
  • #406 11449 ELLERSLIE RD SW, photo 37 of 51
  • #406 11449 ELLERSLIE RD SW, photo 38 of 51
  • #406 11449 ELLERSLIE RD SW, photo 39 of 51
  • #406 11449 ELLERSLIE RD SW, photo 40 of 51
  • #406 11449 ELLERSLIE RD SW, photo 41 of 51
  • #406 11449 ELLERSLIE RD SW, photo 42 of 51
  • #406 11449 ELLERSLIE RD SW, photo 43 of 51
  • #406 11449 ELLERSLIE RD SW, photo 44 of 51
  • #406 11449 ELLERSLIE RD SW, photo 45 of 51
  • #406 11449 ELLERSLIE RD SW, photo 46 of 51
  • #406 11449 ELLERSLIE RD SW, photo 47 of 51
  • #406 11449 ELLERSLIE RD SW, photo 48 of 51
  • #406 11449 ELLERSLIE RD SW, photo 49 of 51
  • #406 11449 ELLERSLIE RD SW, photo 50 of 51
  • #406 11449 ELLERSLIE RD SW, photo 51 of 51

$139,000

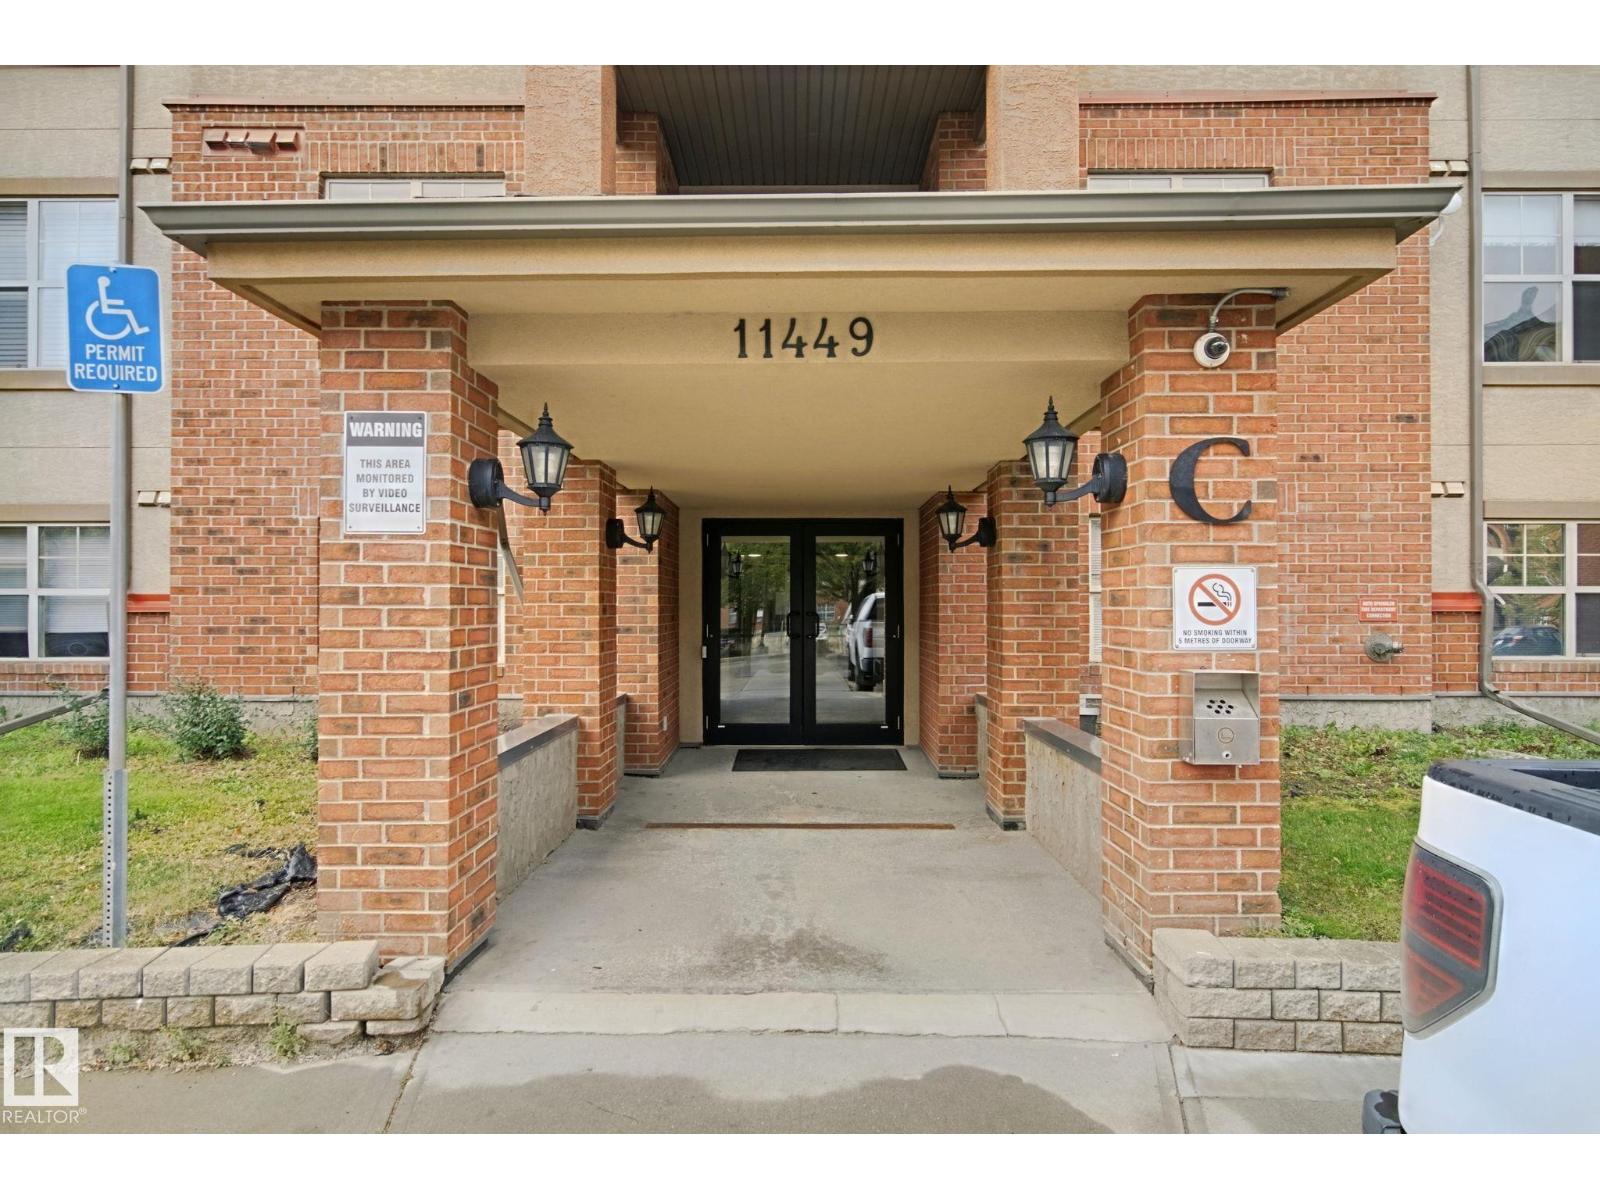
#406 11449 ELLERSLIE RD SW

Rutherford, Edmonton

  • 1 bedrooms
  • 1 bathrooms
  • 603 sq ft

About this home

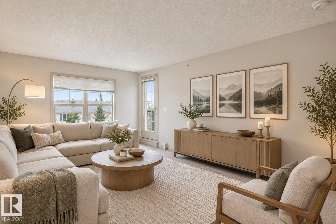
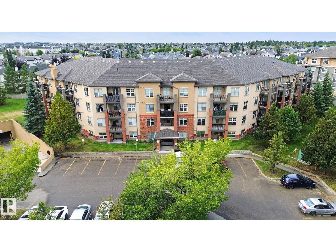
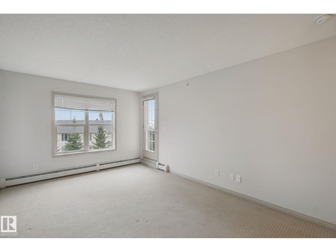
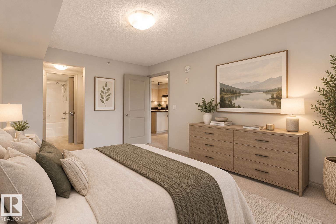
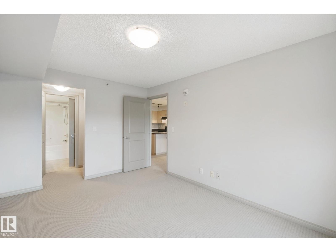
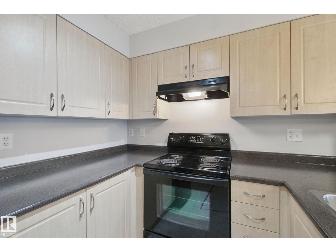
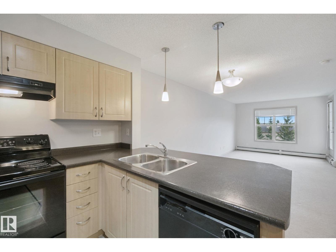
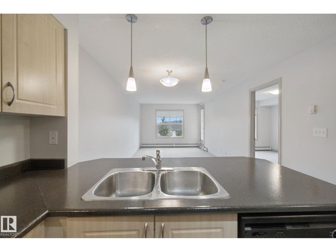
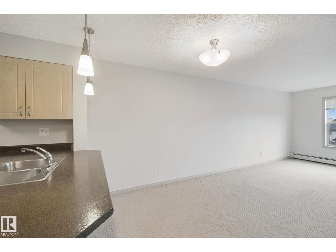
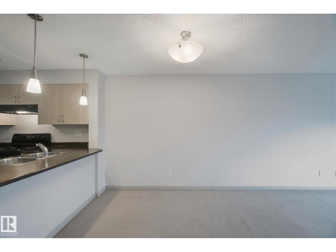
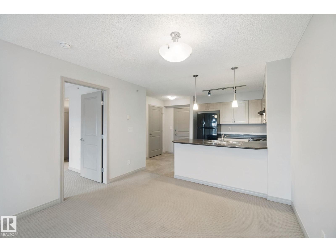
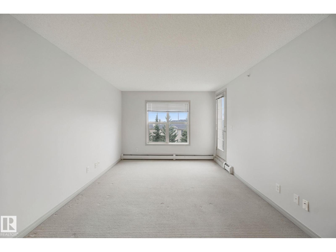
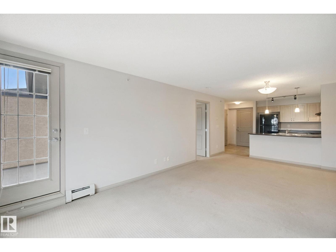
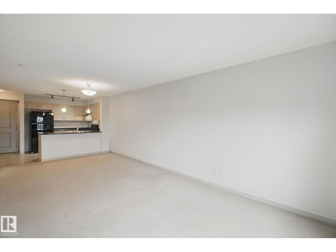
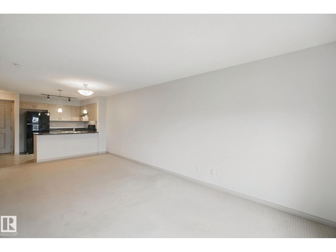
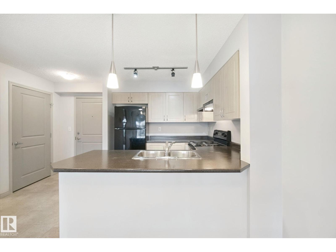
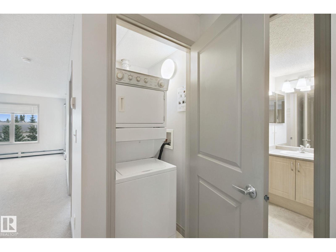
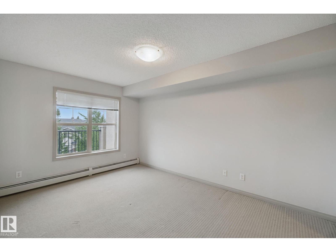
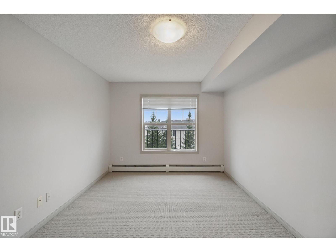
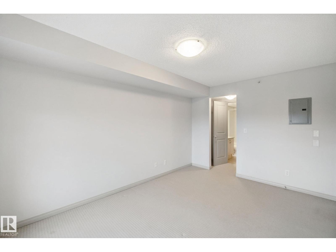
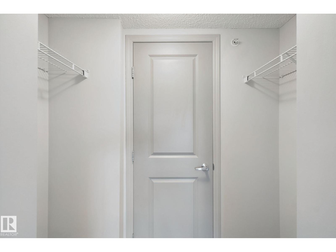
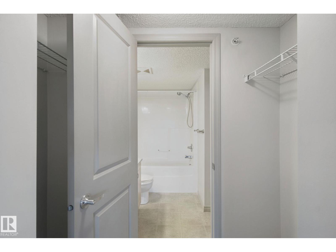
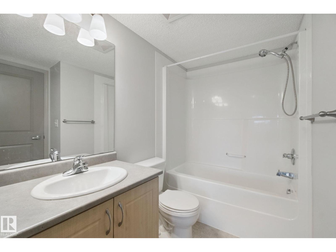
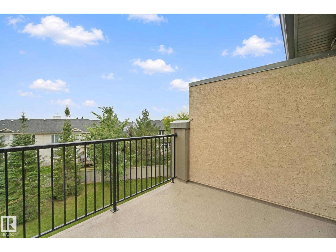
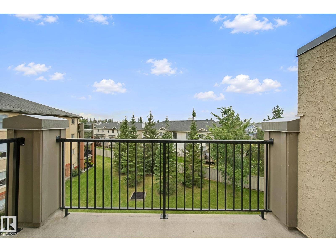
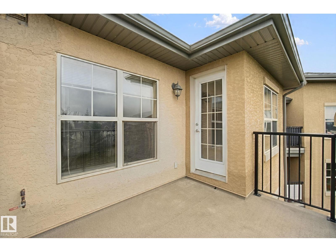
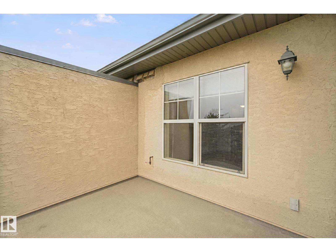
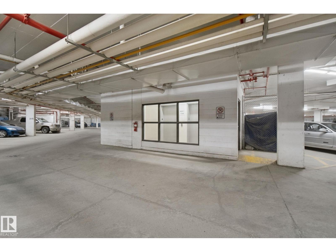
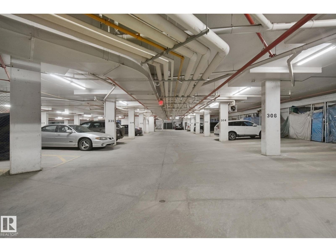
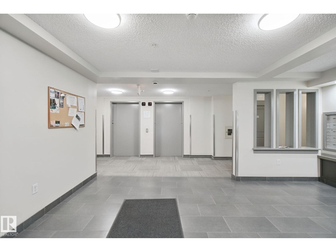
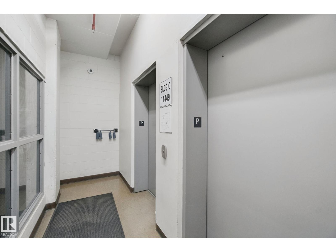
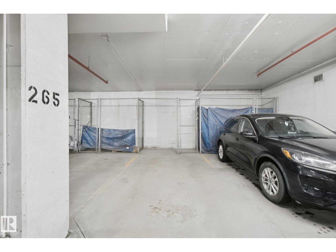
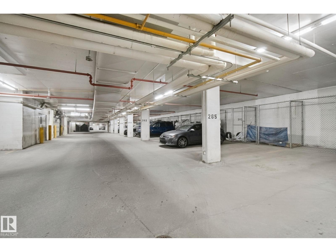
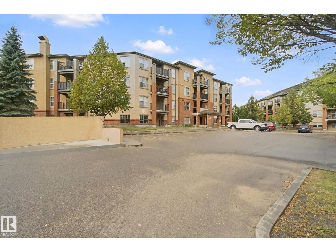
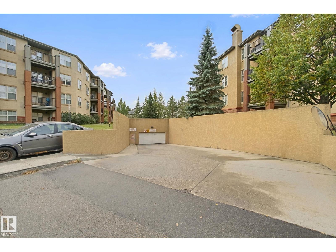
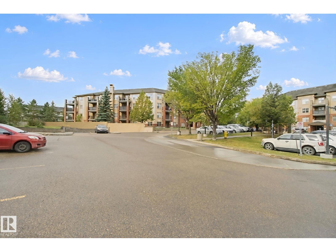
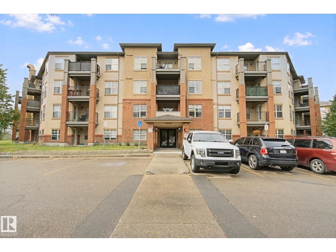
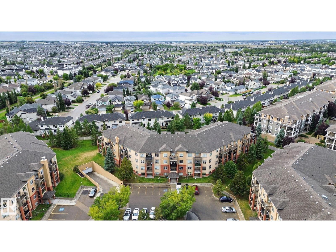
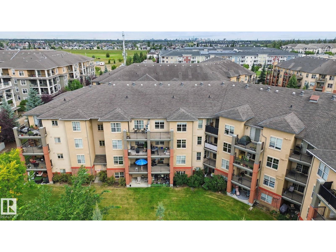
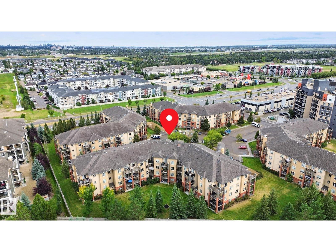
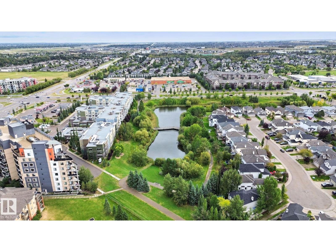
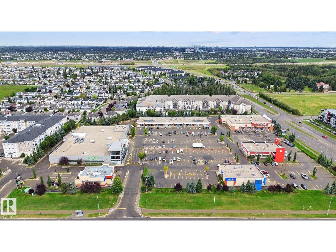
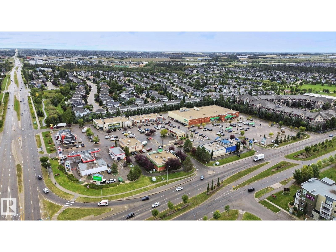
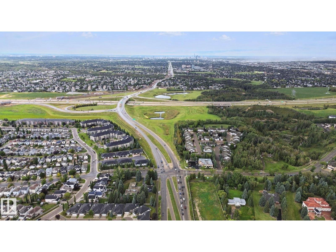
TOP FLOOR | SOUTH FACING | PARK VIEWS! Welcome to Unit 406 at 11449 Ellerslie Road SW, offering over 600 sq ft of thoughtfully designed living space with a peaceful outlook over park-like green space. The bright, open layout features a spacious living room with access to a private south-facing balcony with a gas BBQ hookup, plus a dedicated dining area. The modern kitchen offers abundant maple cabinetry, black appliances and a convenient breakfast counter. The large primary bedroom includes a walk-through closet and 4-piece ensuite. Additional features include in-suite laundry, underground heated parking with a secure storage cage, and condo fees that include all utilities, including electricity. Enjoy scenic walking trails and a man-made lake just outside your door, with shopping, restaurants, banking and public transit nearby. A well-maintained home in a convenient location. Photos virtually Staged. (id:67770)

Facts

Bedrooms
1
Bathrooms
1
Living area
603 sq ft
Home type
Apartment
Year built
2005
Lot size
66.45 square meters
Condo / HOA fee
$450 monthly
MLS® number
E4508744

Features

Heating
Baseboard heaters
Basement
None
Appliances
Washer, Refrigerator, Dishwasher, Stove, Dryer, Hood Fan, Window Coverings
Parking
Underground

Rooms

RoomLevelSize
Living roomMain level
Dining roomMain level
KitchenMain level
Primary BedroomMain level

Location

Listed by CIR Realty

Powered by REALTOR.ca

Listing data is supplied by the CREA Data Distribution Facility (DDF®). It is deemed reliable but not guaranteed and should be independently verified. It is provided for consumers’ personal, non-commercial use to identify properties they may be interested in purchasing.