$874,000
400 Sienna Park Drive SW
Signal Hill, Calgary
- 4 bedrooms
- 4 (1 half) bathrooms
- 2,095 sq ft
About this home
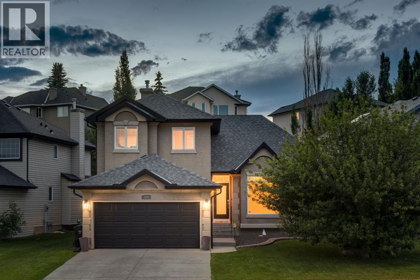
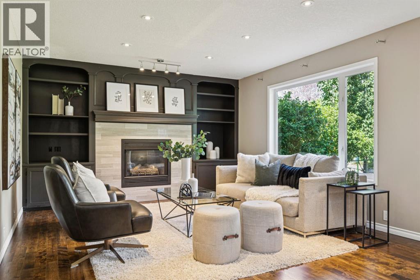
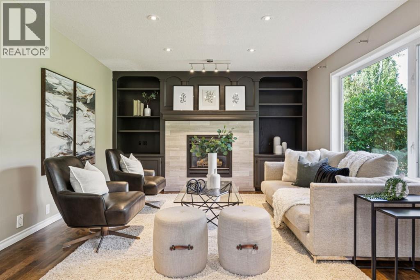
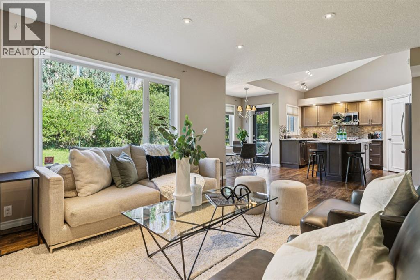
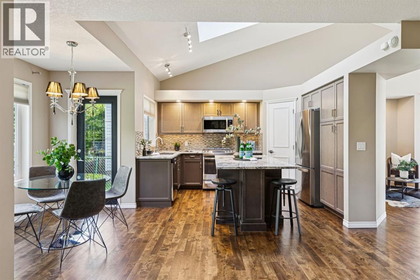
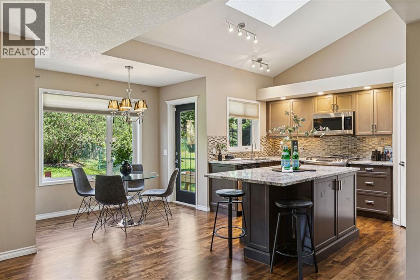
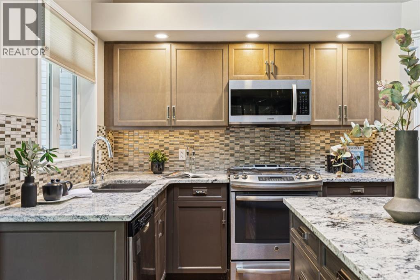
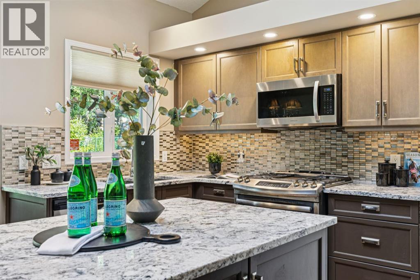
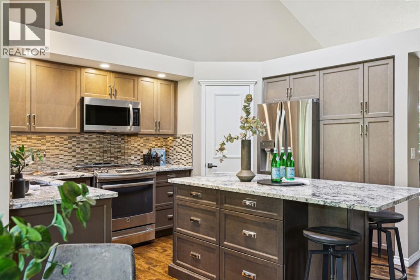
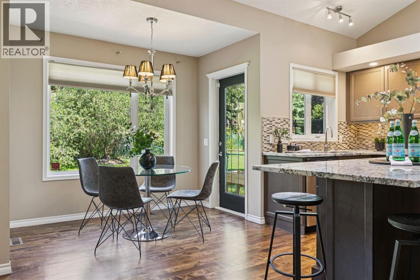
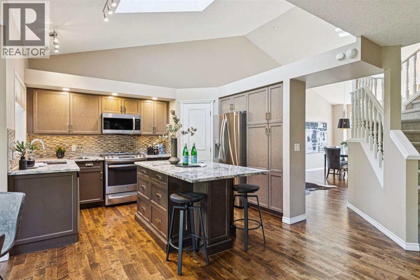
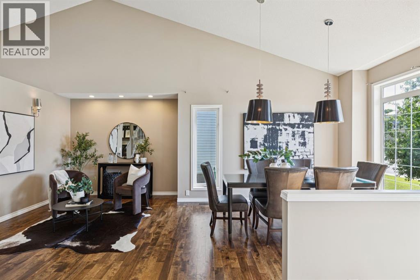
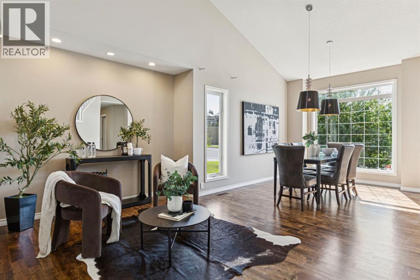
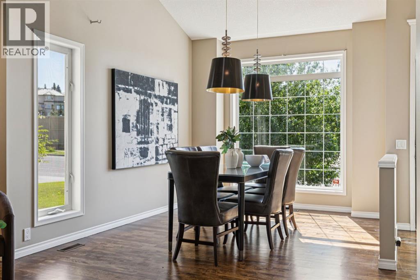
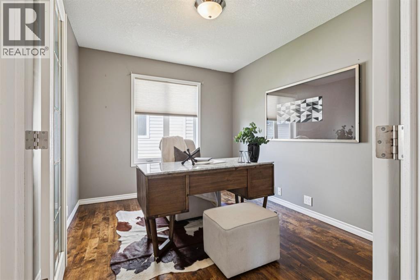
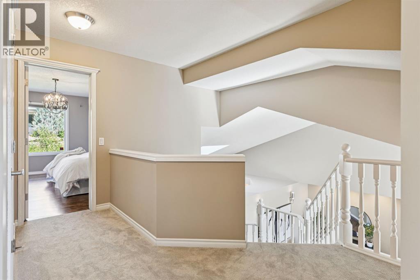
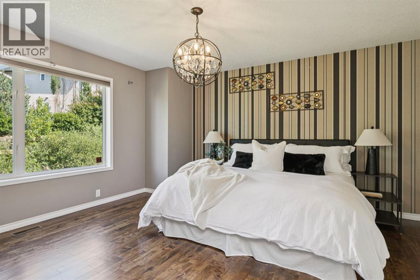
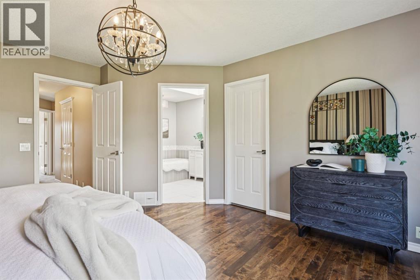
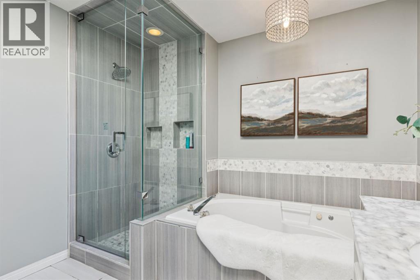
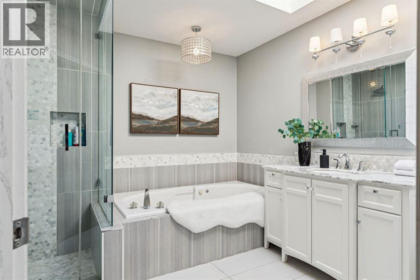
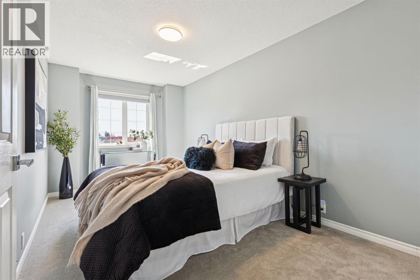
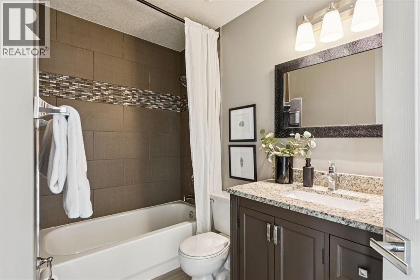
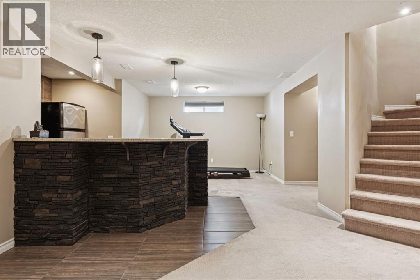
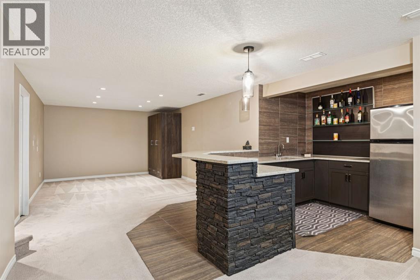
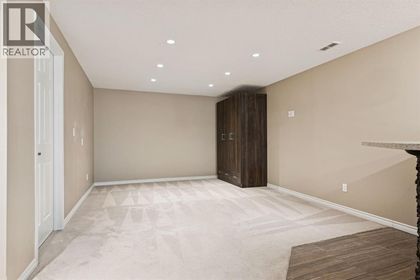
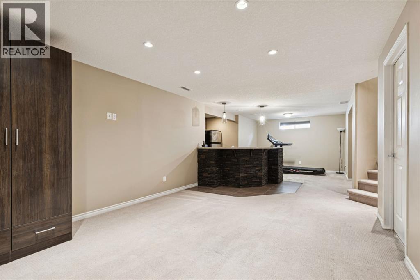
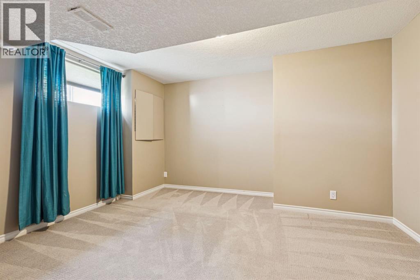
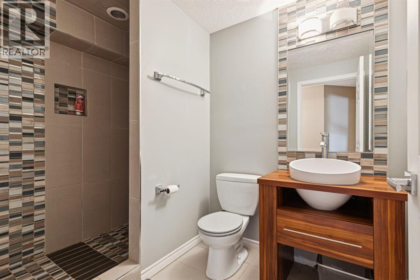
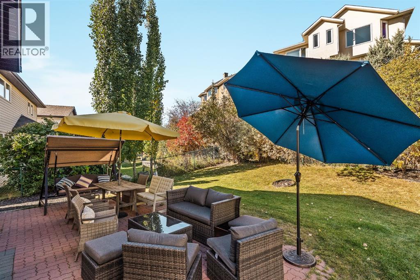
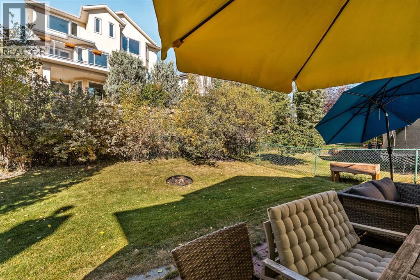
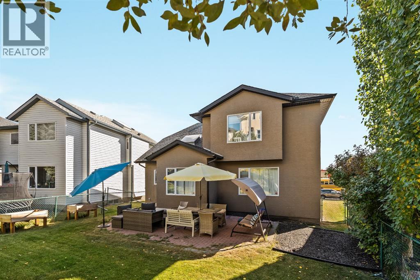
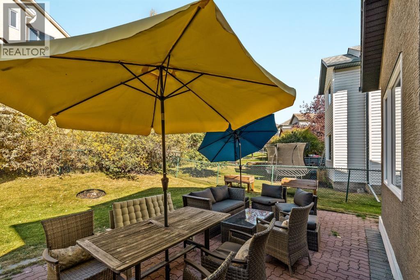
OPEN HOUSE - SUNDAY, Oct 11 (1-3pm) A FRESH & BEAUTIFUL RENOVATION!! Refinished hardwoods, NEW CARPETS and freshly painted throughout… just for you! This two storey, freshly updated, offers 2948 sq ft of living space over three levels and is ideally situated across from Battalion Park School… an exceptional location for your young family. On the main you will love the beautifully refinished hardwoods which run throughout, the 15’ ceiling in the living room, an open Great Room plan in back and a kitchen for entertaining, under a skylight offering soft natural light – WONDERFUL! You will enjoy the custom millwork accents as well as a warm colour palette with complimentary offset colours through the kitchen and family room – INVITING. Upstairs, the Primary Retreat enjoys the hardwoods as well and a newly finished full en suite with soaker tub and separate seamless glass shower. The two additional beds up are well-sized and share a 4pc bath, also with granite counters. The lower level offers a large rec room and fantastic wet bar, as well as a 4th bed and full bath for your guests. This home exudes charm, and has been tastefully decorated throughout. (id:67770)
Facts
- Bedrooms
- 4
- Bathrooms
- 4 (1 half)
- Living area
- 2,095 sq ft
- Home type
- House
- Year built
- 1997
- Lot size
- 465 square meters
- Parking
- 4
- Property taxes
- $6,649 (2026)
- MLS® number
- A2345455
Features
- Heating
- Forced air
- Cooling
- None
- Basement
- Finished, Full
- Flooring
- Hardwood, Carpeted, Ceramic Tile
- Appliances
- Washer, Refrigerator, Water softener, Gas stove(s), Dishwasher, Wine Fridge, Dryer, Microwave, Hood Fan, Window Coverings, Garage door opener
- Parking
- Attached Garage, Other
- Exterior Features
- Stone, Stucco
Rooms
| Room | Level | Size |
|---|---|---|
| Living room | Main level | 9.92 Ft x 12.50 Ft |
| Family room | Main level | 12.92 Ft x 17.00 Ft |
| Kitchen | Main level | 11.58 Ft x 12.92 Ft |
| Dining room | Main level | 8.92 Ft x 12.58 Ft |
| Breakfast | Main level | 7.00 Ft x 8.92 Ft |
| Den | Main level | 9.08 Ft x 11.58 Ft |
| Laundry room | Main level | 7.92 Ft x 7.92 Ft |
| 2pc Bathroom | Main level | .00 Ft x .00 Ft |
| Primary Bedroom | Upper Level | 13.42 Ft x 14.92 Ft |
| Bedroom | Upper Level | 8.58 Ft x 12.42 Ft |
| Bedroom | Upper Level | 8.92 Ft x 15.92 Ft |
| 4pc Bathroom | Upper Level | .00 Ft x .00 Ft |
| 4pc Bathroom | Upper Level | .00 Ft x .00 Ft |
| Recreational, Games room | Lower level | 12.25 Ft x 31.67 Ft |
| Bedroom | Lower level | 11.33 Ft x 13.42 Ft |
| 3pc Bathroom | Lower level | .00 Ft x .00 Ft |
| Furnace | Lower level | 15.58 Ft x 17.00 Ft |
Location
Listed by RE/MAX First

Listing data is supplied by the CREA Data Distribution Facility (DDF®). It is deemed reliable but not guaranteed and should be independently verified. It is provided for consumers’ personal, non-commercial use to identify properties they may be interested in purchasing.