$323,000
202, 141 Mountain Street
East End, Cochrane
- 2 bedrooms
- 2 bathrooms
- 979 sq ft
About this home
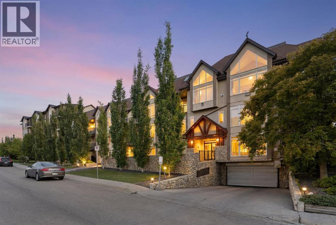
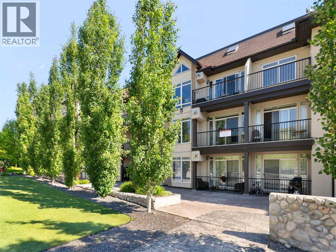
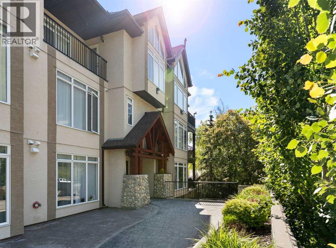
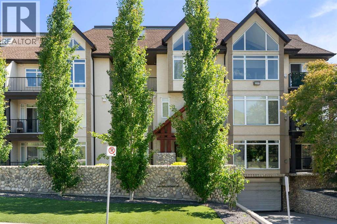
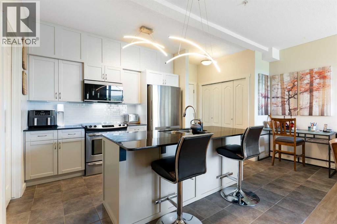
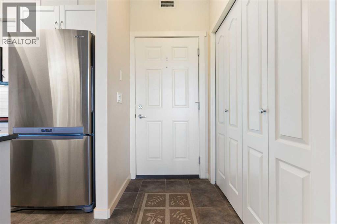
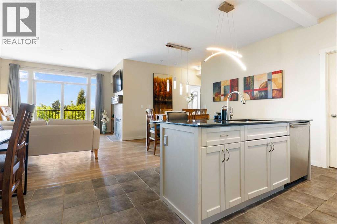
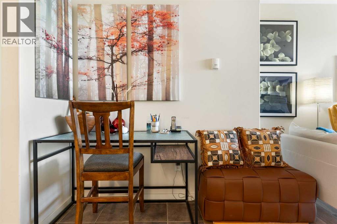
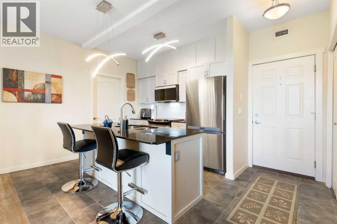
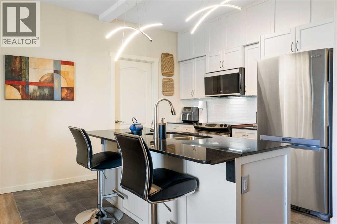
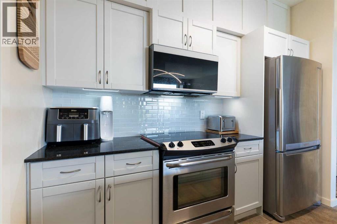
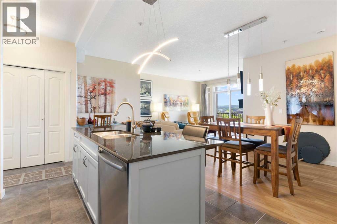
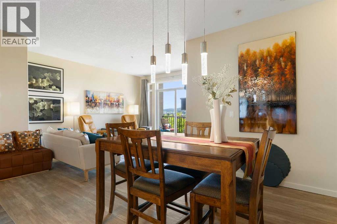
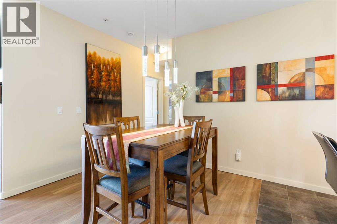
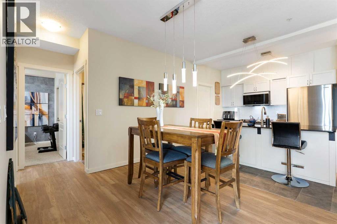
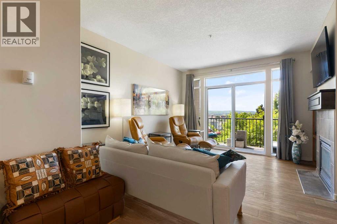
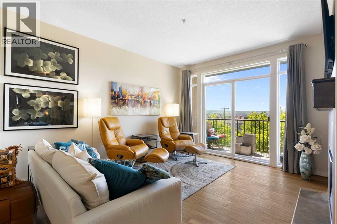
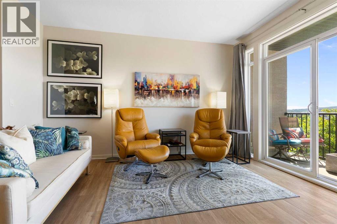
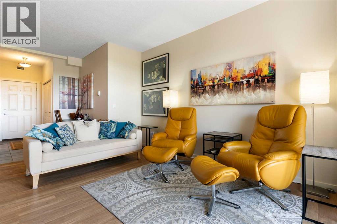
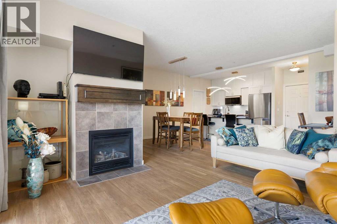
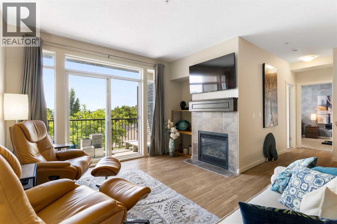
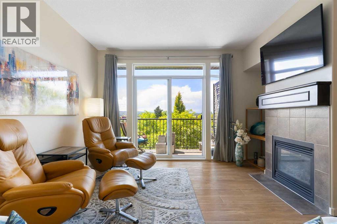
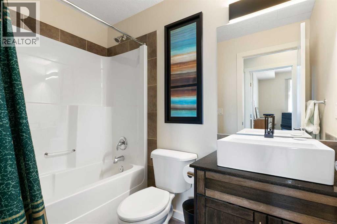
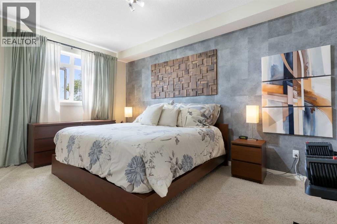
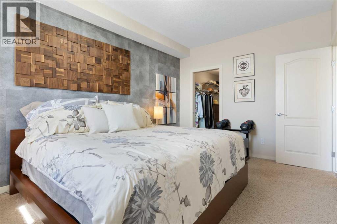
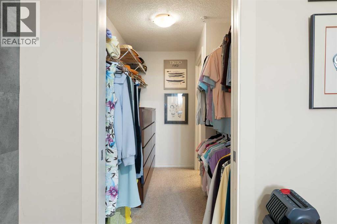
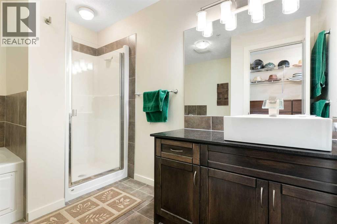
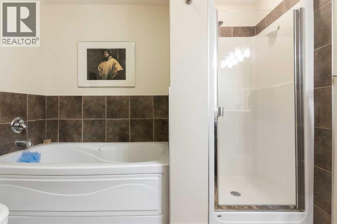
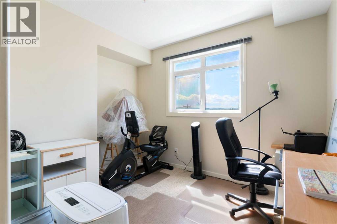
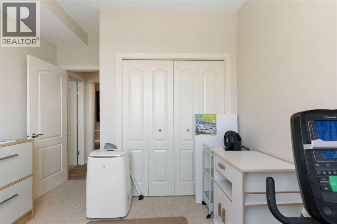
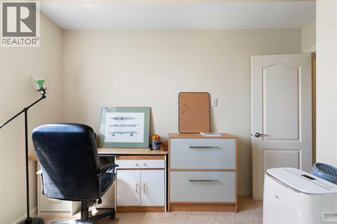
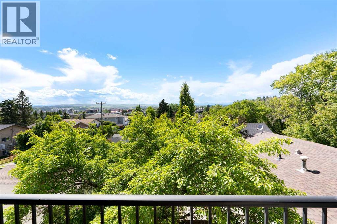
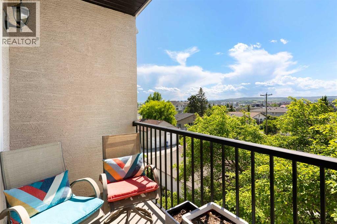
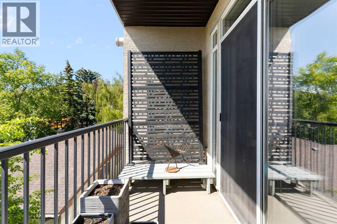
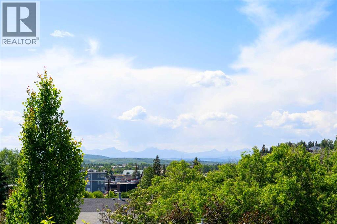
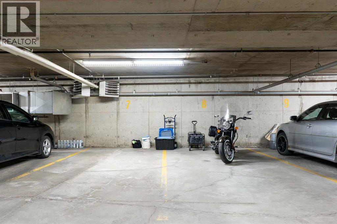
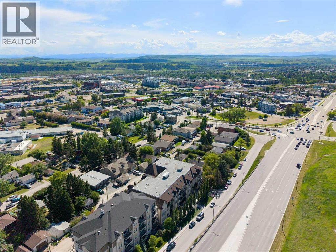
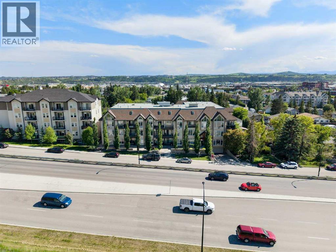
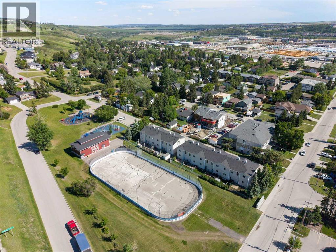
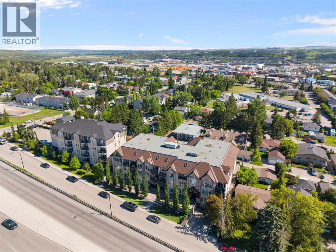
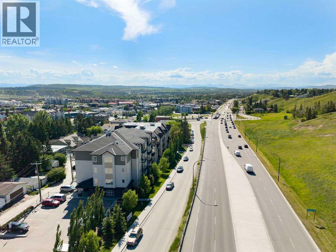
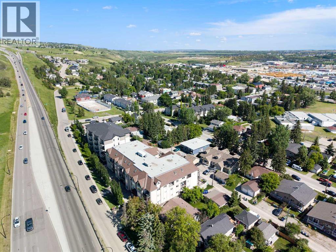
Welcome to Unit 202 at 141 Mountain Street in Cochrane! A beautifully updated and spacious 2-bedroom, 2-bathroom condo with unobstructed mountain views from every window.This bright, west-facing home offers comfortable one-level living with no stairs and convenient elevator access. Inside, you’ll find in-floor heating, a cozy gas fireplace, upgraded vinyl plank flooring, and granite countertops throughout. The updated kitchen features stainless steel appliances and is move-in ready.The spacious primary suite features a large walk-through closet leading to a generous ensuite with both a stand-up shower and soaker tub. The second bedroom and full bathroom offer plenty of flexibility for guests, a home office, or family.A standout feature is the rare inclusion of two titled, secured, side-by-side underground parking stalls which is an exceptional convenience and highly sought after feature.This building is well managed and exceptionally maintained with just 32 units, the property is predominantly owner-occupied and offers a welcoming, community oriented atmosphere.Enjoy an ideal location just minutes from Main Street Cochrane, with easy access to Highway 1A and Calgary, as well as nearby shopping, walking paths, and parks. A wonderful opportunity to enjoy comfortable, low-maintenance living with incredible mountain views in the heart of Cochrane. (id:67770)
Facts
- Bedrooms
- 2
- Bathrooms
- 2
- Living area
- 979 sq ft
- Home type
- Apartment
- Year built
- 2009
- Lot size
- 94.3 square meters
- Parking
- 2
- Property taxes
- $1,600 (2026)
- Condo / HOA fee
- $724 monthly
- MLS® number
- A2345237
Features
- Heating
- In Floor Heating, Hot Water
- Cooling
- None
- Flooring
- Vinyl Plank
- Appliances
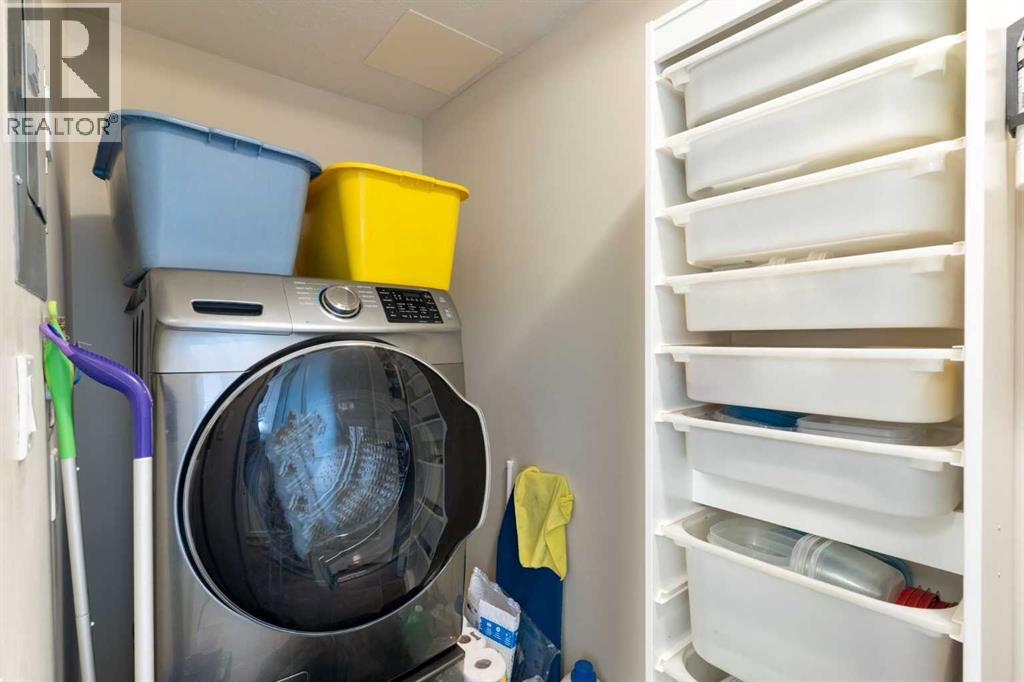
- Washer, Refrigerator, Dishwasher, Stove, Dryer, Microwave
- Parking
- Garage, Underground, Heated Garage
- Exterior Features
- Stone, Stucco
- Community Features
- Pets Allowed, Pets Allowed With Restrictions
Rooms
| Room | Level | Size |
|---|---|---|
| Kitchen | Main level | 16.42 Ft x 10.75 Ft |
| Dining room | Main level | 10.33 Ft x 5.67 Ft |
| Living room | Main level | 13.25 Ft x 16.08 Ft |
| 4pc Bathroom | Main level | 8.00 Ft x 4.92 Ft |
| Bedroom | Main level | 11.50 Ft x 11.67 Ft |
| Primary Bedroom | Main level | 10.25 Ft x 15.42 Ft |
| 4pc Bathroom | Main level | 9.33 Ft x 10.42 Ft |
| Other | Main level | 5.75 Ft x 9.00 Ft |
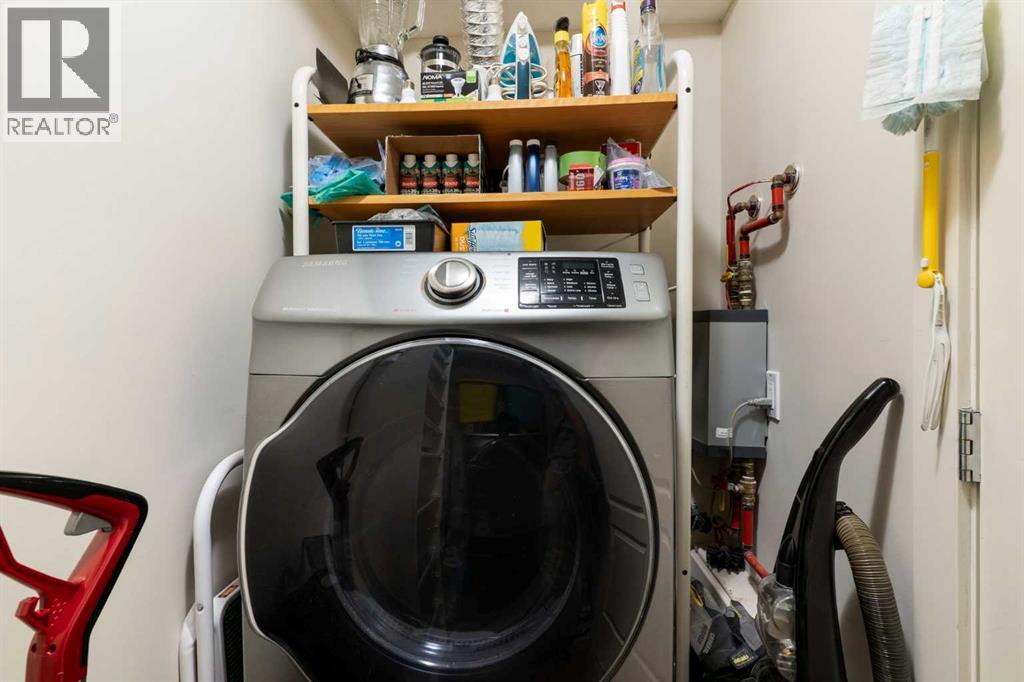
| Laundry room | Main level | 3.83 Ft x 10.50 Ft |
Location
Listed by Royal LePage Benchmark

Listing data is supplied by the CREA Data Distribution Facility (DDF®). It is deemed reliable but not guaranteed and should be independently verified. It is provided for consumers’ personal, non-commercial use to identify properties they may be interested in purchasing.