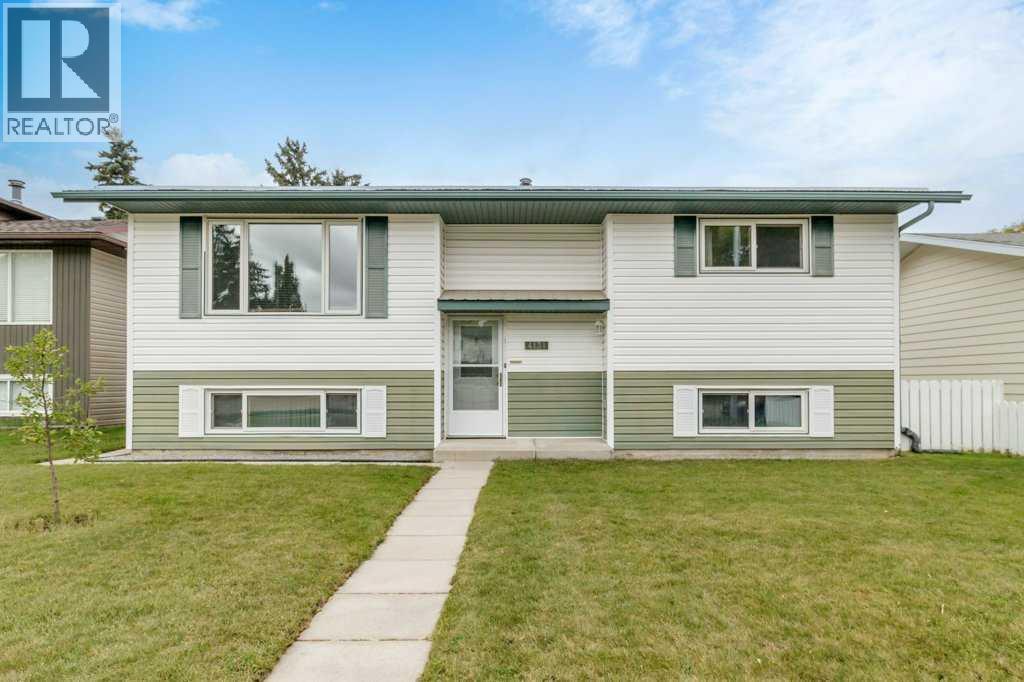
$385,000
4131 53 Avenue
Southwest Innisfail, Innisfail
- 4 bedrooms
- 2 bathrooms
- 949 sq ft
About this home
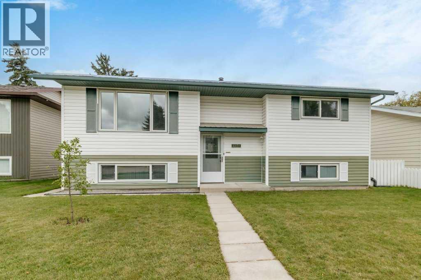
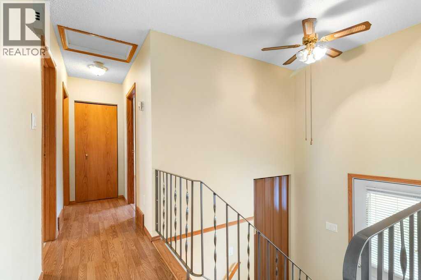
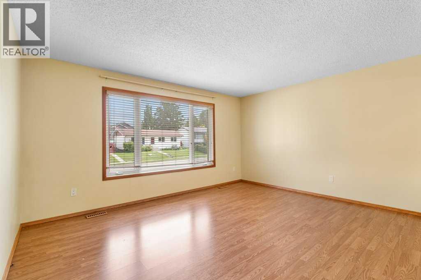
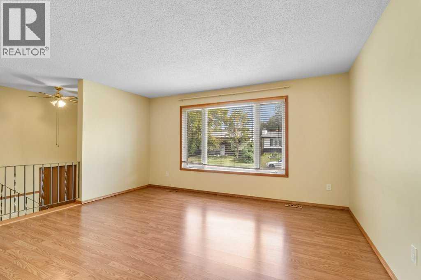
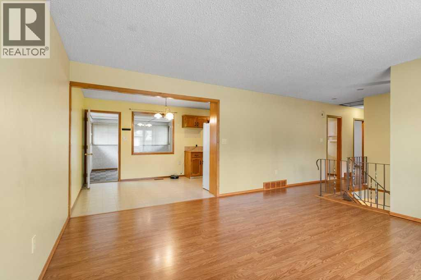
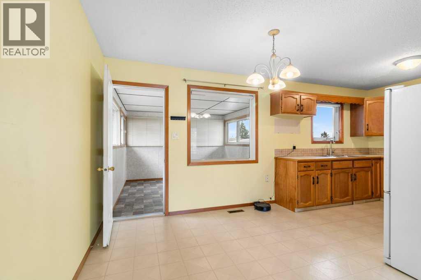
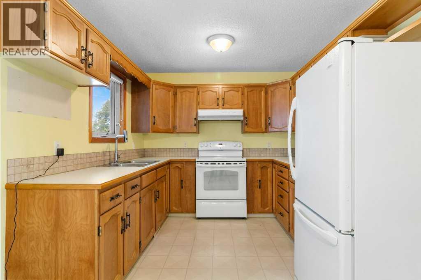
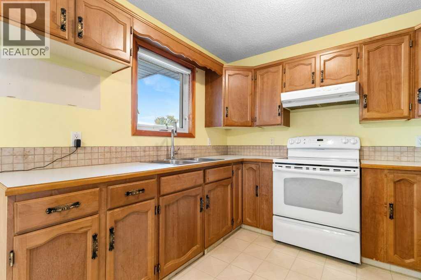
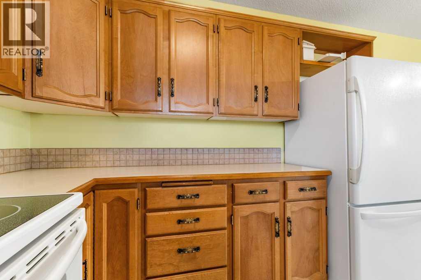
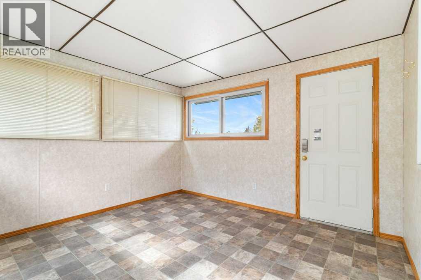
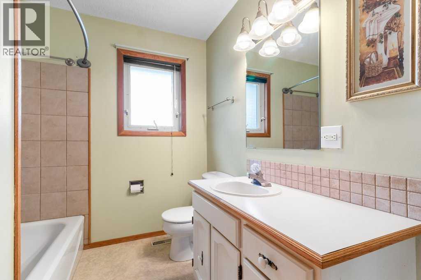
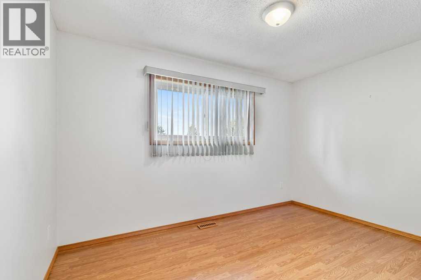
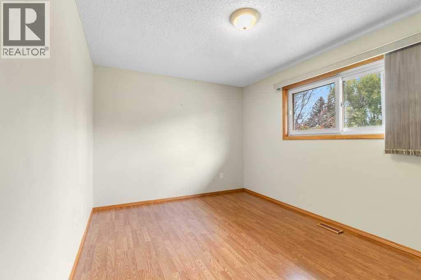
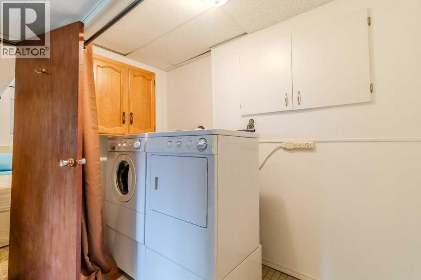
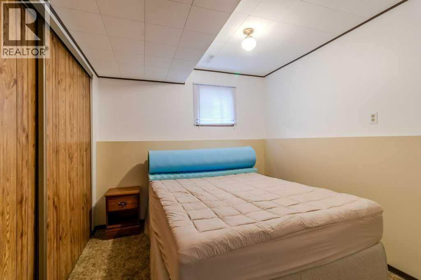
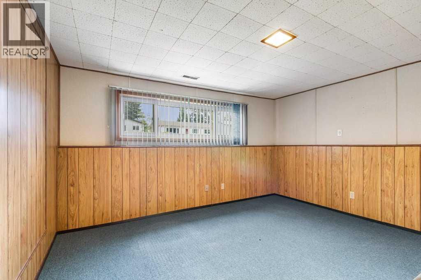
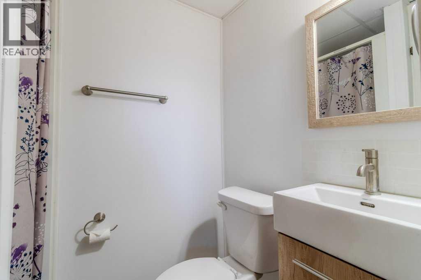
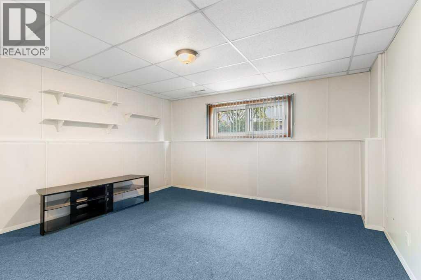
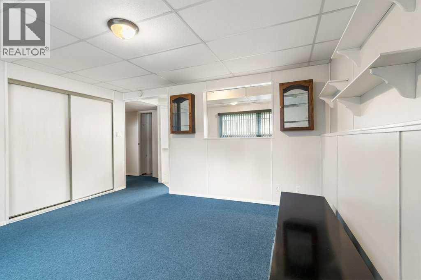
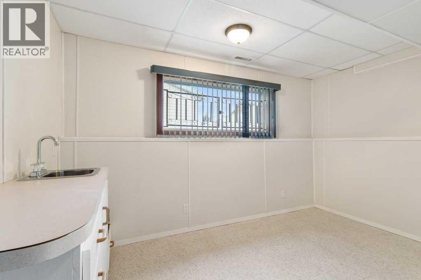
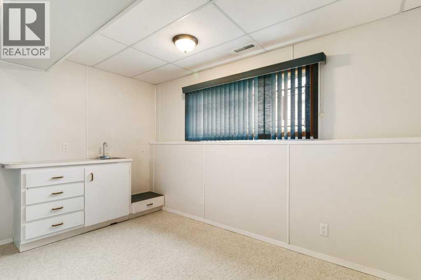
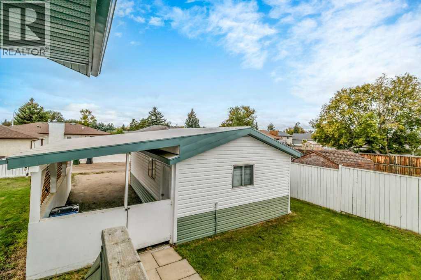
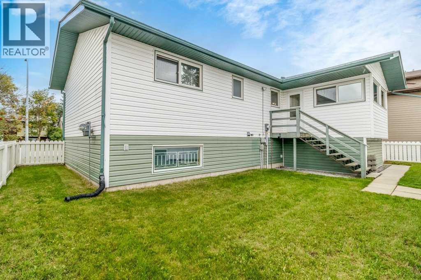
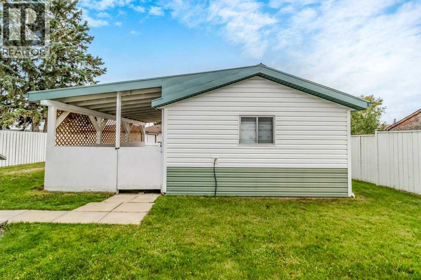
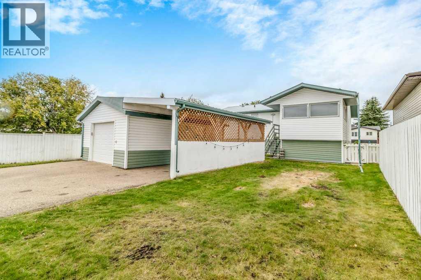
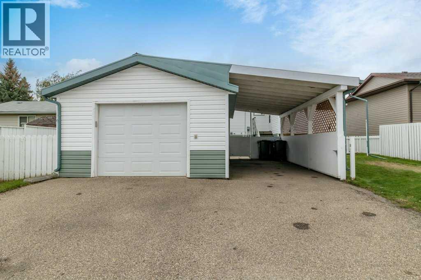
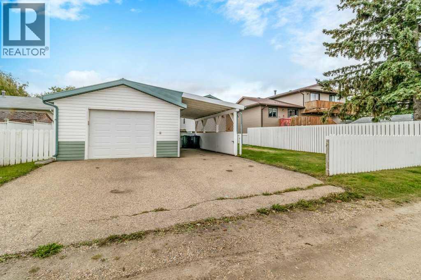
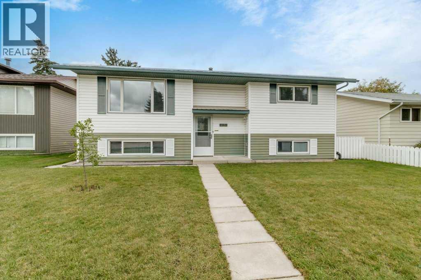
Open house Saturday Oct 24 2026 from 11 am to 1 pm. Welcome to this beautifully maintained family home in a fantastic Innisfail location! Offering incredible pride of ownership throughout, this home has been lovingly cared for and is move in ready. Ideally situated close to schools, parks, shopping and entertainment, it offers both comfort and convenience. Step inside to a spacious entryway before heading upstairs, where you’ll find two well appointed bedrooms and a full bathroom with plenty of storage. The bright and inviting living room is filled with natural light and flows seamlessly into the well designed kitchen. From the kitchen, step into the sun filled solarium, providing an additional space to relax, entertain or simply enjoy the backyard views. Downstairs, the home continues to impress with two additional bedrooms, a second bathroom, laundry and a generous living area that offers plenty of flexibility for entertaining, a family room or whatever your needs may be. The exterior offers a nicely sized yard, garage and convenient carport, providing plenty of room for vehicles and outdoor enjoyment. A well cared for home in a great location, with space for the whole family—this one is a must see! (id:67770)
Facts
- Bedrooms
- 4
- Bathrooms
- 2
- Living area
- 949 sq ft
- Home type
- House
- Year built
- 1978
- Lot size
- 5,500 square feet
- Parking
- 2
- Property taxes
- $3,001 (2026)
- MLS® number
- A2345420
Features
- Heating
- Forced air
- Cooling
- None
- Basement
- Finished, Full
- Flooring
- Laminate, Carpeted, Linoleum
- Appliances
- See remarks
- Parking
- Attached Garage
- Exterior Features
- Vinyl siding
Rooms
| Room | Level | Size |
|---|---|---|
| 4pc Bathroom | Main level | 7.00 Ft x 9.08 Ft |
| Bedroom | Main level | 12.50 Ft x 9.00 Ft |
| Dining room | Main level | 8.75 Ft x 9.17 Ft |
| Kitchen | Main level | 9.75 Ft x 9.17 Ft |
| Living room | Main level | 15.25 Ft x 13.50 Ft |
| Primary Bedroom | Main level | 14.08 Ft x 10.00 Ft |
| Sunroom | Main level | 11.33 Ft x 11.42 Ft |
| 3pc Bathroom | Lower level | 6.42 Ft x 4.25 Ft |
| Other | Lower level | 12.17 Ft x 8.58 Ft |
| Bedroom | Lower level | 13.58 Ft x 13.00 Ft |
| Bedroom | Lower level | 9.42 Ft x 8.67 Ft |
| Laundry room | Lower level | 8.83 Ft x 3.83 Ft |
| Recreational, Games room | Lower level | 13.58 Ft x 12.83 Ft |
| Furnace | Lower level | 4.17 Ft x 7.67 Ft |
Location
Listed by Royal LePage Network Realty Corp.

Listing data is supplied by the CREA Data Distribution Facility (DDF®). It is deemed reliable but not guaranteed and should be independently verified. It is provided for consumers’ personal, non-commercial use to identify properties they may be interested in purchasing.