$1,399,000
4416 Suzanna Crescent SW
Summerside, Edmonton
- 8 bedrooms
- 6 bathrooms
- 3,818 sq ft
About this home
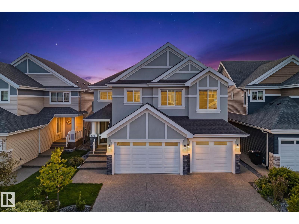
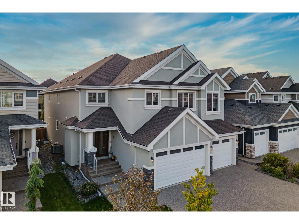
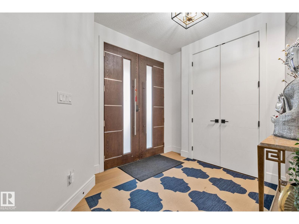
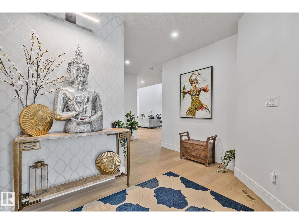
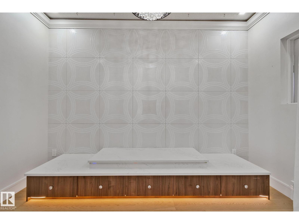
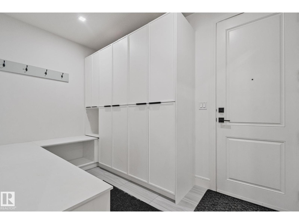
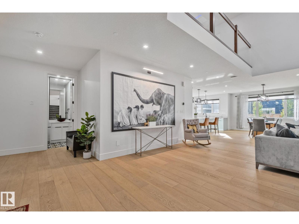
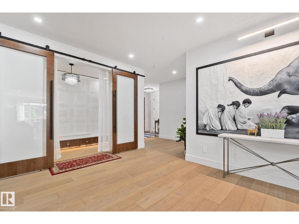
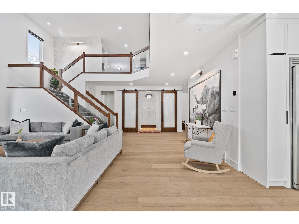
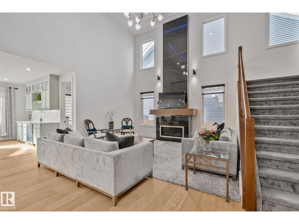
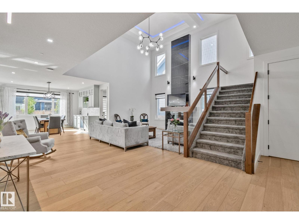
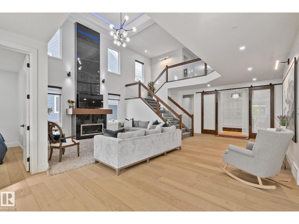
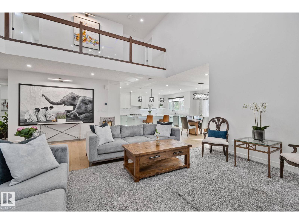
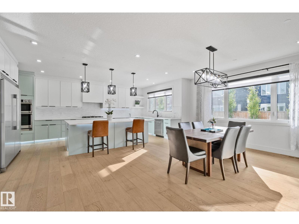
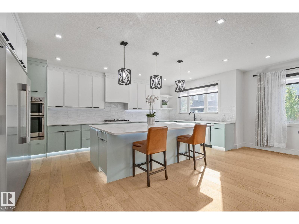
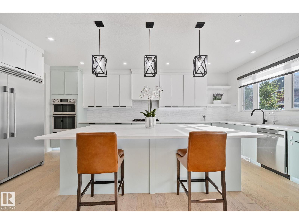
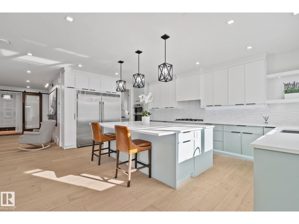
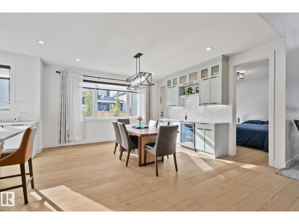
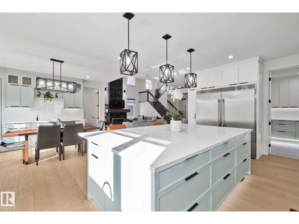
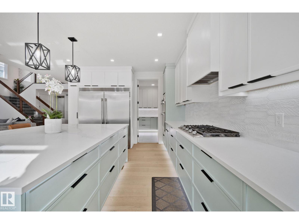
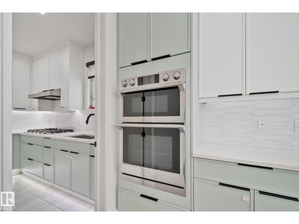
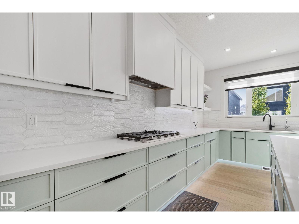
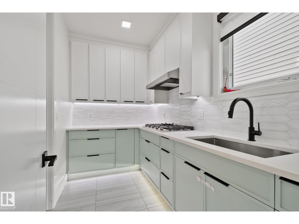
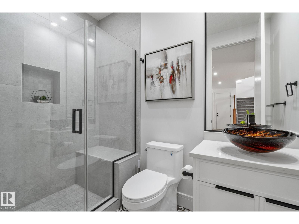
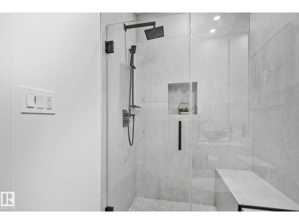
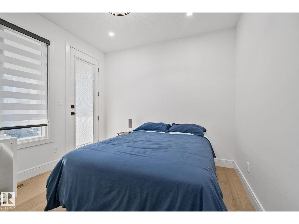
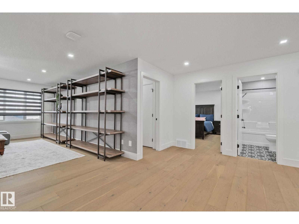
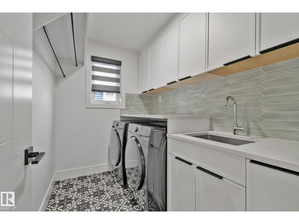
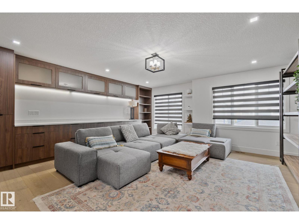
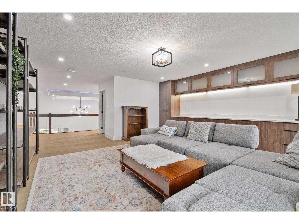
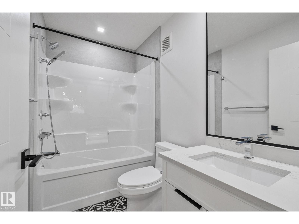
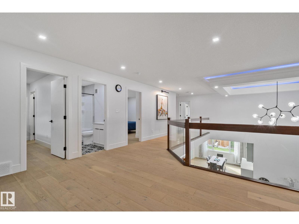
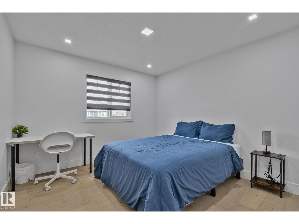
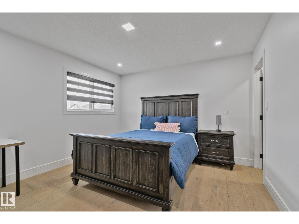
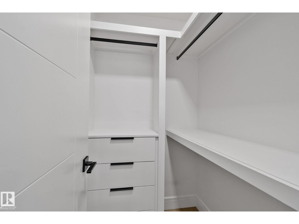
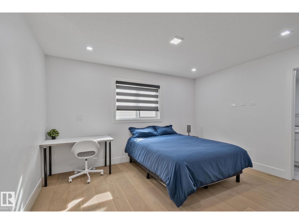
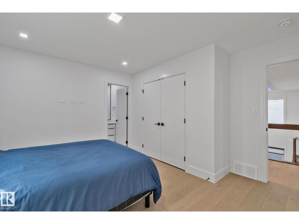
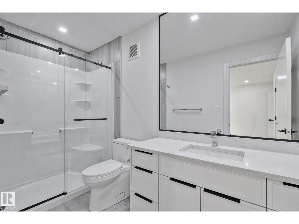
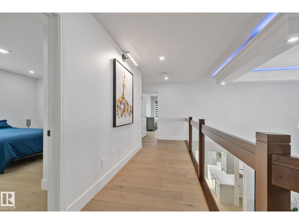
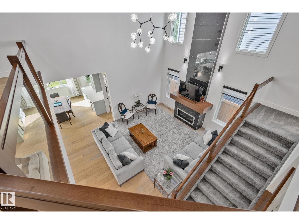
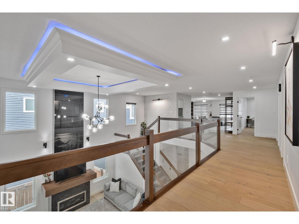
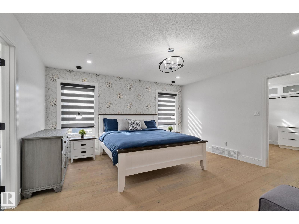
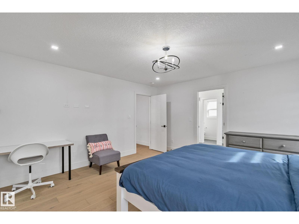
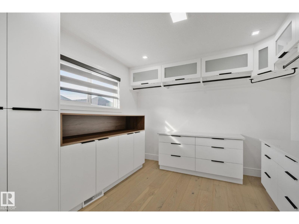
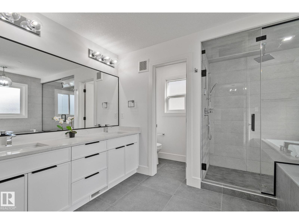
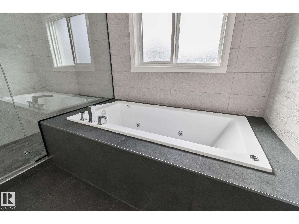
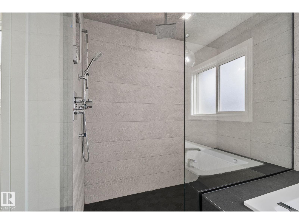
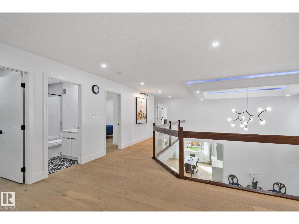
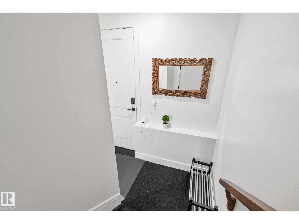
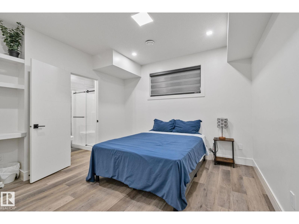
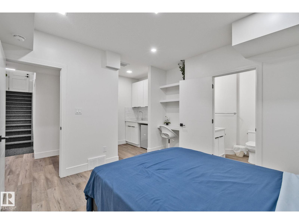
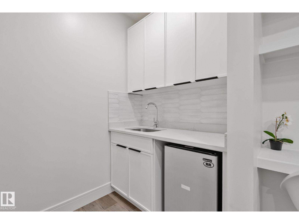
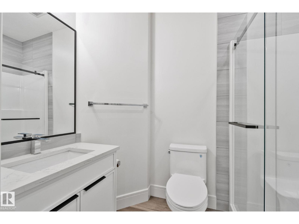
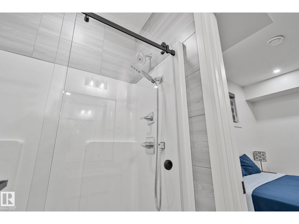
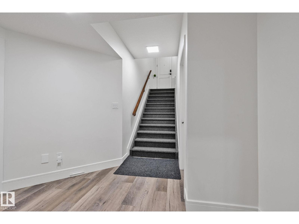
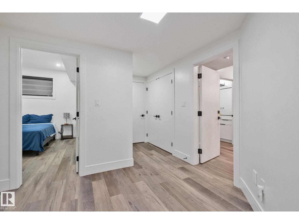
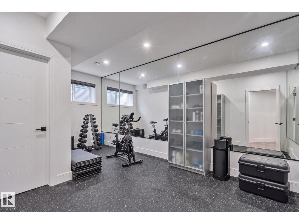
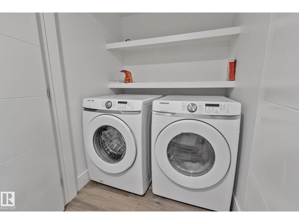
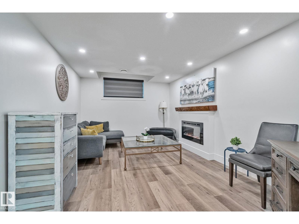
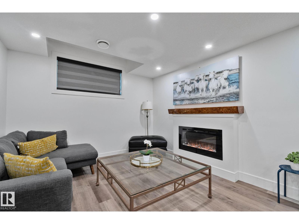
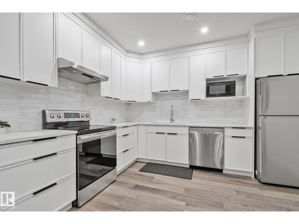
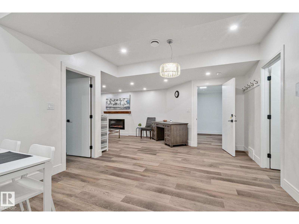
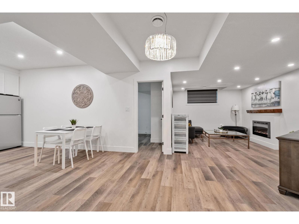
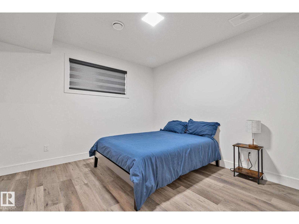
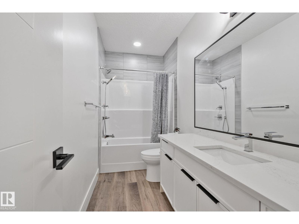
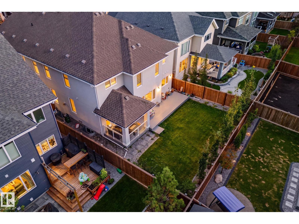
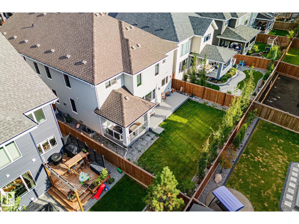
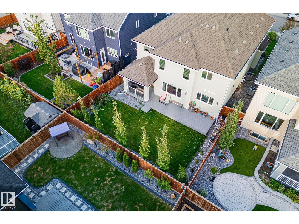
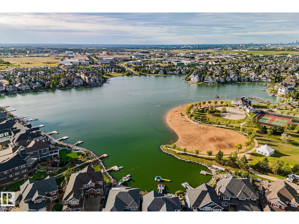
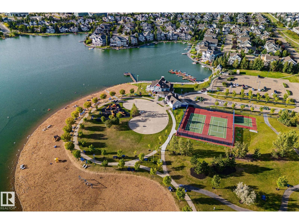
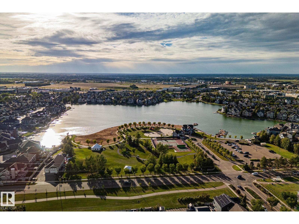
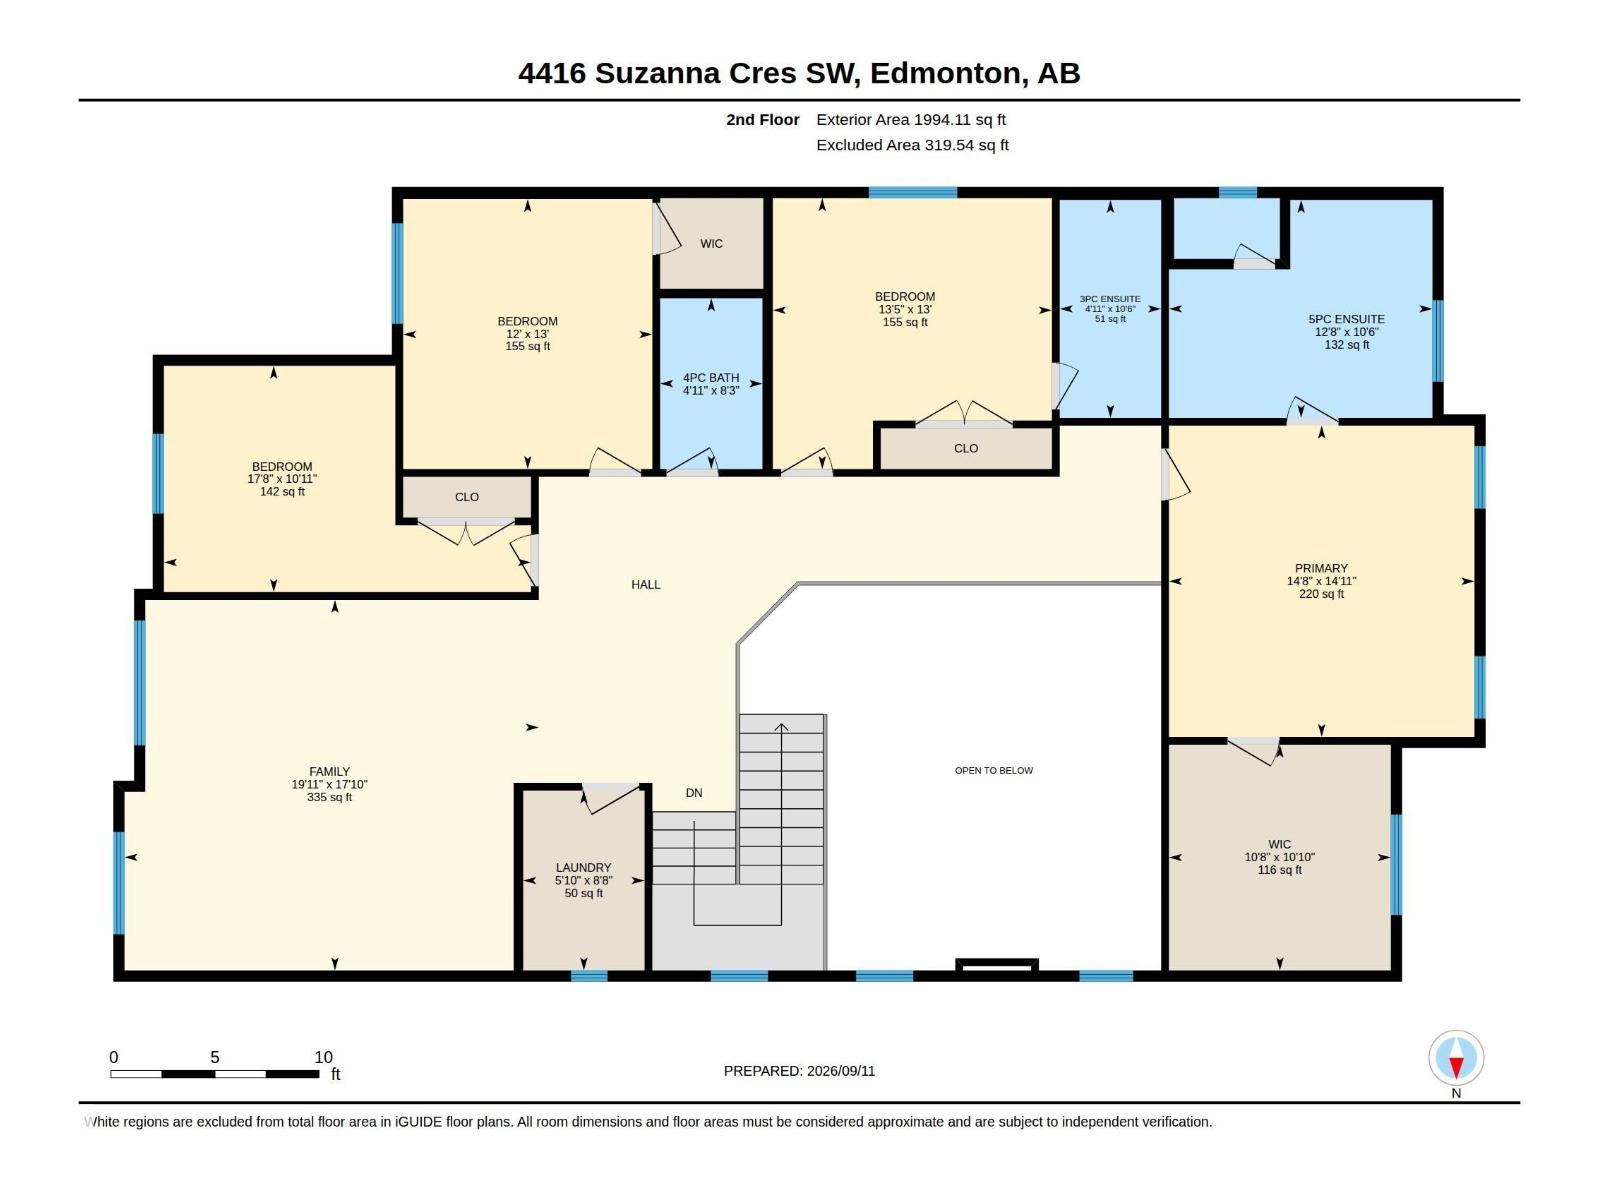
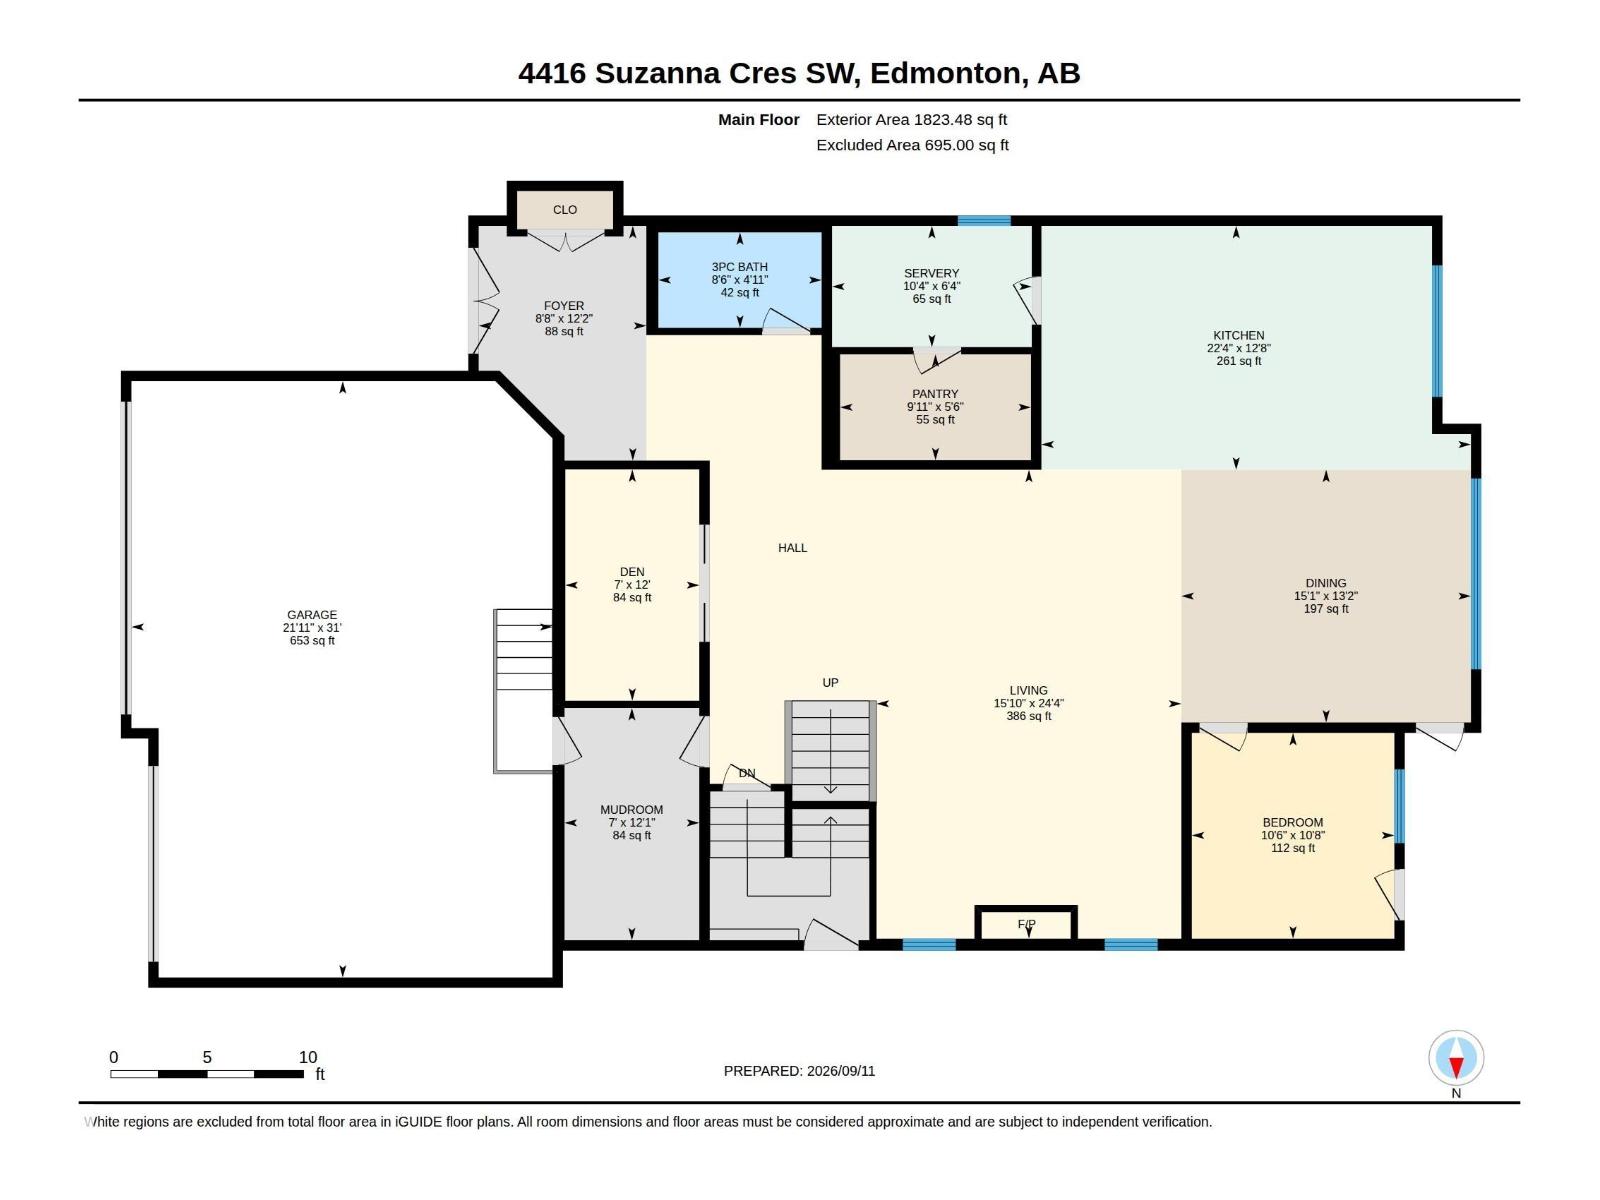
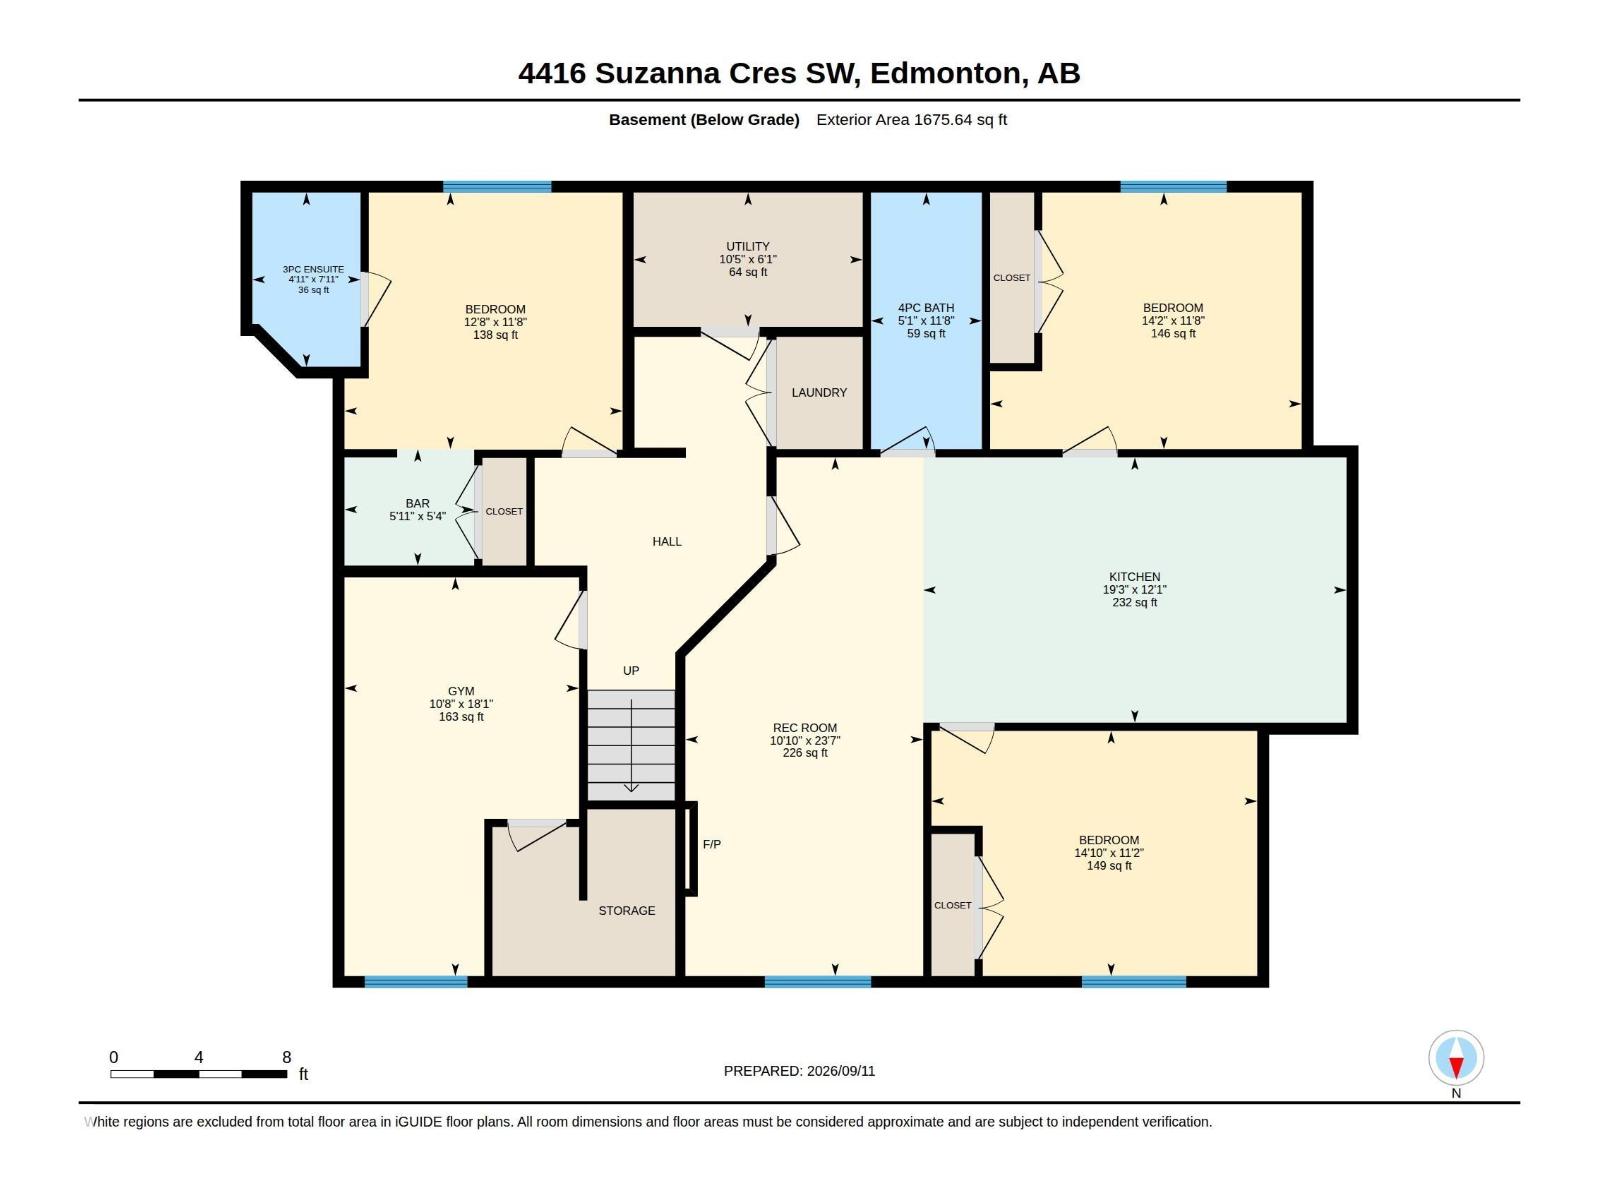
EXCEPTIONAL VALUE IN SUMMERSIDE! CUSTOM-BUILT by FIVE STAR HOMES, this stunning luxury residence offers over 5,400 SQ. FT. of developed living space, 8 BEDROOMS, 6 FULL BATHROOMS & a LEGAL 2-BEDROOM BASEMENT SUITE! Thoughtfully designed with VASTU principles, the home showcases an impressive OPEN-TO-BELOW design, hardwood floors, 9’ ceilings & beautiful finishes throughout. The chef-inspired MAIN KITCHEN features quartz countertops, premium appliances & a separate SPICE KITCHEN with gas cooktops. A MAIN-FLOOR BEDROOM & FULL BATHROOM offer added flexibility. Upstairs, enjoy a spacious BONUS ROOM, upper laundry & a luxurious PRIMARY RETREAT with STEAM SHOWER & SOAKER TUB. The fully developed basement includes a private owner’s area with gym, bedroom & bathroom, PLUS a separate LEGAL 2-BEDROOM SUITE with its own kitchen & laundry! Complete with A/C, GEMSTONE LIGHTING, TRIPLE ATTACHED GARAGE, covered deck & access to SUMMERSIDE LAKE amenities. SPACE, LUXURY & VERSATILITY! (id:67770)
Facts
- Bedrooms
- 8
- Bathrooms
- 6
- Living area
- 3,818 sq ft
- Home type
- House
- Year built
- 2020
- Lot size
- 539.63 square meters
- Parking
- 6
- MLS® number
- E4508721
Features
- Heating
- Forced air
- Cooling
- Central air conditioning
- Basement
- Finished, Full, Suite
- Appliances
- Water softener, Central Vacuum, Dishwasher, Stove, Dryer, Microwave, Freezer, Oven - Built-In, Two Washers, Two Refrigerators
- Parking
- Attached Garage
- Building Features
- Ceiling - 9ft, Vinyl Windows
Rooms
| Room | Level | Size |
|---|---|---|
| Living room | Main level | 7.42m |
| Dining room | Main level | 4.00m |
| Kitchen | Main level | 3.86m |
| Family room | Basement | 7.19m |
| Den | Main level | 3.66m |
| Primary Bedroom | Upper Level | 4.56m |
| Bedroom 2 | Upper Level | 3.97m |
| Bedroom 3 | Upper Level | 3.96m |
| Bedroom 4 | Upper Level | 3.32m |
| Bonus Room | Upper Level | |
| Bedroom 5 | Main level | 3.26m |
| Bedroom 6 | Basement | 3.56m |
| Additional bedroom | Basement | 3.56m |
| Bedroom | Basement | 3.40m |
| Second Kitchen | Basement | 3.68m |
Location
Listed by RE/MAX Excellence

Listing data is supplied by the CREA Data Distribution Facility (DDF®). It is deemed reliable but not guaranteed and should be independently verified. It is provided for consumers’ personal, non-commercial use to identify properties they may be interested in purchasing.