$667,900
529 Riverhills Way W
Riverstone, Lethbridge
- 3 bedrooms
- 3 (1 half) bathrooms
- 1,770 sq ft
About this home
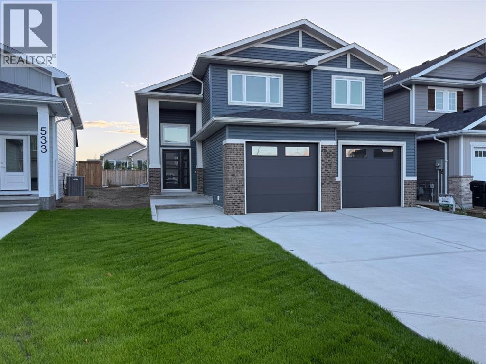
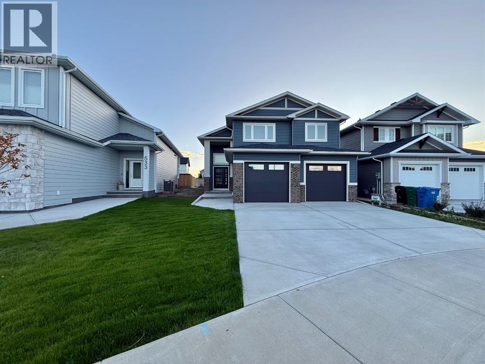
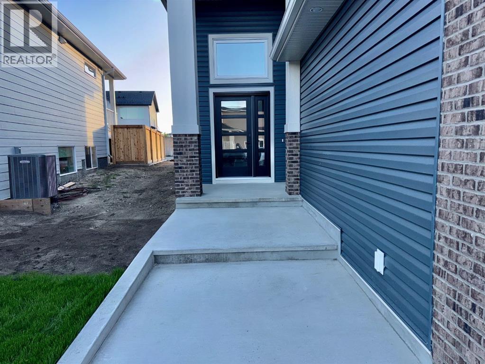
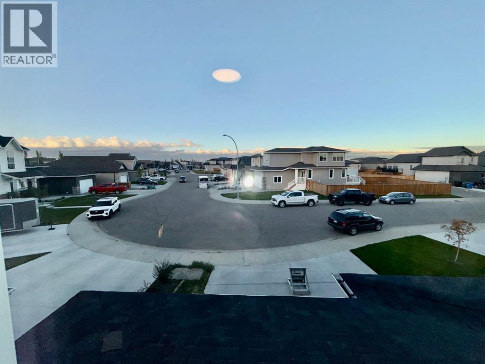
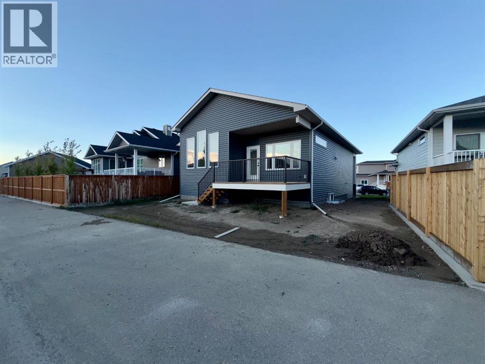
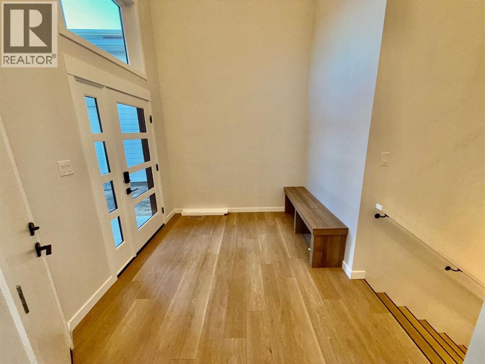
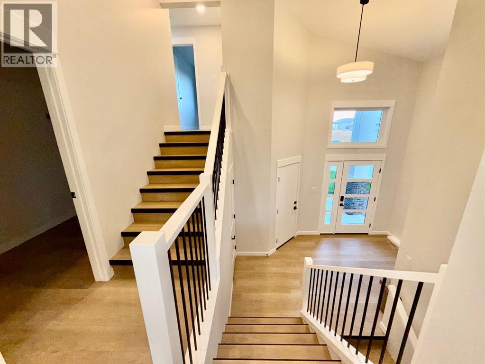
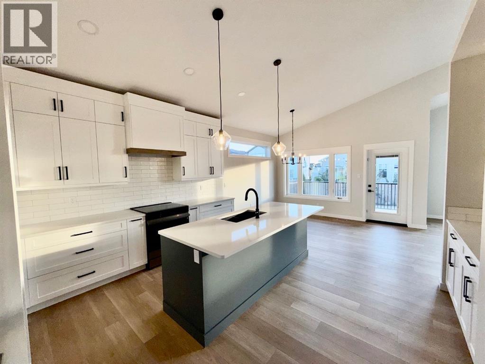
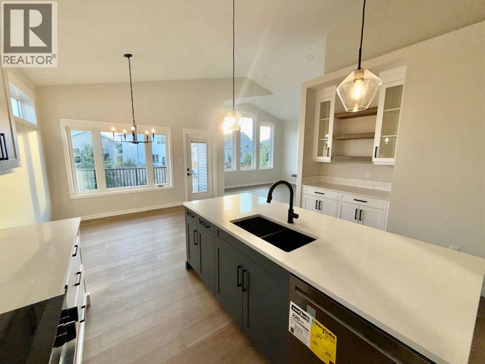
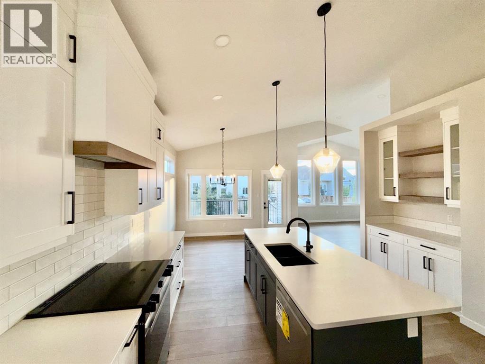
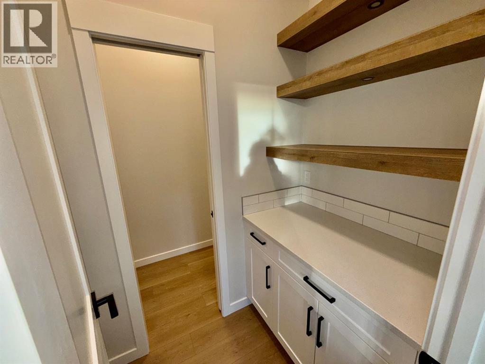
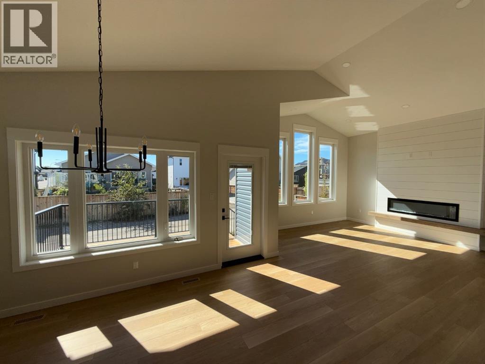
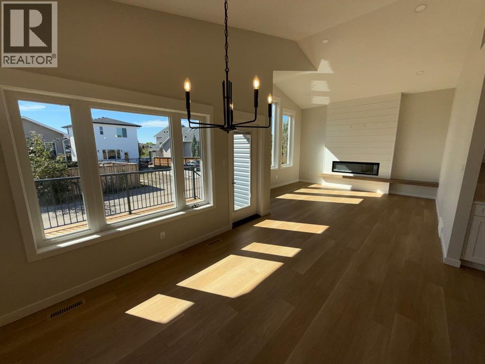
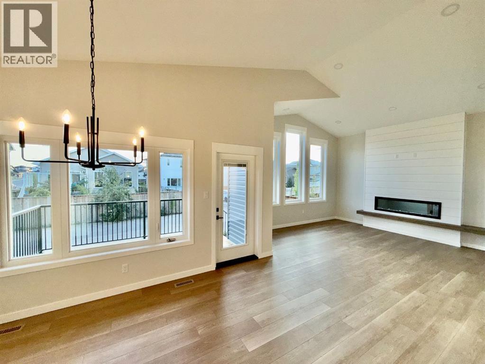
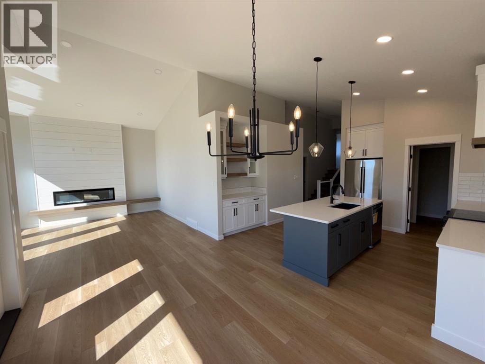
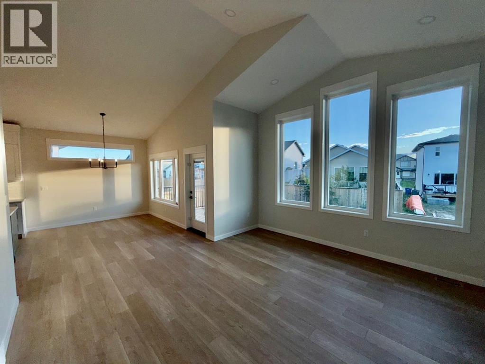
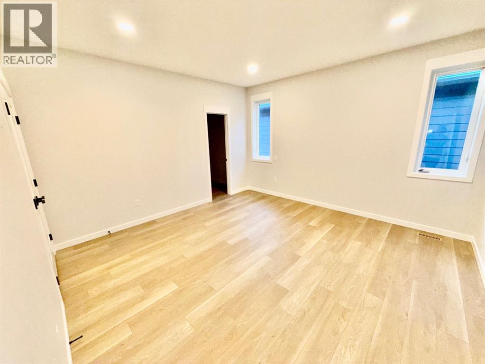
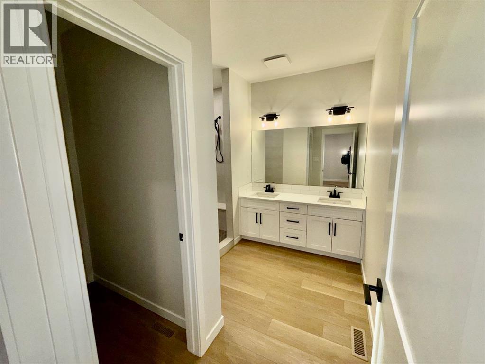
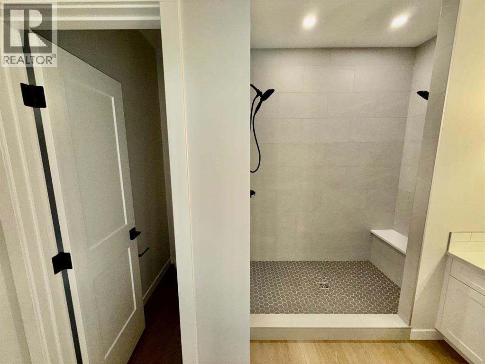
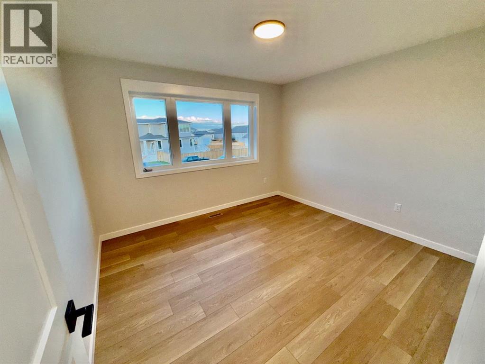
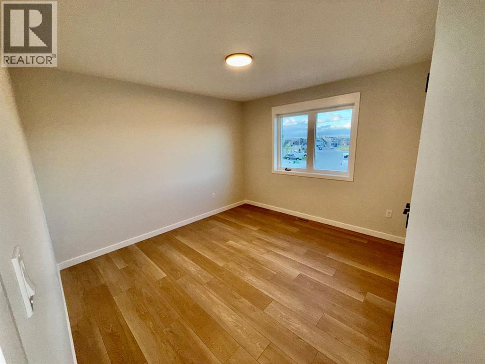
Tucked away on a quiet street in Riverstone, this brand new modern home blends upscale design with everyday comfort. Step inside to an inviting open floor plan, high ceilings, and durable luxury vinyl flooring that creates a bright, seamless living space. At the heart of the home is a high-end kitchen, complete with premium finishes, sleek cabinetry, and quality appliances for perfect cooking, hosting, and gathering. The open layout flows effortlessly into the living and dining areas, making the home feel spacious and connected. The private wing of the home offers a good-size primary bedroom complete with a huge en-suite providing a relaxing retreat with room to unwind. Two additional bedrooms offer flexibility for family and guests. With its refined finishes, modern layout, spacious bedrooms, and quiet Riverstone location, this home delivers both luxury and long-term potential. (id:67770)
Facts
- Bedrooms
- 3
- Bathrooms
- 3 (1 half)
- Living area
- 1,770 sq ft
- Home type
- House
- Year built
- 2026
- Lot size
- 4,758 square feet
- Parking
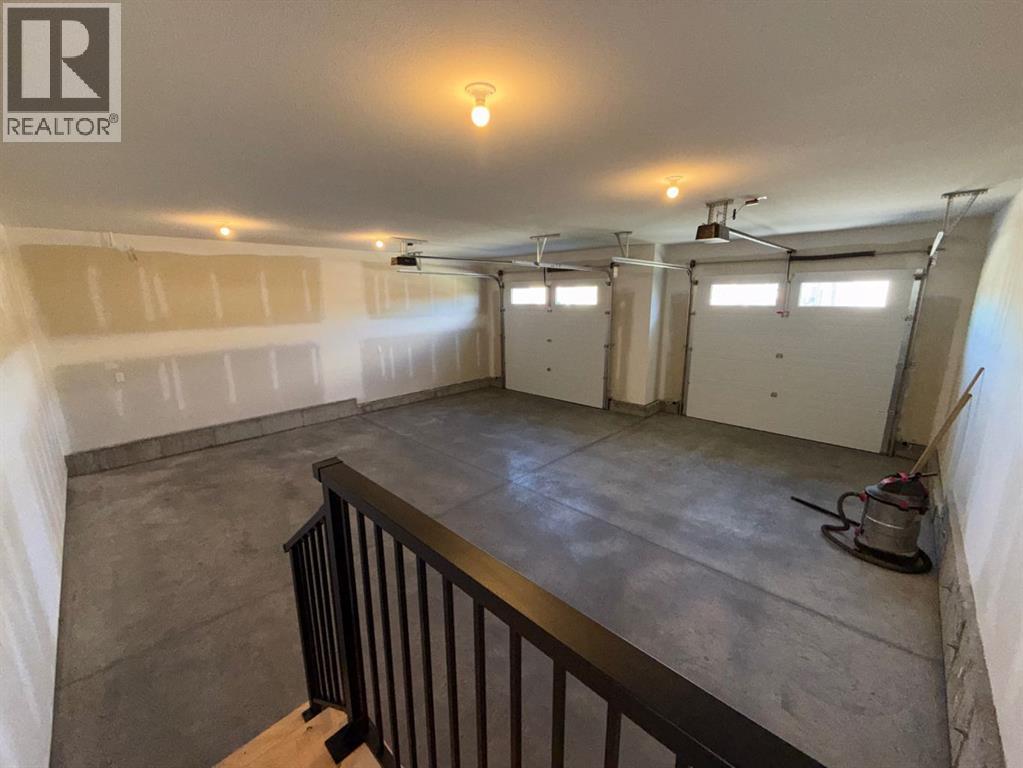
- 4
- Property taxes
- $1,848 (2026)
- MLS® number
- A2345397
Features
- Heating
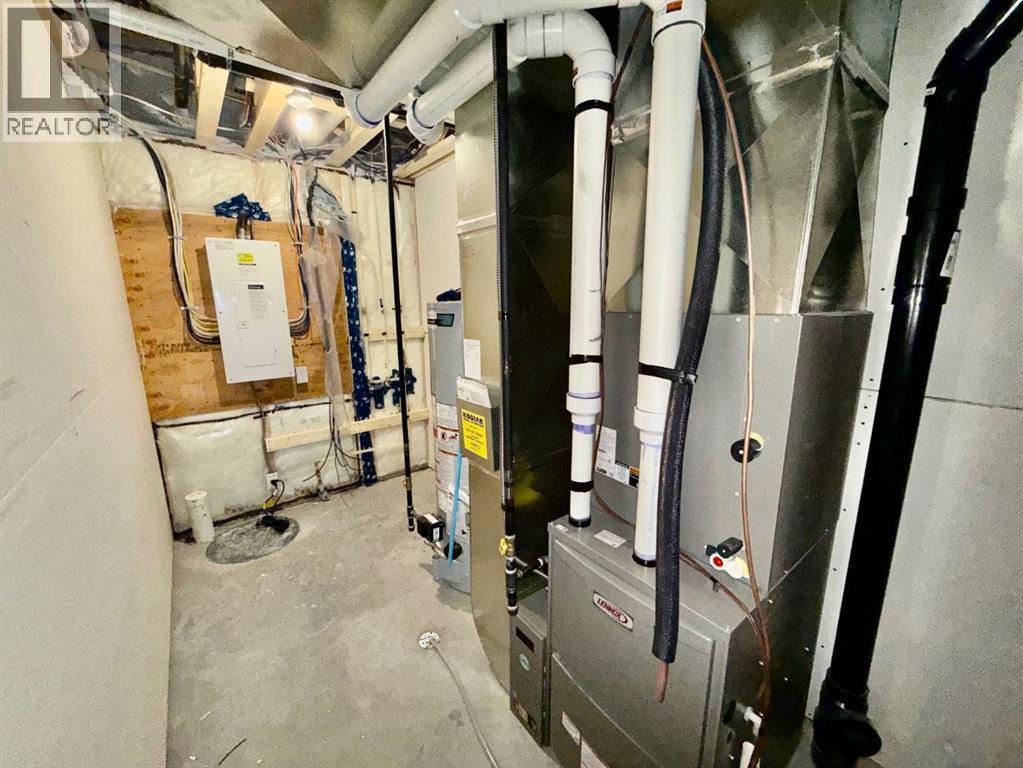
- Forced air, Natural gas
- Cooling
- See Remarks
- Basement
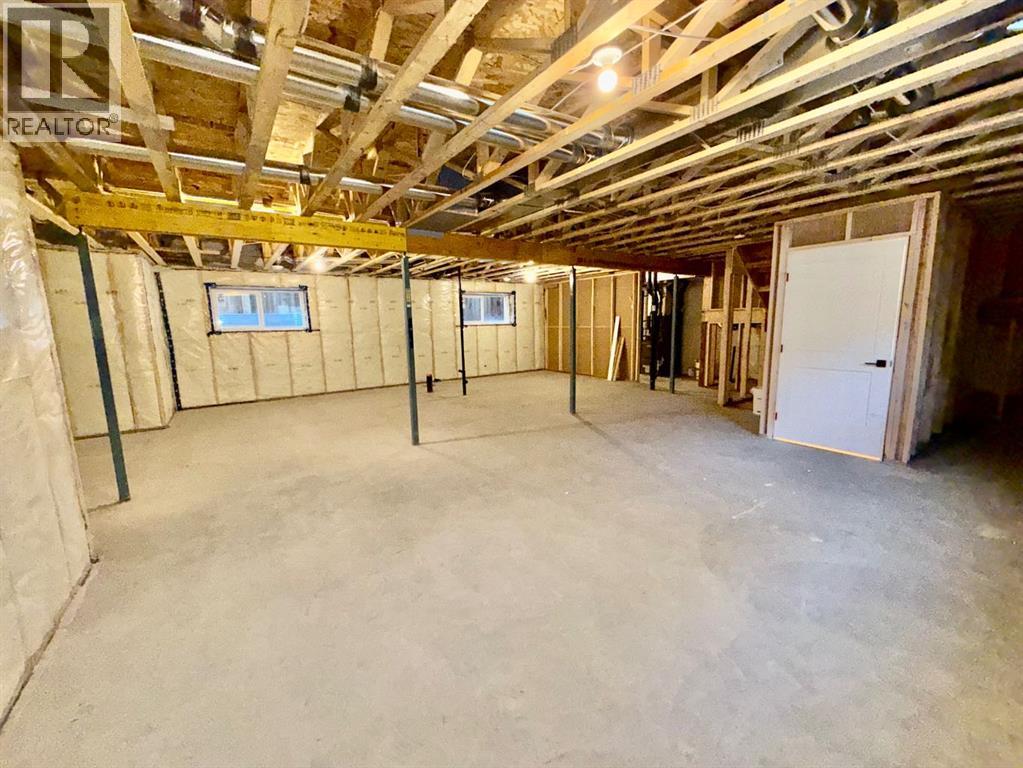
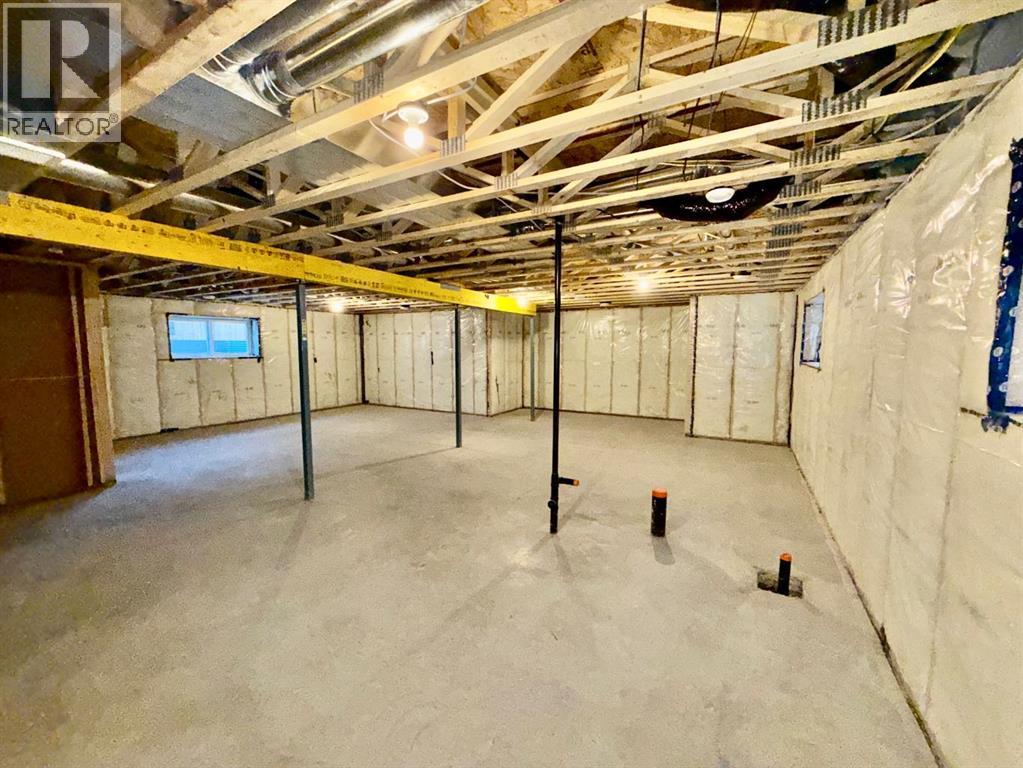
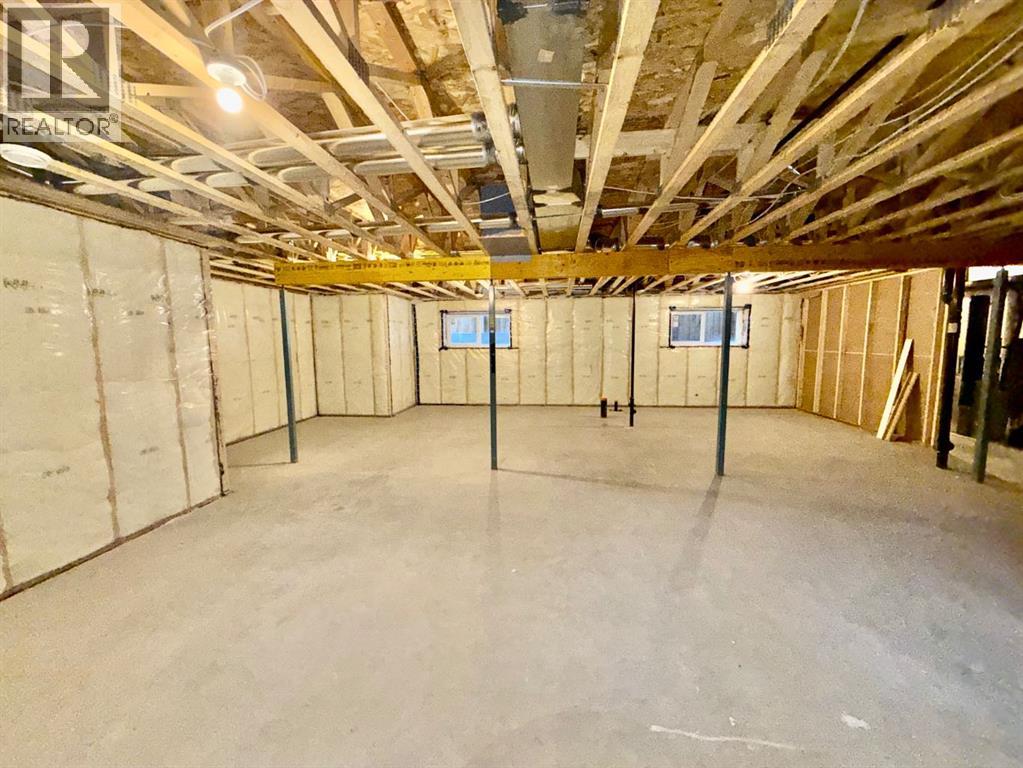
- Unfinished, Full
- Flooring
- Vinyl
- Appliances
- Refrigerator, Oven - Electric, Dishwasher
- Parking
- Attached Garage
- Exterior Features
- Vinyl siding
Rooms
| Room | Level | Size |
|---|---|---|
| Living room | Main level | 16.00 Ft x 14.00 Ft |
| Kitchen | Main level | 12.00 Ft x 15.00 Ft |
| Other | Main level | 12.00 Ft x 13.00 Ft |
| Primary Bedroom | Main level | 15.00 Ft x 14.00 Ft |
| Bedroom | Upper Level | 14.00 Ft x 12.00 Ft |
| Bedroom | Upper Level | 13.00 Ft x 12.00 Ft |
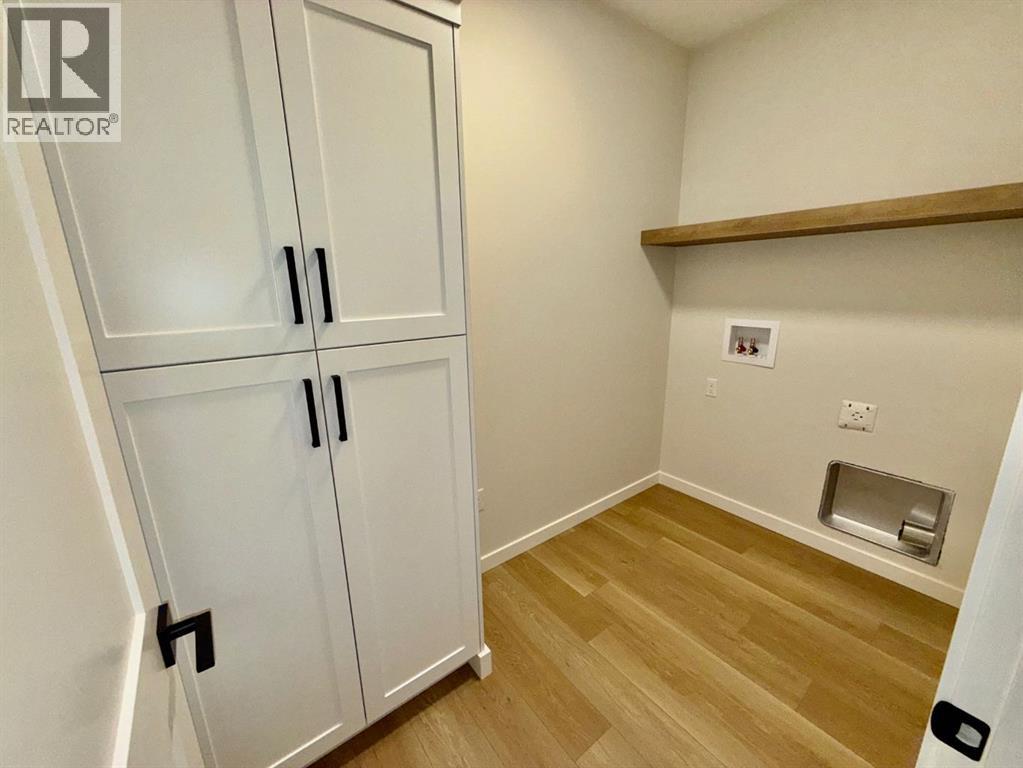
| Laundry room | Main level | 8.00 Ft x 10.00 Ft |
| 2pc Bathroom | Main level | 4.00 Ft x 8.00 Ft |
| 4pc Bathroom | Main level | 11.00 Ft x 10.00 Ft |
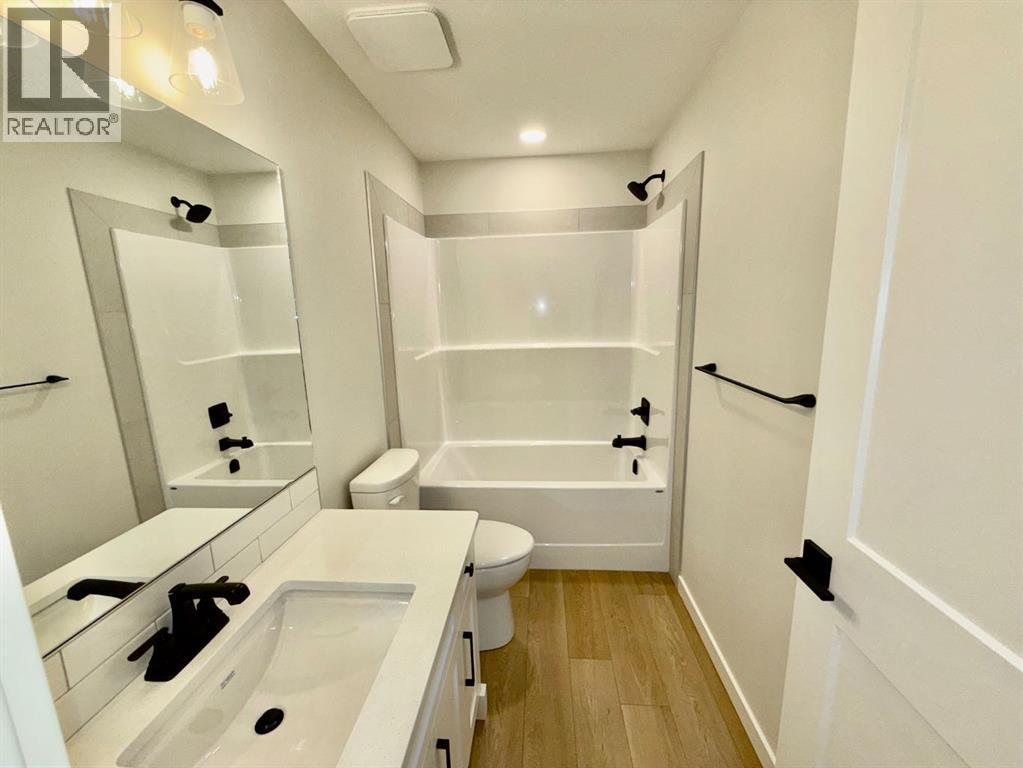
| 4pc Bathroom | Upper Level | 8.00 Ft x 6.00 Ft |
Location
Listed by SUTTON GROUP - LETHBRIDGE

Listing data is supplied by the CREA Data Distribution Facility (DDF®). It is deemed reliable but not guaranteed and should be independently verified. It is provided for consumers’ personal, non-commercial use to identify properties they may be interested in purchasing.