$409,900
3606 44 ST
Leduc
- 4 bedrooms
- 3 (1 half) bathrooms
- 1,211 sq ft
About this home
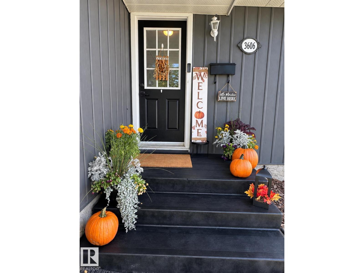
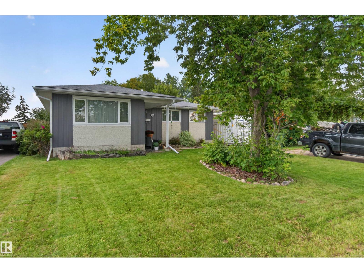
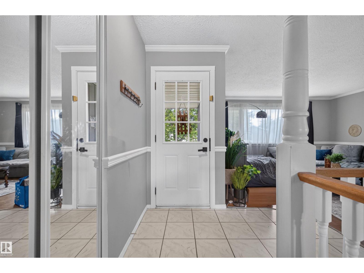
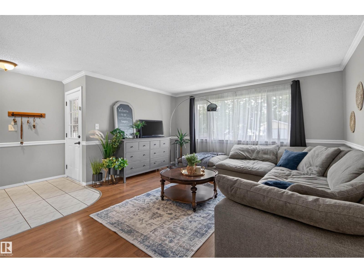
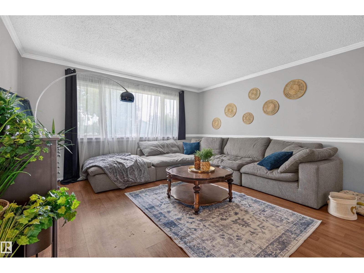
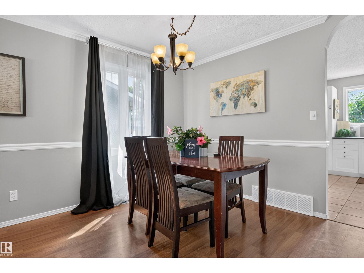
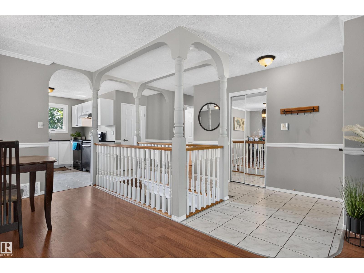
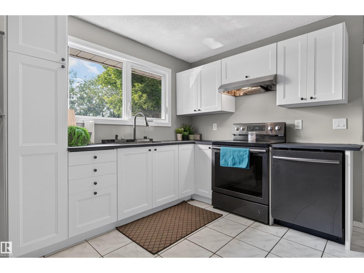
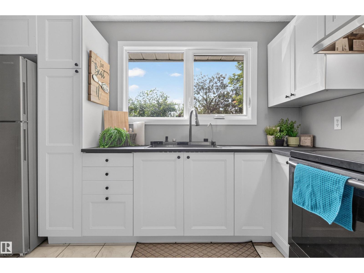
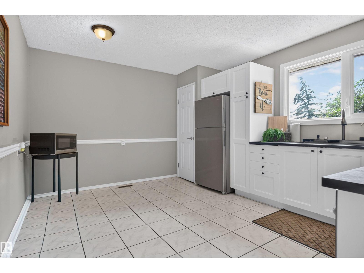
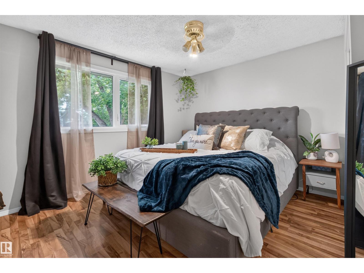
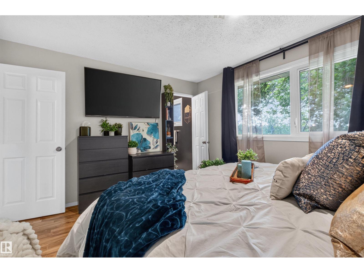
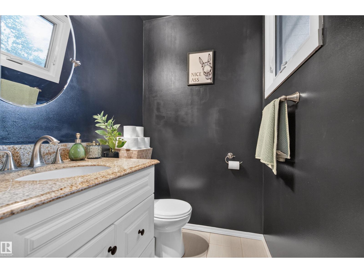
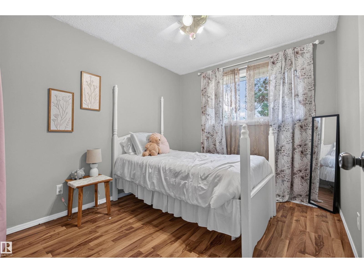
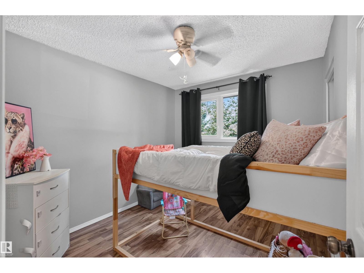
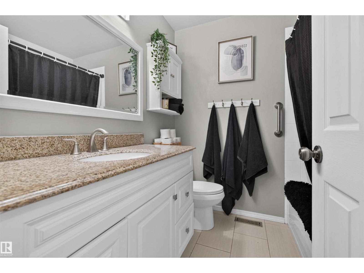
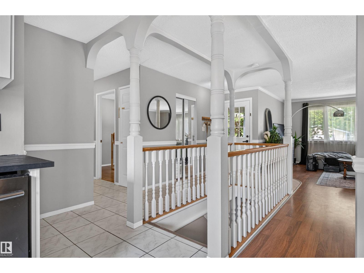
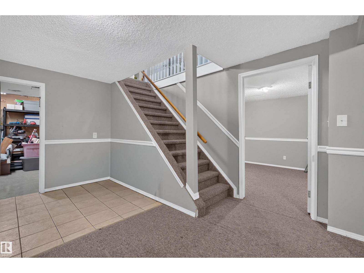
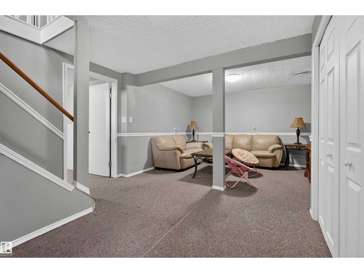
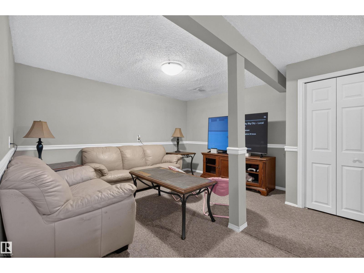
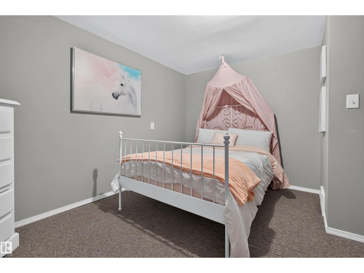
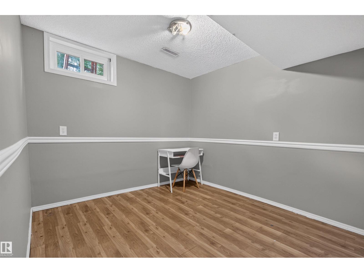
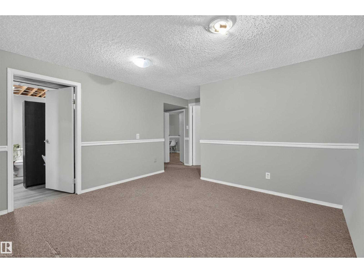
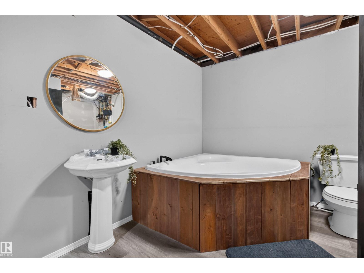
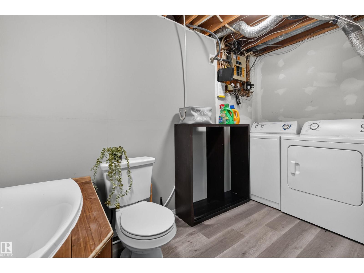
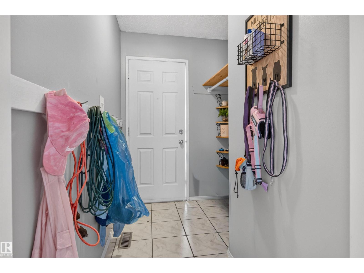
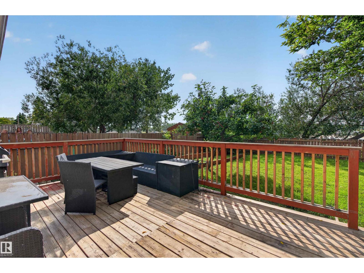
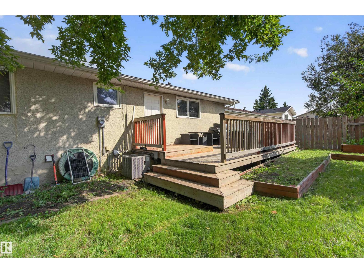
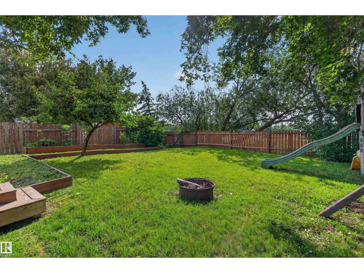
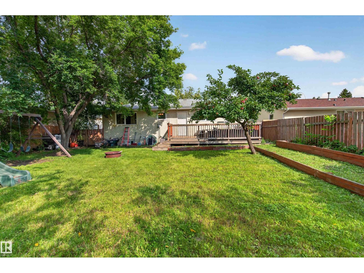
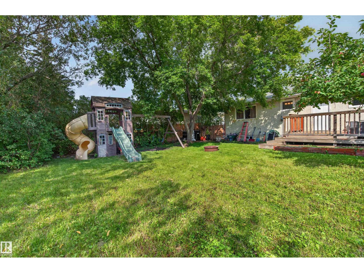
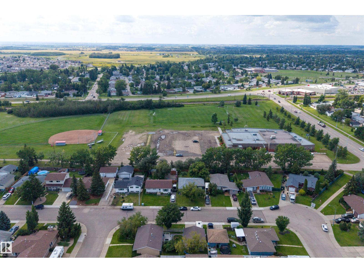
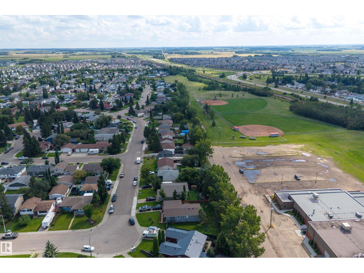
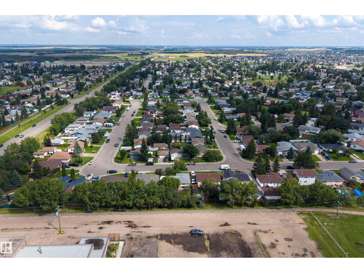
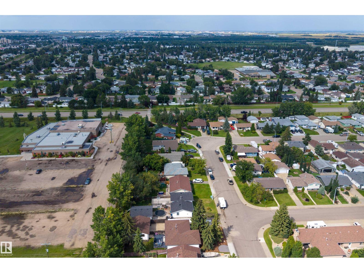
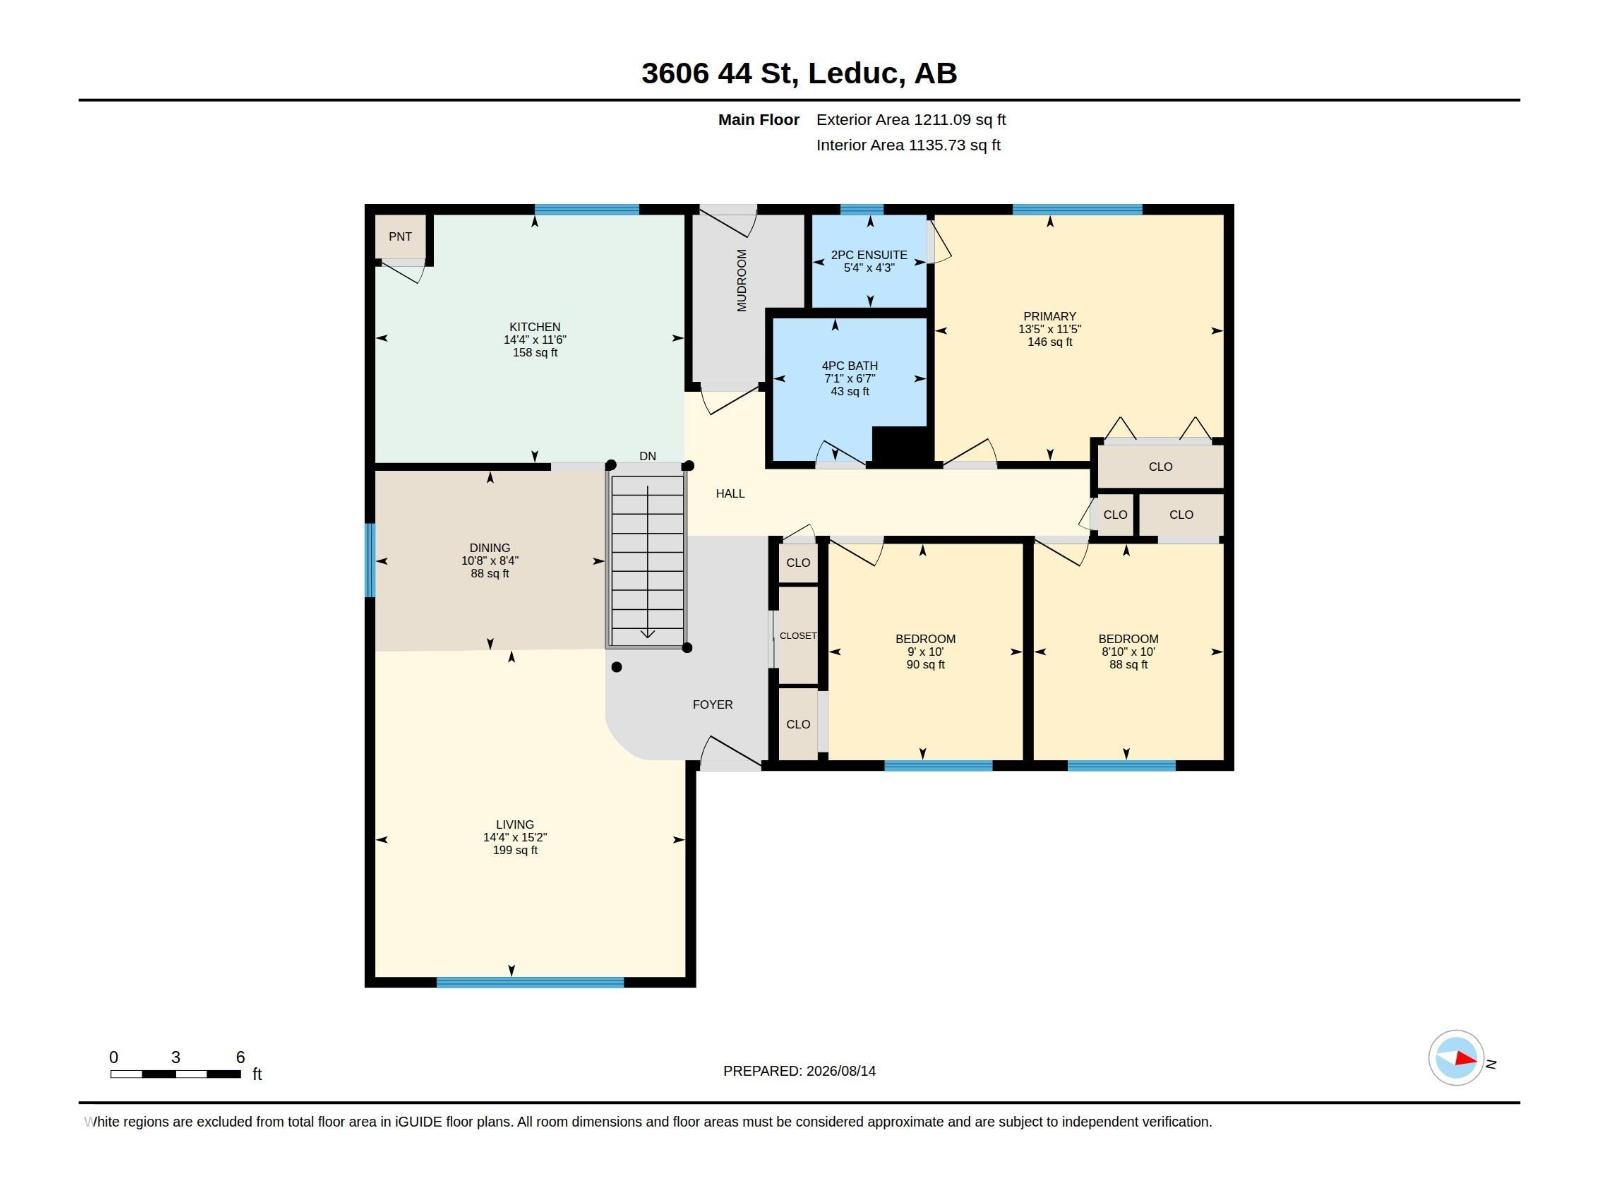
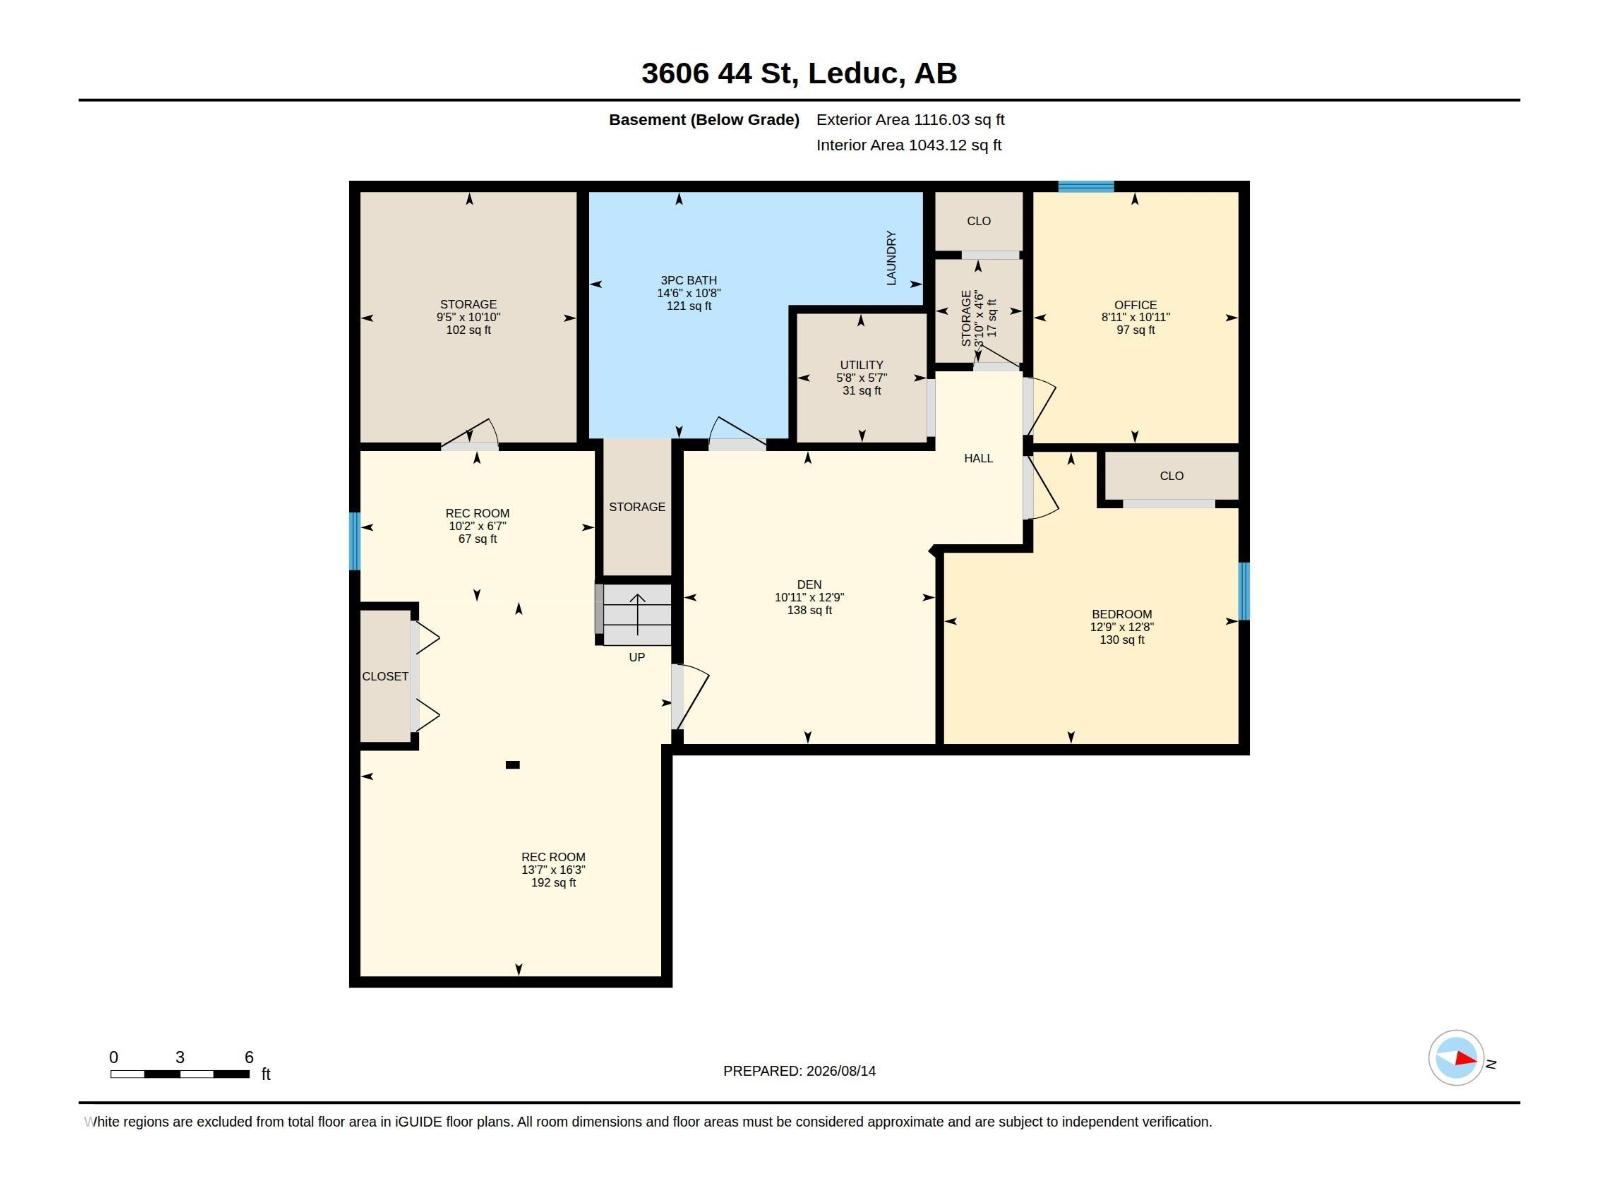
Some homes simply have a Feeling. Solidly built and thoughtfully maintained. The door opens to a classic spindled railing that centers an east-facing living room with large windows that flows into the flexible dining area. An updated kitchen (2026) leaves lots of flexibility for a breakfast nook, storage shelving or chef's / baker's area. The primary bedroom featuring an ensuite half-bath and the main floor is completed with two additional bedrooms and a full bath. Downstairs, the fully finished basement adds a 4th bedroom, an office, a den, a rec room, generous storage, AND a renovated 3-pc bath / laundry with vinyl flooring and a soaker tub. Outside, the private west-facing yard offers a large deck, mature landscaping, apple tree, garden beds, play structure & RV PARKING. Walk to schools, ride to shopping, and connect to major commuting corridors. A rare blend - DISTINCTIVE | REFRESHED | PRIVATE | SPACIOUS | MOVE-IN READY! (id:67770)
Facts
- Bedrooms
- 4
- Bathrooms
- 3 (1 half)
- Living area
- 1,211 sq ft
- Home type
- House
- Year built
- 1976
- MLS® number
- E4508714
Features
- Heating
- Forced air
- Basement
- Finished, Full
- Appliances
- Washer, Refrigerator, Dishwasher, Stove, Dryer, Hood Fan, See remarks, Window Coverings
Rooms
| Room | Level | Size |
|---|---|---|
| Living room | Main level | |
| Dining room | Main level | |
| Kitchen | Main level | |
| Den | Basement | |
| Primary Bedroom | Main level | |
| Bedroom 2 | Main level | |
| Bedroom 3 | Main level | |
| Bedroom 4 | Basement | |
| Office | Basement | |
| Recreation room | Basement | |
| Recreation room | Basement | |
| Storage | Basement | |
| Utility room | Basement |
Location
Listed by Exp Realty

Listing data is supplied by the CREA Data Distribution Facility (DDF®). It is deemed reliable but not guaranteed and should be independently verified. It is provided for consumers’ personal, non-commercial use to identify properties they may be interested in purchasing.