$437,900
39 GREENBURY MR
Spruce Grove
- 3 bedrooms
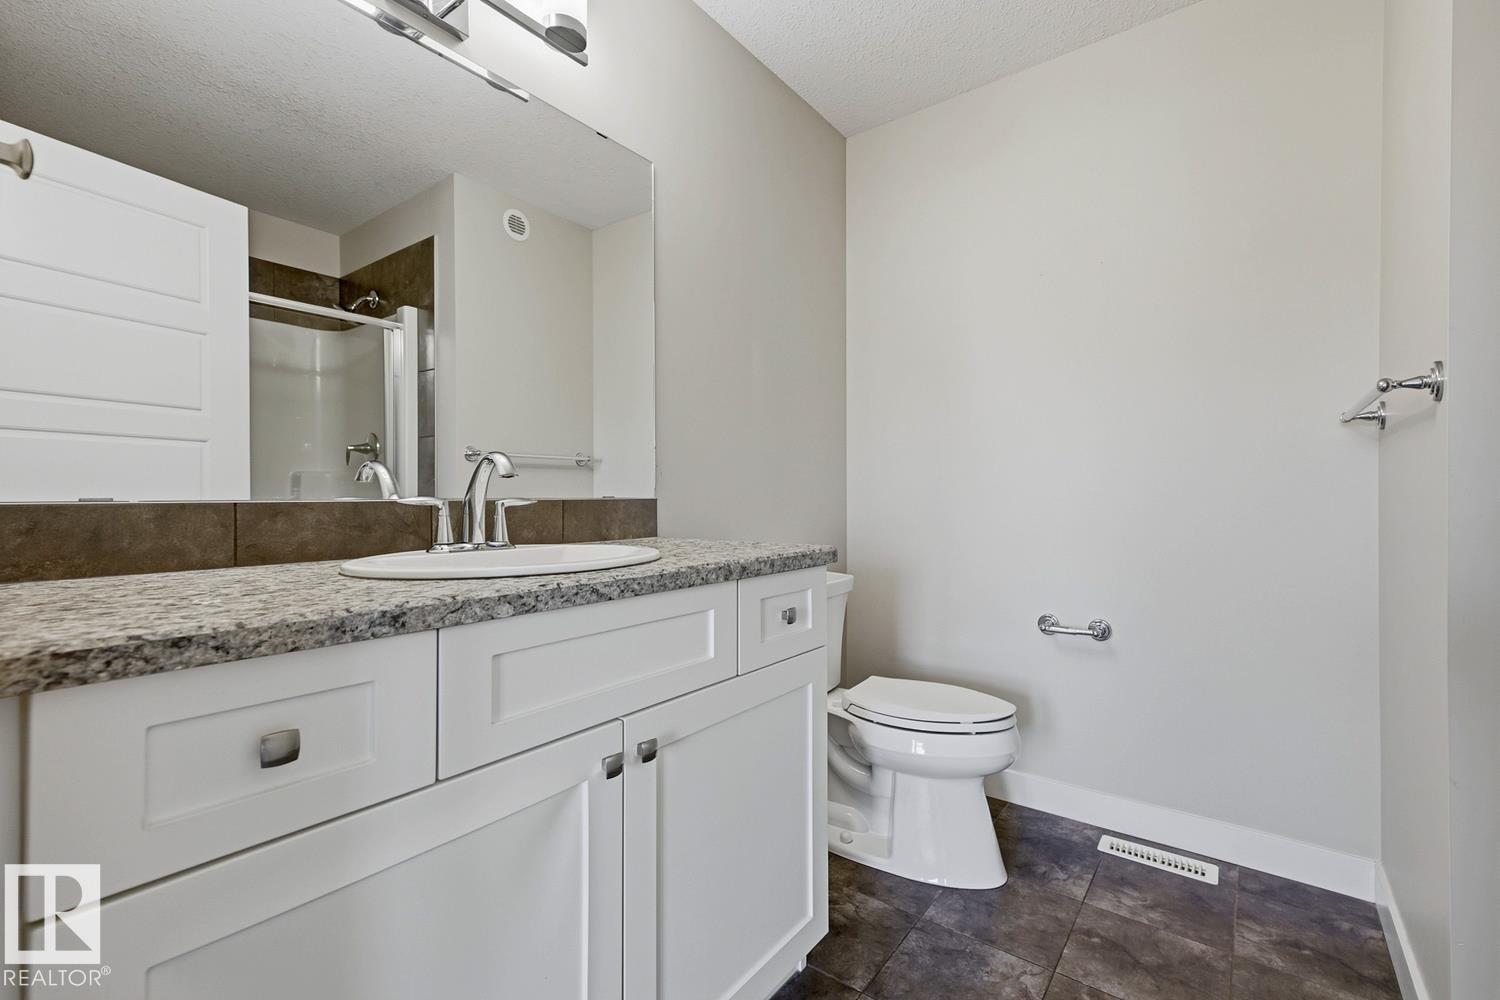
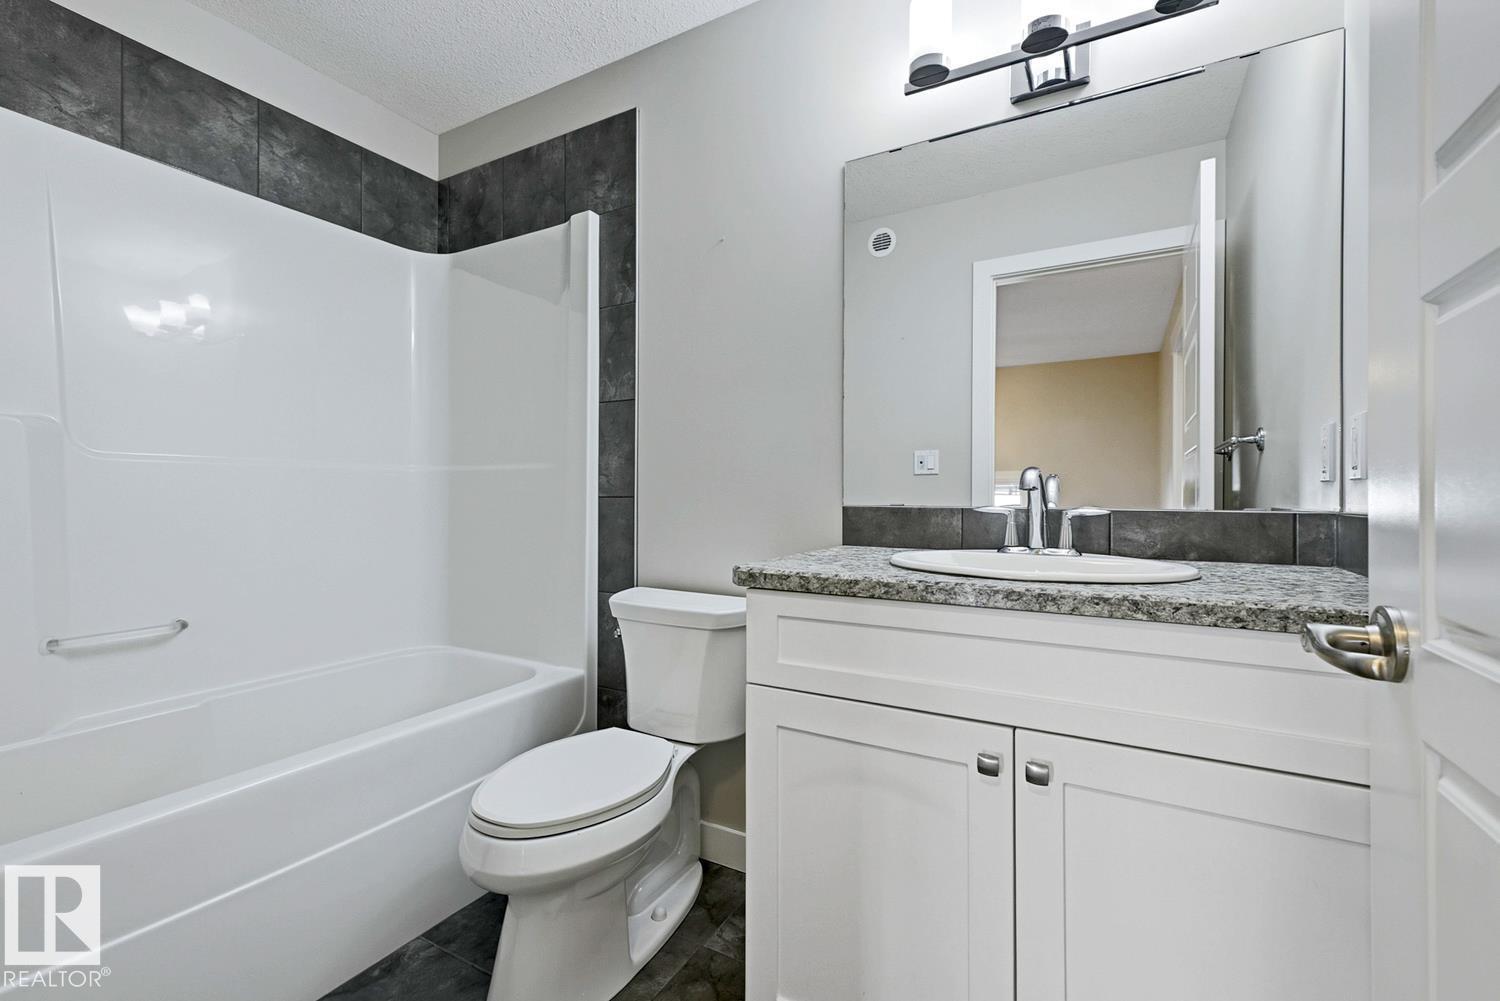
- 3 (1 half) bathrooms
- 1,488 sq ft
About this home
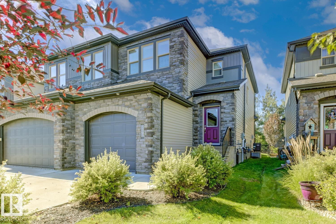
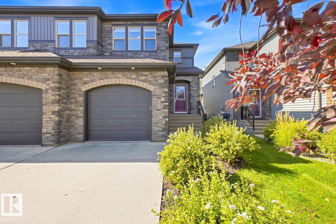
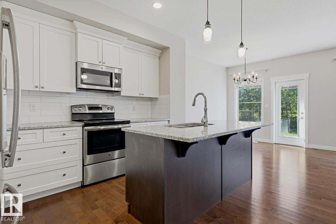
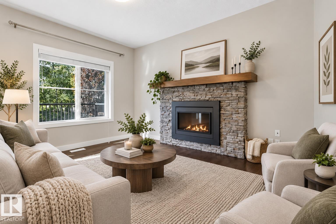
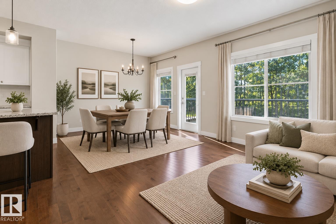
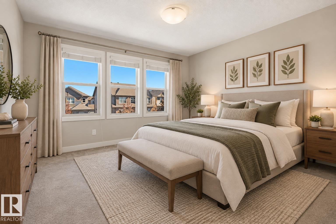
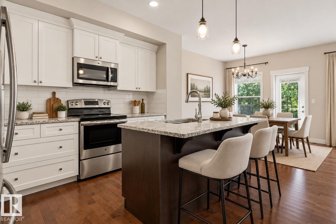
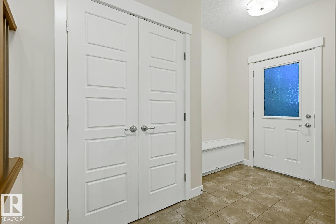
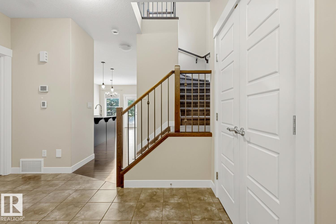
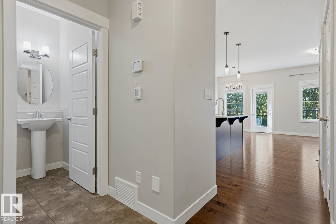
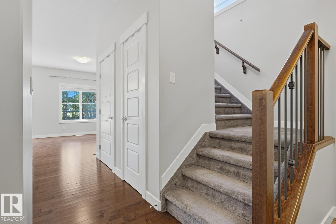
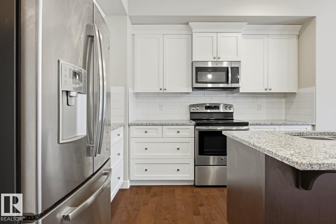
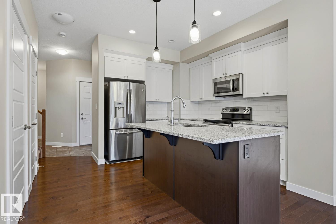
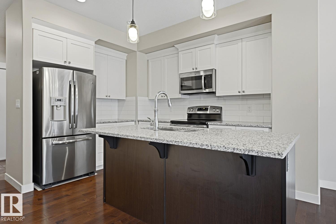
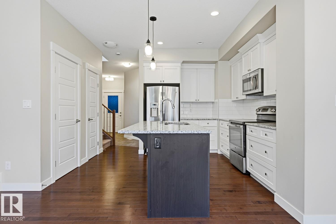
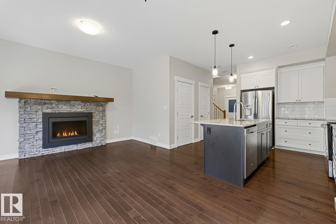
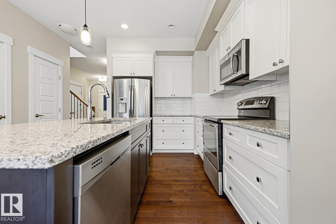
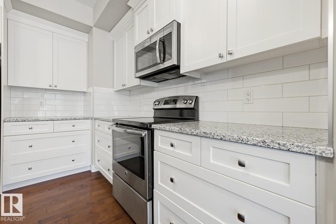
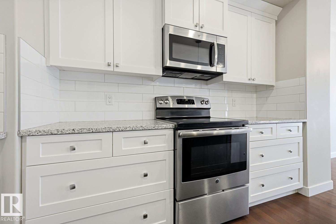
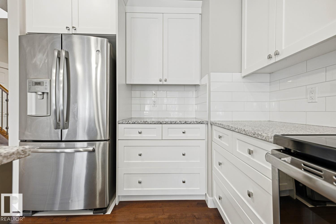
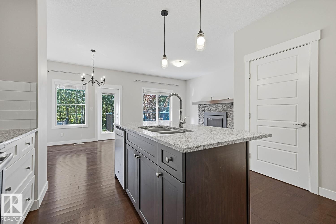
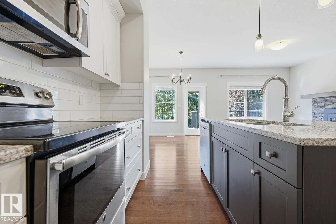
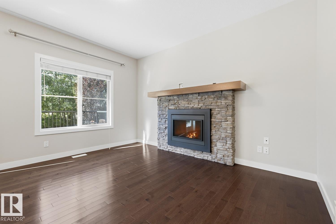
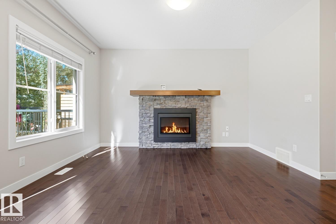
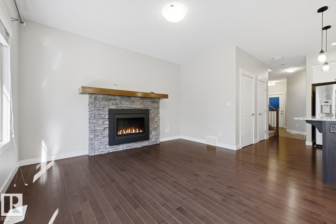
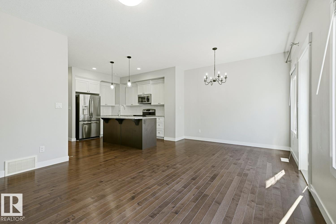
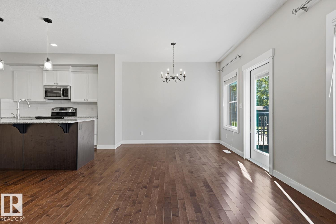
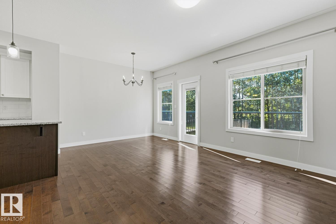
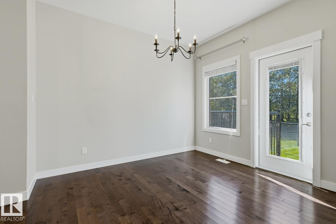
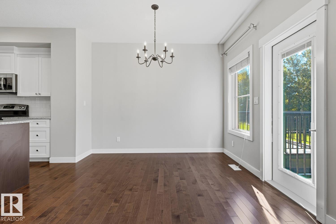
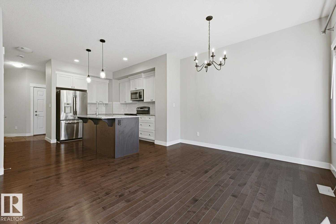
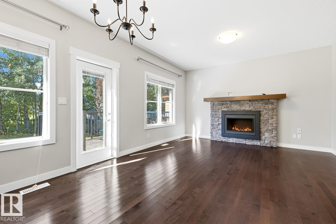
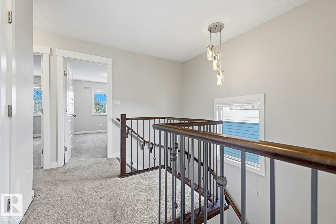
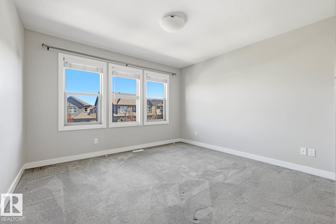
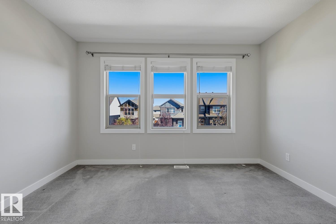
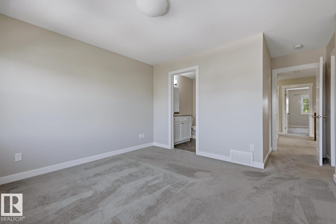
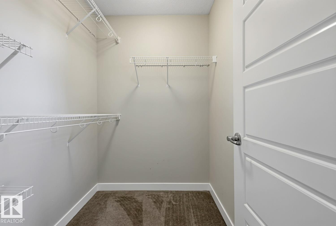
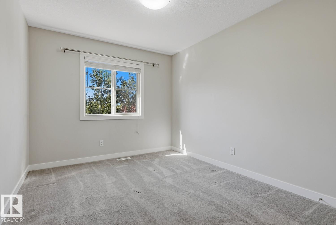
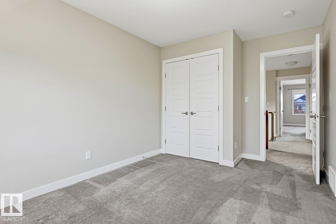
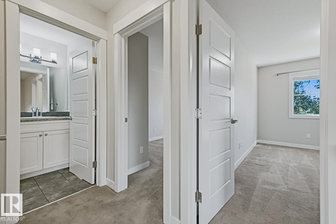
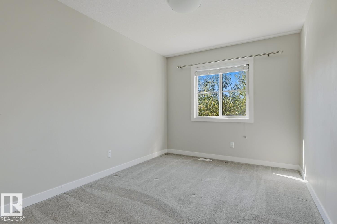
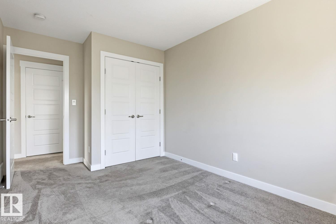
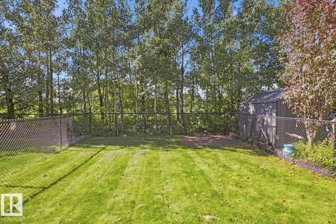
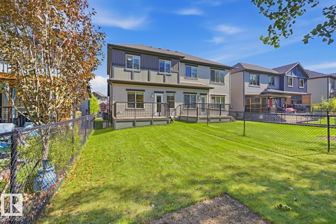
Welcome to Greenbury, one of Spruce Grove’s most desirable communities, where this stylish half duplex BACKING DIRECTLY ONTO JUBILEE PARK offers comfort, quality and room to grow. Enjoy peaceful park views, mature trees, added privacy and greenspace right outside your backyard. The bright main floor features rich hardwood flooring, a stunning fireplace and a thoughtfully designed kitchen with granite countertops, white solid wood soft-close cabinetry, ample workspace and plenty of room for everyday living and entertaining. Triple-pane windows add comfort and energy efficiency throughout. Upstairs you'll find three generous bedrooms, including a spacious primary retreat. The attached single garage provides secure parking and storage, while the unfinished basement is a blank canvas ready for a home gym, rec room, additional bedroom or future living space. Outside, enjoy the beautifully landscaped west-facing yard and evening sunsets. Bonus: both sides of this duplex are currently available! (id:67770)
Facts
- Bedrooms
- 3
- Bathrooms
- 3 (1 half)
- Living area
- 1,488 sq ft
- Home type
- Duplex
- Year built
- 2015
- MLS® number
- E4508711
Features
- Heating
- Forced air
- Cooling
- Central air conditioning
- Basement
- Unfinished, Full
- Appliances
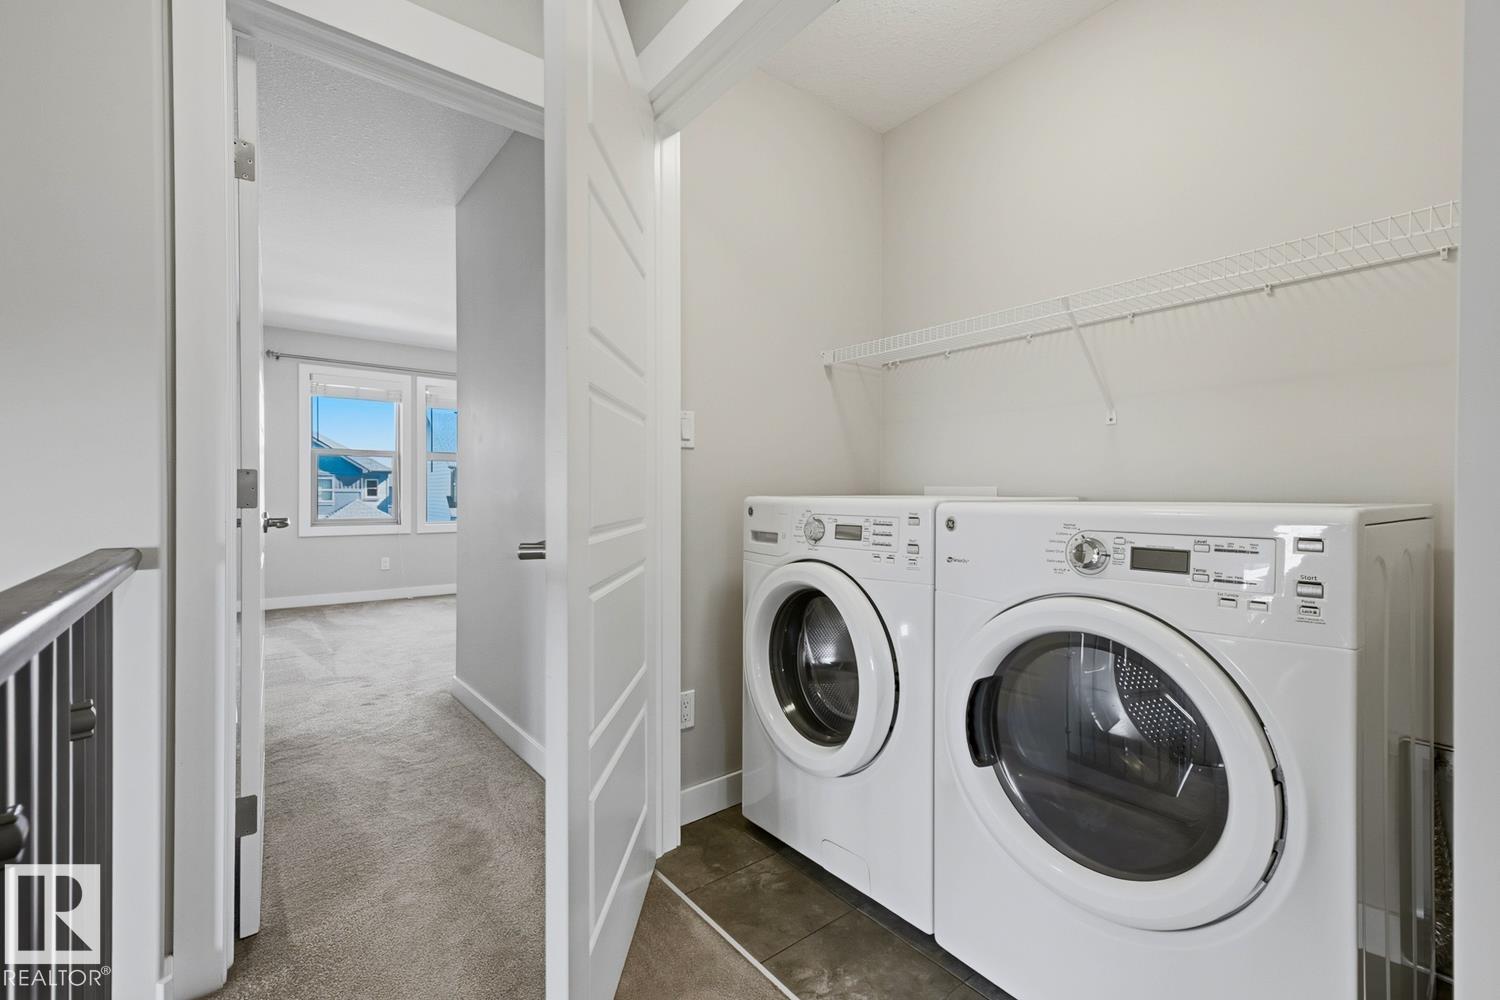
- Washer, Refrigerator, Dishwasher, Stove, Dryer, Microwave Range Hood Combo, Window Coverings
- Parking
- Attached Garage
Rooms
| Room | Level | Size |
|---|---|---|
| Primary Bedroom | Upper Level | |
| Bedroom 2 | Upper Level | |
| Bedroom 3 | Upper Level |
Location
Listed by REMAX River City

Listing data is supplied by the CREA Data Distribution Facility (DDF®). It is deemed reliable but not guaranteed and should be independently verified. It is provided for consumers’ personal, non-commercial use to identify properties they may be interested in purchasing.