$710,000
177 Royal Birch Terrace NW
Royal Oak, Calgary
- 5 bedrooms
- 4 (1 half) bathrooms
- 1,886 sq ft
About this home
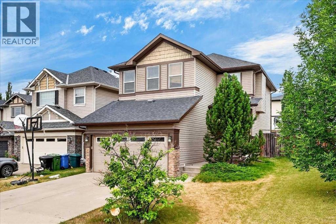
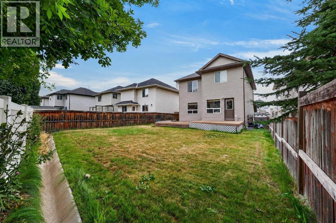
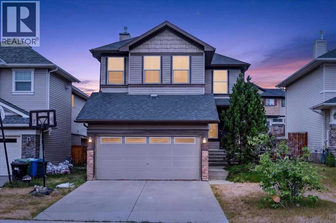
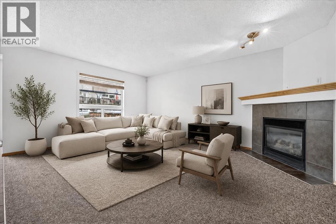
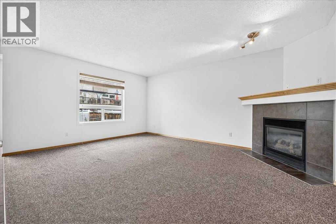
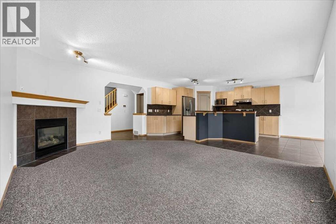
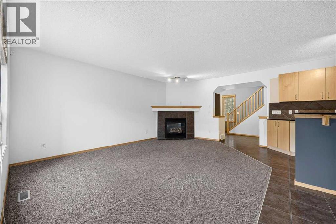
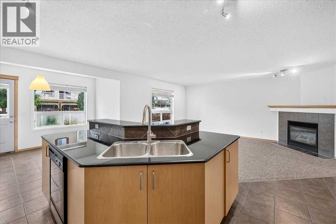
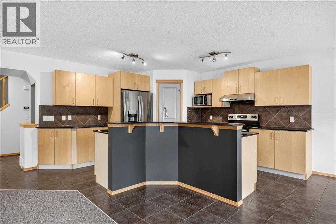
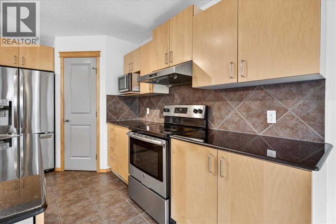
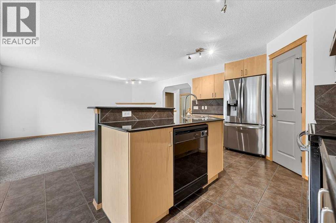
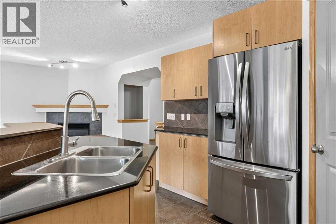
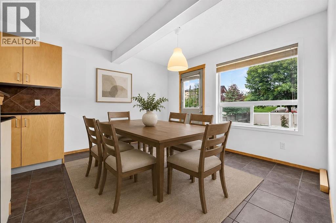
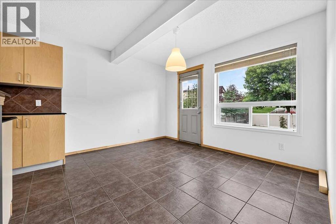
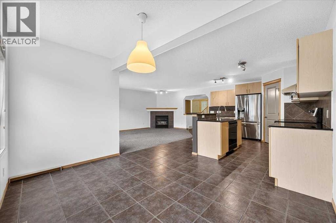
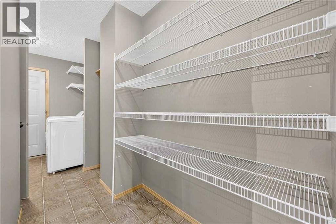
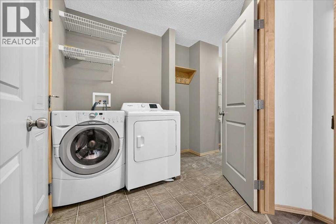
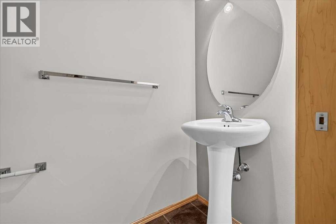
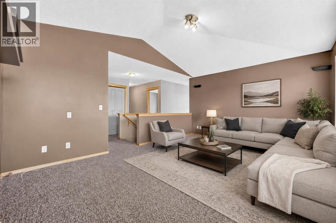
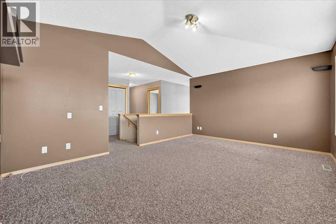
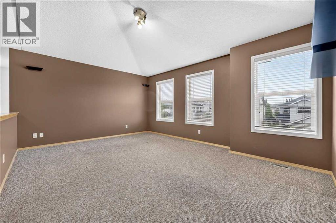
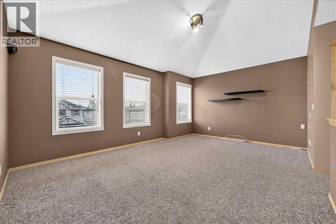
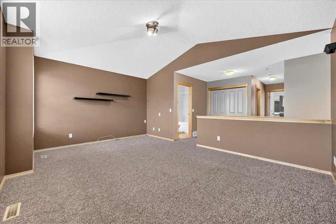
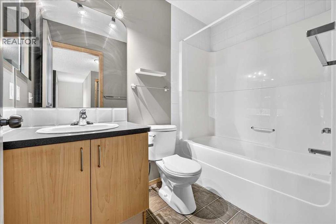
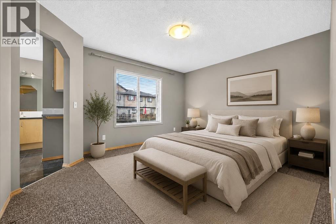
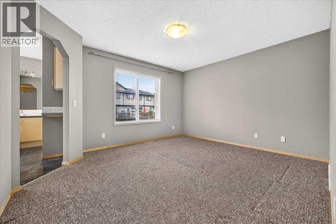
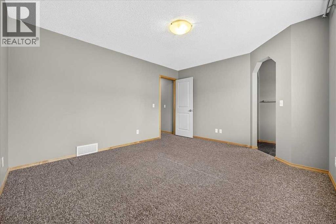
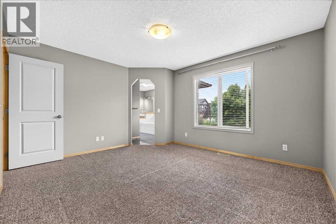
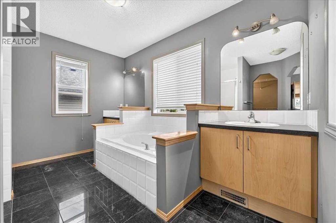
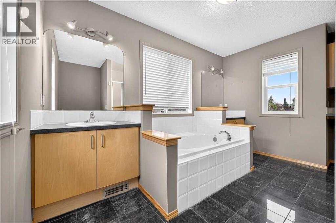
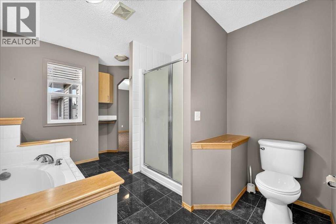
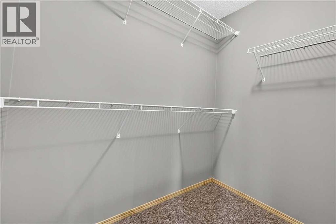
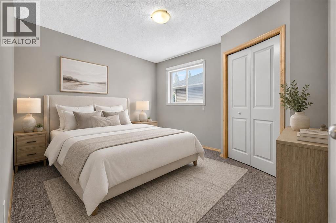
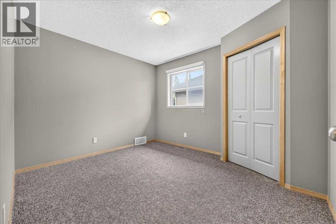
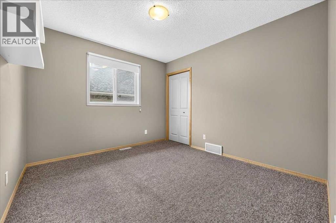
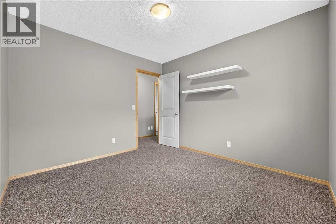
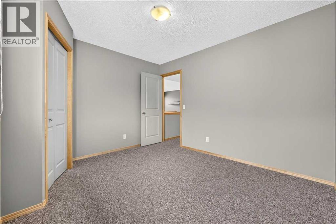
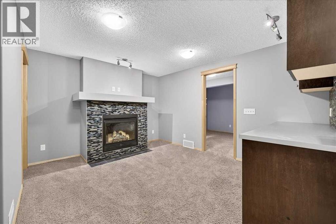
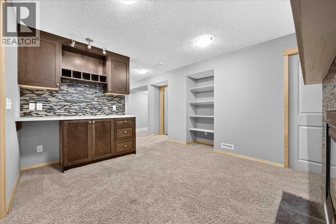
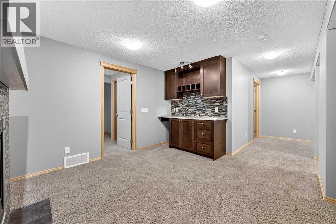
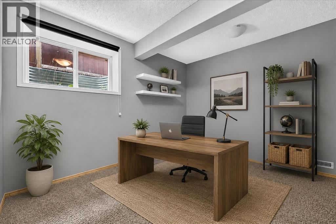
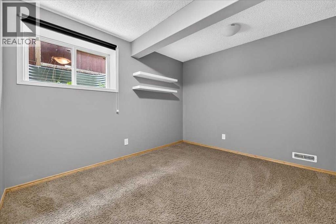
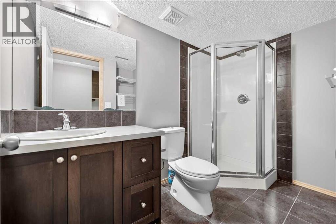
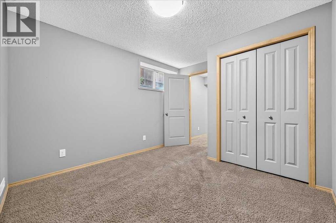
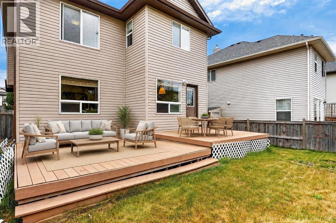
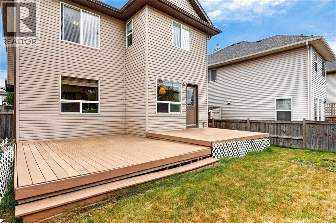
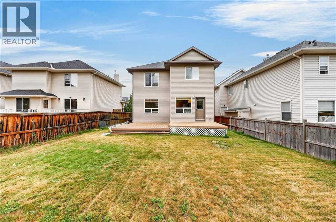
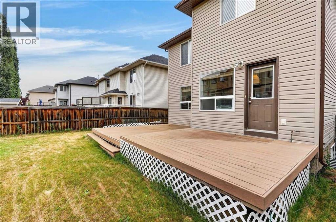
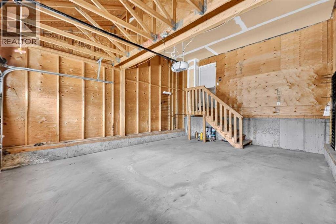
If you’re looking for a home that gives your family room to grow without giving up a great location, this one is worth a look! With over 2700 square feet of developed living space, 5 bedrooms, 3.5 bathrooms and a finished basement, there’s space for busy mornings, movie nights, guests or multi generational living. Walking in, the open to above foyer gives the main floor a grand first impression, with custom built ins and a cozy living room fireplace adding plenty of character. The kitchen and dining area are open and connected, making everyday life and hosting friends feel easy. One of the most convenient features is the walk through pantry from the garage, giving you an easy place to drop groceries as you come inside. Off the dining area, the back door opens onto a large backyard with a deck, giving you plenty of room for summer BBQs, kids, dogs and entertaining. Finishing the main floor you have a tucked away powder room and the washer and dryer! Upstairs, the bonus room has a vaulted ceiling and gives you a great second living space. The primary bedroom feels like its own retreat, with beautiful archways leading into the ensuite and a large walk in closet. Two additional bedrooms and another full bathroom complete the upper floor. The finished basement adds even more flexibility with two additional bedrooms, a cozy living room with custom built ins, a fireplace, another full bathroom and plenty of storage. Kids, guests, a home office or extended family, there are lots of options here. Freshly painted and with a new refrigerator and dryer, the home has a clean, move in ready feel. The location is hard to beat, with schools, parks, playgrounds and walking paths nearby, plus Royal Oak Centre, Crowfoot, restaurants and everyday amenities just minutes away. The Rocky Ridge YMCA is close by, and Stoney Trail, Crowchild Trail and the LRT make getting around the city easy. Plus, when the weekend hits, you can be in the Rocky Mountains in about an hour. This is a home th at offers the space, layout and location to make everyday life a little easier while giving your family plenty of room to grow. (id:67770)
Facts
- Bedrooms
- 5
- Bathrooms
- 4 (1 half)
- Living area
- 1,886 sq ft
- Home type
- House
- Year built
- 2005
- Lot size
- 455 square meters
- Parking
- 4
- Property taxes
- $4,874 (2026)
- MLS® number
- A2345074
Features
- Heating
- Forced air, Natural gas
- Cooling
- None
- Basement
- Finished, Full
- Flooring
- Carpeted, Ceramic Tile
- Appliances
- Washer, Refrigerator, Dishwasher, Stove, Dryer, Window Coverings, Garage door opener
- Parking
- Attached Garage
- Exterior Features
- Brick, Vinyl siding
Rooms
| Room | Level | Size |
|---|---|---|
| Living room | Main level | 13.00 Ft x 16.92 Ft |
| Kitchen | Main level | 12.00 Ft x 14.00 Ft |
| Dining room | Main level | 9.00 Ft x 12.00 Ft |
| Foyer | Main level | 5.83 Ft x 6.92 Ft |
| Laundry room | Main level | 5.00 Ft x 8.00 Ft |
| 2pc Bathroom | Main level | 3.08 Ft x 7.25 Ft |
| Bonus Room | Upper Level | 12.42 Ft x 17.00 Ft |
| Primary Bedroom | Upper Level | 12.25 Ft x 13.67 Ft |
| Other | Upper Level | 4.17 Ft x 7.00 Ft |
| 5pc Bathroom | Upper Level | 10.00 Ft x 12.00 Ft |
| Bedroom | Upper Level | 10.00 Ft x 10.92 Ft |
| Bedroom | Upper Level | 10.00 Ft x 11.42 Ft |
| 4pc Bathroom | Upper Level | 5.00 Ft x 7.83 Ft |
| Family room | Basement | 11.00 Ft x 13.58 Ft |
| Bedroom | Basement | 9.17 Ft x 11.00 Ft |
| Bedroom | Basement | 9.08 Ft x 9.92 Ft |
| 3pc Bathroom | Basement | 4.83 Ft x 8.92 Ft |
| Furnace | Basement | 7.42 Ft x 10.00 Ft |
Location
Listed by Real Broker

Listing data is supplied by the CREA Data Distribution Facility (DDF®). It is deemed reliable but not guaranteed and should be independently verified. It is provided for consumers’ personal, non-commercial use to identify properties they may be interested in purchasing.