$569,900
15 Maidstone Place NE
Marlborough Park, Calgary
- 3 bedrooms
- 3 (1 half) bathrooms
- 1,183 sq ft
About this home
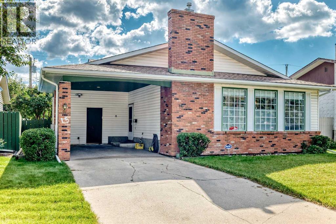
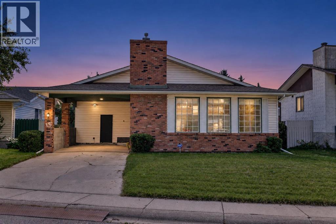
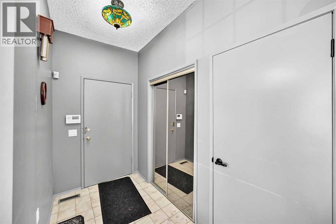
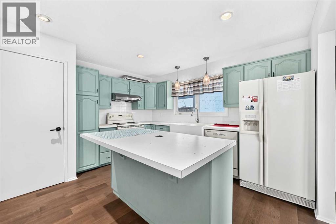
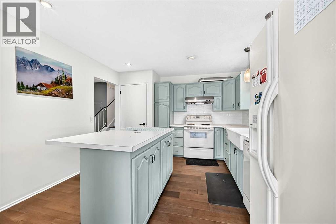
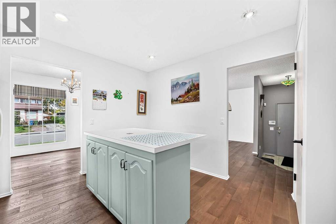
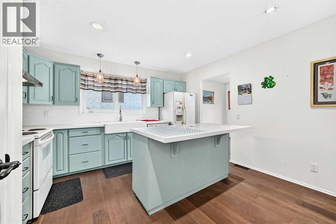
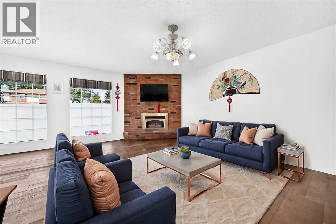
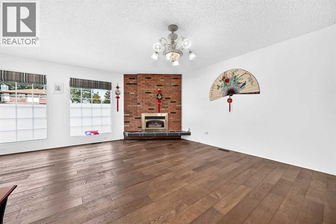
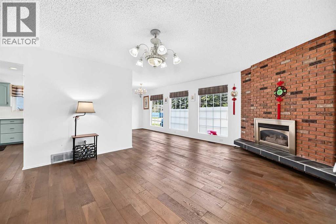
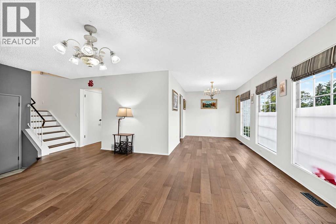
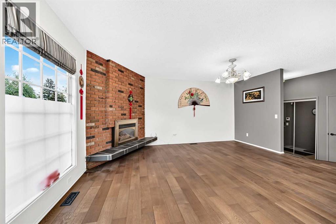
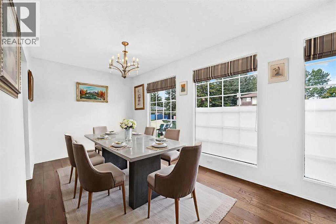
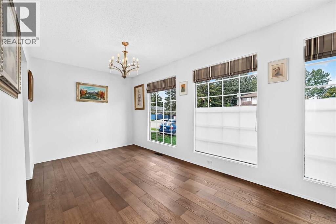
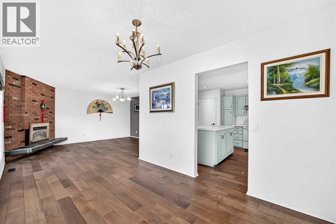
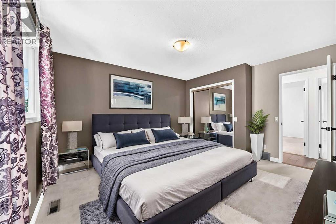
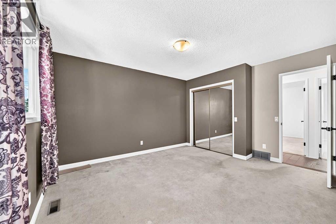
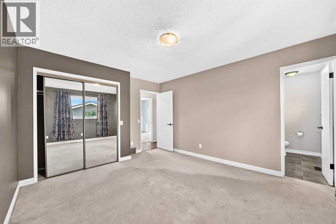
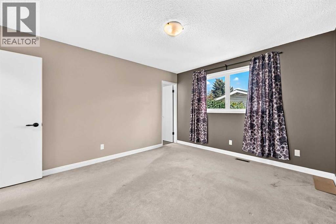
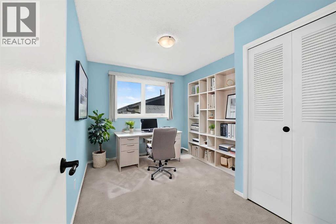
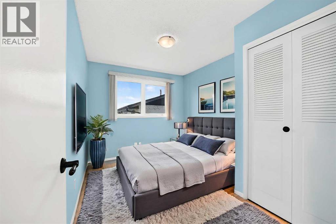
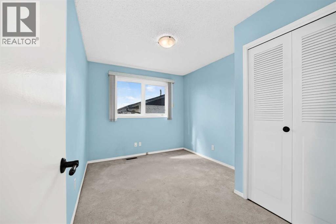
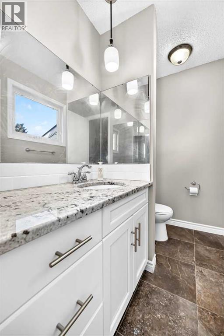
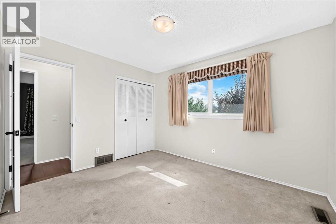
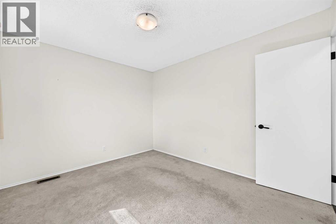
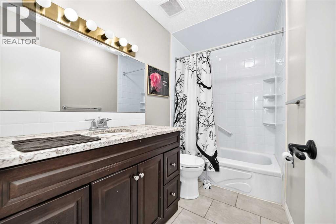
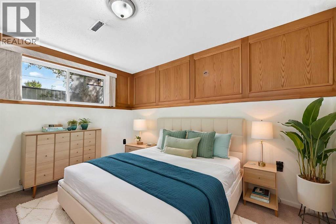
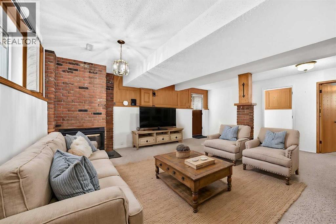
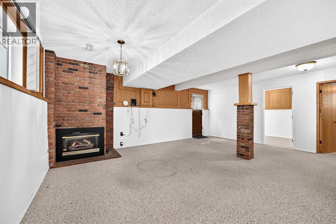
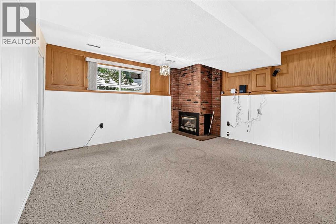
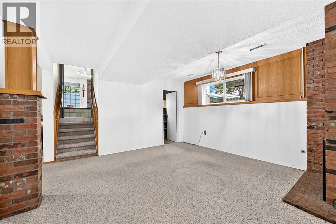
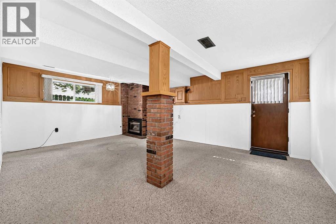
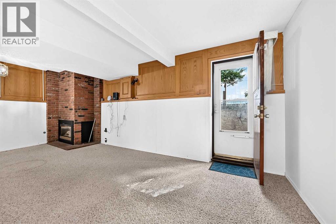
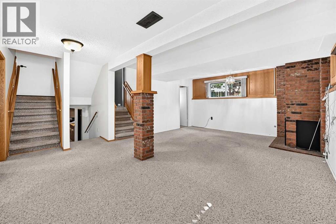
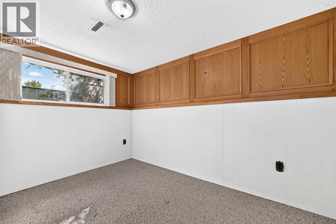
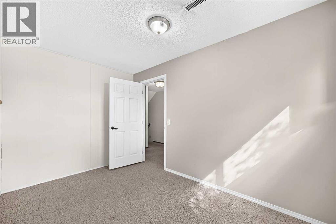
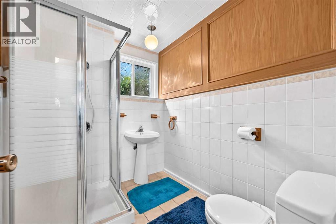
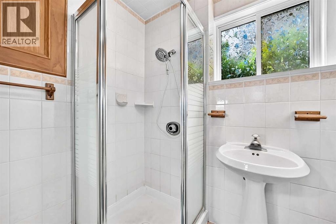
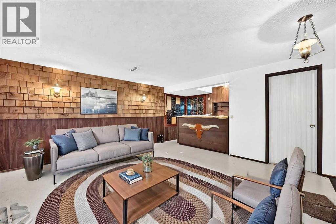
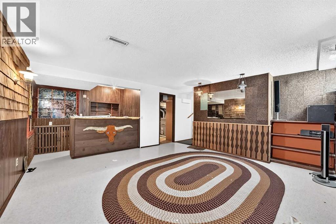
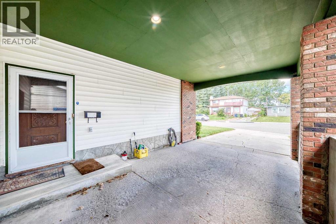
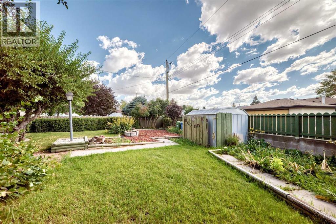
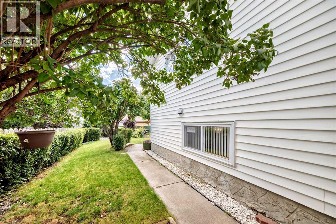
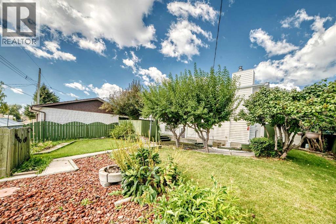
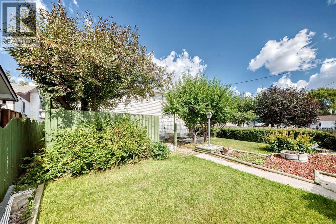
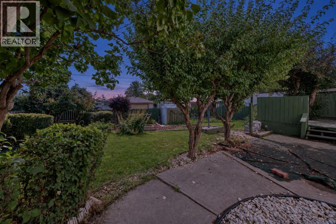
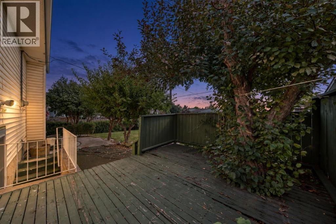
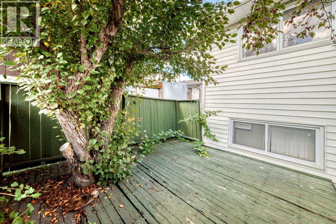
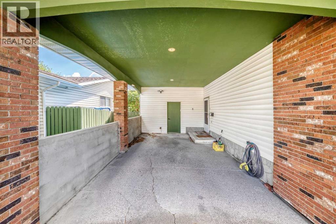
*** Open House Sunday Sep 27 from 12 to 2 PM *** This well kept 4 level split sits on a quiet cul de sac in Marlborough Park and offers 3 bedrooms, 2.5 baths, and a functional layout with excellent future potential. The bright kitchen features a central island and deep sink, and the primary bedroom includes its own 2 piece ensuite. Central vacuum helps keep the home spotless and built in sprinklers make yard maintenance effortless.Recent updates include a new roof (2026). The property offers back-alley access, a large RV capable carport, a shed, and a spacious yard with plenty of room to build a future garage. The backyard is a true oasis with mature fruit trees—perfect for relaxing or enjoying summer BBQs. When the weather gets too warm, you can head inside and enjoy the comfort of central A/C.The tiled entrance provides a practical mudroom-style drop zone before heading up to the main living area. Inside, you’ll find plenty of entertaining space, two electric fireplaces, and large basement windows that bring in excellent natural light. The walkout separate entry adds flexibility for extended family or those exploring future suite potential (subject to approvals and permitting by City of Calgary).Located close to schools, shopping, hospitals, transit, and minutes from downtown, this home offers exceptional convenience. With a few personal touches, it can truly shine—an outstanding opportunity in a highly accessible NE location (id:67770)
Facts
- Bedrooms
- 3
- Bathrooms
- 3 (1 half)
- Living area
- 1,183 sq ft
- Home type
- House
- Year built
- 1973
- Lot size
- 520 square meters
- Parking
- 4
- Property taxes
- $3,580 (2026)
- MLS® number
- A2345413
Features
- Heating
- Forced air, Natural gas
- Cooling
- Central air conditioning
- Basement
- Finished, Full, Separate entrance
- Flooring
- Hardwood, Carpeted, Ceramic Tile
- Appliances
- Washer, Refrigerator, Water softener, Dishwasher, Stove, Dryer, Window Coverings
- Parking
- Carport, Covered, Other
- Exterior Features
- Brick, Vinyl siding
Rooms
| Room | Level | Size |
|---|---|---|
| Living room | Main level | 16.42 Ft x 13.42 Ft |
| Kitchen | Main level | 12.75 Ft x 11.50 Ft |
| Dining room | Main level | 8.50 Ft x 11.92 Ft |
| Other | Main level | 4.92 Ft x 9.58 Ft |
| Bedroom | Second level | 10.00 Ft x 11.58 Ft |
| 2pc Bathroom | Second level | 7.42 Ft x 4.42 Ft |
| Bedroom | Second level | 9.00 Ft x 11.92 Ft |
| Primary Bedroom | Second level | 11.50 Ft x 13.83 Ft |
| Laundry room | Lower level | 5.50 Ft x 11.08 Ft |
| 4pc Bathroom | Second level | 5.00 Ft x 9.00 Ft |
| 3pc Bathroom | Lower level | 6.00 Ft x 7.25 Ft |
| Office | Lower level | 12.25 Ft x 7.67 Ft |
| Family room | Lower level | 14.75 Ft x 20.25 Ft |
| Recreational, Games room | Lower level | 14.83 Ft x 19.50 Ft |
Location
Listed by CIR Realty

Listing data is supplied by the CREA Data Distribution Facility (DDF®). It is deemed reliable but not guaranteed and should be independently verified. It is provided for consumers’ personal, non-commercial use to identify properties they may be interested in purchasing.