$699,000
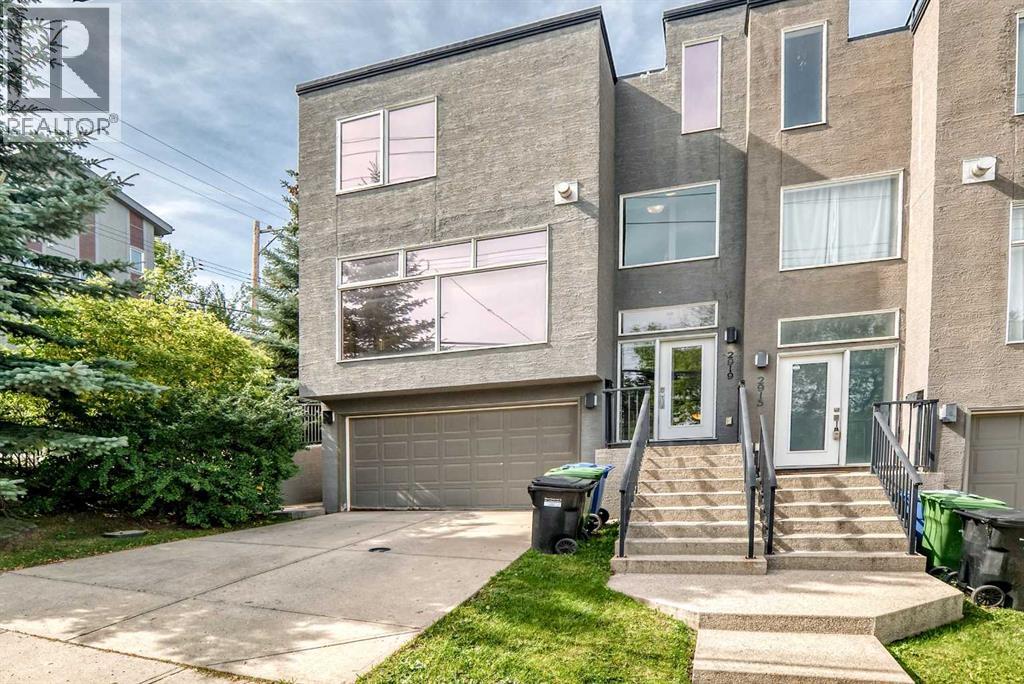
2919 17 Street SW
South Calgary, Calgary
- 2 bedrooms
- 3 (1 half) bathrooms
- 1,643 sq ft
About this home
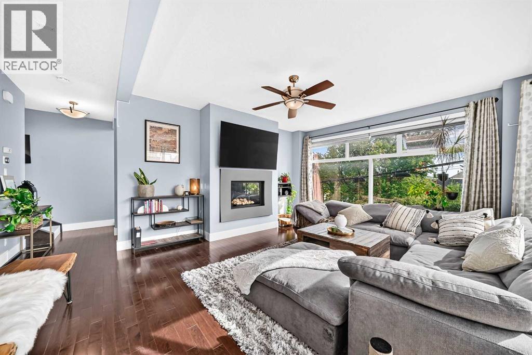
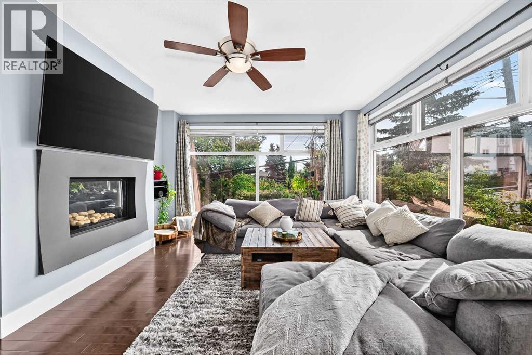
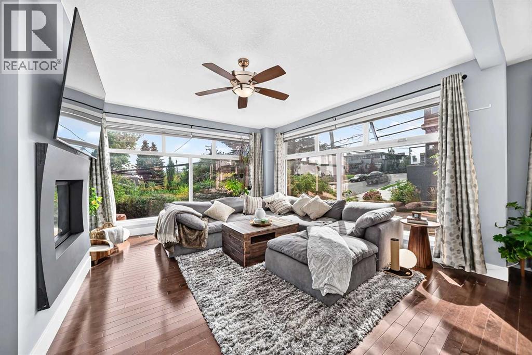
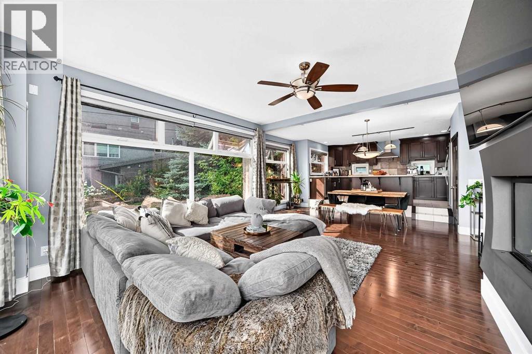
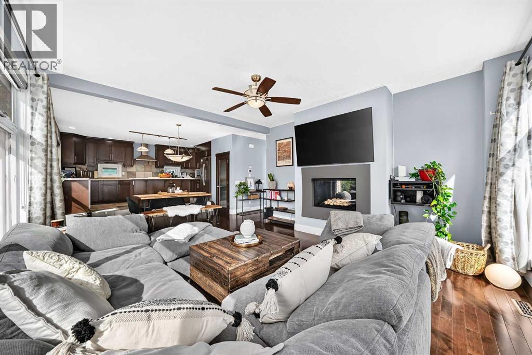
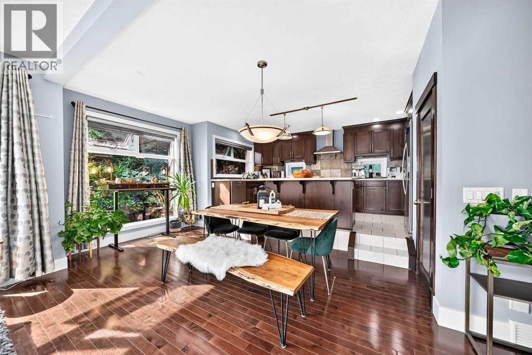
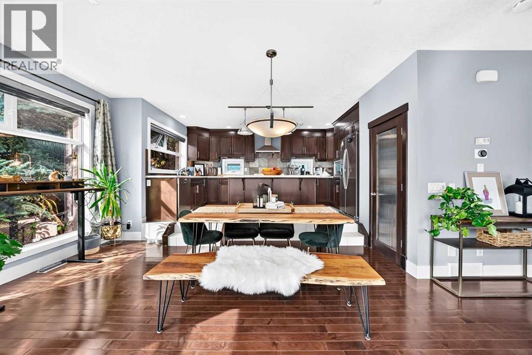
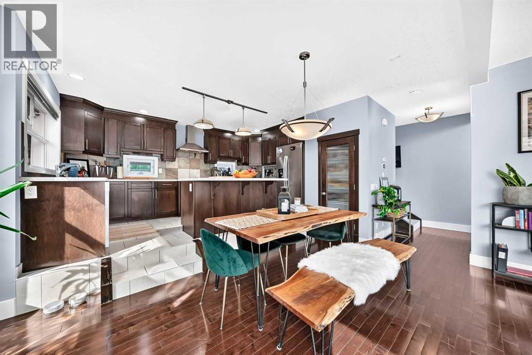
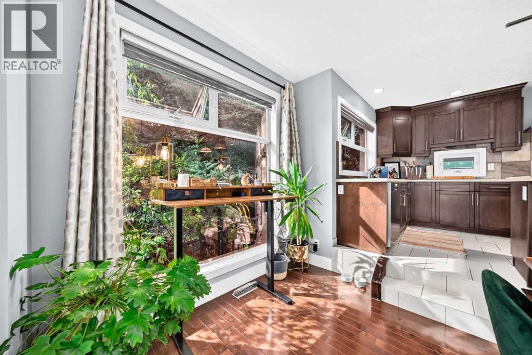
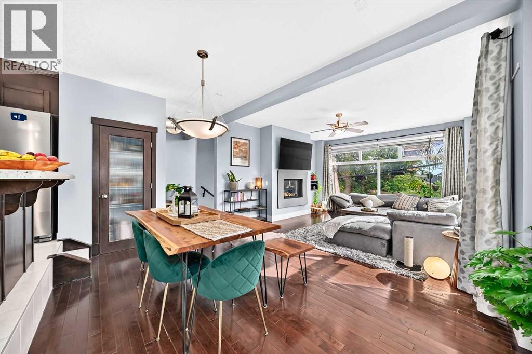
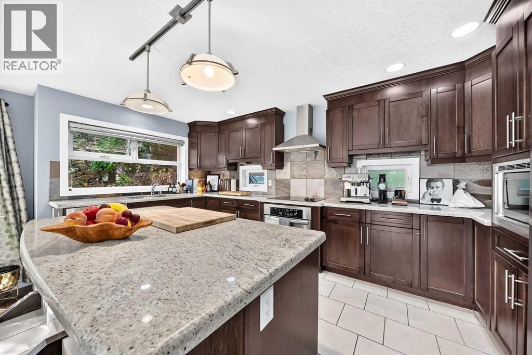
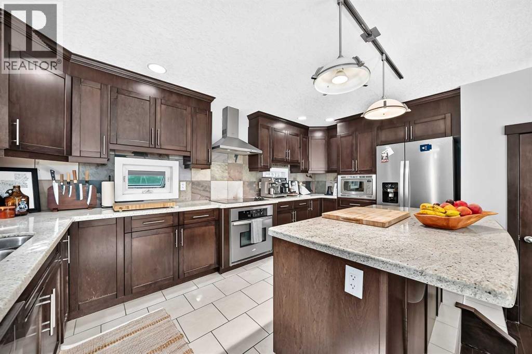
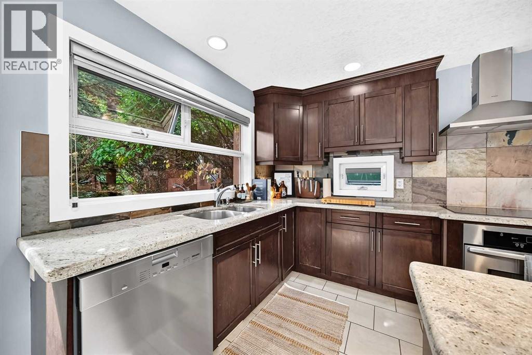
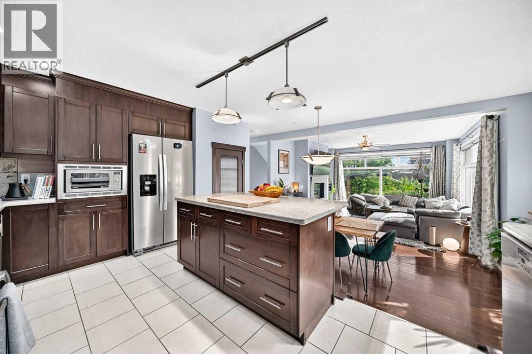
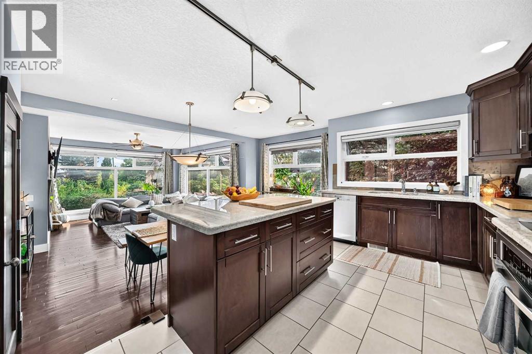
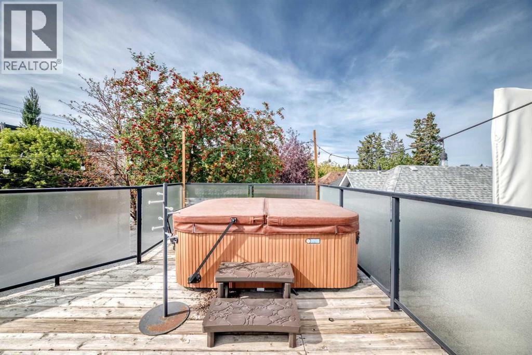
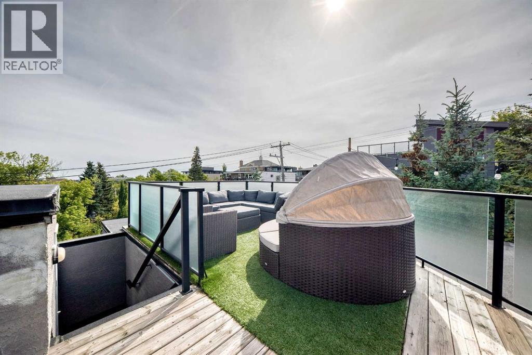
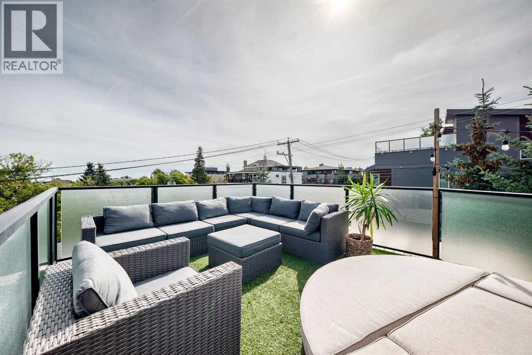
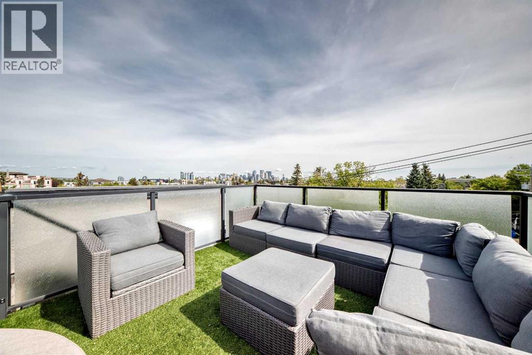
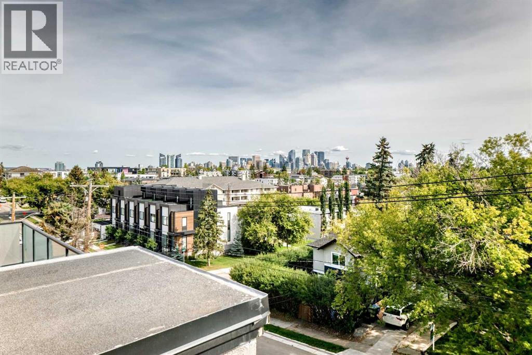
Experience elevated urban living at 2919 17 St SW, ideally positioned in one of Calgary’s most desirable inner-city locations. This sophisticated home showcases a bright, open-concept main floor with an effortless flow between the living, dining, and kitchen spaces—perfectly suited for both everyday living and entertaining.The crown jewel is the spectacular rooftop patio, where breathtaking downtown Calgary views create an incredible backdrop for morning coffee, summer evenings, and entertaining under the city skyline. Few homes offer this combination of private outdoor space and uninterrupted downtown views.Beyond the home, the location is truly premium, placing you moments from Calgary’s finest restaurants, cafés, shopping, parks, amenities, and downtown. Homes offering this level of style, location, and rooftop living are a rare find. Come experience 2919 17 St SW for yourself and discover why this exceptional inner-city residence deserves to be at the top of your list. (id:67770)
Facts
- Bedrooms
- 2
- Bathrooms
- 3 (1 half)
- Living area
- 1,643 sq ft
- Home type
- Row / Townhouse
- Year built
- 2009
- Lot size
- 109 square meters
- Parking
- 1
- Property taxes
- $4,378 (2026)
- Condo / HOA fee
- $200 monthly
- MLS® number
- A2345117
Features
- Heating
- Forced air
- Cooling
- Fully air conditioned
- Basement
- Finished, Full
- Flooring
- Hardwood, Carpeted, Ceramic Tile
- Appliances
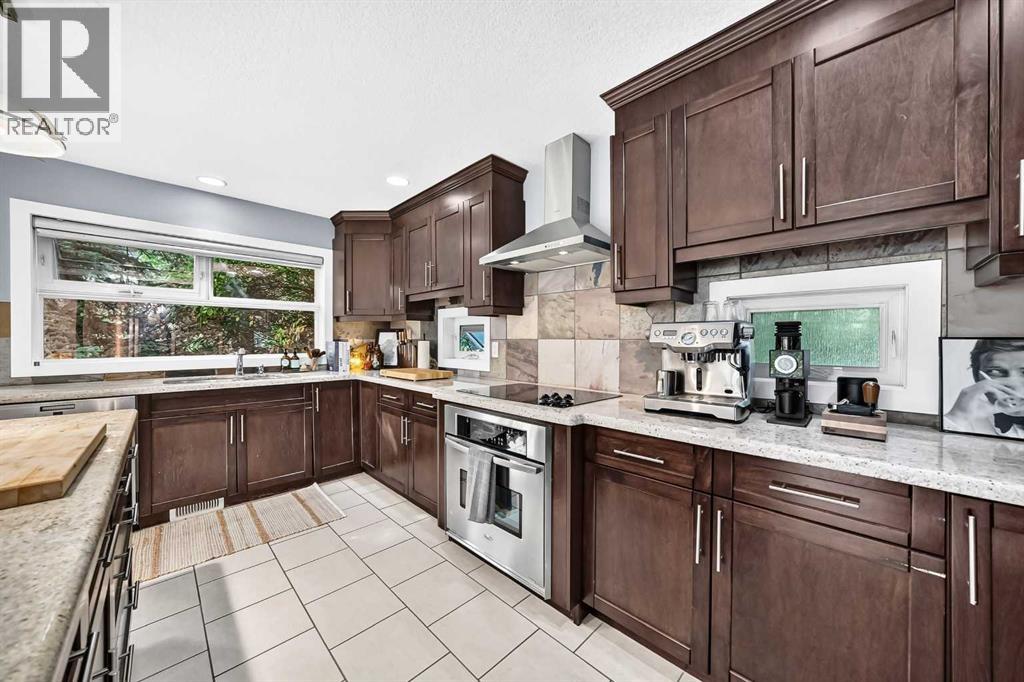
- Refrigerator, Dishwasher, Stove, Microwave, Oven - Built-In, Hood Fan, Garage door opener, Washer & Dryer
- Parking
- Attached Garage
- Exterior Features
- Stucco
- Building Features
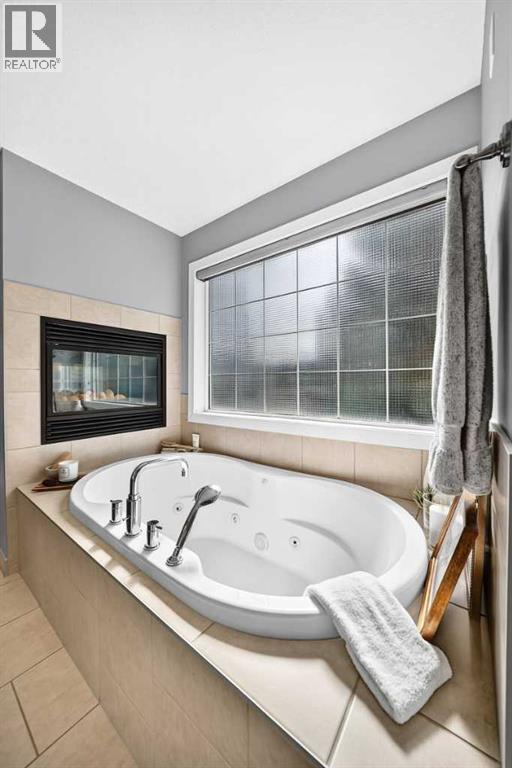
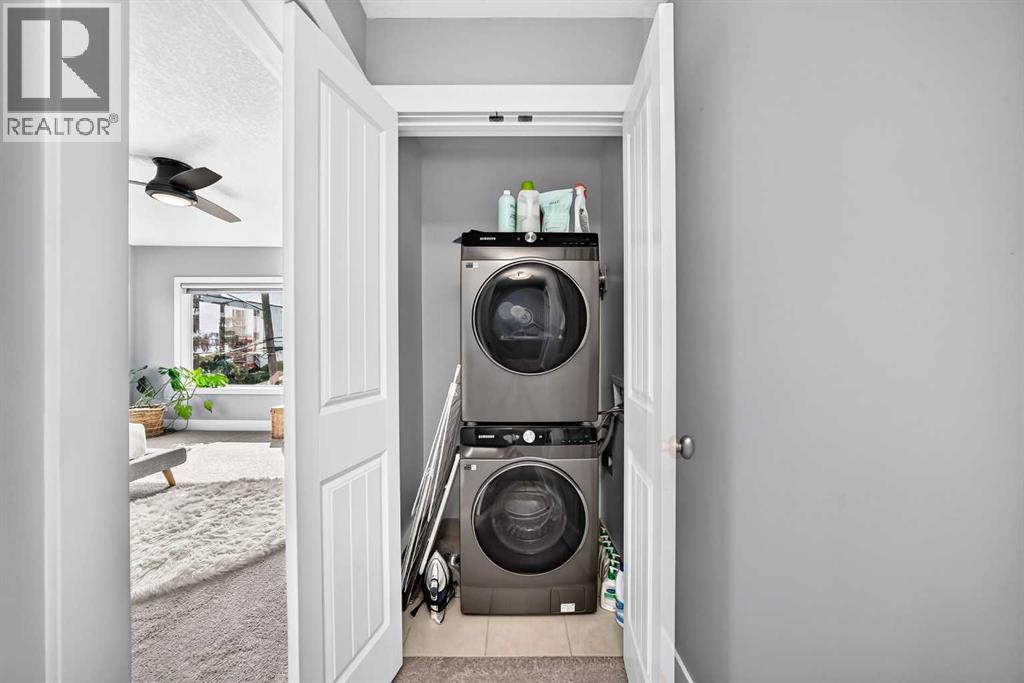
- Laundry Facility, Whirlpool
- Community Features
- Pets Allowed With Restrictions
Rooms
| Room | Level | Size |
|---|---|---|
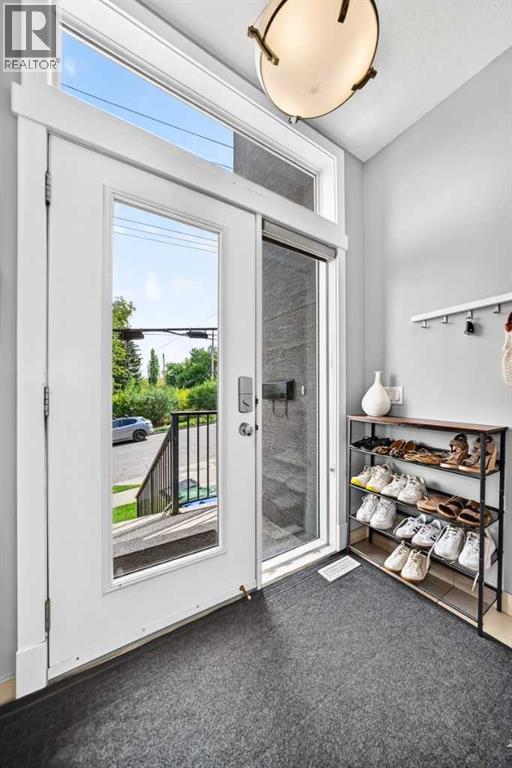
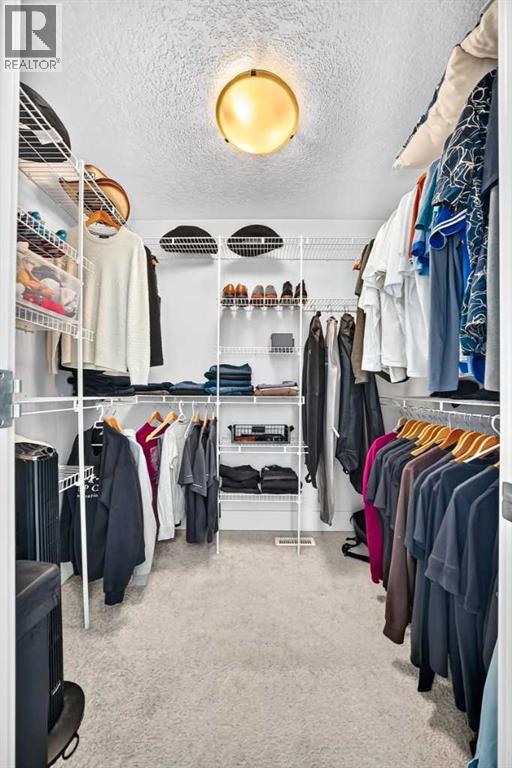
| Other | Main level | 9.75 Ft x 16.08 Ft |
| Dining room | Main level | 15.75 Ft x 8.58 Ft |
| Living room | Main level | 15.42 Ft x 15.00 Ft |
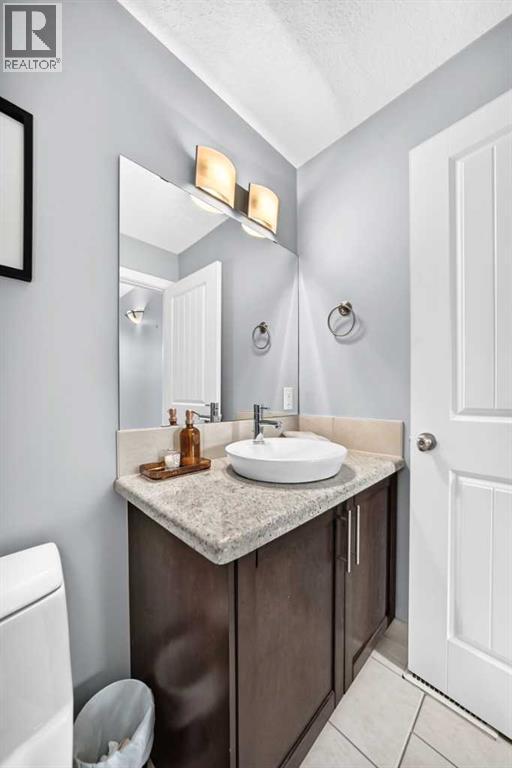
| 2pc Bathroom | Main level | 5.83 Ft x 4.67 Ft |
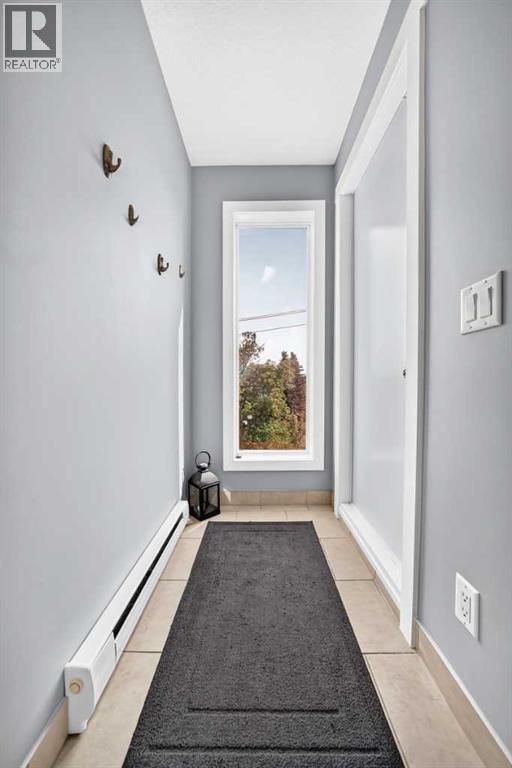
| Other | Main level | 3.83 Ft x 7.17 Ft |
| Other | Upper Level | 7.25 Ft x 5.58 Ft |
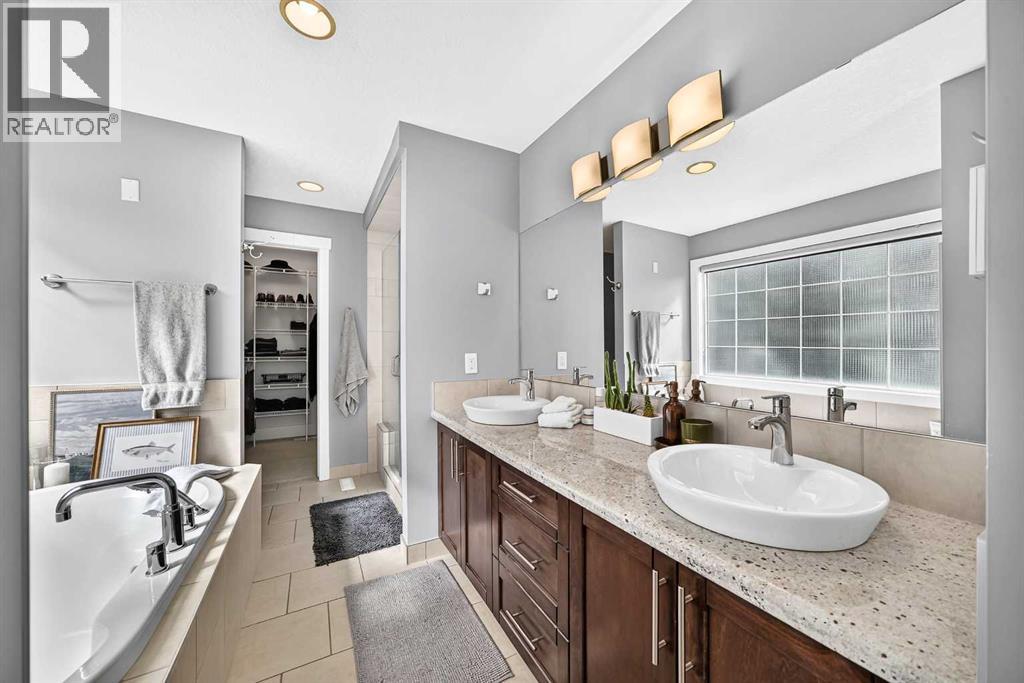
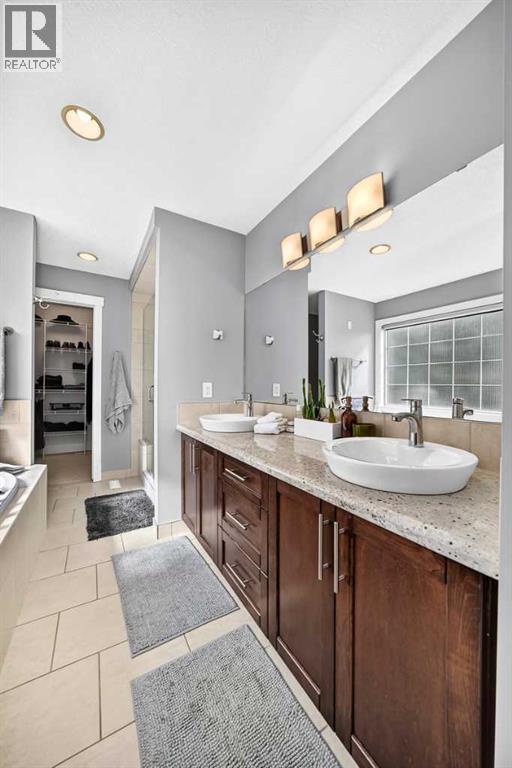
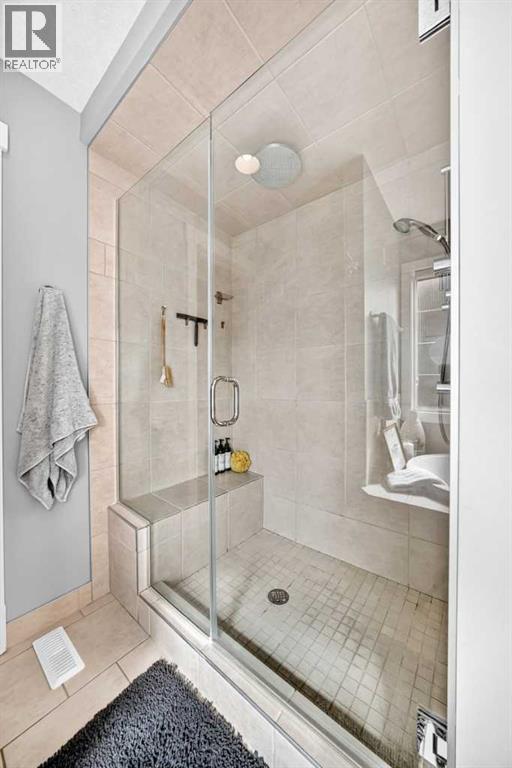
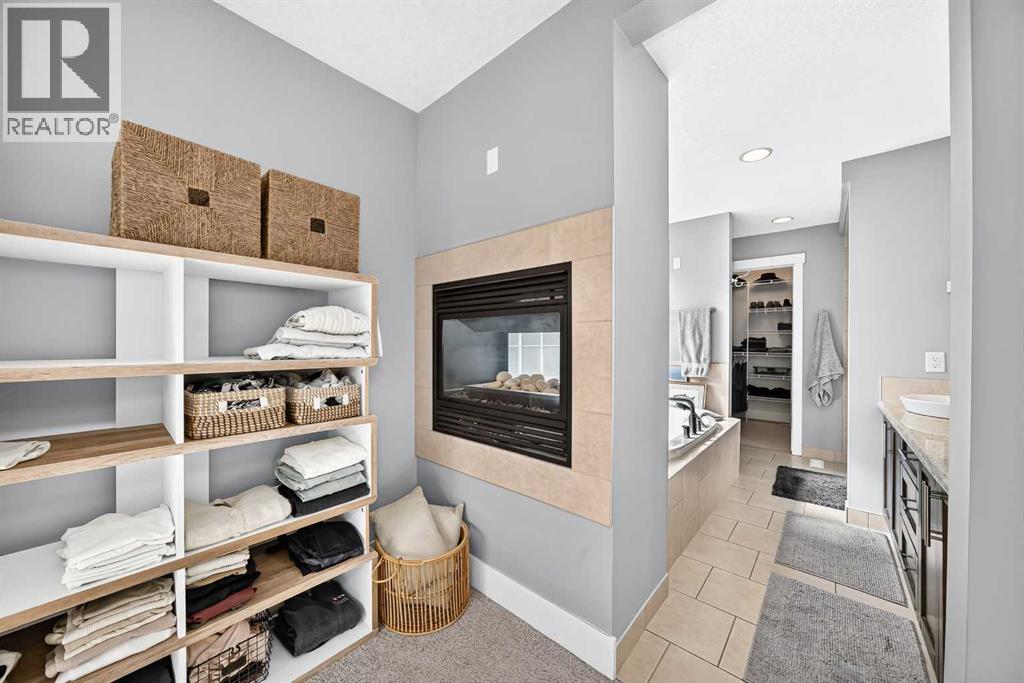
| 6pc Bathroom | Upper Level | 8.67 Ft x 11.67 Ft |
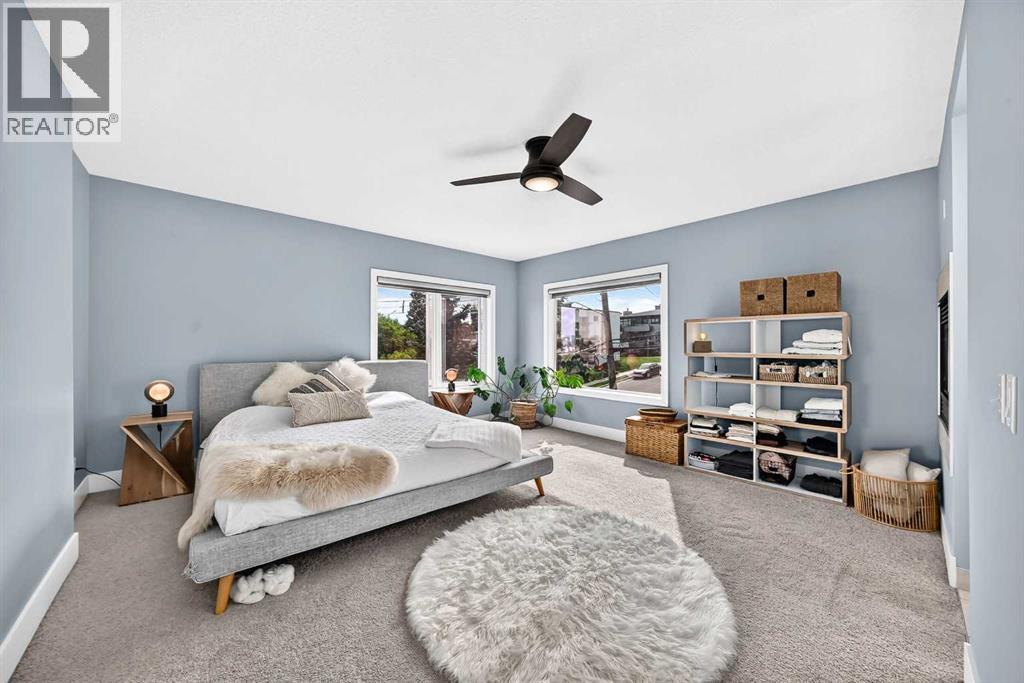
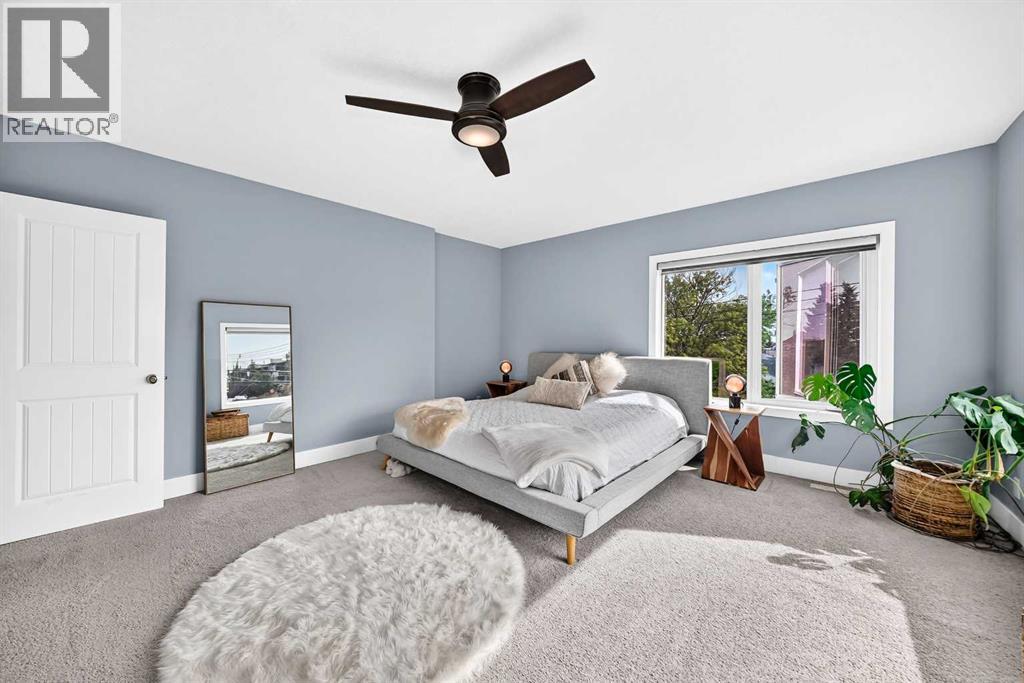
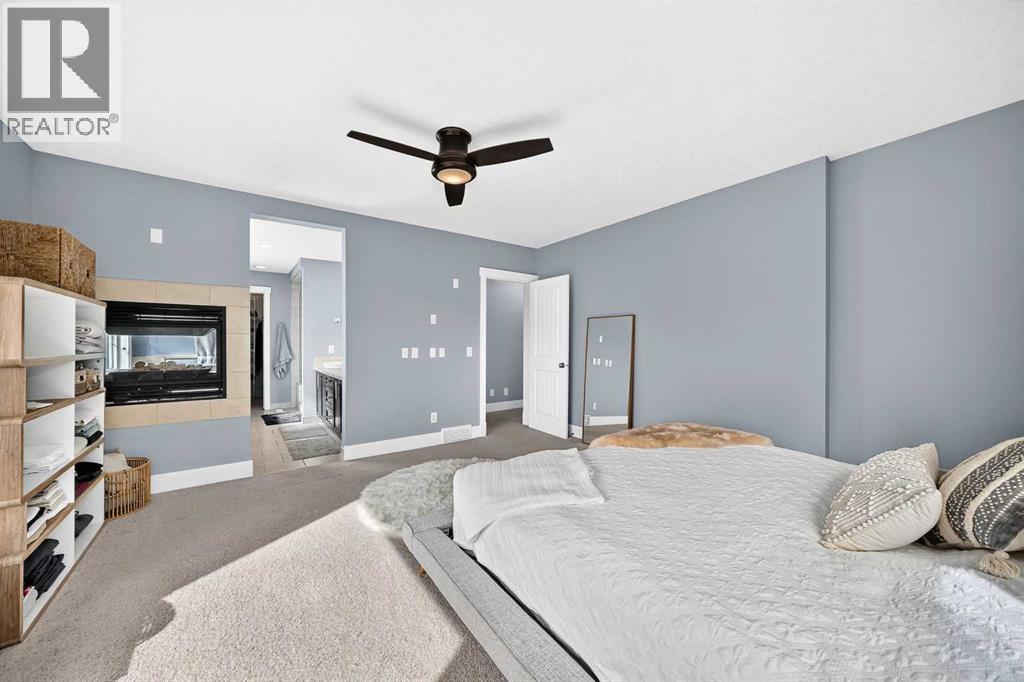
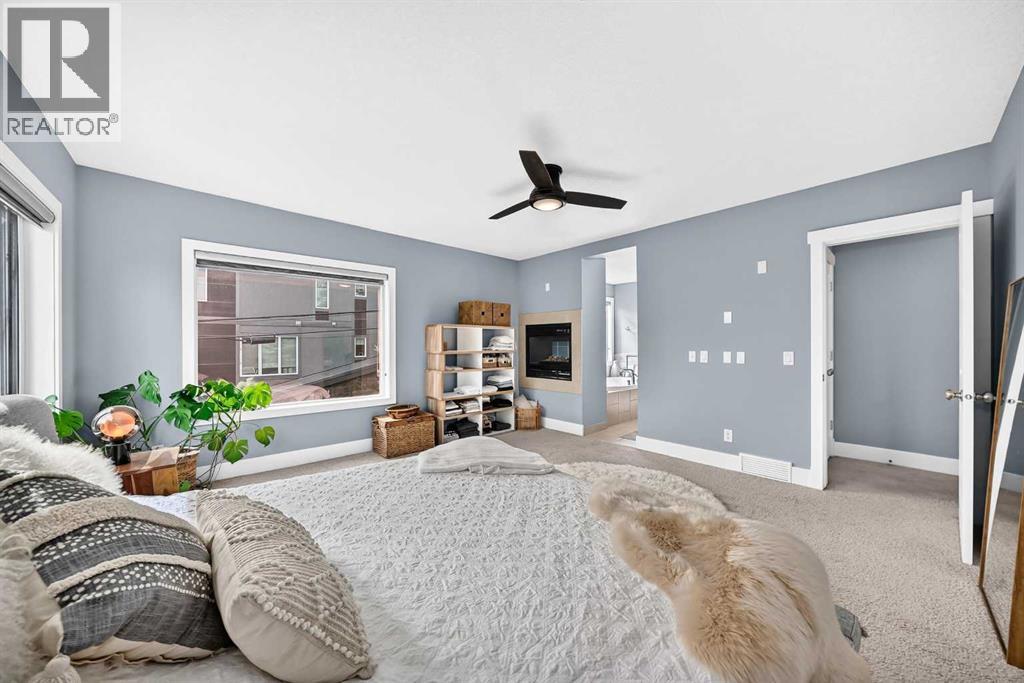
| Primary Bedroom | Upper Level | 14.92 Ft x 15.00 Ft |
| Laundry room | Upper Level | 2.92 Ft x 3.67 Ft |
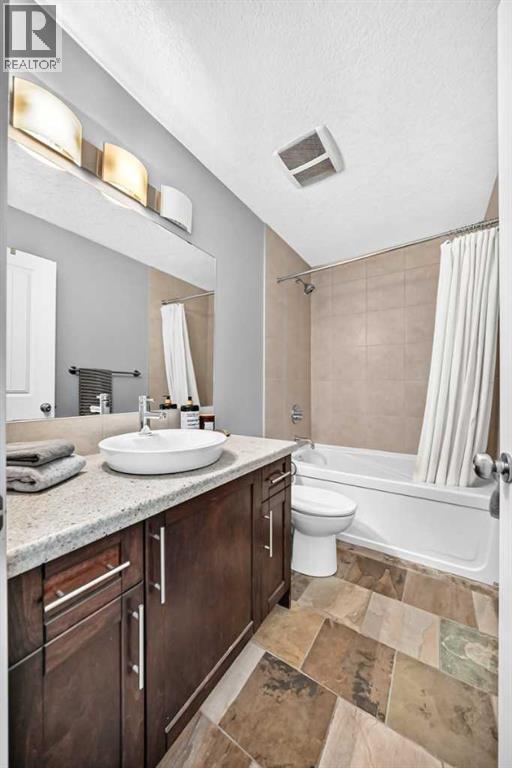
| 4pc Bathroom | Upper Level | 8.75 Ft x 4.92 Ft |
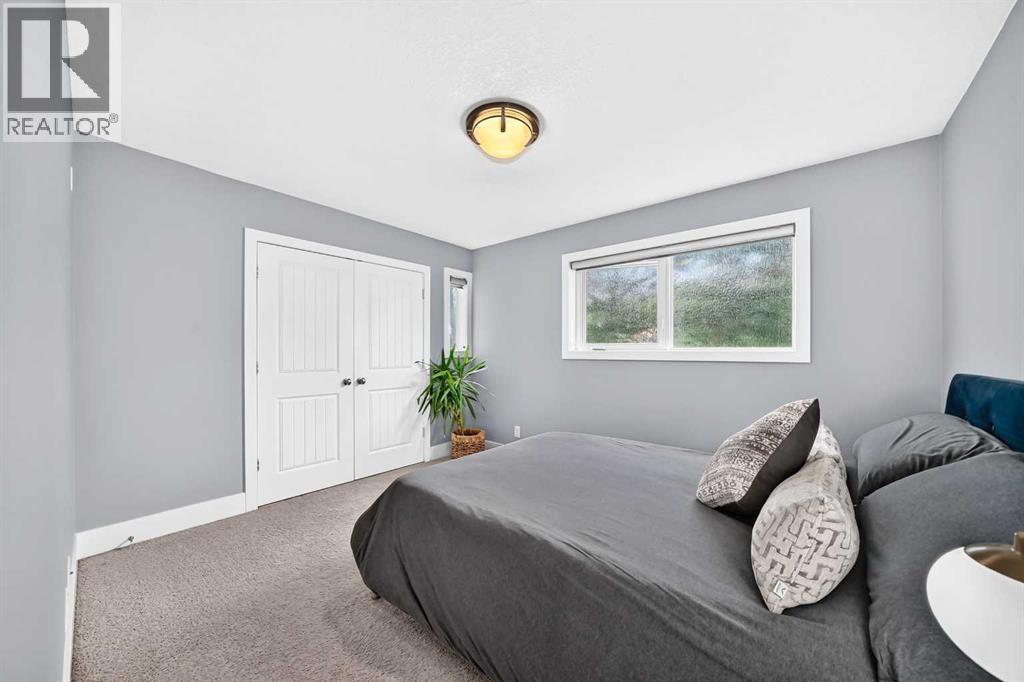
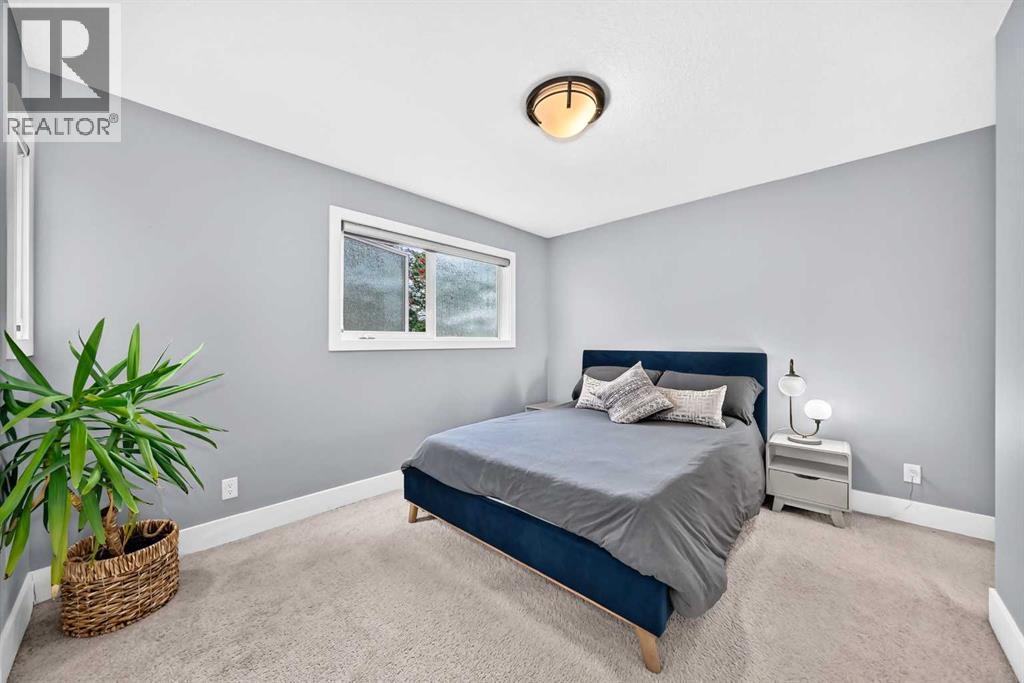
| Bedroom | Upper Level | 13.92 Ft x 10.33 Ft |
| Other | Third level | 26.50 Ft x 19.42 Ft |
| Other | Third level | 5.83 Ft x 3.42 Ft |
| Furnace | Basement | 7.42 Ft x 9.08 Ft |
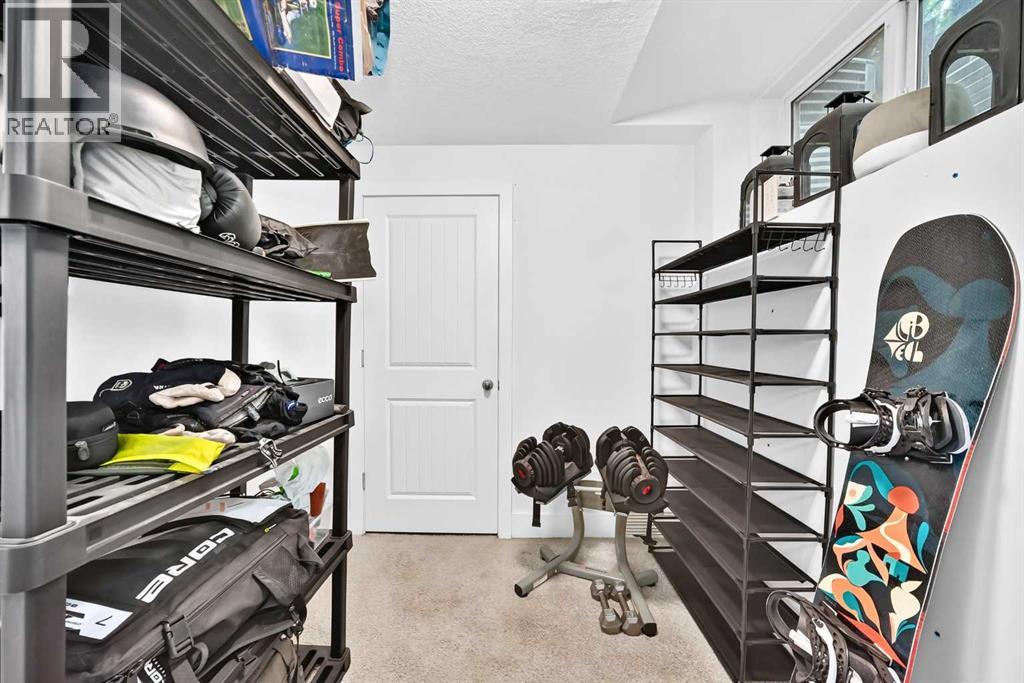
| Bonus Room | Basement | 8.75 Ft x 7.17 Ft |
| Other | Basement | 6.67 Ft x 10.33 Ft |
Location
Listed by eXp Realty

Listing data is supplied by the CREA Data Distribution Facility (DDF®). It is deemed reliable but not guaranteed and should be independently verified. It is provided for consumers’ personal, non-commercial use to identify properties they may be interested in purchasing.