$725,000
1950 12 Street NW
Capitol Hill, Calgary
- 4 bedrooms
- 4 (1 half) bathrooms
- 1,433 sq ft
About this home
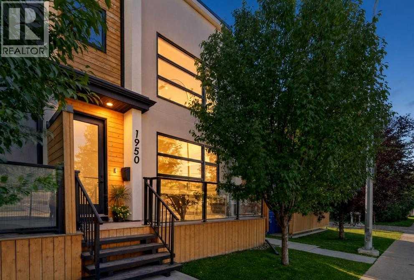
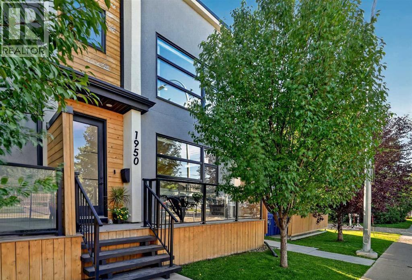
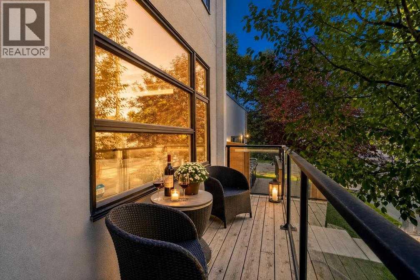
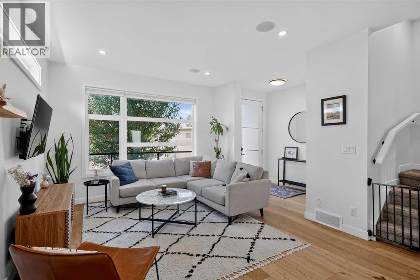
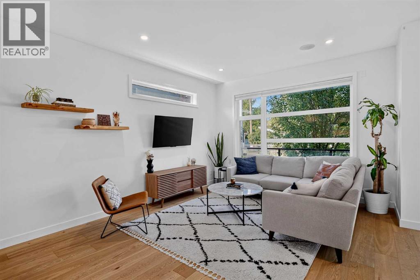
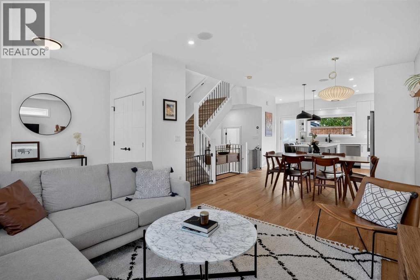
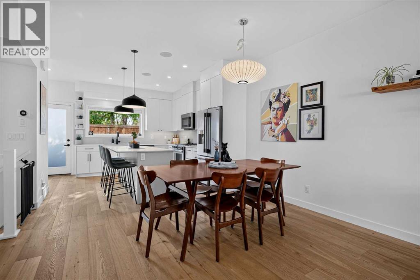
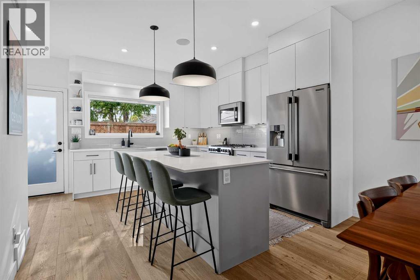
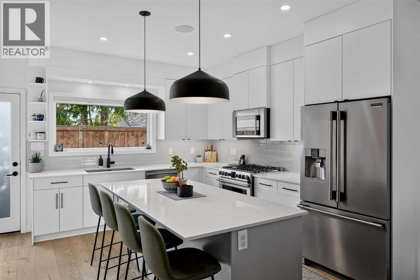
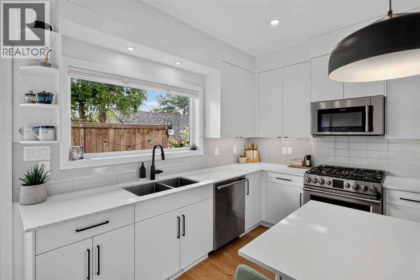
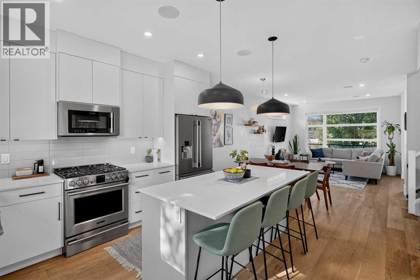
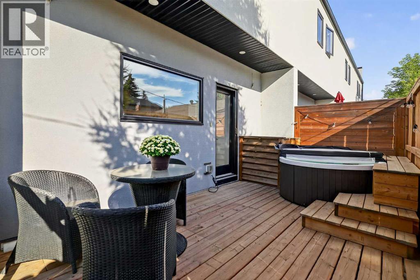
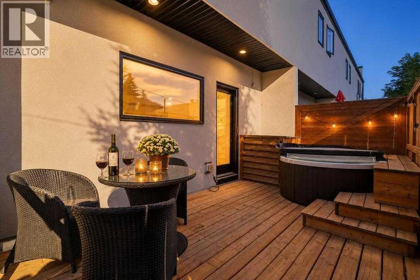
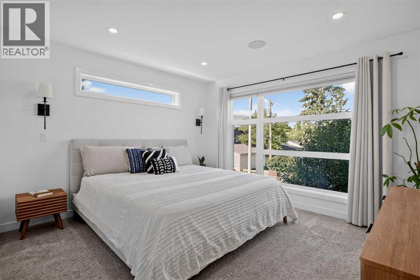
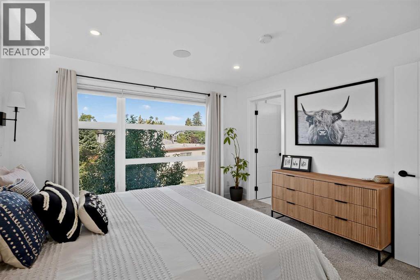
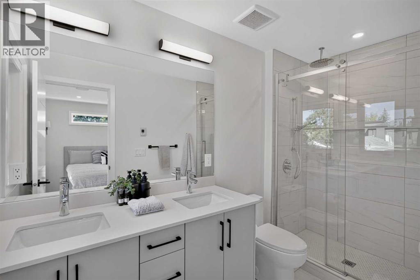
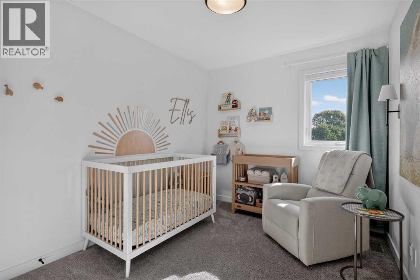
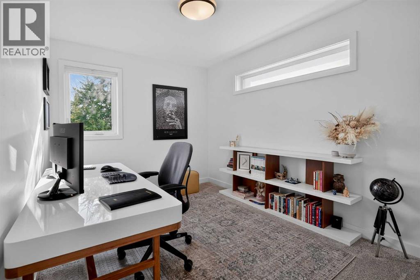
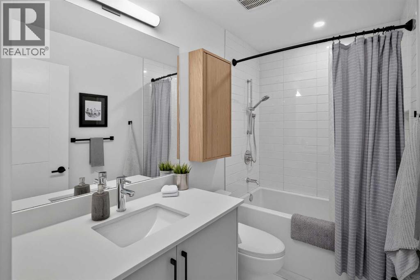
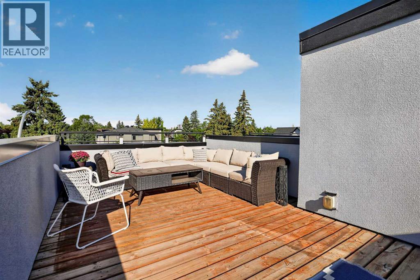
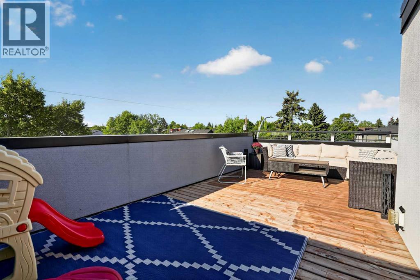
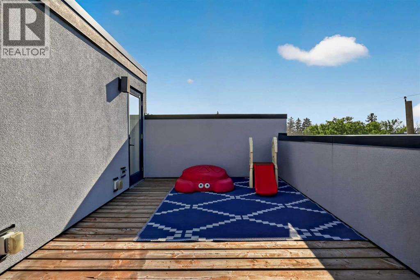
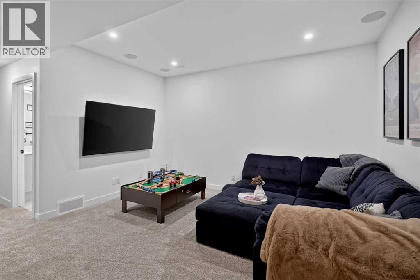
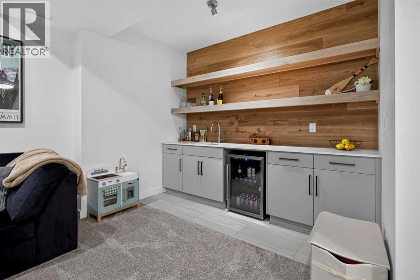
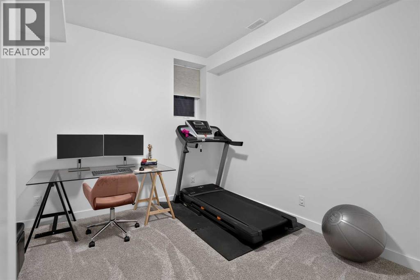
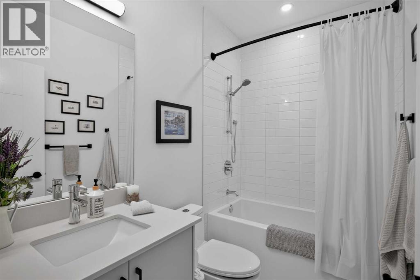
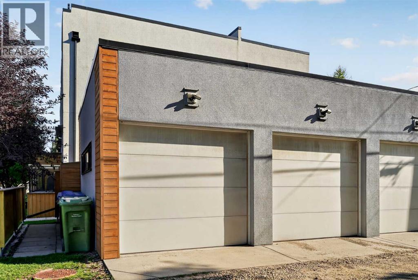
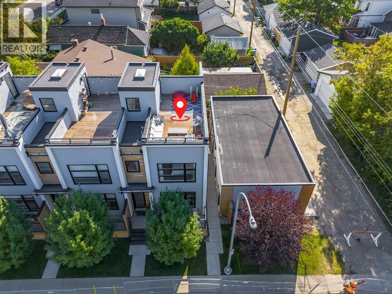
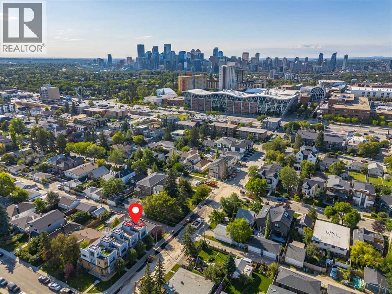
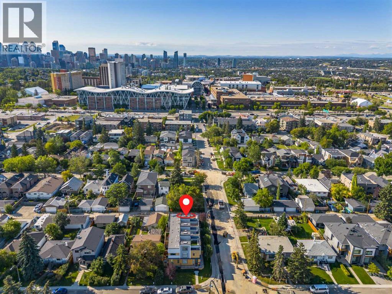
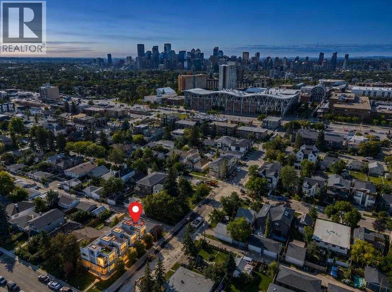
Welcome to this beautifully finished 4-bedroom, 3.5-bathroom end-unit in Capitol Hill, offering just over 1,400 sq. ft. of thoughtfully designed living space with a modern feel that makes it feel practically brand new.As an end unit, natural light pours through the home, highlighting the bright, contemporary interiors, warm flooring and clean, modern finishes. The main level is designed for everyday living and entertaining, with an open-concept floor plan connecting the spacious living room, dining area and stylish kitchen. The kitchen features sleek cabinetry, stainless steel appliances and a large central island with plenty of workspace.Upstairs, you'll find three bedrooms and beautifully finished bathrooms, including a comfortable primary retreat. With four bedrooms in total, there's plenty of flexibility for a growing family, guests, roommates or a dedicated home office.But the features that truly set this Capitol Hill fourplex apart are outside the walls. Step upstairs to your private rooftop patio, where summer evenings, morning coffee and entertaining all come with your own elevated outdoor space.The lower level offers even more versatility with a fourth bedroom and wet bar, creating the perfect space for guests, a teenager, a home office or additional entertaining.And here's the feature you'll be hard-pressed to find in another unit: this is the only home in the complex with its own private entrance directly to the detached garage. No shared access, no hauling everything around the building—just the convenience and privacy of your own dedicated garage entrance. You'll also enjoy additional private patio space outside.Located in desirable Capitol Hill, you're close to parks, schools, shopping, restaurants, public transit and downtown Calgary. SAIT campus is also within walking distance, making this an especially convenient location for students, faculty and anyone looking for easy access to one of Calgary's major post-secondary campuses.Modern. Bright. Exceptionally functional. And with features you simply don't get in every townhome.If you've been looking for a 4-bedroom home (with AC) in Capitol Hill with a private rooftop patio, detached garage (with private entrance), this one deserves a closer look. Call your REALTOR® to book your showing today! (id:67770)
Facts
- Bedrooms
- 4
- Bathrooms
- 4 (1 half)
- Living area
- 1,433 sq ft
- Home type
- Row / Townhouse
- Year built
- 2019
- Lot size
- 557 square meters
- Parking
- 1
- Property taxes
- $4,565 (2026)
- Condo / HOA fee
- $350 monthly
- MLS® number
- A2340741
Features
- Heating
- Forced air
- Cooling
- Central air conditioning
- Basement
- Finished, Full
- Flooring
- Tile, Hardwood, Carpeted
- Appliances
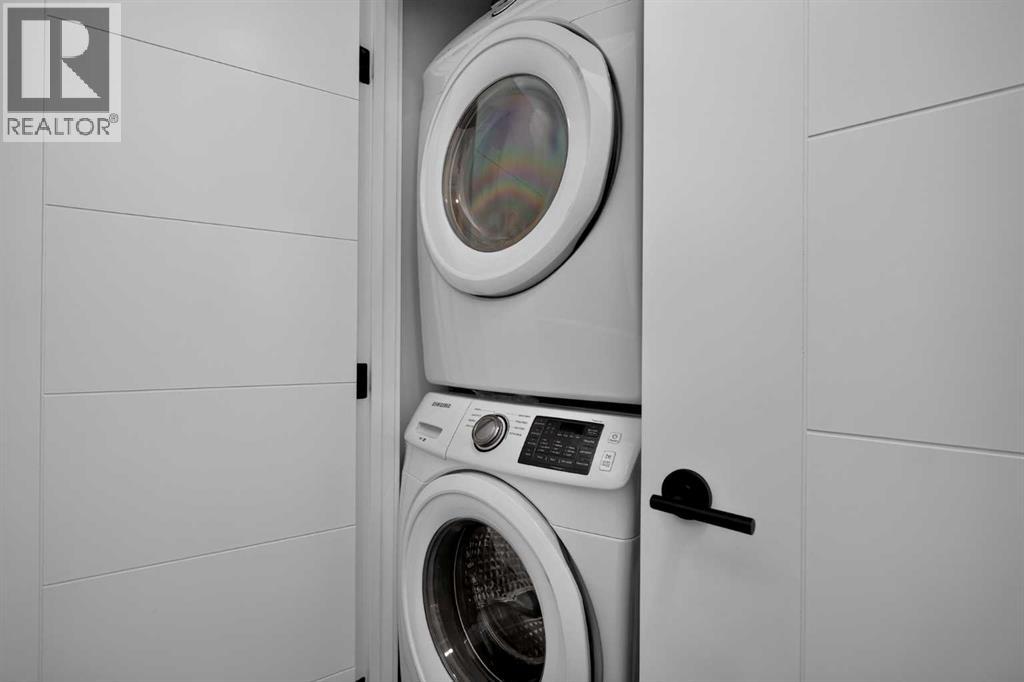
- Refrigerator, Range - Gas, Dishwasher, Microwave Range Hood Combo, Washer/Dryer Stack-Up
- Parking
- Detached Garage
- Exterior Features
- Concrete, Stucco
- Community Features
- Pets Allowed With Restrictions
- View
- View
Rooms
| Room | Level | Size |
|---|---|---|
| Other | Main level | 8.00 Ft x 5.00 Ft |
| Living room | Main level | 13.50 Ft x 12.17 Ft |
| Dining room | Main level | 10.67 Ft x 7.75 Ft |
| Kitchen | Main level | 12.08 Ft x 10.83 Ft |
| Primary Bedroom | Second level | 12.25 Ft x 11.42 Ft |
| Bedroom | Second level | 10.58 Ft x 9.00 Ft |
| Bedroom | Second level | 10.50 Ft x 8.50 Ft |
| Laundry room | Second level | 5.50 Ft x 3.08 Ft |
| 2pc Bathroom | Main level | 5.00 Ft x 5.00 Ft |
| 4pc Bathroom | Second level | 8.83 Ft x 5.00 Ft |
| 3pc Bathroom | Second level | 10.33 Ft x 5.00 Ft |
| 4pc Bathroom | Basement | 8.25 Ft x 5.00 Ft |
| Family room | Basement | 13.83 Ft x 13.50 Ft |
| Bedroom | Basement | 12.75 Ft x 10.58 Ft |
| Storage | Basement | 12.17 Ft x 6.33 Ft |
Location
Listed by eXp Realty

Listing data is supplied by the CREA Data Distribution Facility (DDF®). It is deemed reliable but not guaranteed and should be independently verified. It is provided for consumers’ personal, non-commercial use to identify properties they may be interested in purchasing.