Skip to content
Rajesh BabunaiduREALTOR®smartPRO Realty
  • 4140 147 ST NW, photo 1 of 71
  • 4140 147 ST NW, photo 2 of 71
  • 4140 147 ST NW, photo 3 of 71
  • 4140 147 ST NW, photo 4 of 71
  • 4140 147 ST NW, photo 5 of 71
  • 4140 147 ST NW, photo 6 of 71
  • 4140 147 ST NW, photo 7 of 71
  • 4140 147 ST NW, photo 8 of 71
  • 4140 147 ST NW, photo 9 of 71
  • 4140 147 ST NW, photo 10 of 71
  • 4140 147 ST NW, photo 11 of 71
  • 4140 147 ST NW, photo 12 of 71
  • 4140 147 ST NW, photo 13 of 71
  • 4140 147 ST NW, photo 14 of 71
  • 4140 147 ST NW, photo 15 of 71
  • 4140 147 ST NW, photo 16 of 71
  • 4140 147 ST NW, photo 17 of 71
  • 4140 147 ST NW, photo 18 of 71
  • 4140 147 ST NW, photo 19 of 71
  • 4140 147 ST NW, photo 20 of 71
  • 4140 147 ST NW, photo 21 of 71
  • 4140 147 ST NW, photo 22 of 71
  • 4140 147 ST NW, photo 23 of 71
  • 4140 147 ST NW, photo 24 of 71
  • 4140 147 ST NW, photo 25 of 71
  • 4140 147 ST NW, photo 26 of 71
  • 4140 147 ST NW, photo 27 of 71
  • 4140 147 ST NW, photo 28 of 71
  • 4140 147 ST NW, photo 29 of 71
  • 4140 147 ST NW, photo 30 of 71
  • 4140 147 ST NW, photo 31 of 71
  • 4140 147 ST NW, photo 32 of 71
  • 4140 147 ST NW, photo 33 of 71
  • 4140 147 ST NW, photo 34 of 71
  • 4140 147 ST NW, photo 35 of 71
  • 4140 147 ST NW, photo 36 of 71
  • 4140 147 ST NW, photo 37 of 71
  • 4140 147 ST NW, photo 38 of 71
  • 4140 147 ST NW, photo 39 of 71
  • 4140 147 ST NW, photo 40 of 71
  • 4140 147 ST NW, photo 41 of 71
  • 4140 147 ST NW, photo 42 of 71
  • 4140 147 ST NW, photo 43 of 71
  • 4140 147 ST NW, photo 44 of 71
  • 4140 147 ST NW, photo 45 of 71
  • 4140 147 ST NW, photo 46 of 71
  • 4140 147 ST NW, photo 47 of 71
  • 4140 147 ST NW, photo 48 of 71
  • 4140 147 ST NW, photo 49 of 71
  • 4140 147 ST NW, photo 50 of 71
  • 4140 147 ST NW, photo 51 of 71
  • 4140 147 ST NW, photo 52 of 71
  • 4140 147 ST NW, photo 53 of 71
  • 4140 147 ST NW, photo 54 of 71
  • 4140 147 ST NW, photo 55 of 71
  • 4140 147 ST NW, photo 56 of 71
  • 4140 147 ST NW, photo 57 of 71
  • 4140 147 ST NW, photo 58 of 71
  • 4140 147 ST NW, photo 59 of 71
  • 4140 147 ST NW, photo 60 of 71
  • 4140 147 ST NW, photo 61 of 71
  • 4140 147 ST NW, photo 62 of 71
  • 4140 147 ST NW, photo 63 of 71
  • 4140 147 ST NW, photo 64 of 71
  • 4140 147 ST NW, photo 65 of 71
  • 4140 147 ST NW, photo 66 of 71
  • 4140 147 ST NW, photo 67 of 71
  • 4140 147 ST NW, photo 68 of 71
  • 4140 147 ST NW, photo 69 of 71
  • 4140 147 ST NW, photo 70 of 71
  • 4140 147 ST NW, photo 71 of 71

$699,900

4140 147 ST NW

Ramsay Heights, Edmonton

  • 4 bedrooms
  • 3 (1 half) bathrooms
  • 2,446 sq ft

About this home

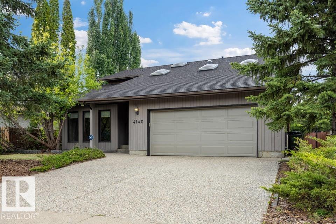
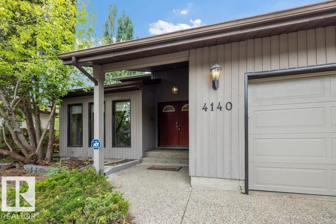
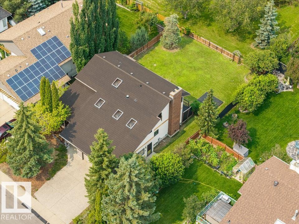
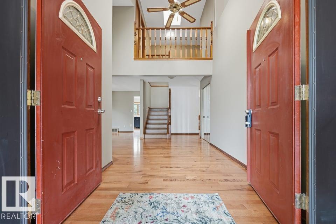
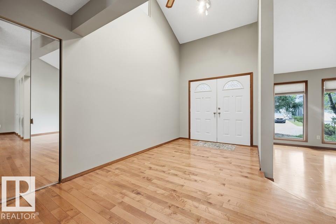
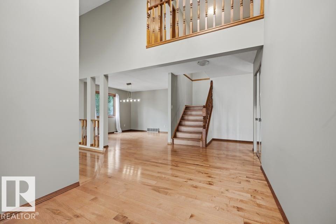
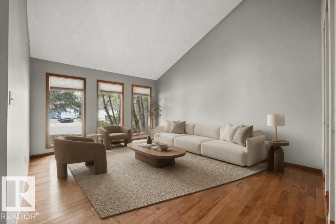
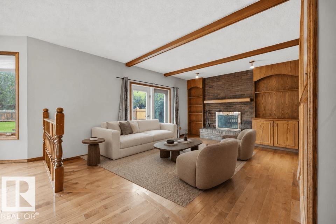
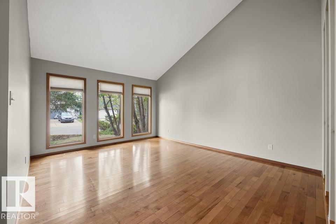
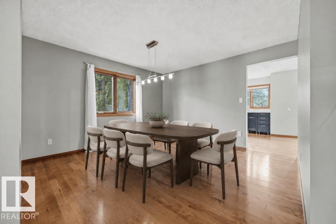
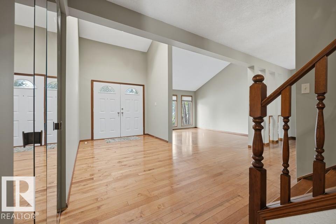
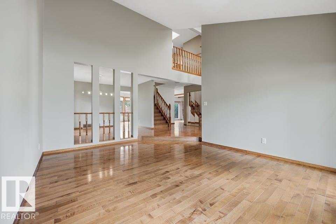
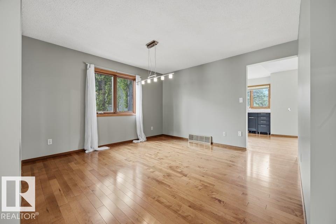
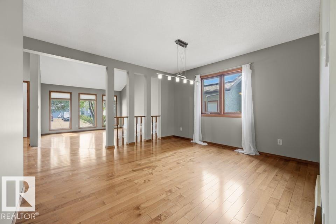
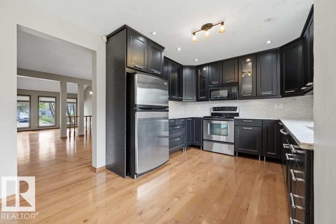
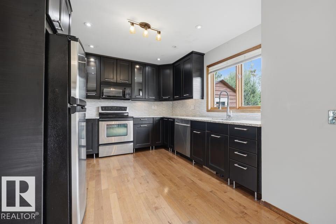
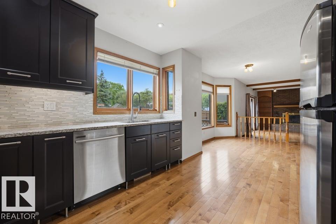
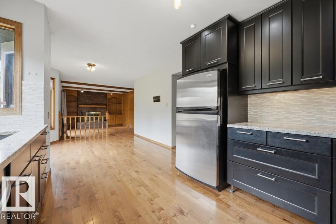
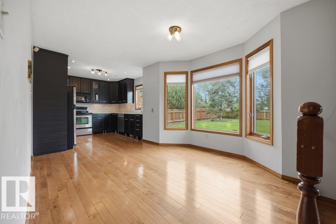
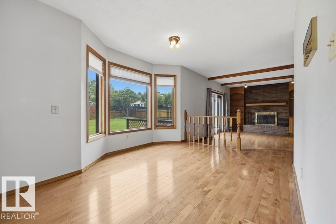
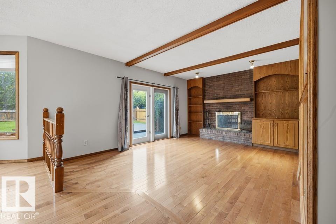
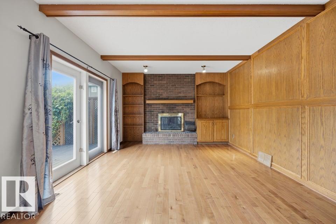
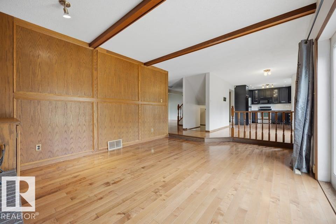
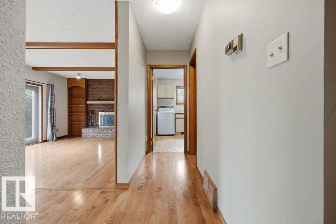
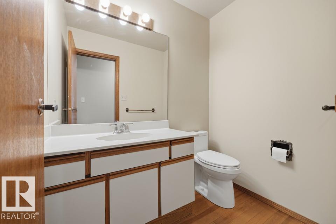
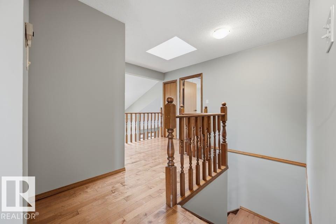
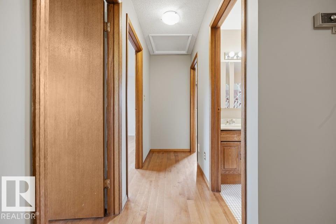
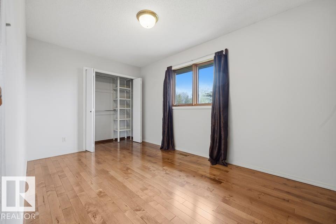
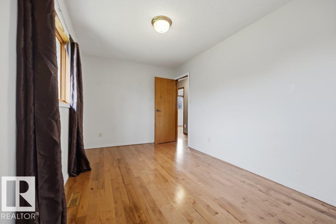
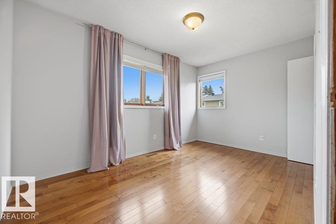
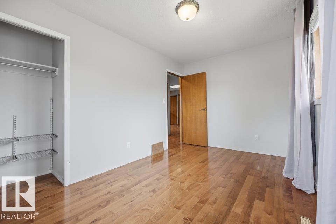
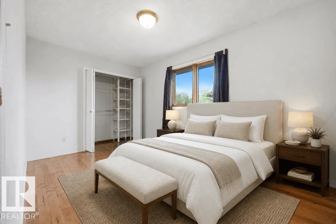
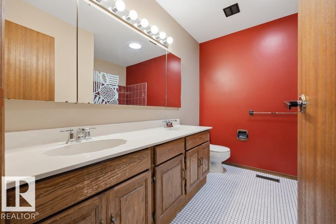
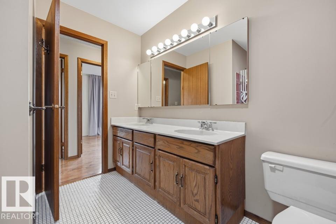
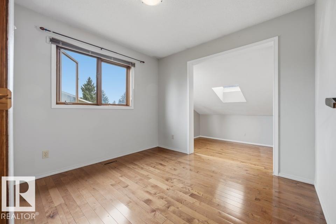
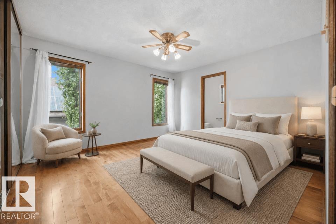
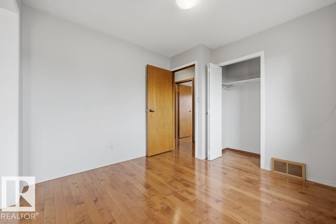
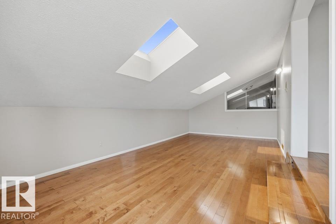
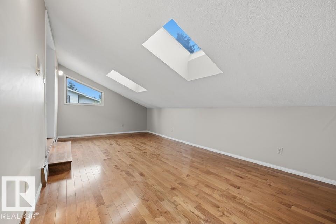
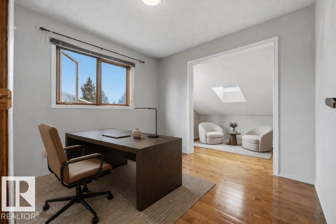
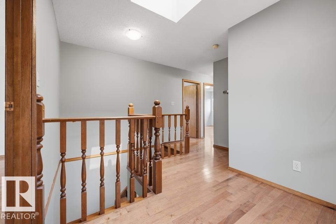
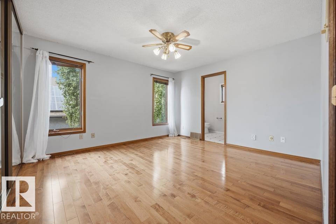
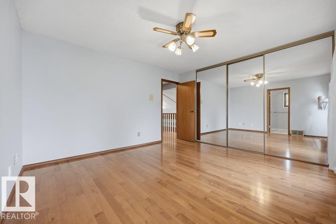
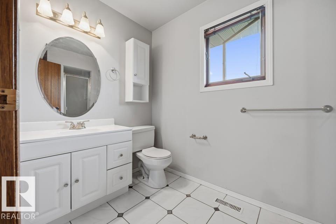
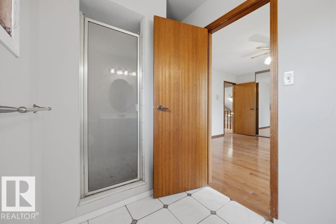
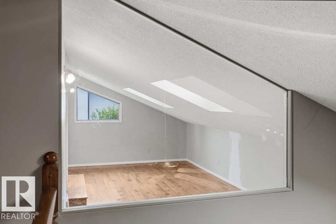
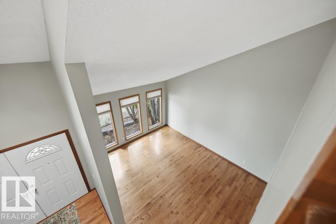
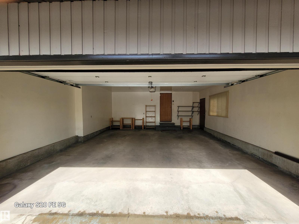
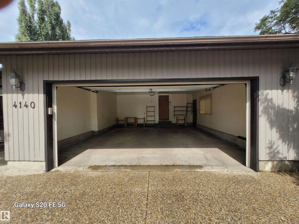
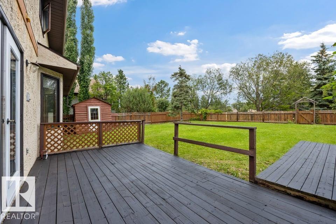
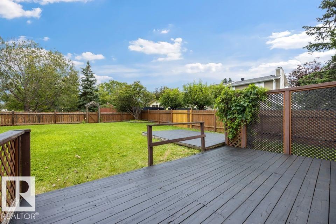
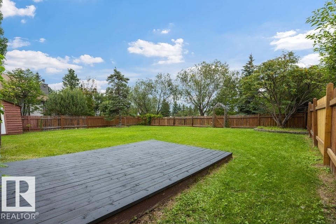
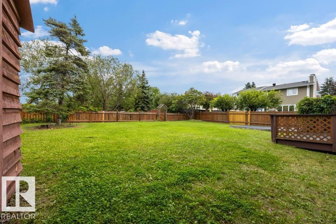
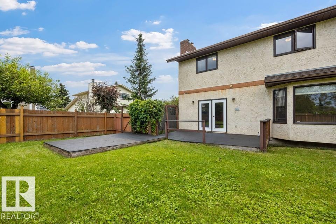
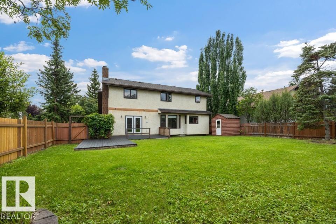
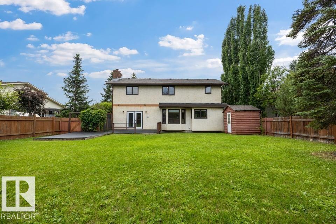
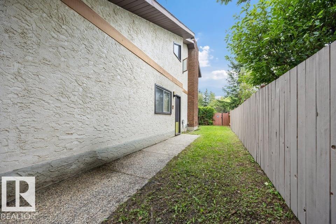
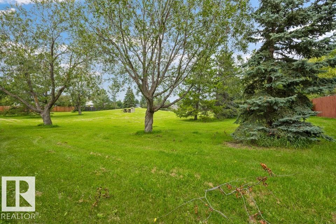
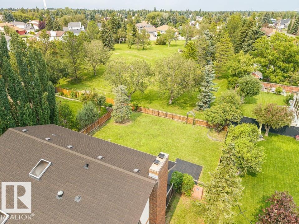
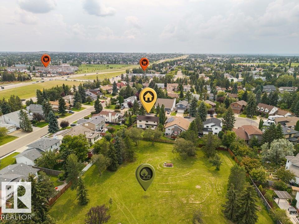
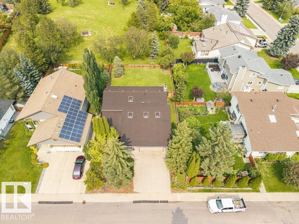
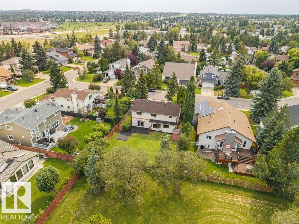
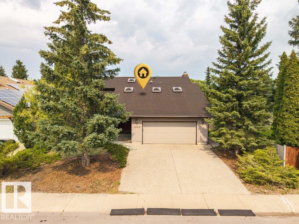
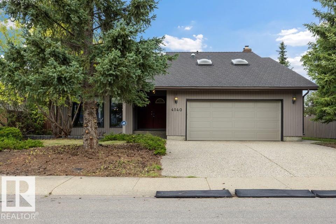
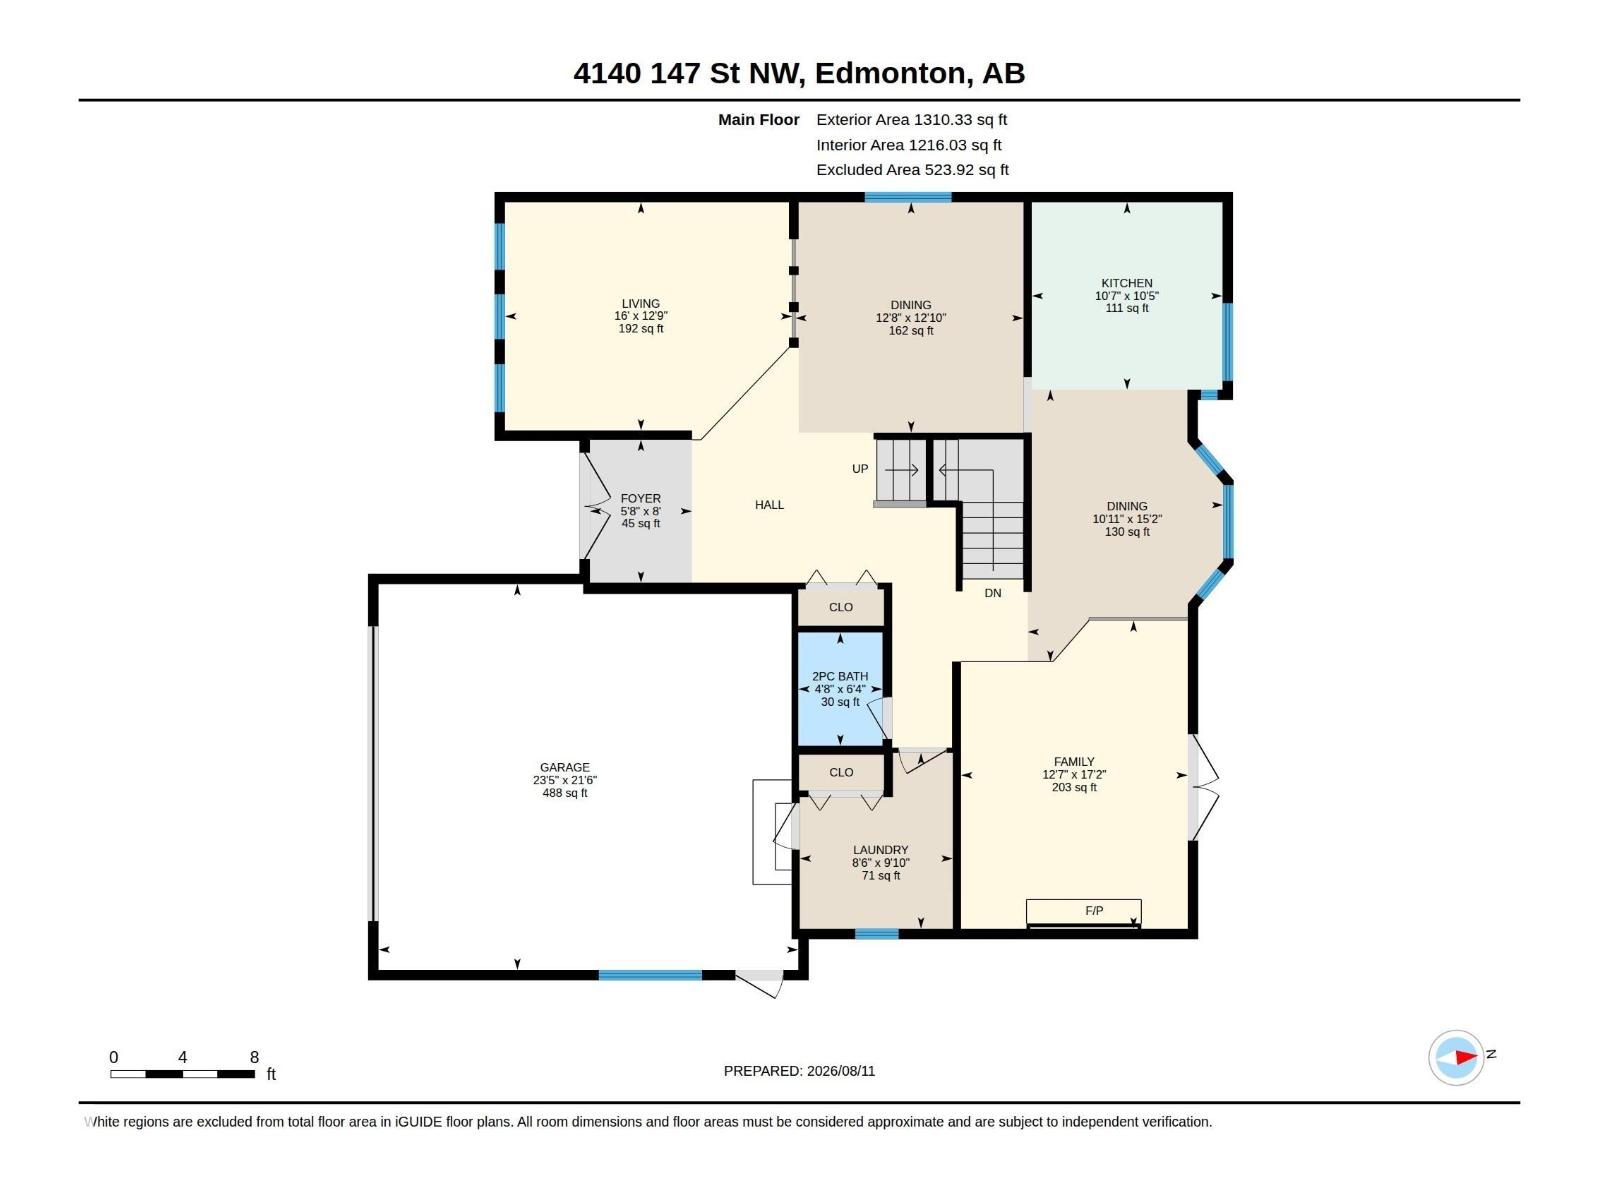
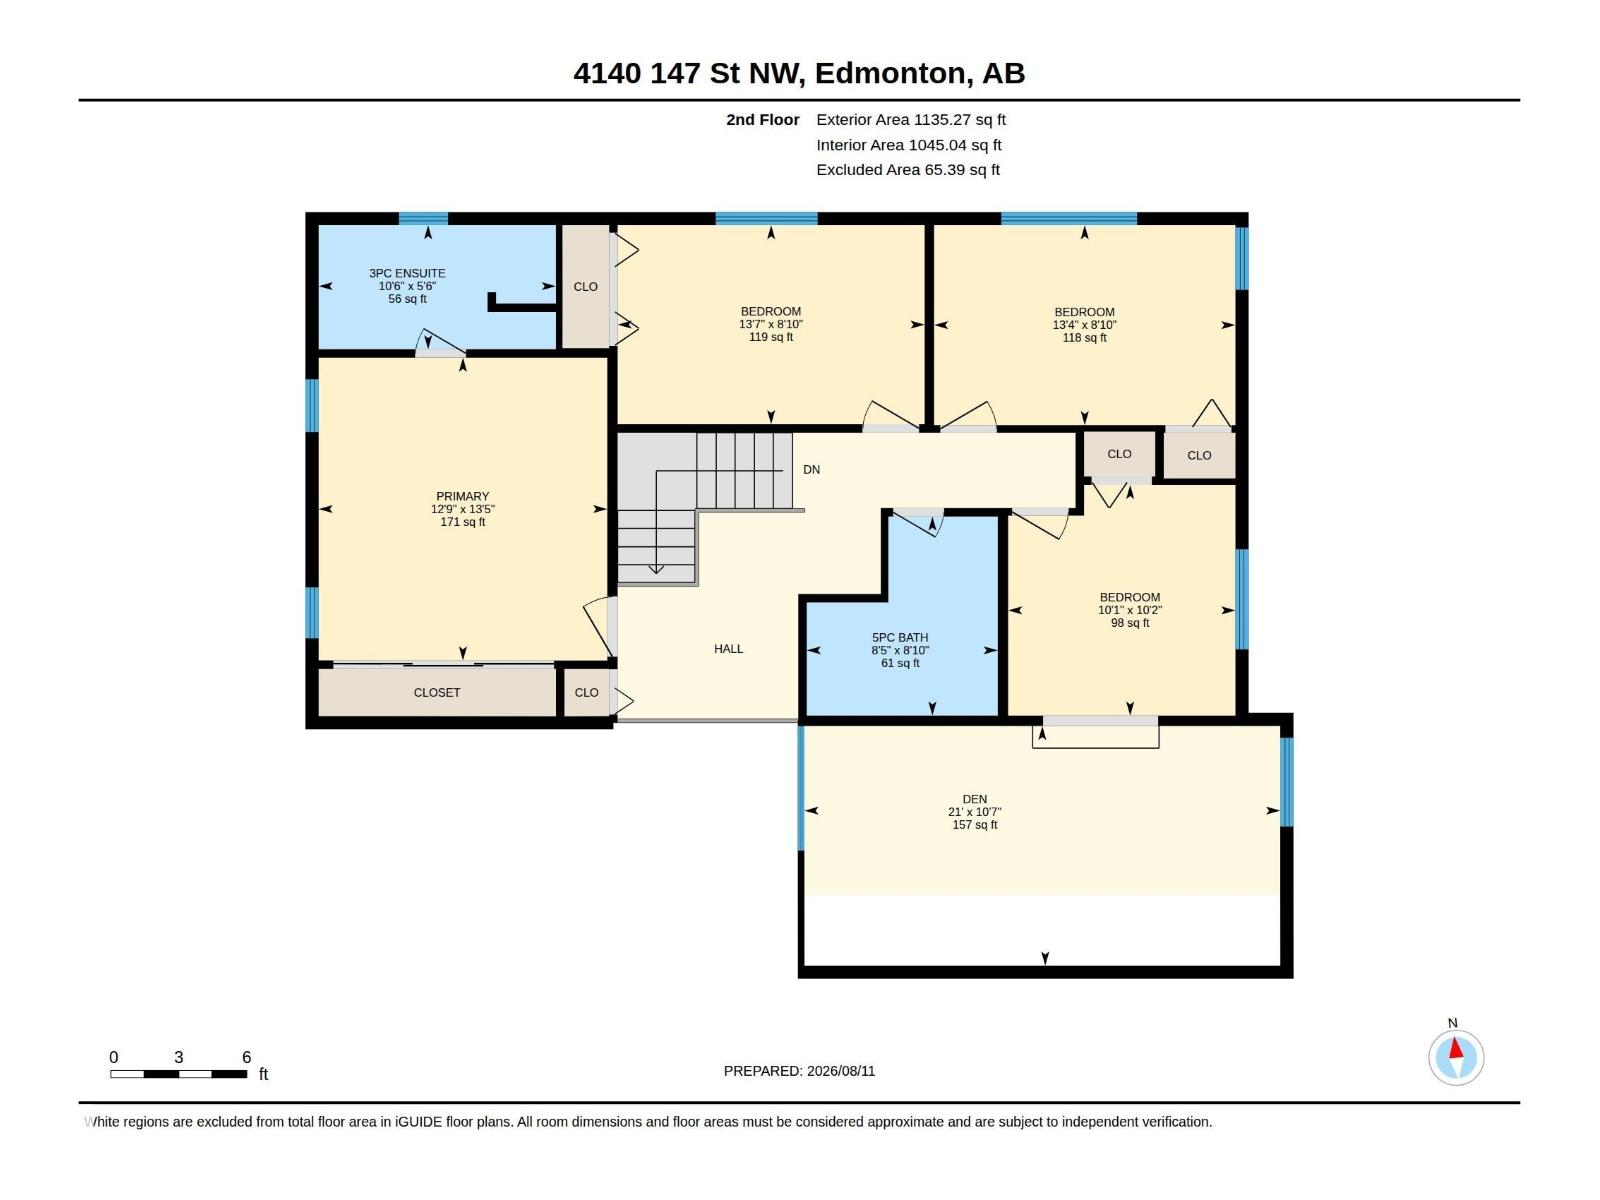
Price Adjustment! Now Offered at $699,900.00 and priced to sell. BEAUTIFUL 2 STOREY SITUATED IN THE EXTREMELY DESIRABLE AND HIGHLY SOUGHT AFTER FAMILY FRIENDLY NEIGHBOURHOOD OF RAMSAY HEIGHTS LOCATED IN A QUIET CUL-DE-SAC BACKING ONTO A PARK! From the moment you step inside, you are greeted by a spacious foyer that leads into the formal living and formal dining area. The heart of the home is the newly updated kitchen, featuring contemporary cabinetry, under-cabinet lighting, and a cozy breakfast nook. Large patio doors open to reveal a stunning backyard that backs onto to a beautiful park.The inviting family room showcases a charming brick wood-burning fireplace. Upstairs, the property boasts a generous primary bedroom complete with a master ensuite, as well as three additional bedrooms and full bathroom. Upgrades includes: Newer Kitchen Cabinets, Hardwood Flooring Though-out, Newer Lifetime Euroshield rubber tile roofing and SO MUCH MORE. (id:67770)

Facts

Bedrooms
4
Bathrooms
3 (1 half)
Living area
2,446 sq ft
Home type
House
Year built
1984
Parking
4
MLS® number
E4508708

Features

Heating
Forced air
Basement
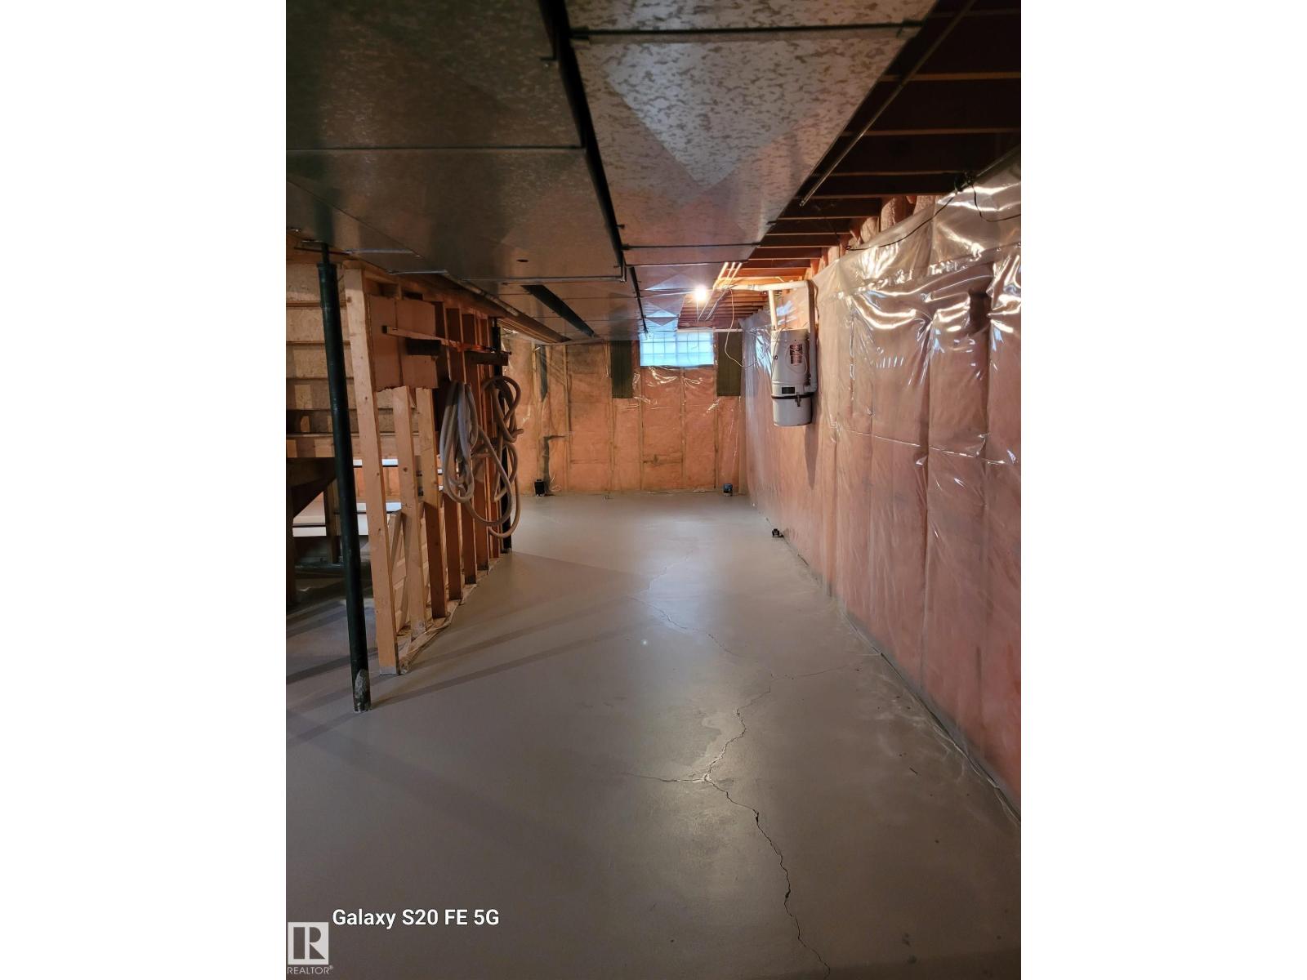
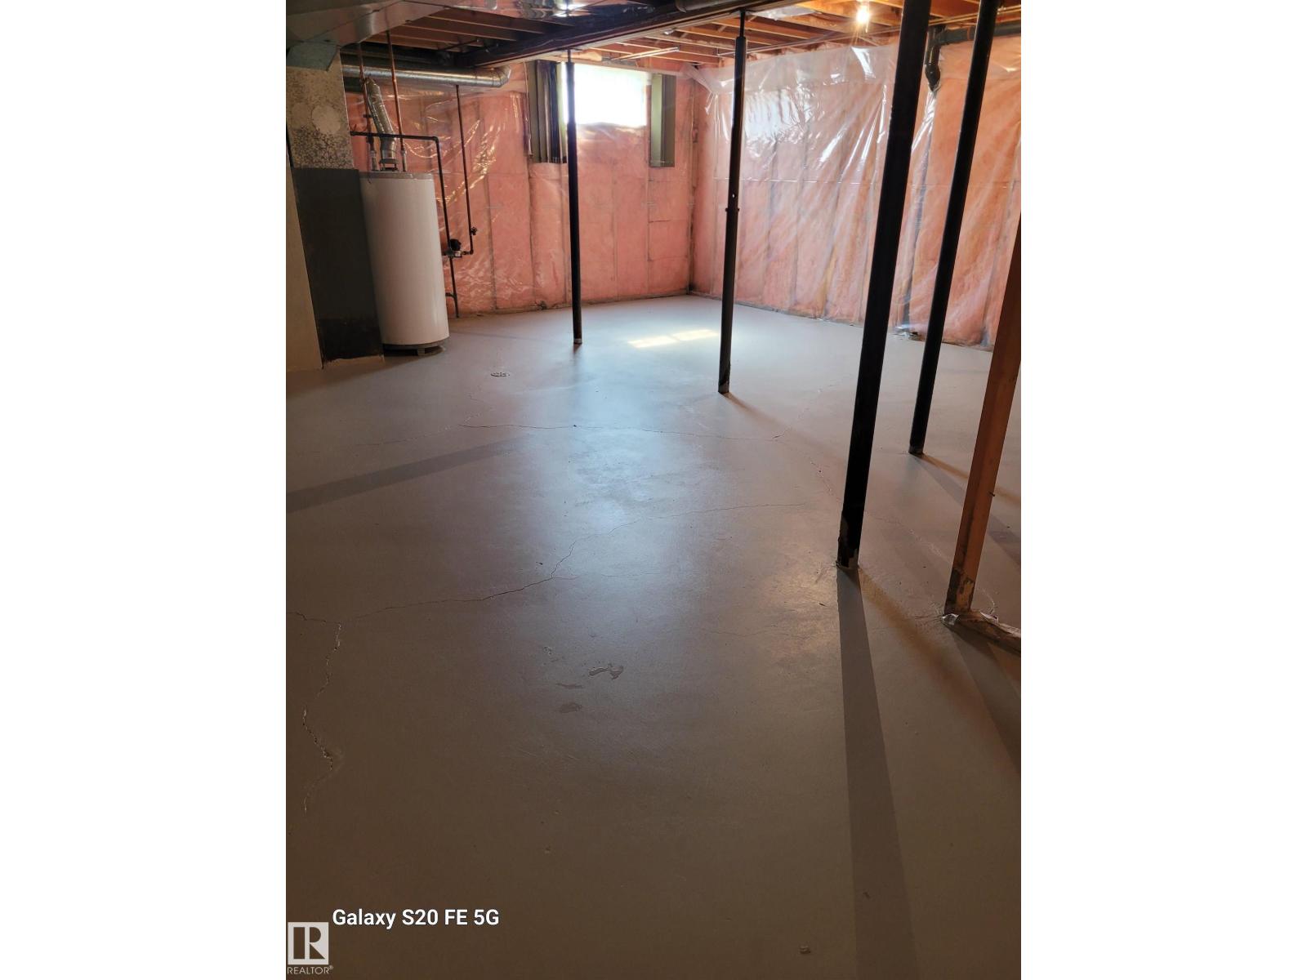
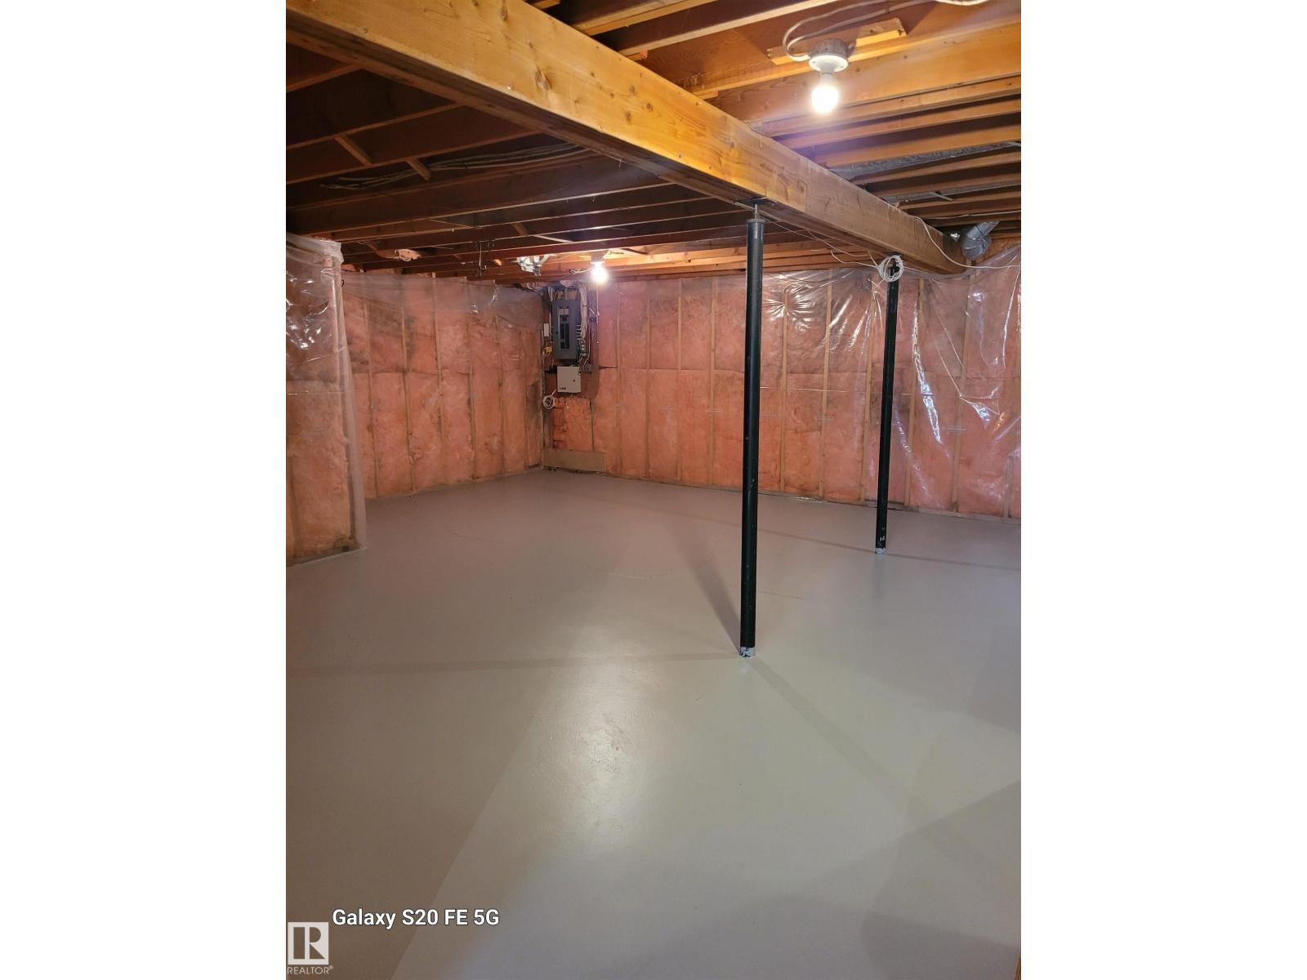
Unfinished, Full
Appliances
Washer, Refrigerator, Central Vacuum, Dishwasher, Stove, Dryer, Storage Shed
Parking
Attached Garage
Community Features
Public Swimming Pool

Rooms

RoomLevelSize
Living roomMain level
Dining roomMain level
KitchenMain level
Family roomMain level
Primary BedroomUpper Level
Bedroom 2Upper Level
Bedroom 3Upper Level
Bedroom 4Upper Level
BreakfastMain level
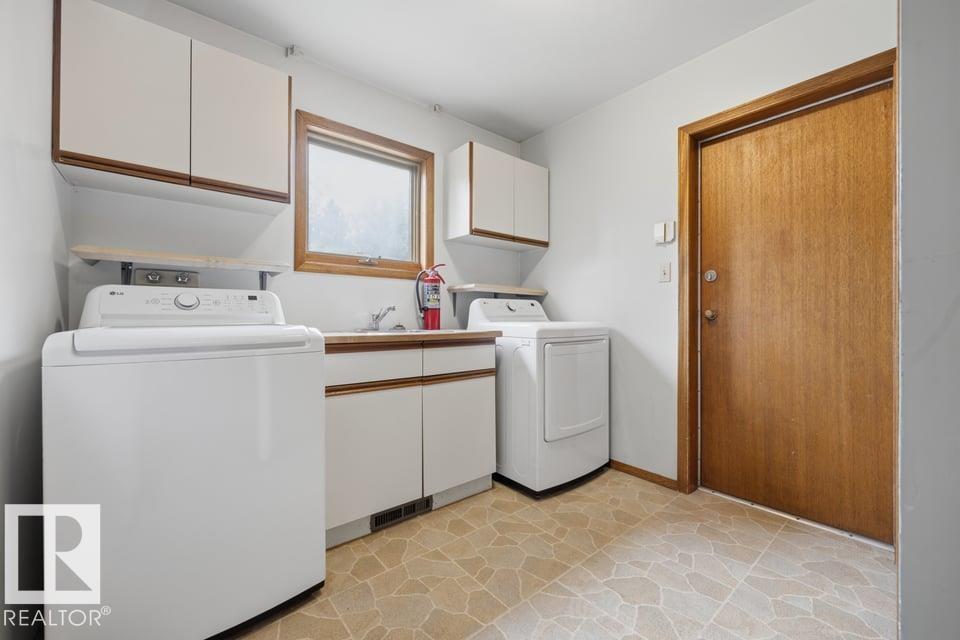
Laundry roomMain level

Location

Listed by MaxWell Devonshire Realty

Powered by REALTOR.ca

Listing data is supplied by the CREA Data Distribution Facility (DDF®). It is deemed reliable but not guaranteed and should be independently verified. It is provided for consumers’ personal, non-commercial use to identify properties they may be interested in purchasing.