$499,000
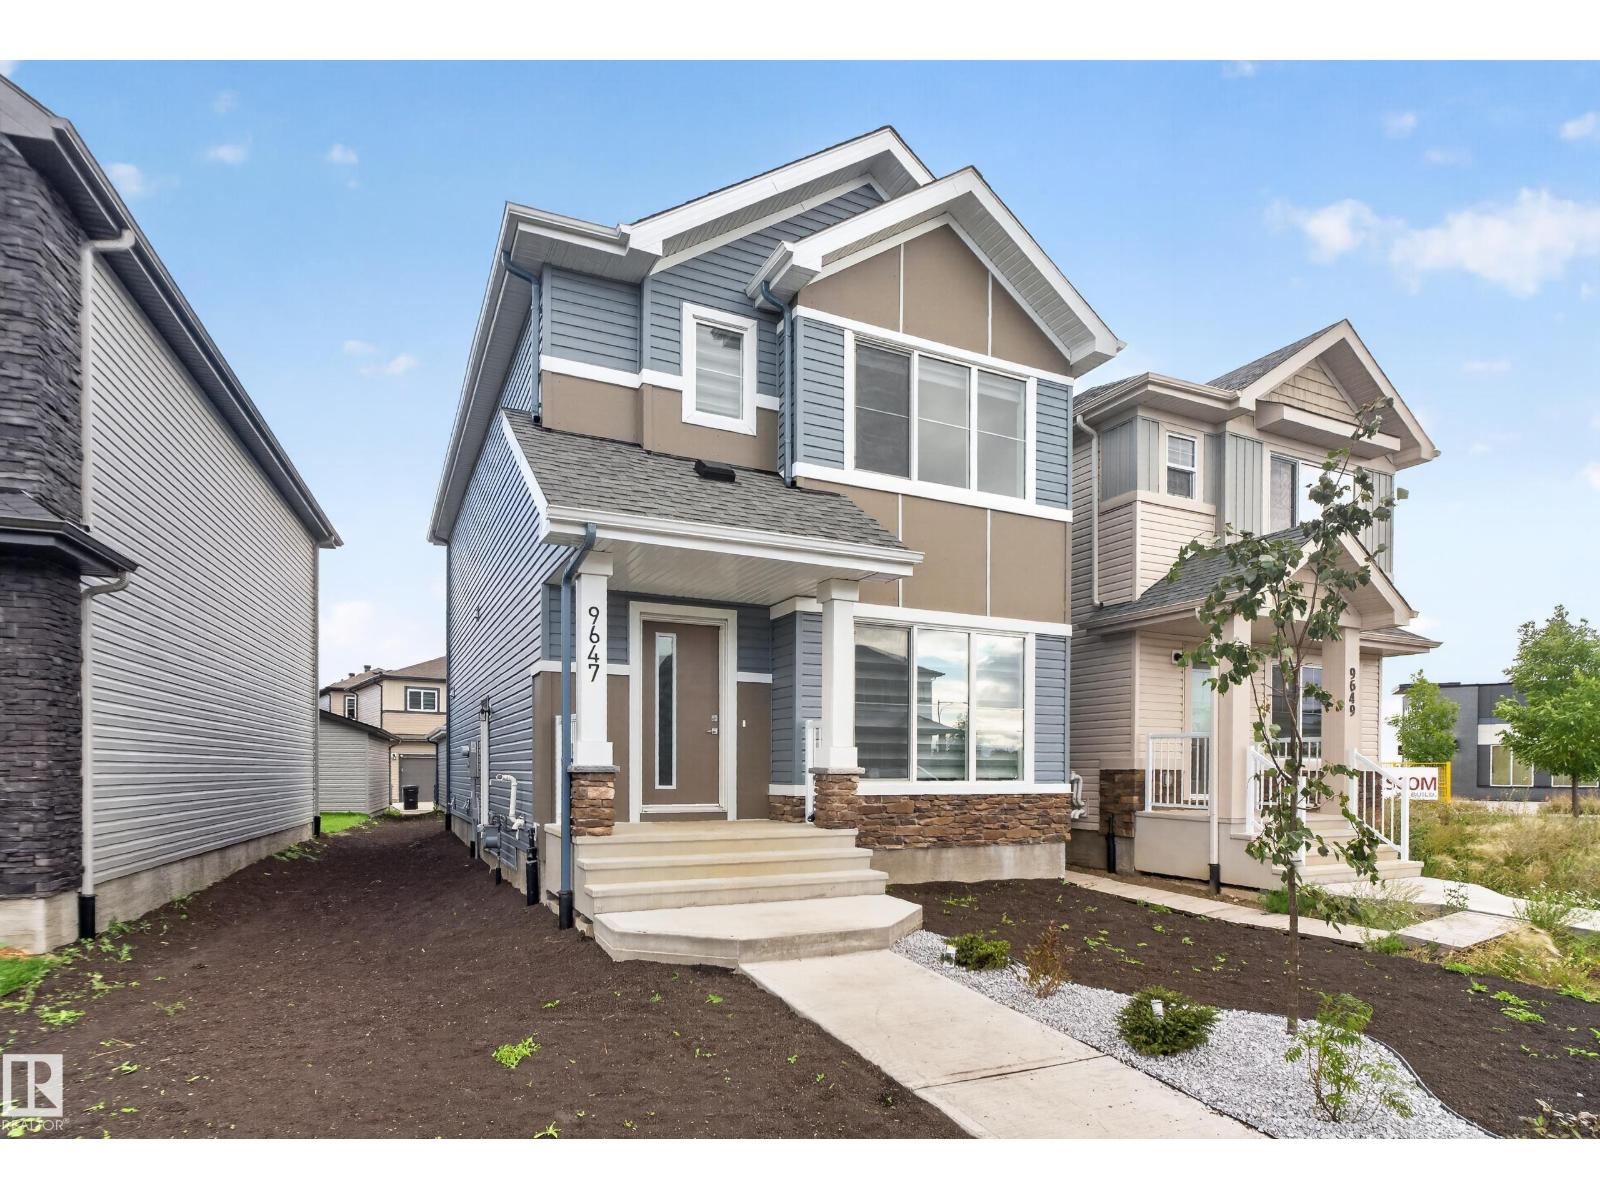
9647 COLAK LI SW SW
Chappelle, Edmonton
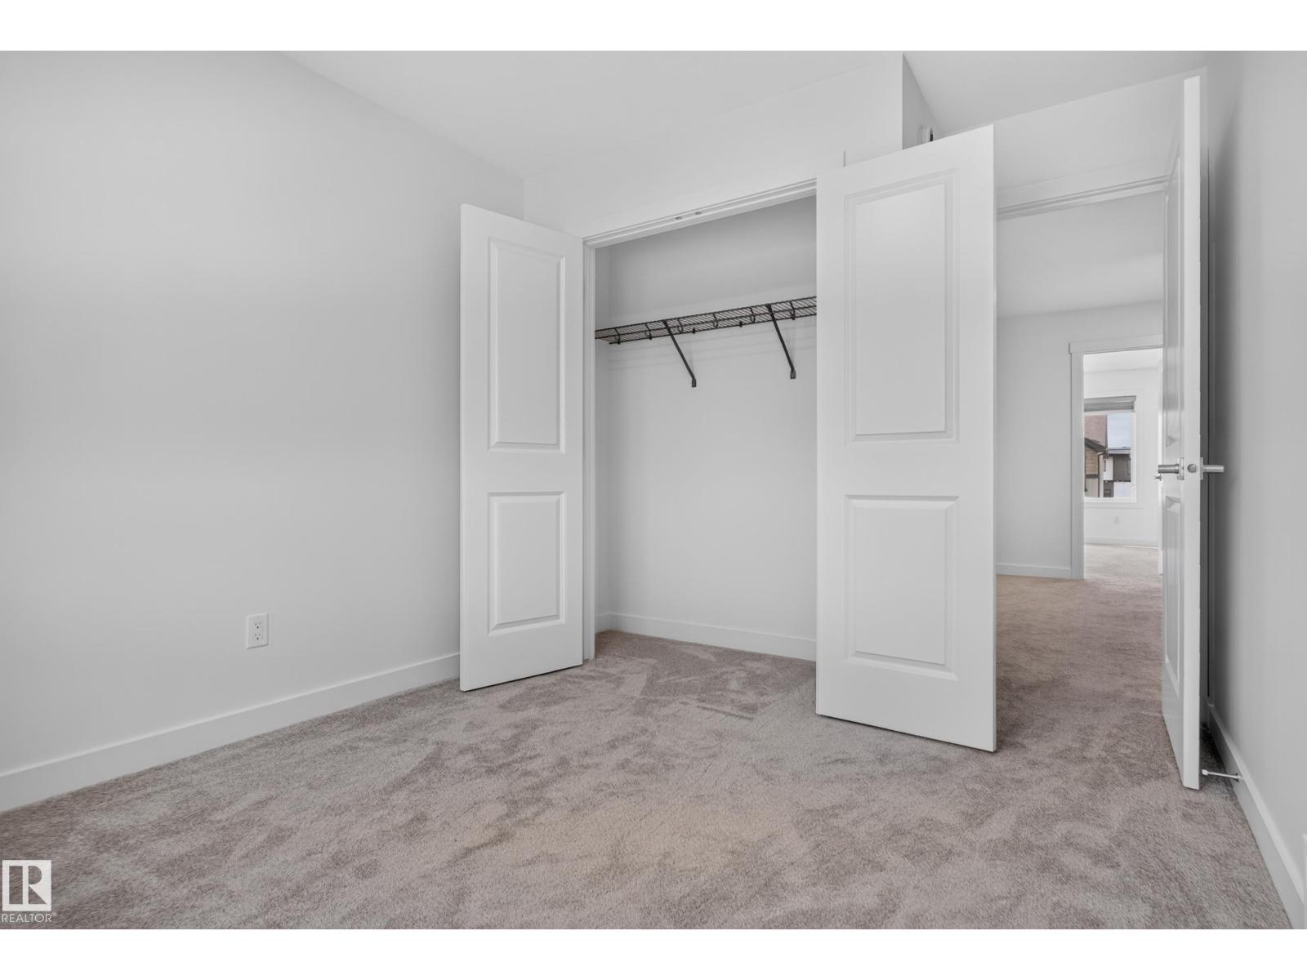
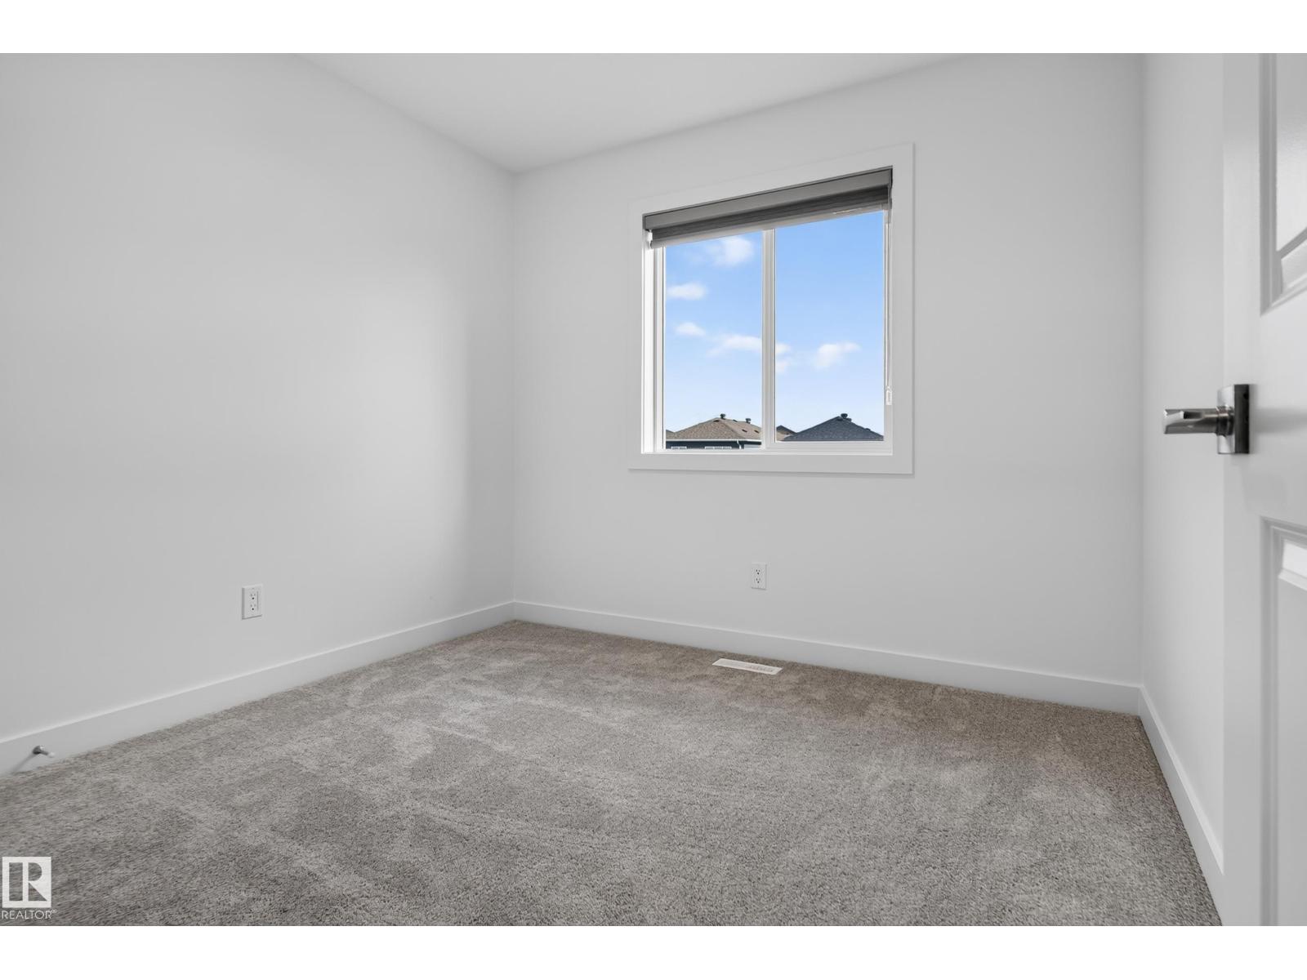
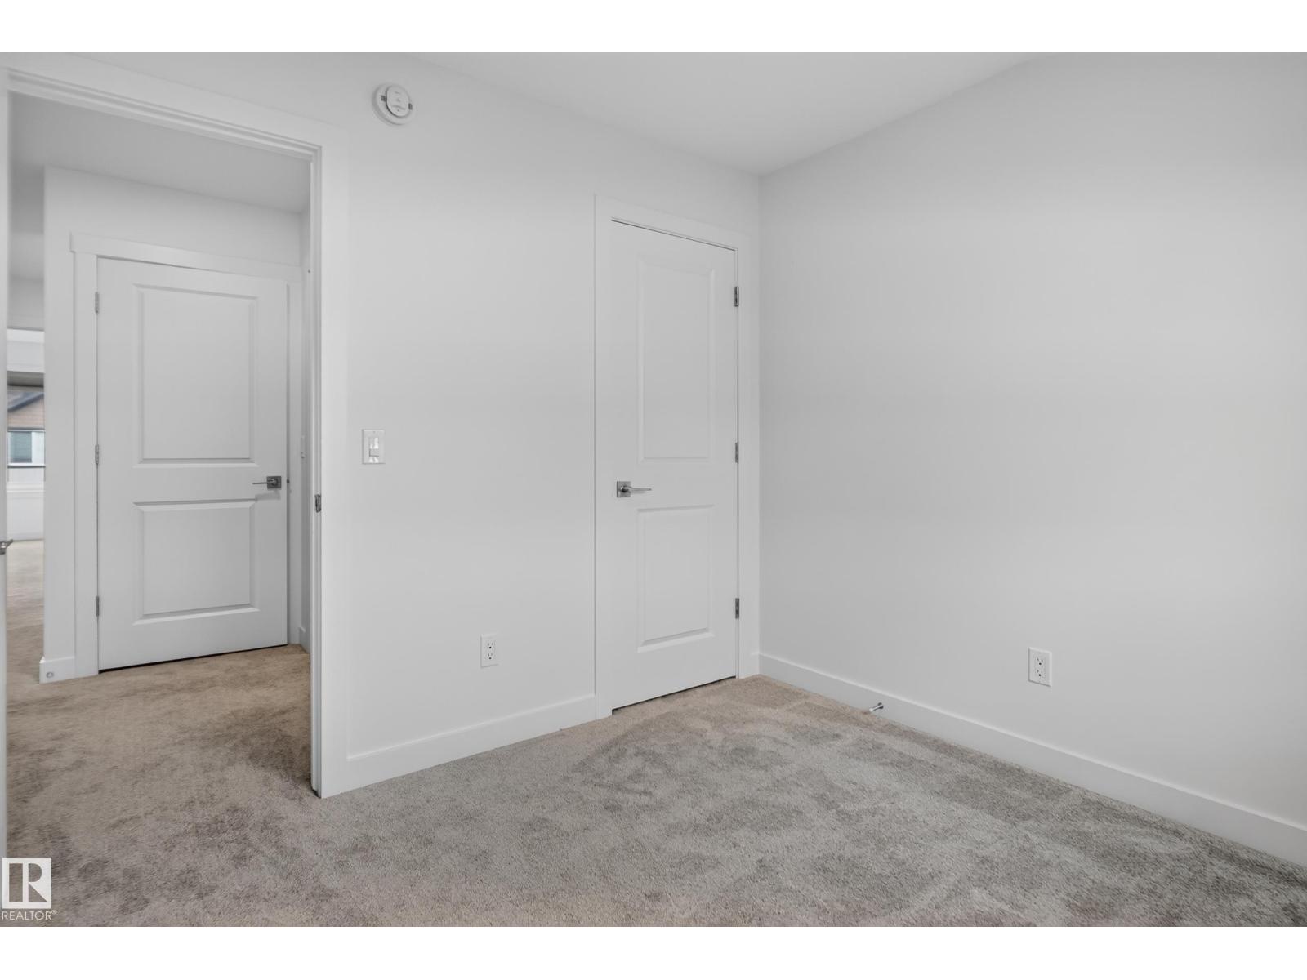
- 3 bedrooms
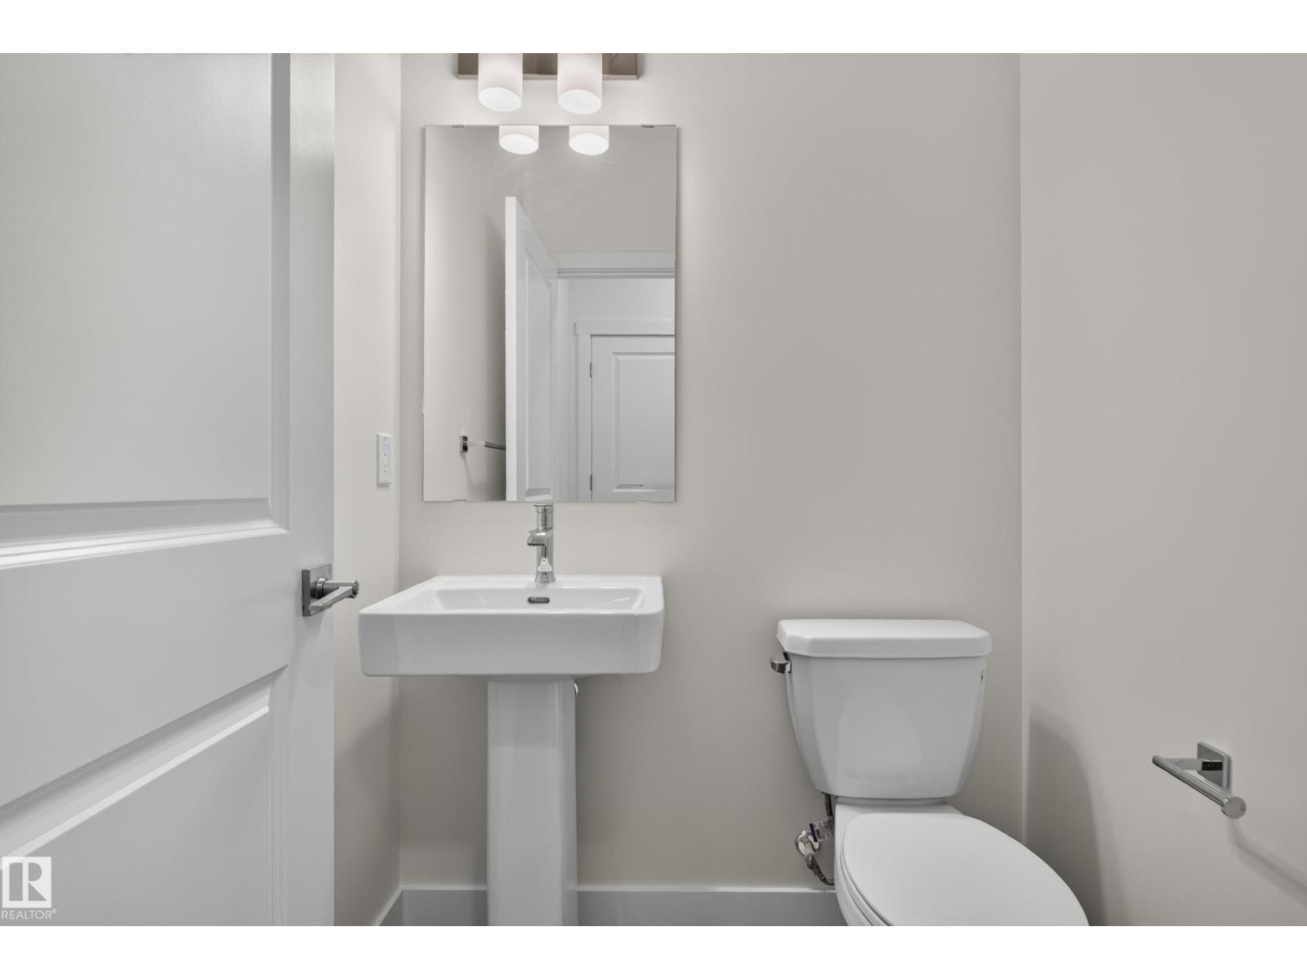
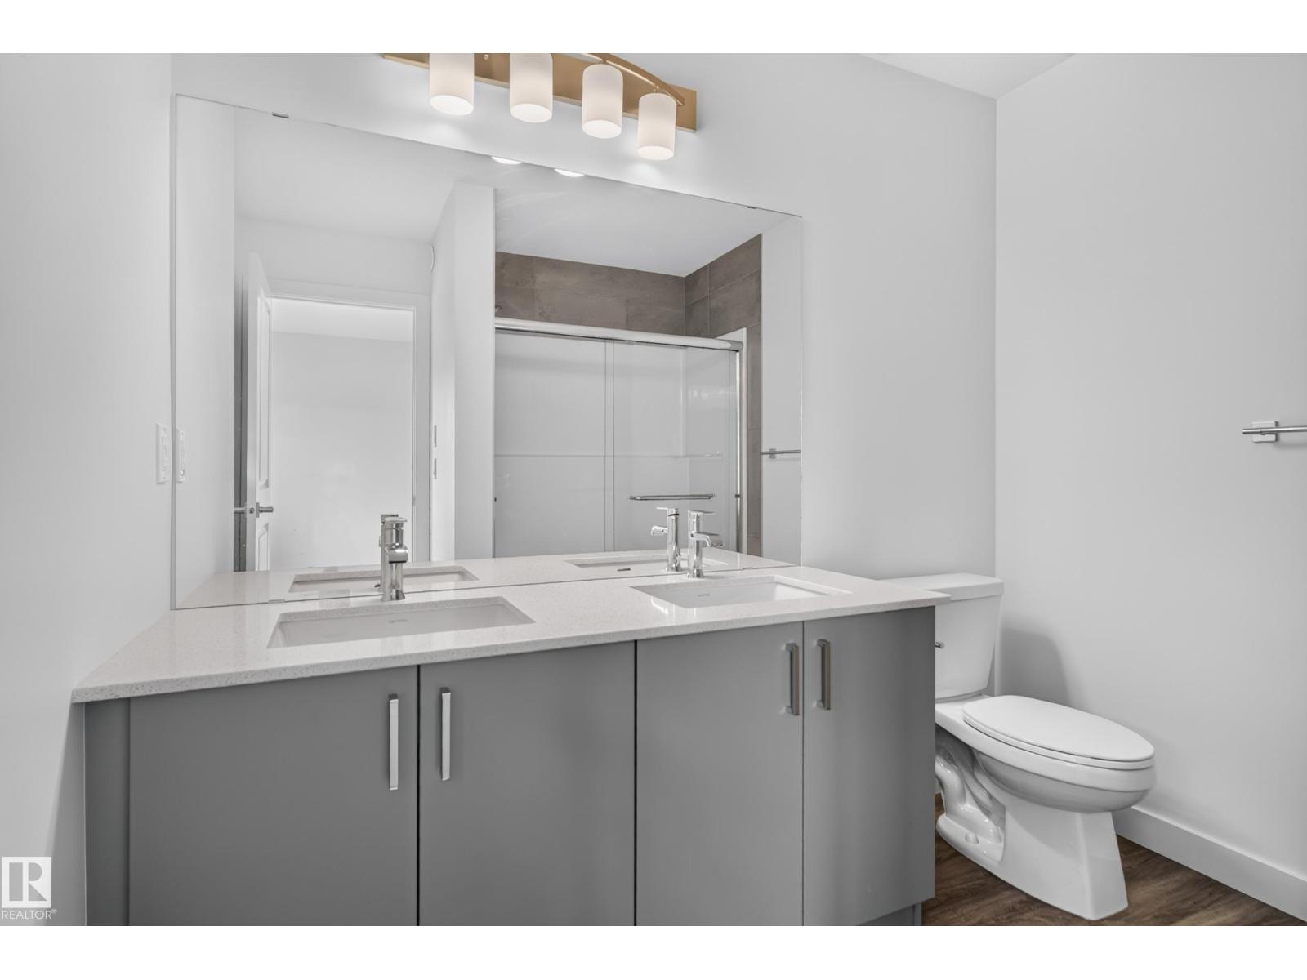
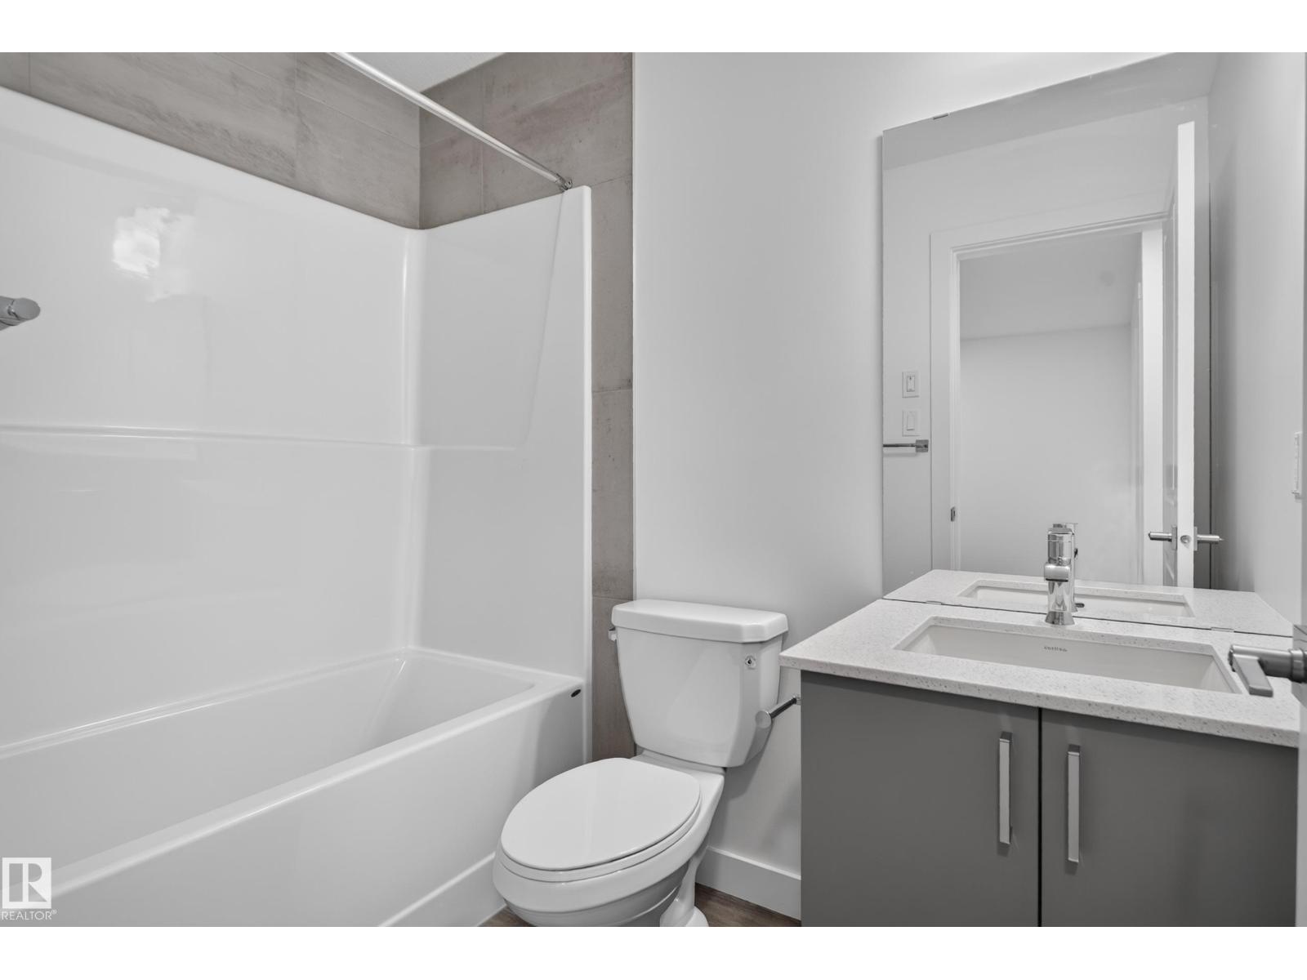
- 3 (1 half) bathrooms
- 1,435 sq ft
About this home
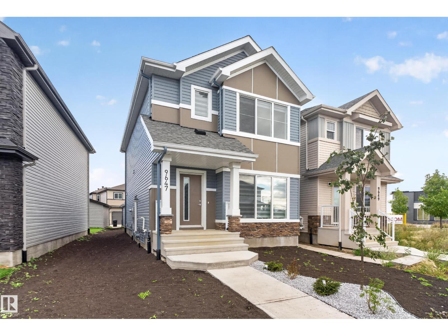
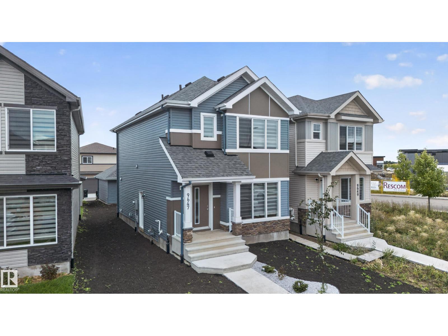
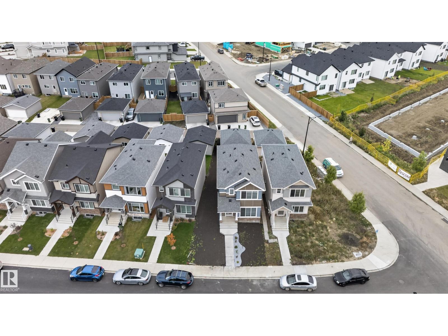
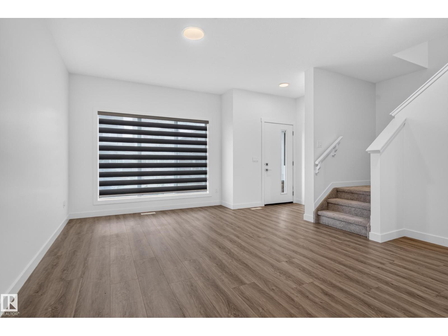
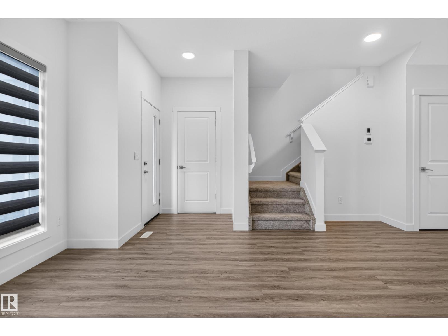
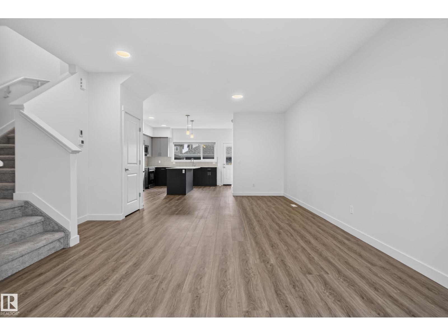
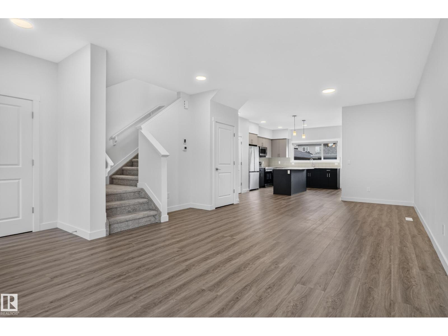
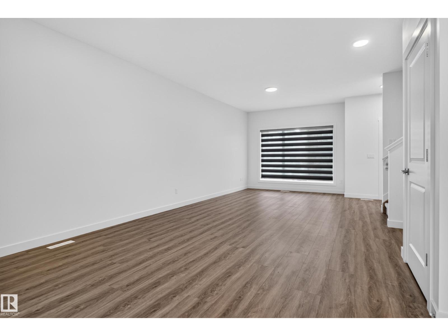
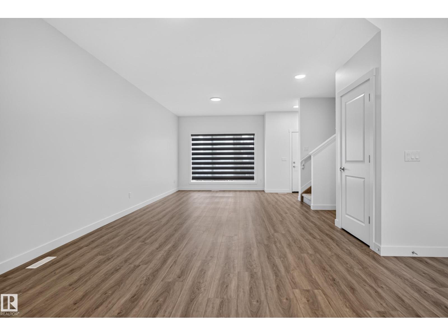
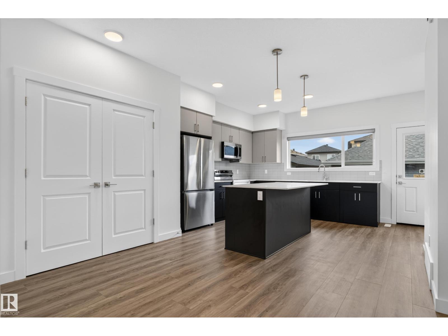
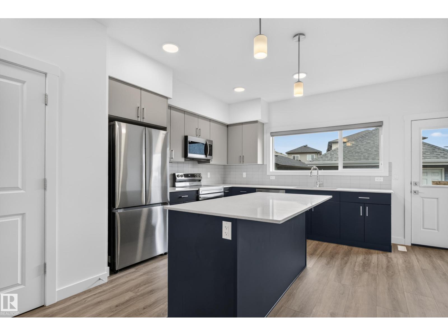
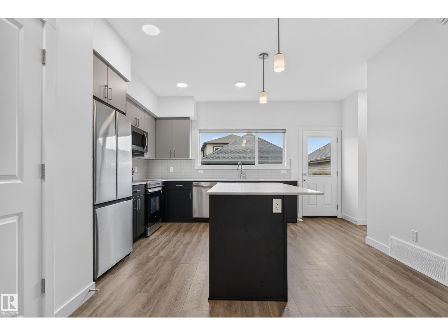
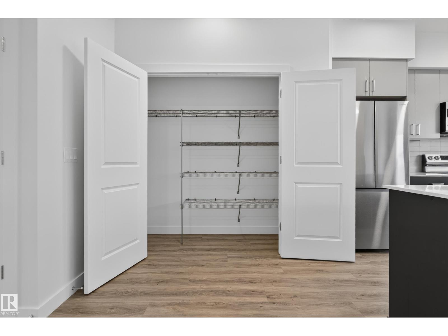
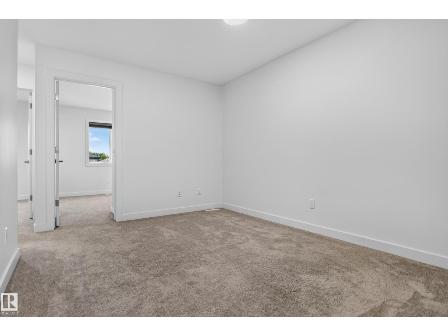
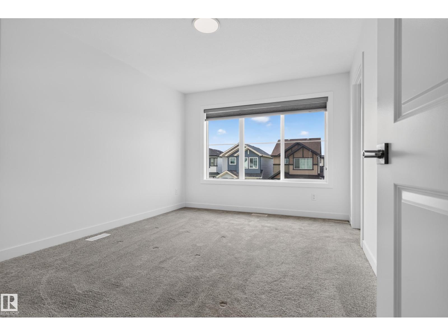
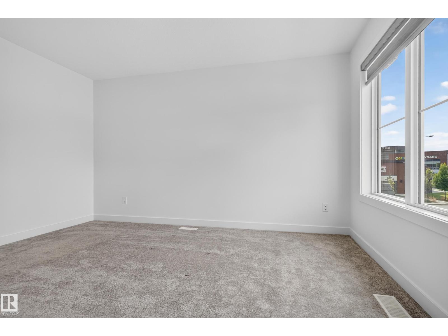
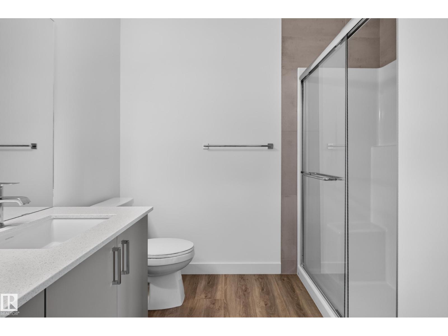
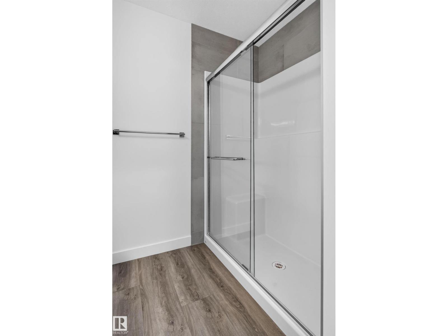
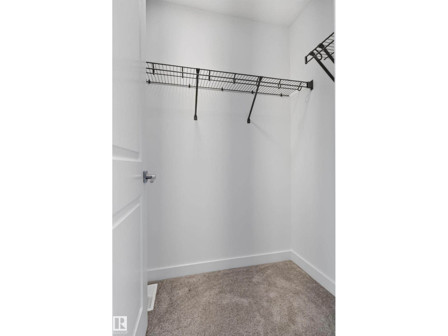
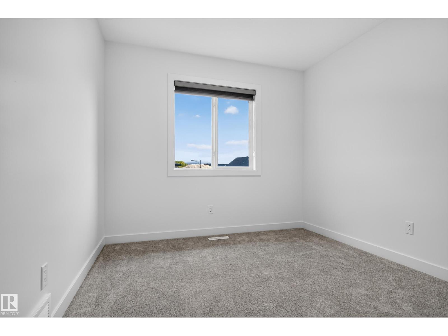
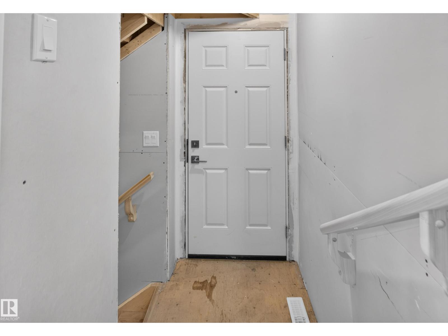
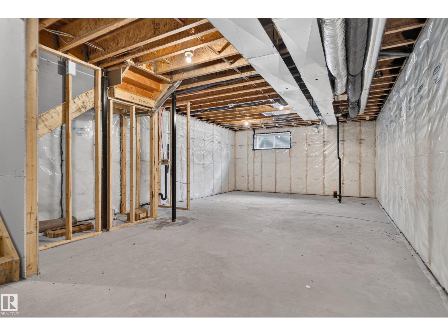
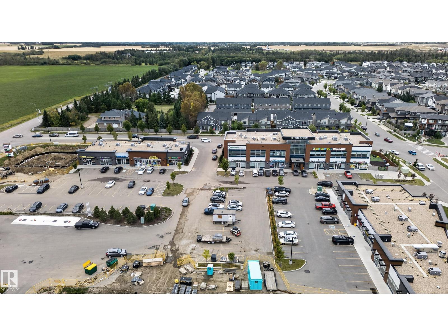
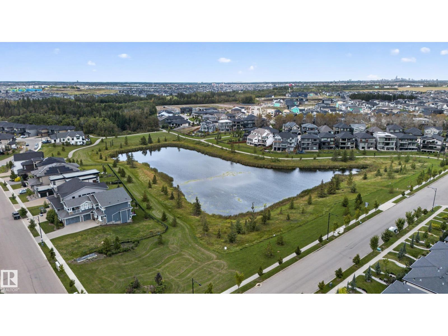
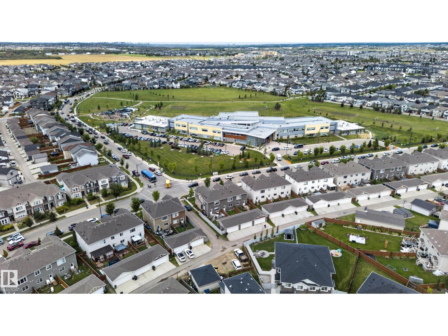
Welcome to this charming detached home in the sought-after community of Chappelle. Featuring 3 bedrooms, 2.5 bathrooms, and a convenient side entrance with a roughed-in basement - ready for a future LEGAL basement! Bringing a practical open-concept layout - this home is designed for comfortable everyday living. Ideally situated near schools, parks, shopping plazas, walking trails, and public transit, you’ll have everything you need just minutes away. A detached double-car garage adds convenience, secure parking, and extra storage. A fantastic opportunity for families looking to call Chappelle home. (id:67770)
Facts
- Bedrooms
- 3
- Bathrooms
- 3 (1 half)
- Living area
- 1,435 sq ft
- Home type
- House
- Year built
- 2024
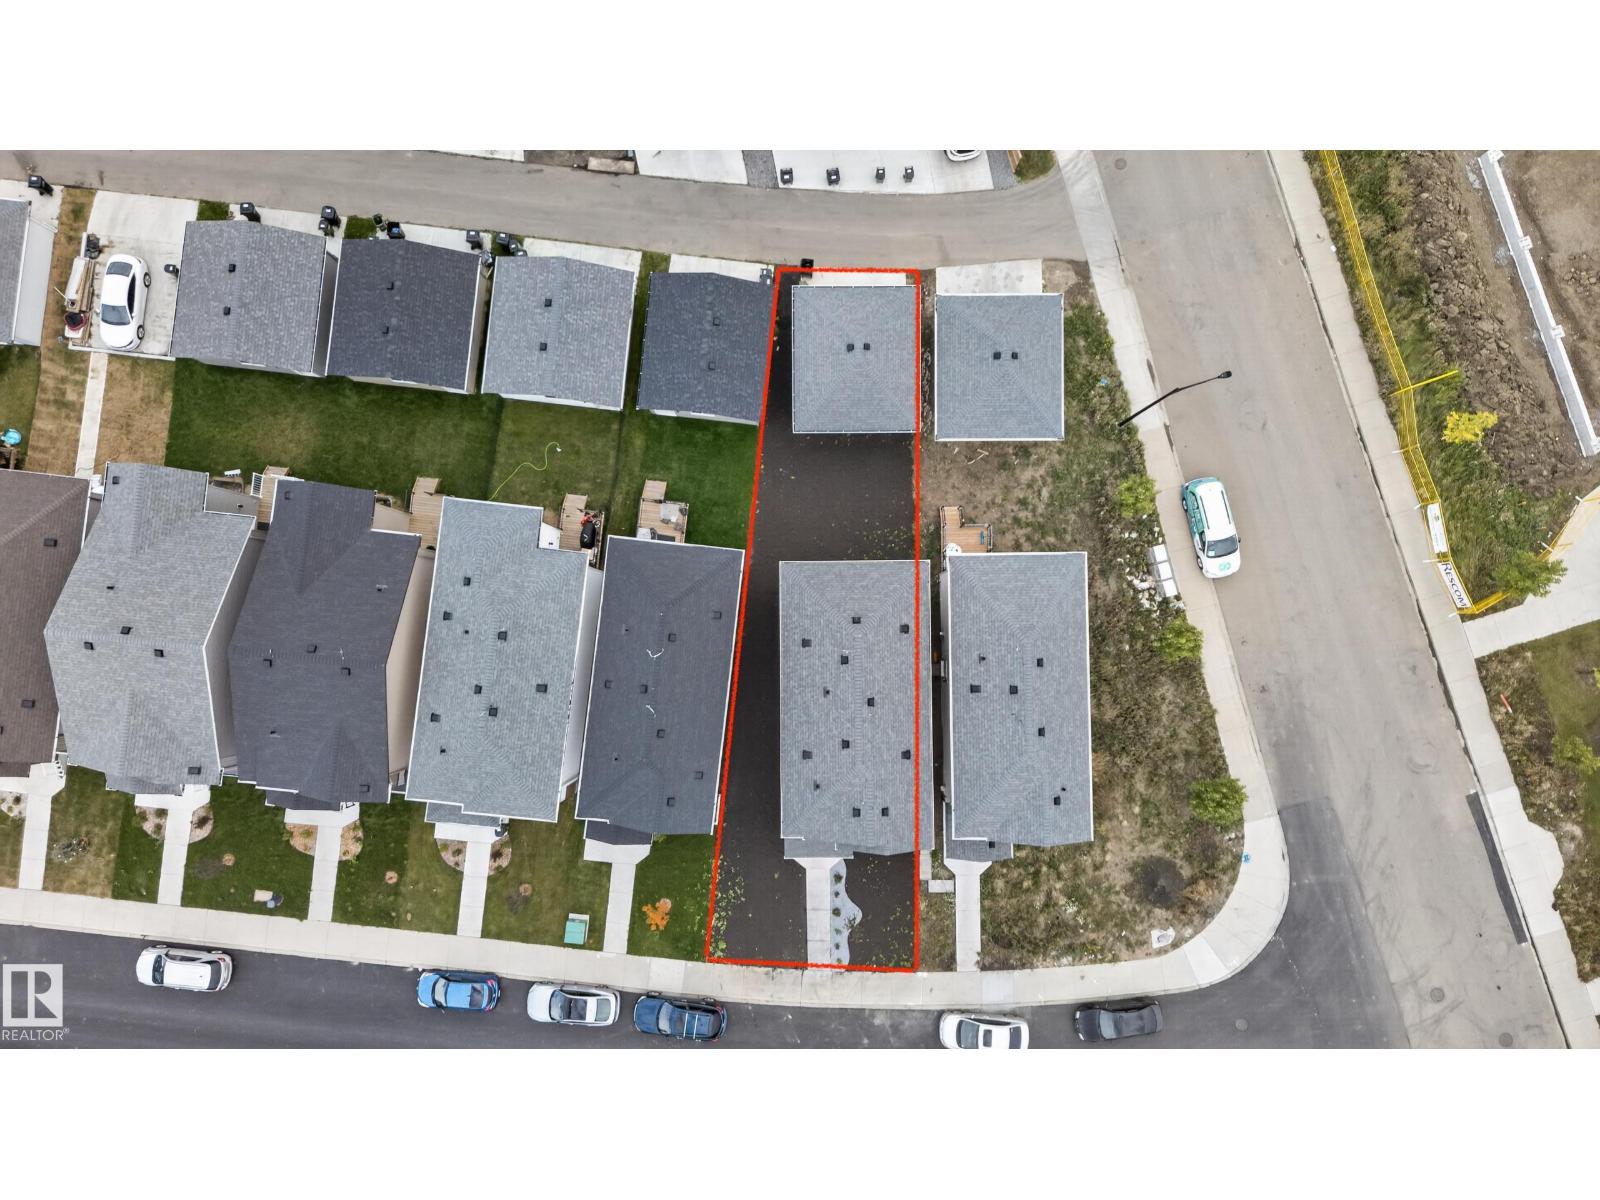
- Lot size
- 292.33 square meters
- MLS® number
- E4508706
Features
- Heating
- Forced air
- Basement
- Unfinished, Full
- Appliances
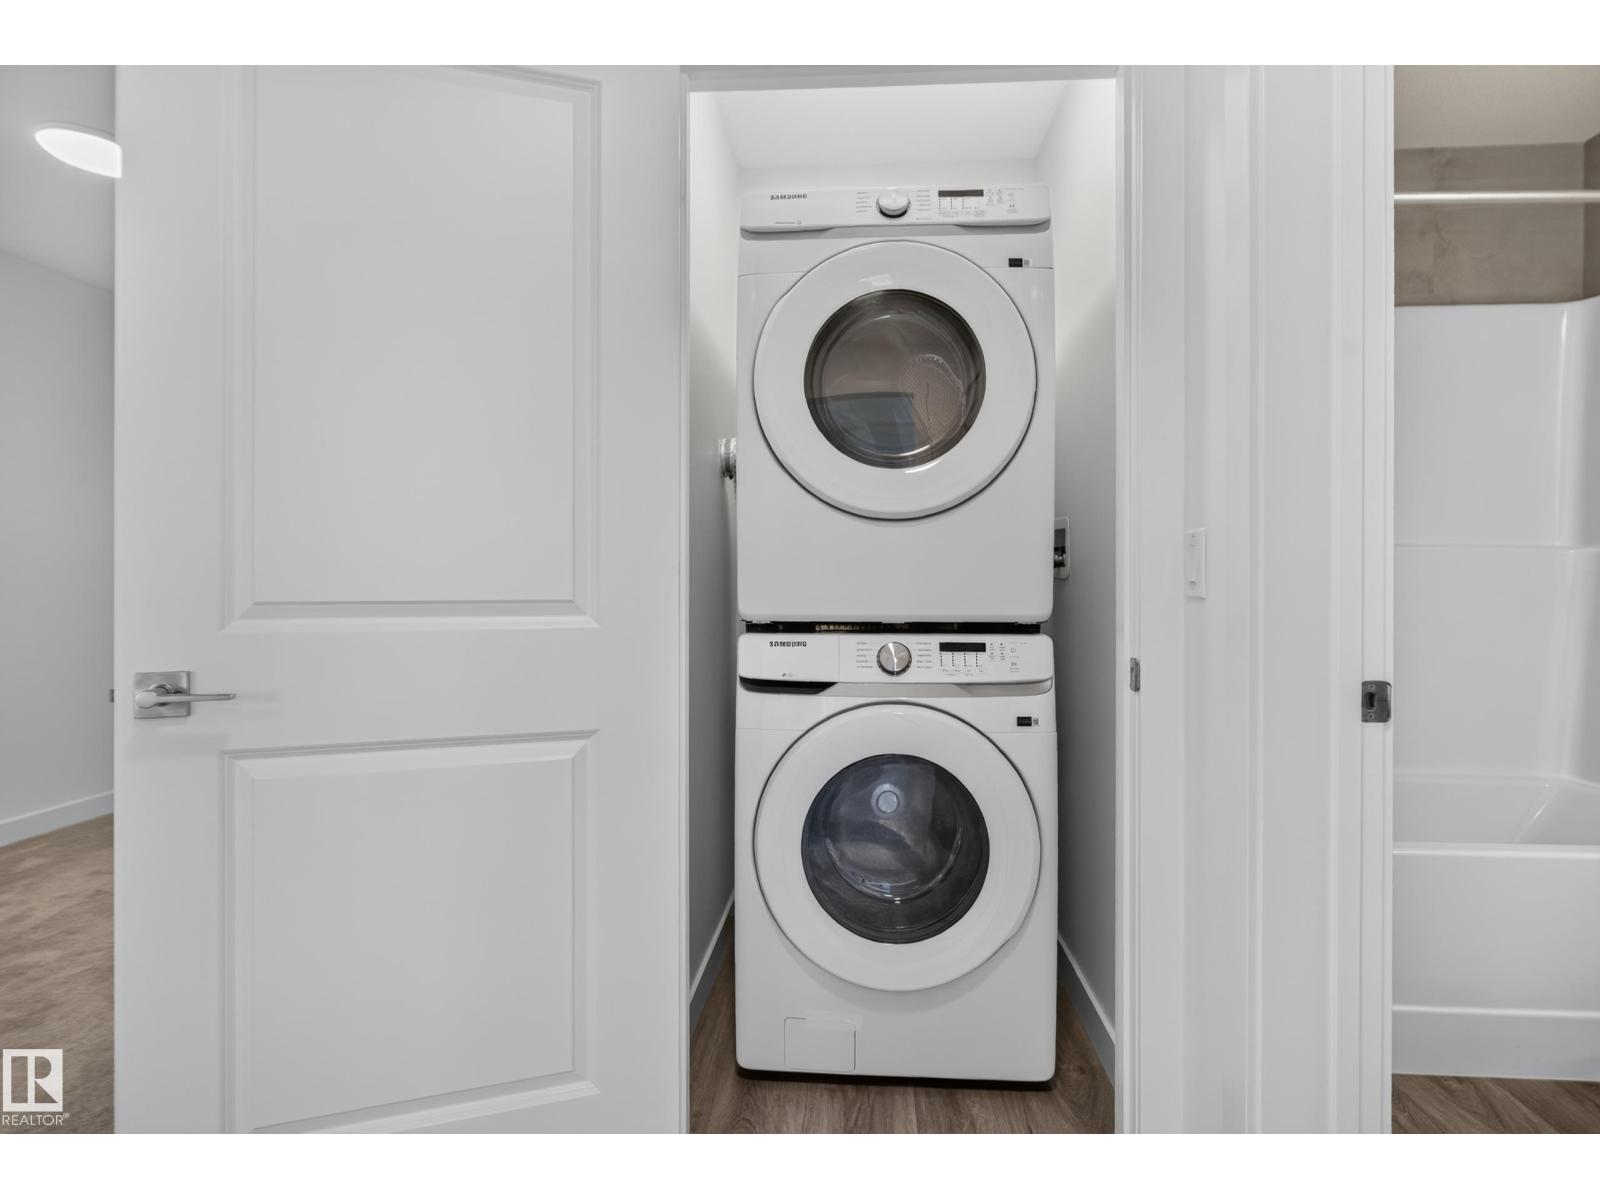
- Washer, Refrigerator, Dishwasher, Stove, Dryer, Microwave Range Hood Combo, Garage door opener
- Parking
- Detached Garage
- Building Features
- Ceiling - 9ft
Rooms
| Room | Level | Size |
|---|---|---|
| Living room | Main level | |
| Dining room | Main level | |
| Kitchen | Main level | |
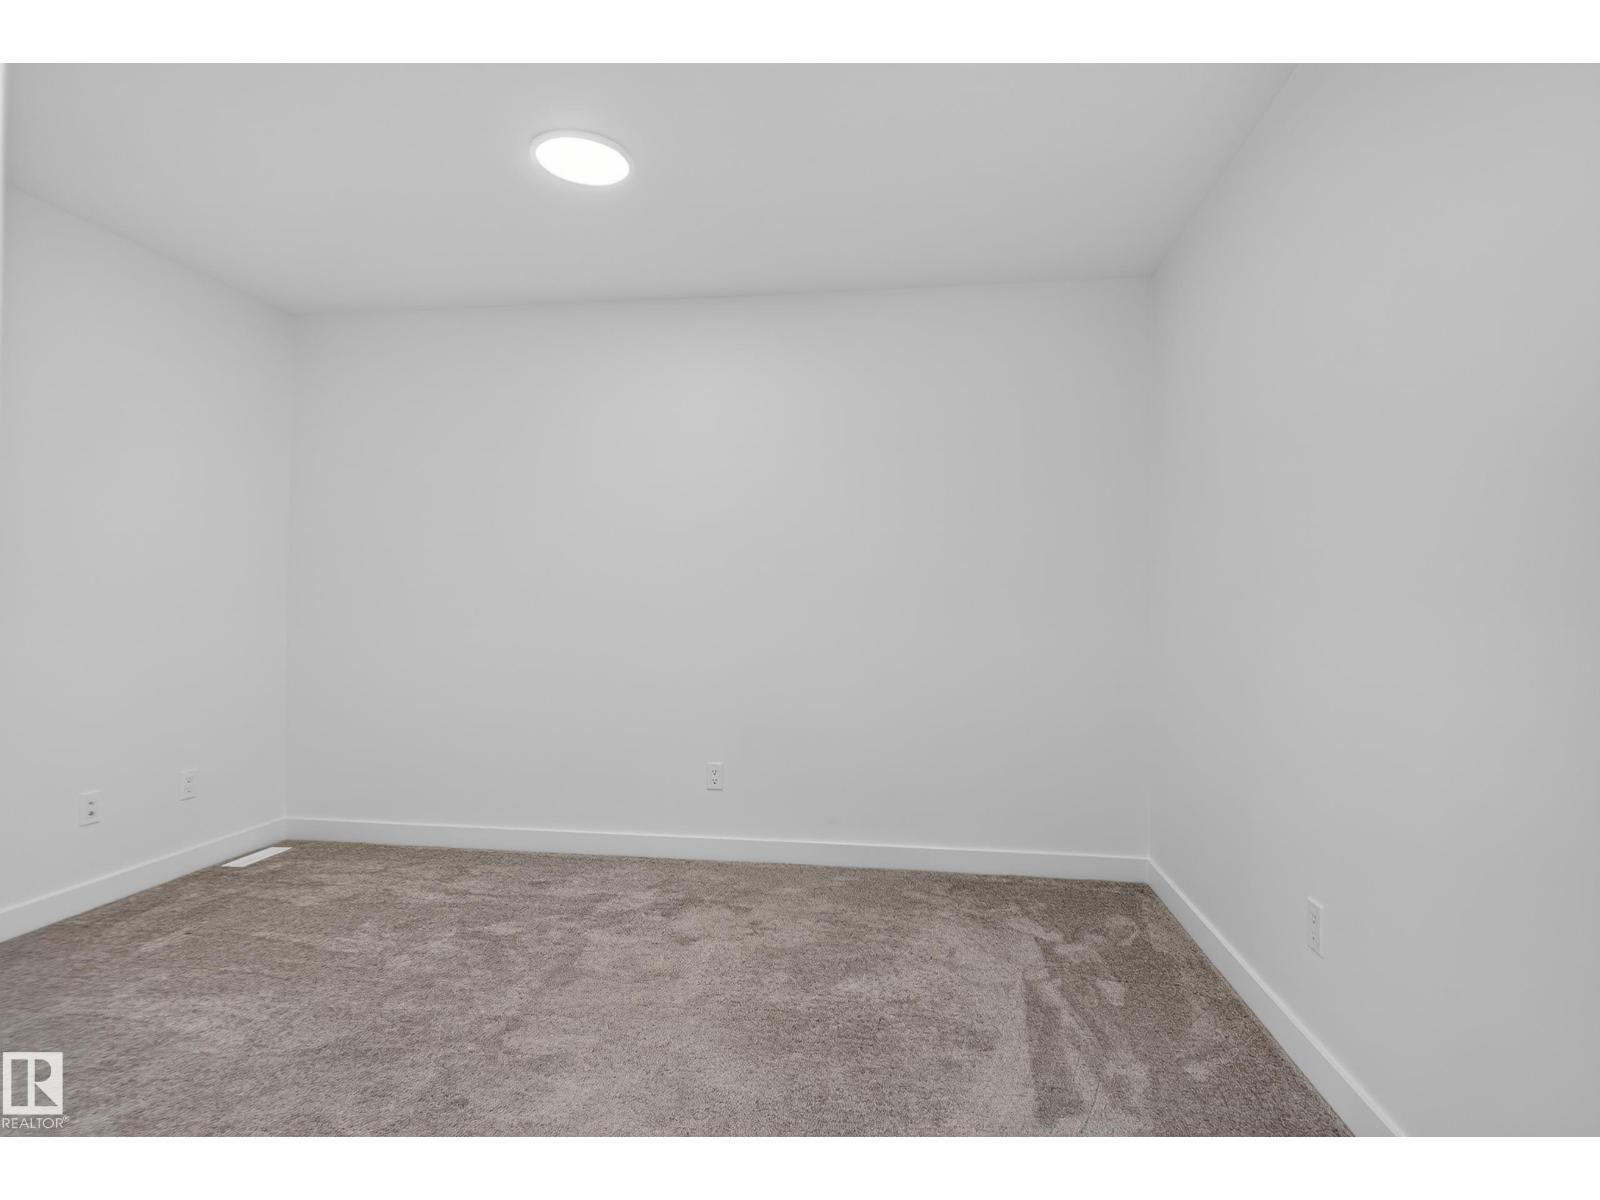
| Primary Bedroom | Upper Level | |
| Bedroom 2 | Upper Level | |
| Bedroom 3 | Upper Level | |
| Bonus Room | Upper Level |
Location
Listed by Royal Lepage Arteam Realty

Listing data is supplied by the CREA Data Distribution Facility (DDF®). It is deemed reliable but not guaranteed and should be independently verified. It is provided for consumers’ personal, non-commercial use to identify properties they may be interested in purchasing.