$358,000
7046 48 Street
Taber
- 3 bedrooms
- 2 bathrooms
- 1,200 sq ft
About this home
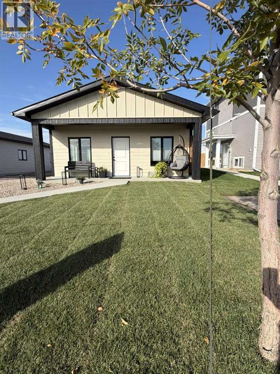
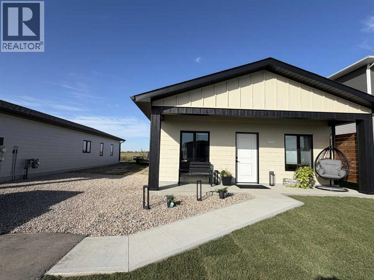
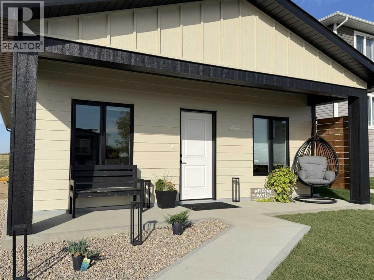
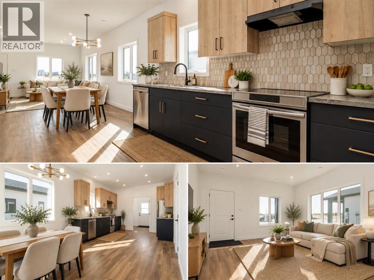
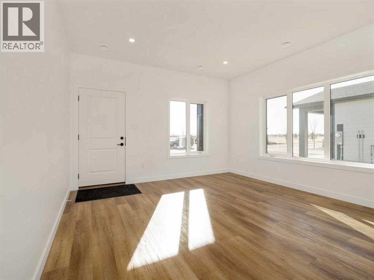
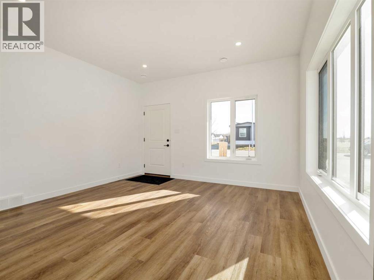
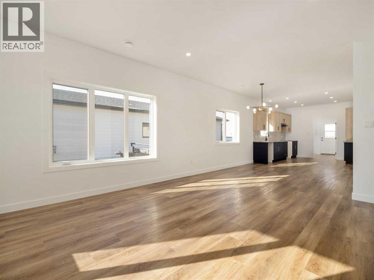
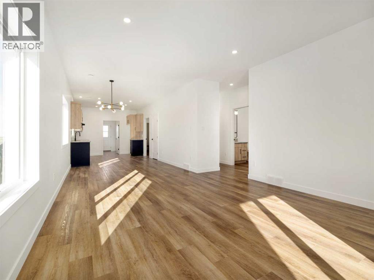
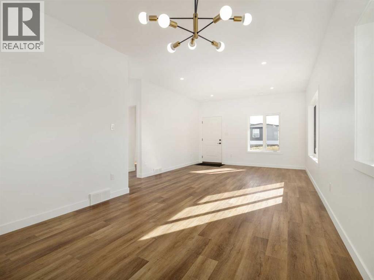
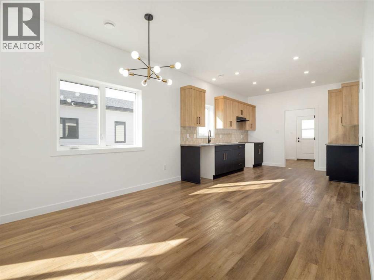
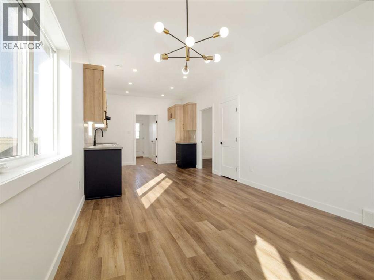
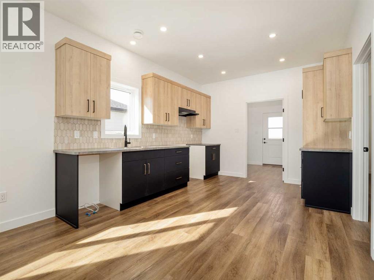
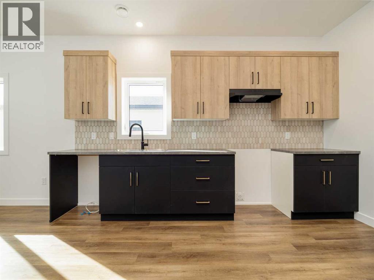
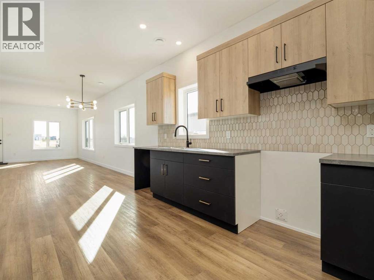
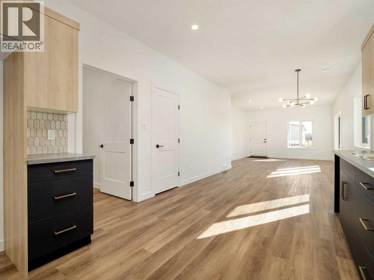
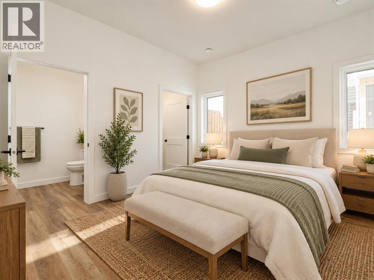
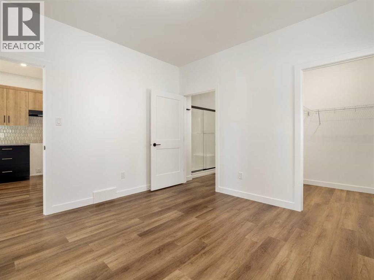
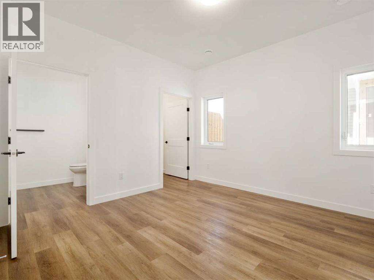
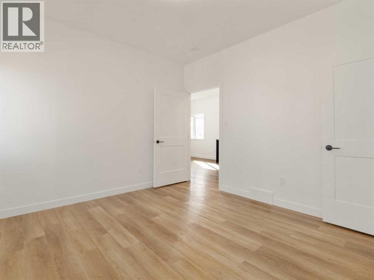
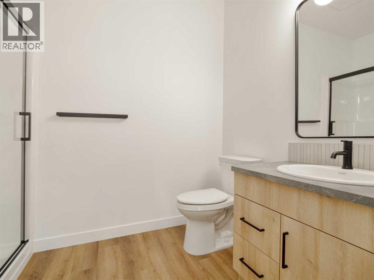
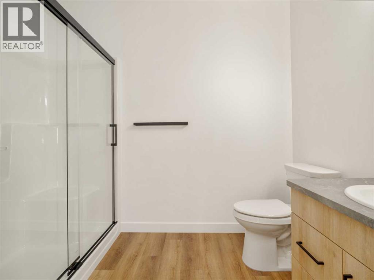
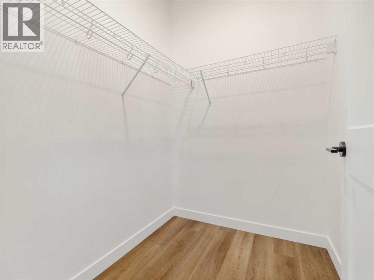
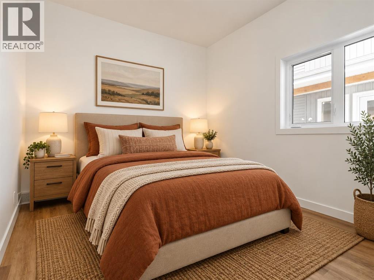
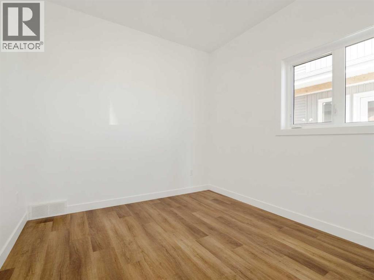
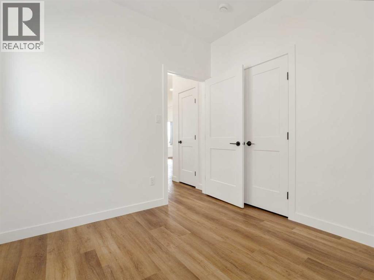
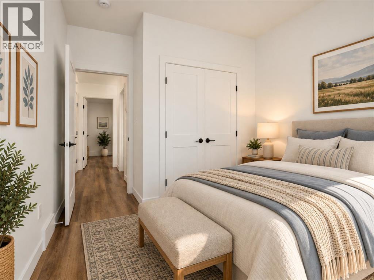
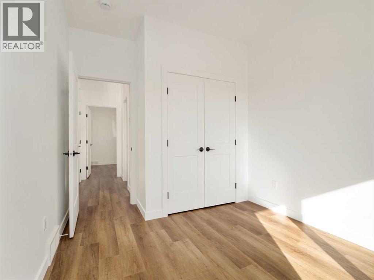
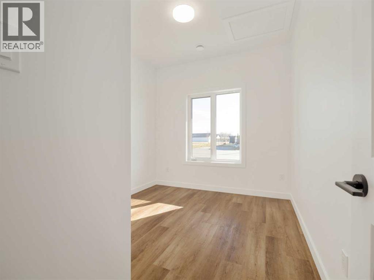
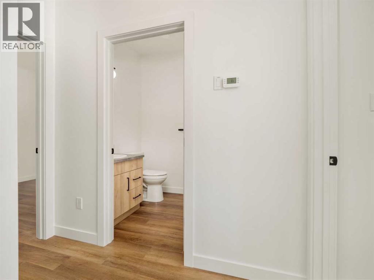
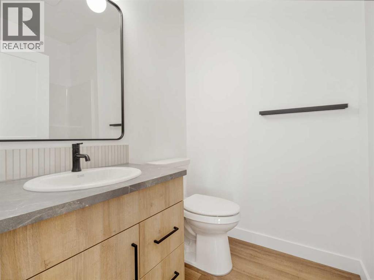
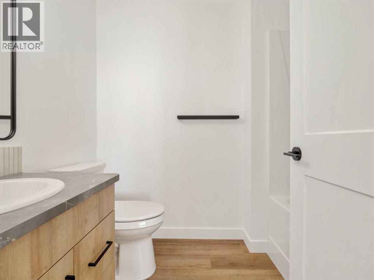
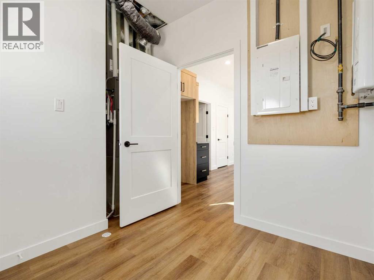
*Main Picture is AI landscaped* Beautiful, Brand New Built Home, ALL ON ONE LEVEL in the MEADOWS subdivision of Taber- a great new up and coming subdivision. 1200 Sqft modern home, 3 bedroom, 2 bath, Central AC, Master En-suite with a walk-in closet and a walk in shower. This home was built keeping ease of movement throughout the home in mind, as well as convenience, right down to the easy access walk-in shower in the master bedroom. Quality details such as custom Adora cabinets, ply gem custom black framed windows(outside) for that finished modern look. This home will be perfect For someone looking for a new, well built-low maintenance home, move-in ready with NO STAIRS . The location couldn't be better as it's on a dead end street that is quiet, and across the street is a pond and park area. Out your back door is nature and wonderful sunsets....This home comes with 10 Year New Home Warranty, and is ready for you to move in ~ (id:67770)
Facts
- Bedrooms
- 3
- Bathrooms
- 2
- Living area
- 1,200 sq ft
- Home type
- House
- Year built
- 2025
- Lot size
- 2,940 square feet
- Parking
- 2
- Property taxes
- $2,315 (2026)
- Condo / HOA fee
- $75 monthly
- MLS® number
- A2344943
Features
- Heating
- Forced air
- Cooling
- Central air conditioning
- Basement
- None
- Flooring
- Laminate, Carpeted
- Parking
- Other
- Exterior Features
- Composite Siding
- Building Features
- Other
- Community Features
- Lake Privileges, Pets Allowed With Restrictions
- View
- View
Rooms
| Room | Level | Size |
|---|---|---|
| Living room | Main level | 16.67 Ft x 13.50 Ft |
| Bedroom | Main level | 9.83 Ft x 9.17 Ft |
| 4pc Bathroom | Main level | .00 Ft x .00 Ft |
| Bedroom | Main level | 9.67 Ft x 9.42 Ft |
| Dining room | Main level | 10.33 Ft x 11.00 Ft |
| Kitchen | Main level | 13.00 Ft x 11.00 Ft |
| Primary Bedroom | Main level | 12.00 Ft x 11.67 Ft |
| 3pc Bathroom | Main level | .00 Ft x .00 Ft |
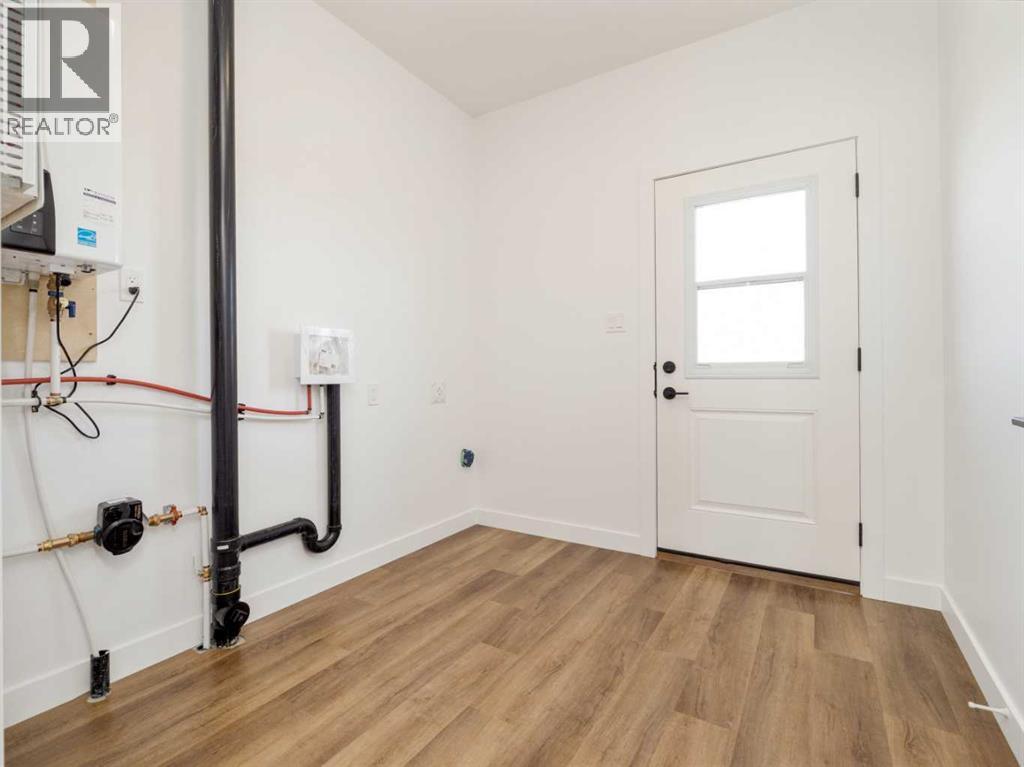
| Laundry room | Main level | 8.67 Ft x 8.00 Ft |
| Other | Main level | .00 Ft x .00 Ft |
Location
Listed by Real Estate Centre - Taber

Listing data is supplied by the CREA Data Distribution Facility (DDF®). It is deemed reliable but not guaranteed and should be independently verified. It is provided for consumers’ personal, non-commercial use to identify properties they may be interested in purchasing.