$565,000
10 Lucas Close NW
Livingston, Calgary
- 3 bedrooms
- 3 (1 half) bathrooms
- 1,517 sq ft
About this home
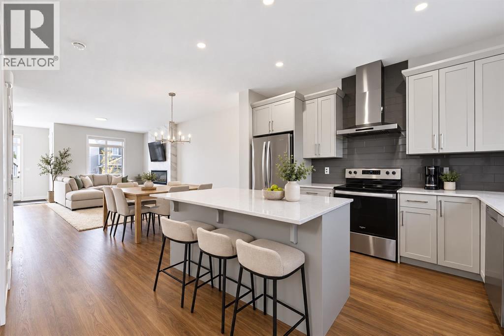
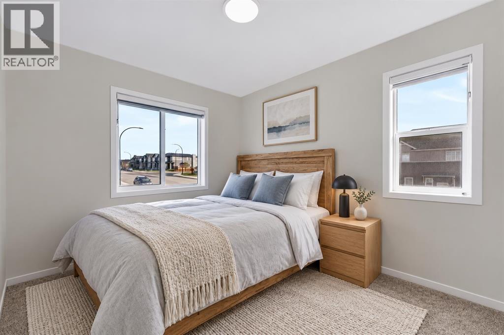
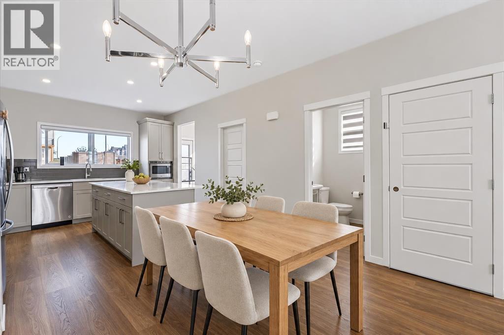
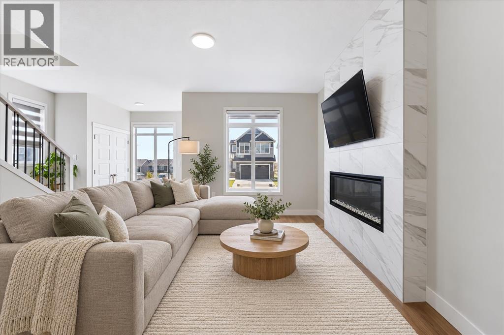
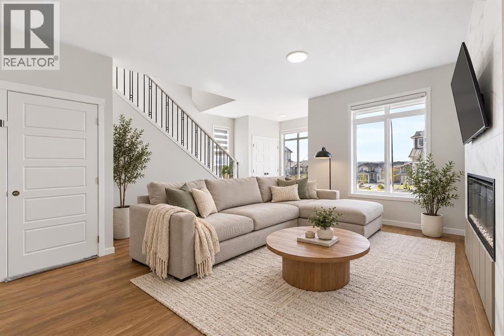
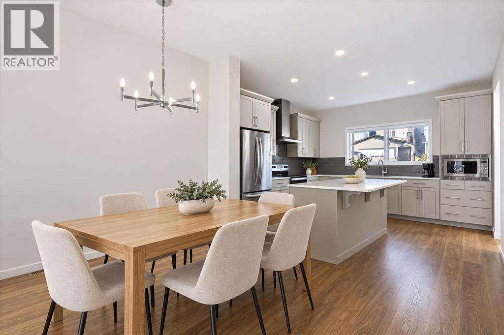
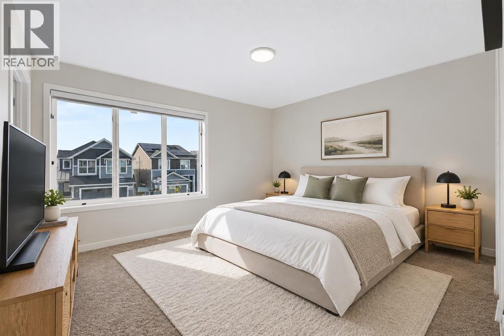
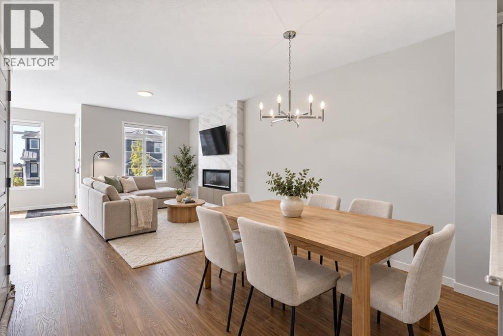
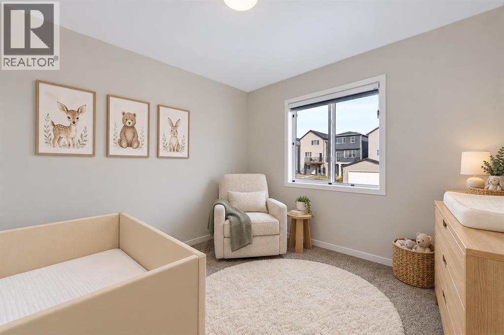
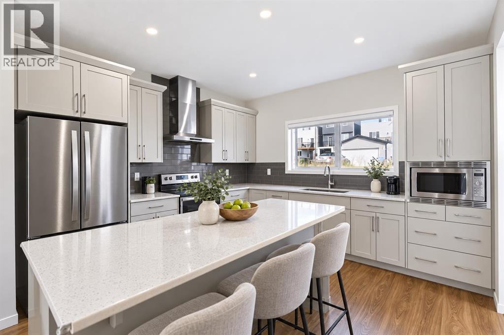
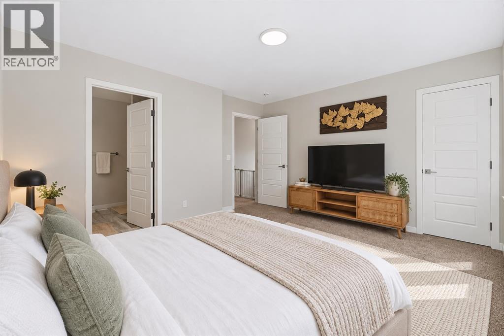
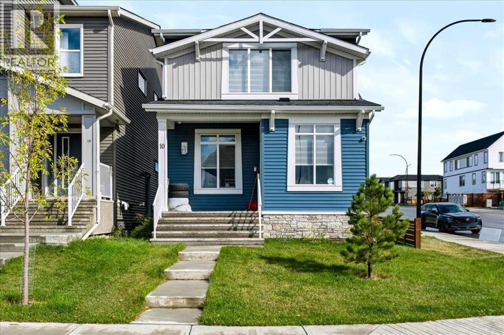
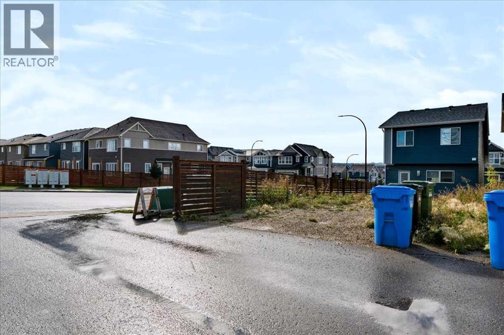
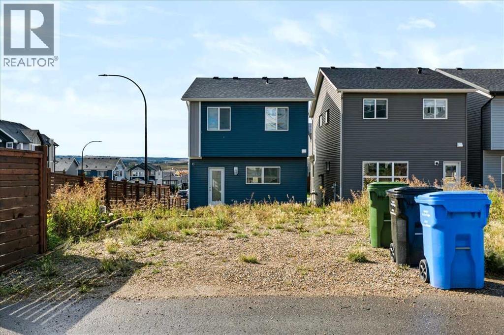
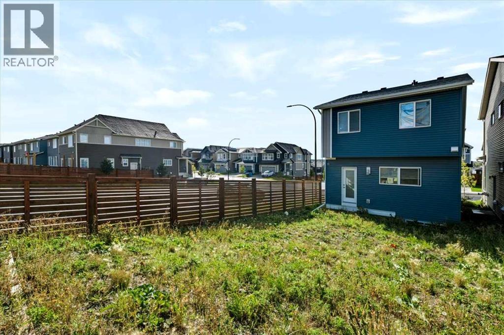
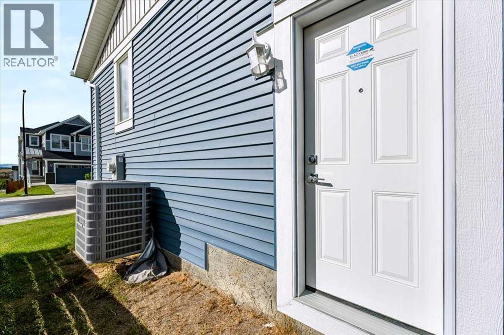
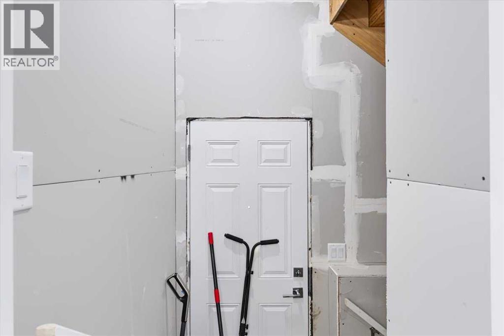
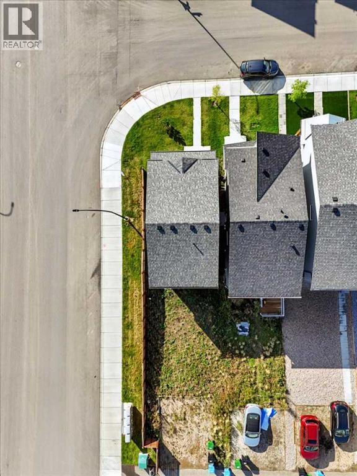
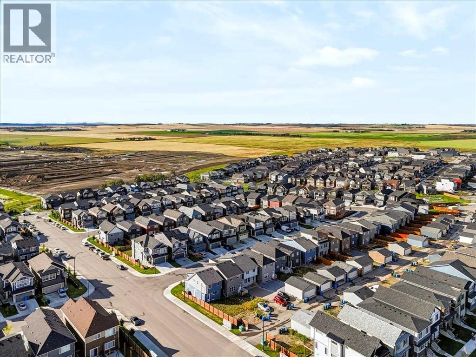
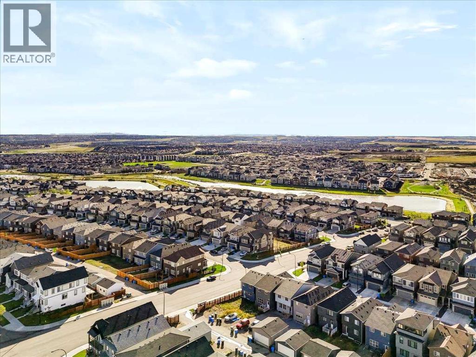
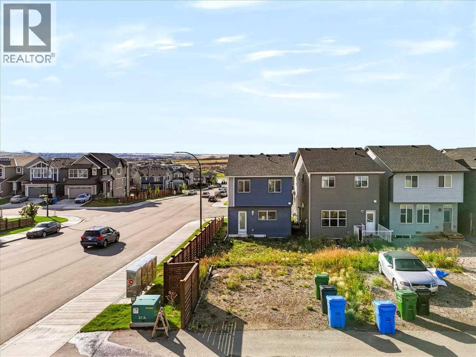
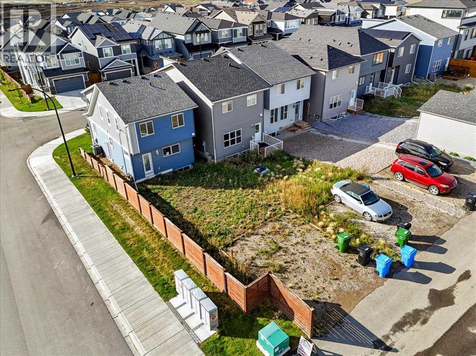
Welcome to this stylish corner-lot home in Livingston, built in 2024 and ready for immediate possession. The main level offers a spacious, open layout filled with natural light, making it ideal for both everyday living and entertaining. At the heart of the home is a modern kitchen featuring quartz countertops, stainless steel appliances, plenty of cabinetry, and a walk-in pantry.The upper level includes three comfortable bedrooms, two full bathrooms, and a conveniently located laundry area. The primary suite provides a relaxing private space with its own ensuite bathroom.A separate side entrance leads directly to the unfinished basement, offering flexibility for future development to suit your needs. The home also includes a built-in electric range, refrigerator, dishwasher, microwave, range hood, washer, and dryer.Located near schools, parks, shopping, and convenient commuter routes, this is a fantastic opportunity to own a nearly new home in the growing northwest Calgary community of Livingston. (id:67770)
Facts
- Bedrooms
- 3
- Bathrooms
- 3 (1 half)
- Living area
- 1,517 sq ft
- Home type
- House
- Year built
- 2024
- Lot size
- 307 square meters
- Parking
- 2
- Property taxes
- $4,235 (2026)
- MLS® number
- A2344445
Features
- Heating
- Forced air
- Cooling
- Central air conditioning
- Basement
- Unfinished, Full, Separate entrance
- Flooring
- Tile, Carpeted, Vinyl Plank
- Appliances
- Refrigerator, Range - Electric, Dishwasher, Microwave, Hood Fan, Washer & Dryer
- Parking
- Parking Pad, Other
- Exterior Features
- Vinyl siding
- Building Features
- Other
Rooms
| Room | Level | Size |
|---|---|---|
| Primary Bedroom | Second level | 12.08 Ft x 13.42 Ft |
| 4pc Bathroom | Second level | 4.92 Ft x 8.17 Ft |
| Bedroom | Second level | 11.58 Ft x 9.17 Ft |
| 4pc Bathroom | Second level | 7.17 Ft x 8.25 Ft |
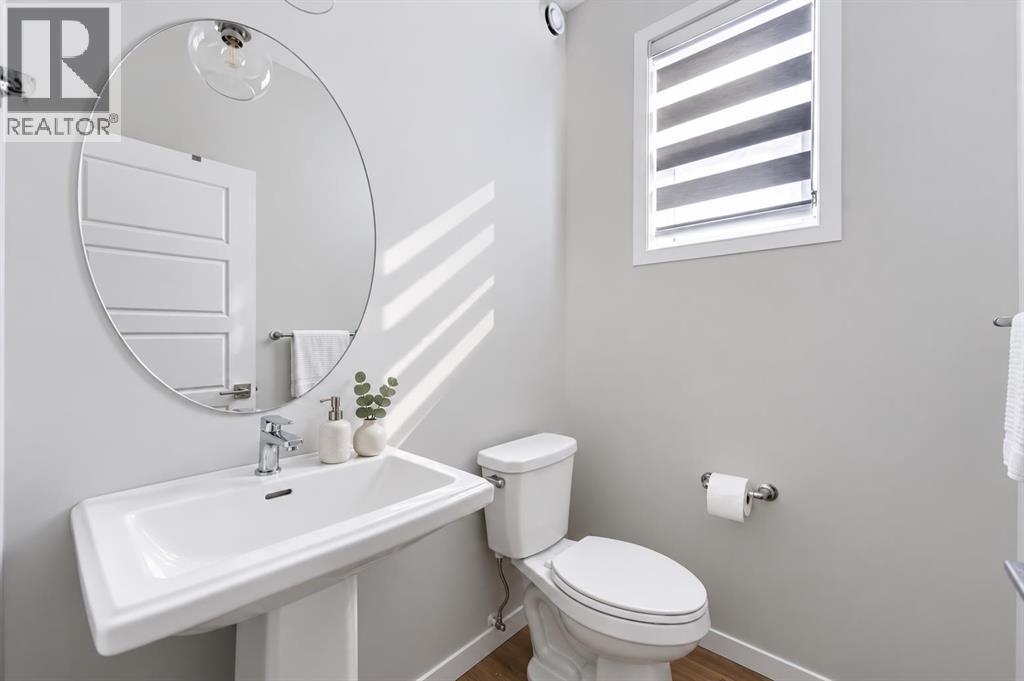
| 2pc Bathroom | Main level | 4.67 Ft x 5.67 Ft |
| Kitchen | Main level | 13.00 Ft x 12.58 Ft |
| Living room | Main level | 12.42 Ft x 14.92 Ft |
| Dining room | Main level | 9.58 Ft x 12.58 Ft |
| Bedroom | Second level | 10.83 Ft x 9.42 Ft |
| Laundry room | Second level | 7.00 Ft x 5.33 Ft |
| Other | Basement | 38.00 Ft x 17.58 Ft |
Location
Listed by eXp Realty

Listing data is supplied by the CREA Data Distribution Facility (DDF®). It is deemed reliable but not guaranteed and should be independently verified. It is provided for consumers’ personal, non-commercial use to identify properties they may be interested in purchasing.