$314,900
5105 54 Street
Taber
- 3 bedrooms
- 3 (1 half) bathrooms
- 1,239 sq ft
About this home
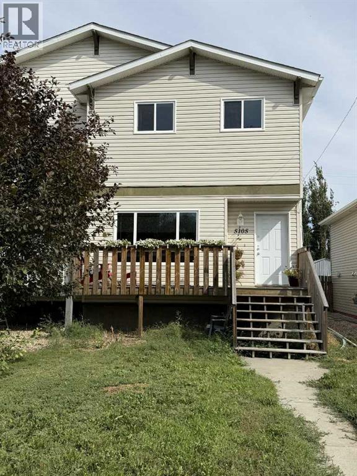
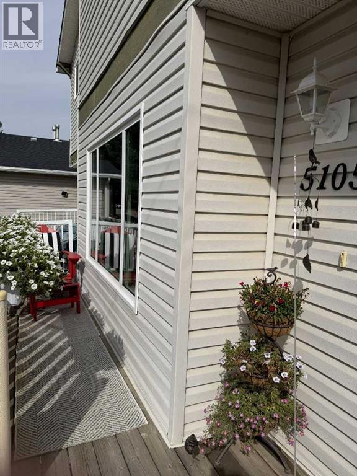
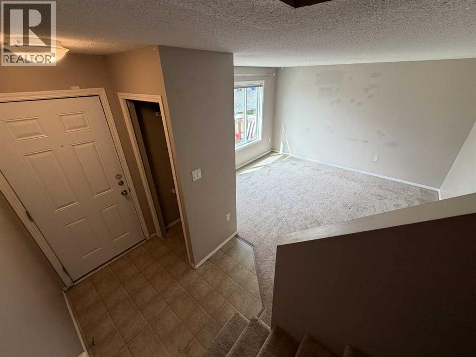
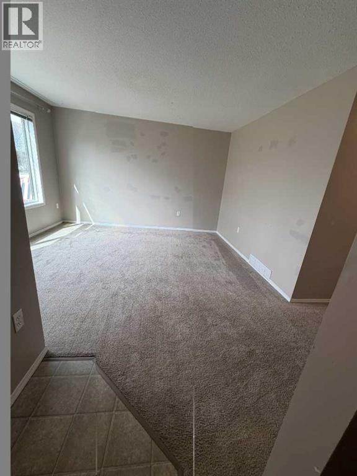
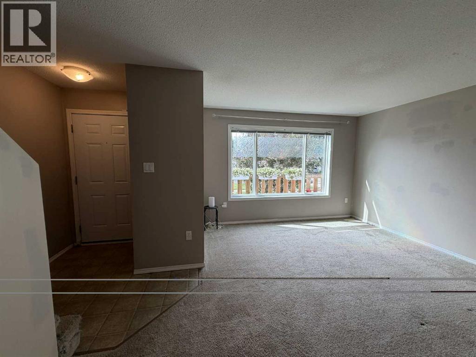
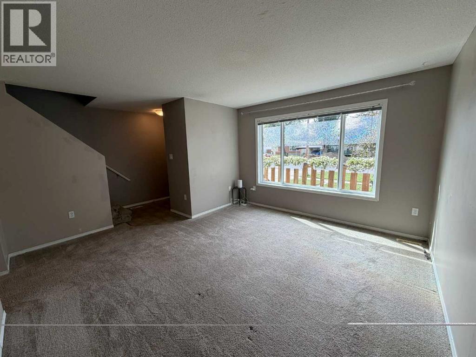
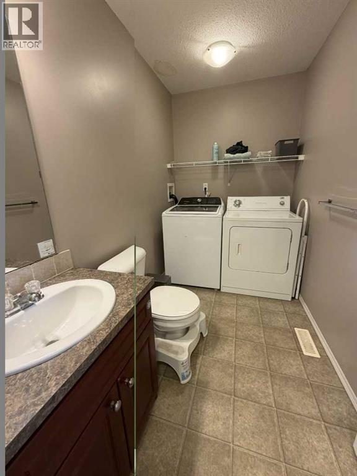
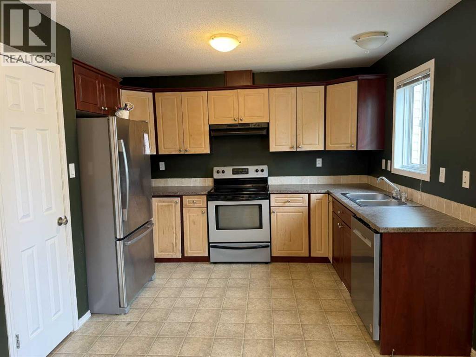
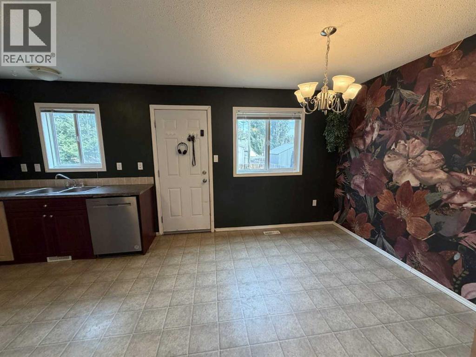
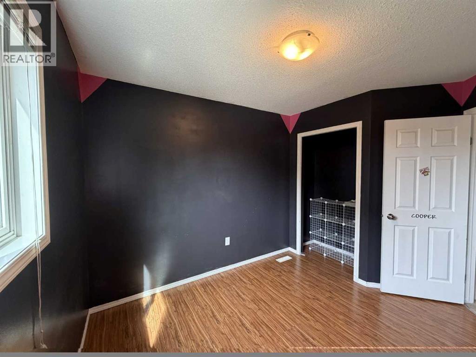
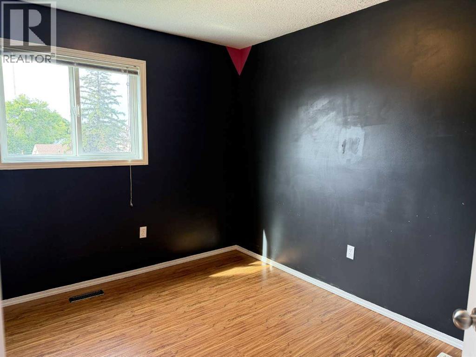
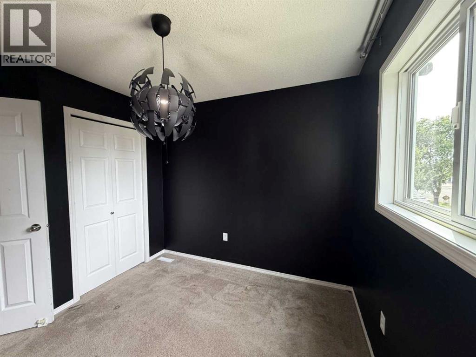
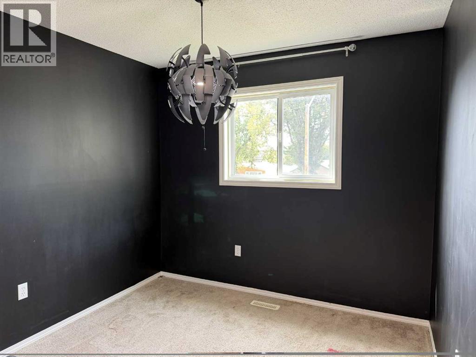
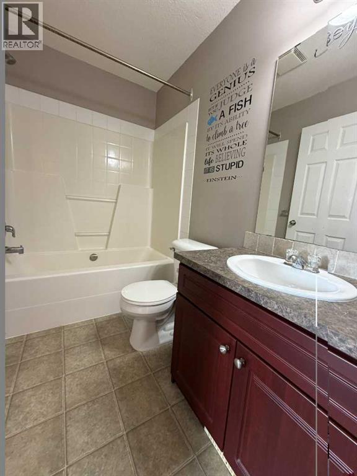
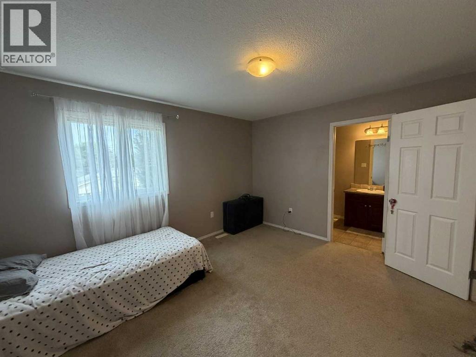
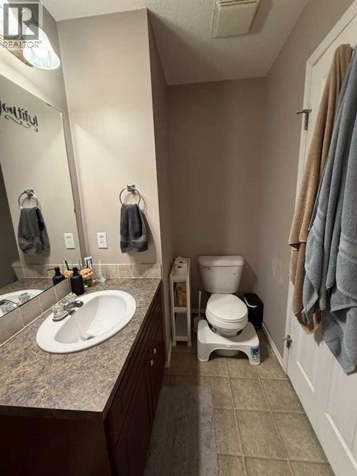
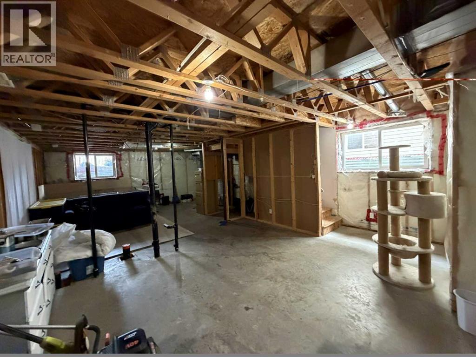
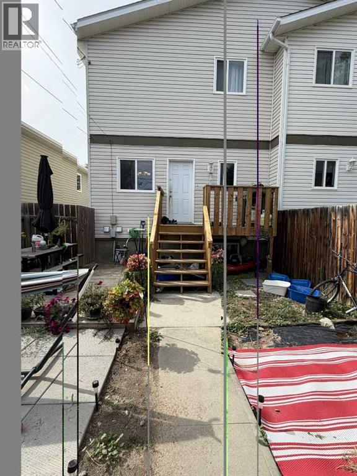
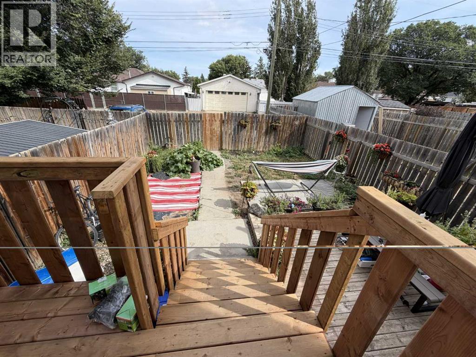
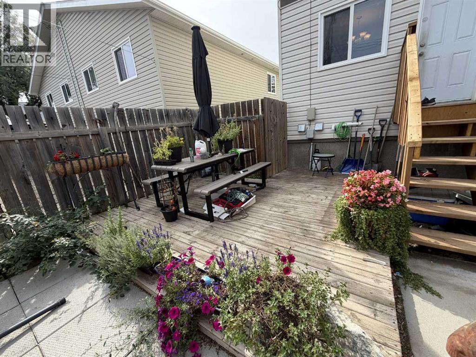
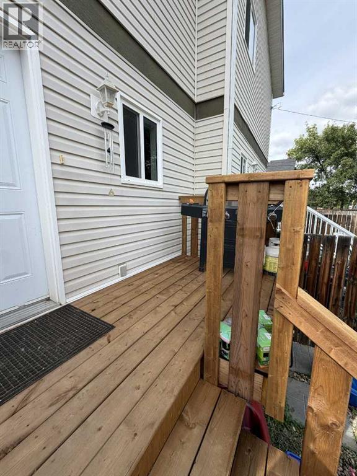
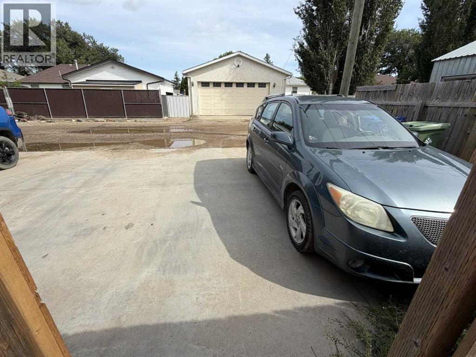
This home is ready for it's new family! Close to schools and downtown, this 3 bedroom 2 1/2 Bath home has plenty of opportunity for more space as the basement is unfinished and open and ready to develop and add more bedrooms if needed ! The main floor has a good sized living room, kitchen and main floor laundry with a half bath for convenience. The top floor has 2 bedrooms and a master bedroom with and En-Suite. There is a front deck on the house that has been updated as well as a back deck too, with room enough for the BBQ. The yard has a Ground floor deck and lots of space for the family to enjoy, and as an added bonus...there is a concrete parking pad so you'll never be dealing with mud. Don't miss out on this Gem ! (id:67770)
Facts
- Bedrooms
- 3
- Bathrooms
- 3 (1 half)
- Living area
- 1,239 sq ft
- Home type
- Duplex
- Year built
- 2008
- Lot size
- 3,125 square feet
- Parking
- 2
- Property taxes
- $2,901 (2026)
- MLS® number
- A2343713
Features
- Heating
- Forced air
- Cooling
- Central air conditioning
- Basement
- Partially finished, Full
- Flooring
- Carpeted, Linoleum
- Appliances
- Refrigerator, Dishwasher, Stove, Washer & Dryer
- Parking
- Parking Pad, Other
- Exterior Features
- Vinyl siding
- Community Features
- Golf Course Development, Lake Privileges
Rooms
| Room | Level | Size |
|---|---|---|
| Living room | Main level | 13.42 Ft x 15.17 Ft |
| Kitchen | Main level | 11.42 Ft x 9.92 Ft |
| Dining room | Main level | 9.58 Ft x 88.67 Ft |
| 2pc Bathroom | Main level | |
| Bedroom | Second level | 10.83 Ft x 9.17 Ft |
| Bedroom | Second level | 11.58 Ft x 9.08 Ft |
| Primary Bedroom | Main level | 11.17 Ft x 13.42 Ft |
| 4pc Bathroom | Second level | |
| 4pc Bathroom | Second level | |
| Other | Basement | 29.92 Ft x 18.33 Ft |
| Storage | Basement | 26.00 Ft |
Location
Listed by Real Estate Centre - Taber

Listing data is supplied by the CREA Data Distribution Facility (DDF®). It is deemed reliable but not guaranteed and should be independently verified. It is provided for consumers’ personal, non-commercial use to identify properties they may be interested in purchasing.