Skip to content
smartPRO RealtyRajesh Babu Naidu, REALTOR®
  • 36 53504 Rge Rd 274, photo 1 of 75
  • 36 53504 Rge Rd 274, photo 2 of 75
  • 36 53504 Rge Rd 274, photo 3 of 75
  • 36 53504 Rge Rd 274, photo 4 of 75
  • 36 53504 Rge Rd 274, photo 5 of 75
  • 36 53504 Rge Rd 274, photo 6 of 75
  • 36 53504 Rge Rd 274, photo 7 of 75
  • 36 53504 Rge Rd 274, photo 8 of 75
  • 36 53504 Rge Rd 274, photo 9 of 75
  • 36 53504 Rge Rd 274, photo 10 of 75
  • 36 53504 Rge Rd 274, photo 11 of 75
  • 36 53504 Rge Rd 274, photo 12 of 75
  • 36 53504 Rge Rd 274, photo 13 of 75
  • 36 53504 Rge Rd 274, photo 14 of 75
  • 36 53504 Rge Rd 274, photo 15 of 75
  • 36 53504 Rge Rd 274, photo 16 of 75
  • 36 53504 Rge Rd 274, photo 17 of 75
  • 36 53504 Rge Rd 274, photo 18 of 75
  • 36 53504 Rge Rd 274, photo 19 of 75
  • 36 53504 Rge Rd 274, photo 20 of 75
  • 36 53504 Rge Rd 274, photo 21 of 75
  • 36 53504 Rge Rd 274, photo 22 of 75
  • 36 53504 Rge Rd 274, photo 23 of 75
  • 36 53504 Rge Rd 274, photo 24 of 75
  • 36 53504 Rge Rd 274, photo 25 of 75
  • 36 53504 Rge Rd 274, photo 26 of 75
  • 36 53504 Rge Rd 274, photo 27 of 75
  • 36 53504 Rge Rd 274, photo 28 of 75
  • 36 53504 Rge Rd 274, photo 29 of 75
  • 36 53504 Rge Rd 274, photo 30 of 75
  • 36 53504 Rge Rd 274, photo 31 of 75
  • 36 53504 Rge Rd 274, photo 32 of 75
  • 36 53504 Rge Rd 274, photo 33 of 75
  • 36 53504 Rge Rd 274, photo 34 of 75
  • 36 53504 Rge Rd 274, photo 35 of 75
  • 36 53504 Rge Rd 274, photo 36 of 75
  • 36 53504 Rge Rd 274, photo 37 of 75
  • 36 53504 Rge Rd 274, photo 38 of 75
  • 36 53504 Rge Rd 274, photo 39 of 75
  • 36 53504 Rge Rd 274, photo 40 of 75
  • 36 53504 Rge Rd 274, photo 41 of 75
  • 36 53504 Rge Rd 274, photo 42 of 75
  • 36 53504 Rge Rd 274, photo 43 of 75
  • 36 53504 Rge Rd 274, photo 44 of 75
  • 36 53504 Rge Rd 274, photo 45 of 75
  • 36 53504 Rge Rd 274, photo 46 of 75
  • 36 53504 Rge Rd 274, photo 47 of 75
  • 36 53504 Rge Rd 274, photo 48 of 75
  • 36 53504 Rge Rd 274, photo 49 of 75
  • 36 53504 Rge Rd 274, photo 50 of 75
  • 36 53504 Rge Rd 274, photo 51 of 75
  • 36 53504 Rge Rd 274, photo 52 of 75
  • 36 53504 Rge Rd 274, photo 53 of 75
  • 36 53504 Rge Rd 274, photo 54 of 75
  • 36 53504 Rge Rd 274, photo 55 of 75
  • 36 53504 Rge Rd 274, photo 56 of 75
  • 36 53504 Rge Rd 274, photo 57 of 75
  • 36 53504 Rge Rd 274, photo 58 of 75
  • 36 53504 Rge Rd 274, photo 59 of 75
  • 36 53504 Rge Rd 274, photo 60 of 75
  • 36 53504 Rge Rd 274, photo 61 of 75
  • 36 53504 Rge Rd 274, photo 62 of 75
  • 36 53504 Rge Rd 274, photo 63 of 75
  • 36 53504 Rge Rd 274, photo 64 of 75
  • 36 53504 Rge Rd 274, photo 65 of 75
  • 36 53504 Rge Rd 274, photo 66 of 75
  • 36 53504 Rge Rd 274, photo 67 of 75
  • 36 53504 Rge Rd 274, photo 68 of 75
  • 36 53504 Rge Rd 274, photo 69 of 75
  • 36 53504 Rge Rd 274, photo 70 of 75
  • 36 53504 Rge Rd 274, photo 71 of 75
  • 36 53504 Rge Rd 274, photo 72 of 75
  • 36 53504 Rge Rd 274, photo 73 of 75
  • 36 53504 Rge Rd 274, photo 74 of 75
  • 36 53504 Rge Rd 274, photo 75 of 75

$699,999

36 53504 Rge Rd 274

Rural Parkland County

  • 4 bedrooms
  • 3 bathrooms
  • 1,438 sq ft

About this home

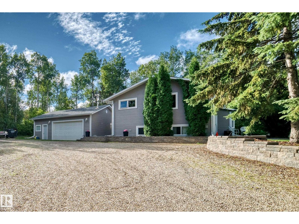
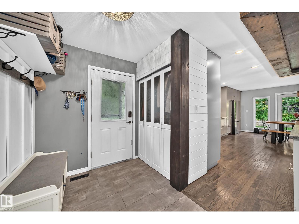
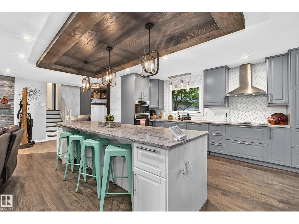
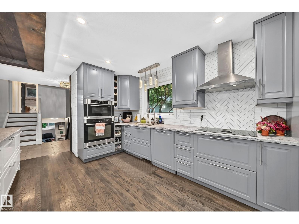
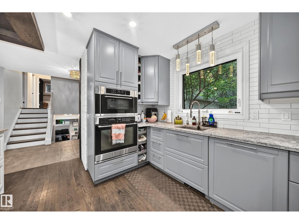
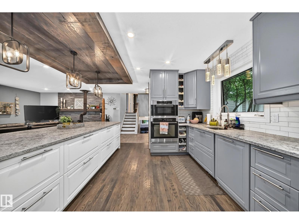
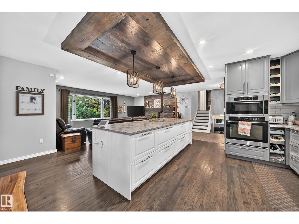
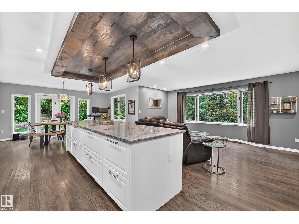
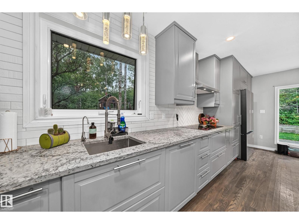
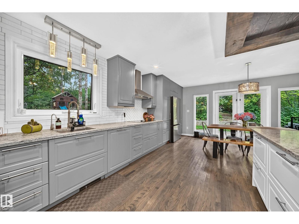
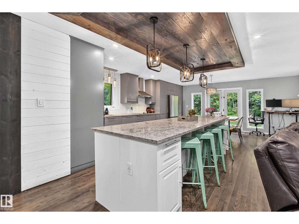
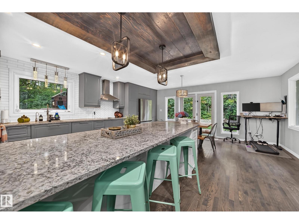
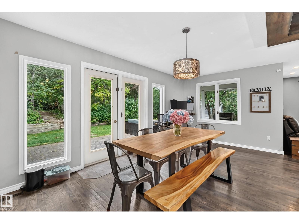
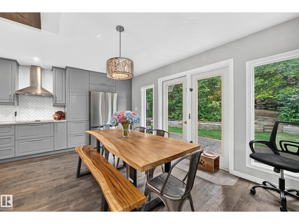
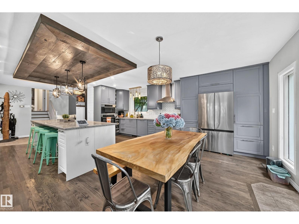
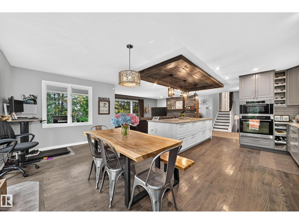
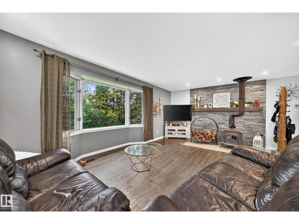
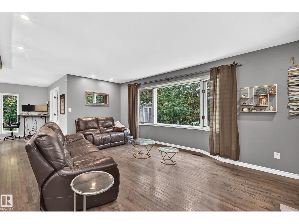
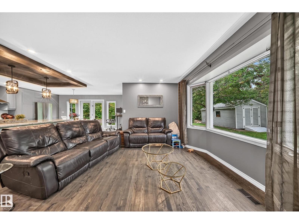
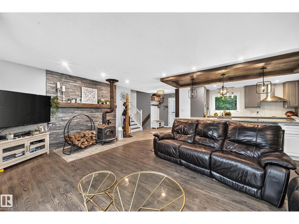
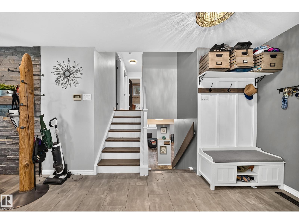
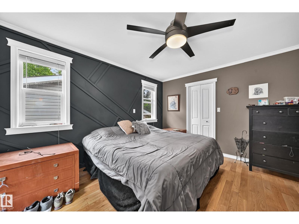
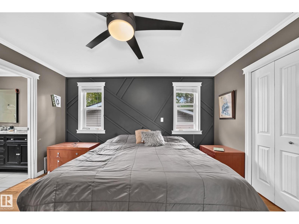
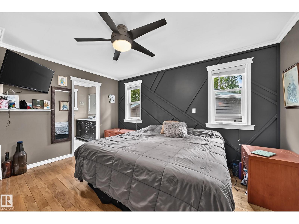
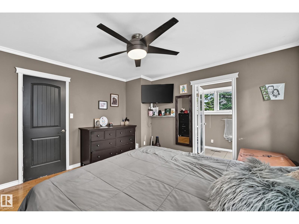
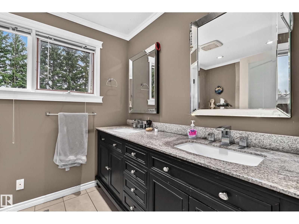
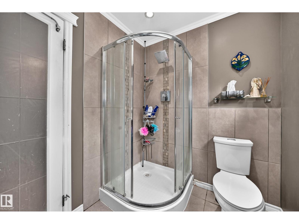
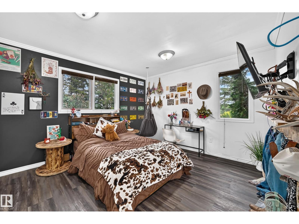
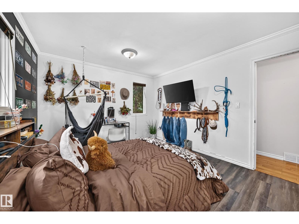
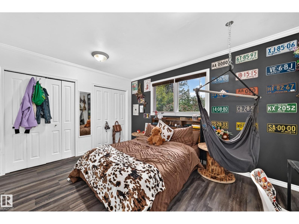
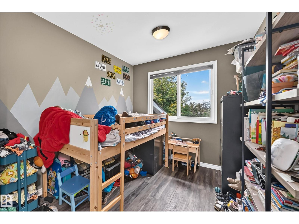
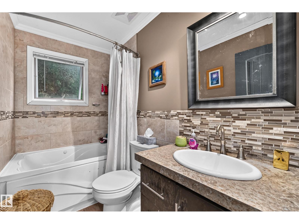
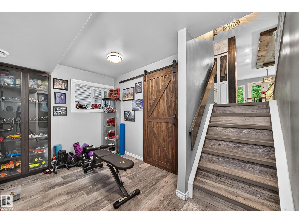
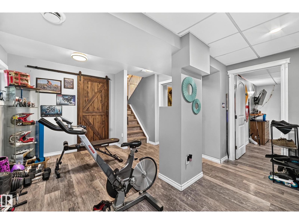
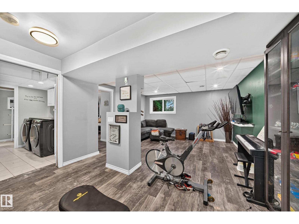
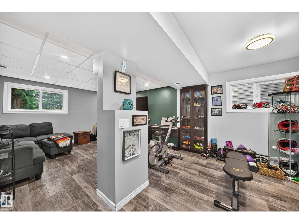
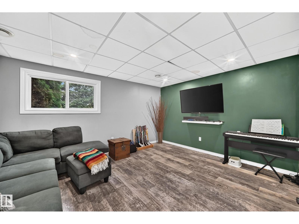
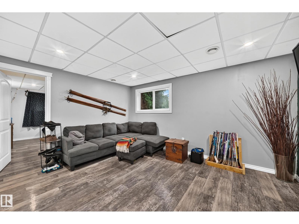
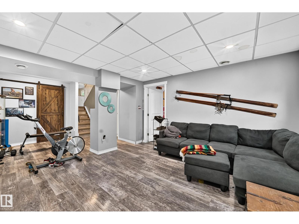
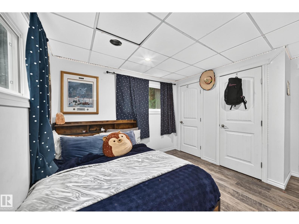
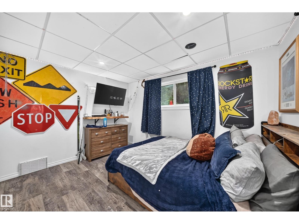
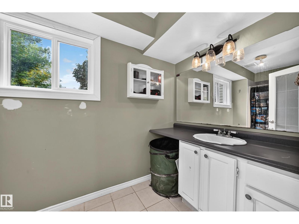
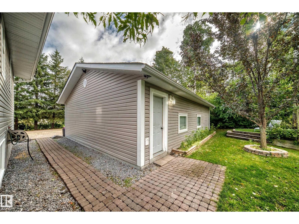
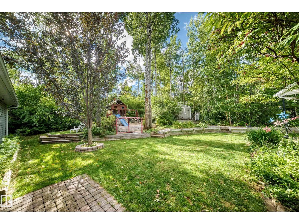
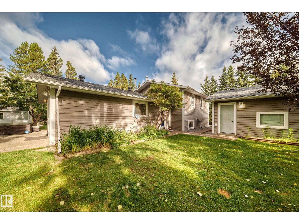
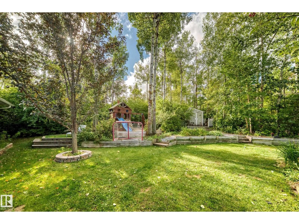
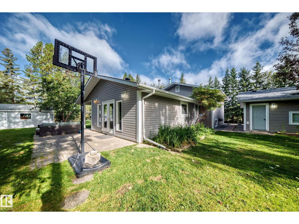
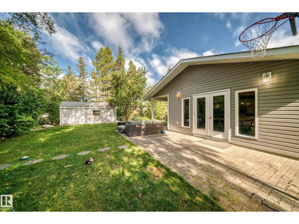
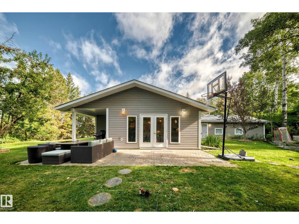
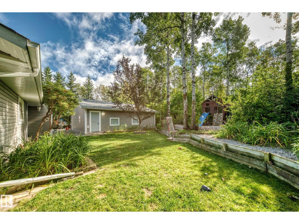
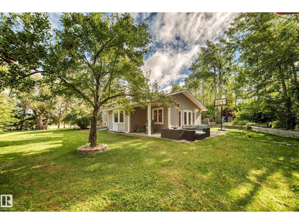
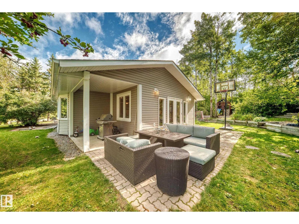
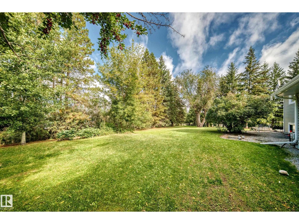
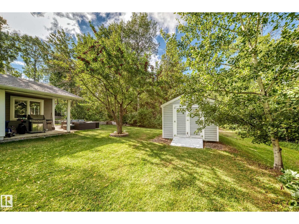
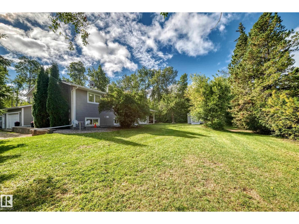
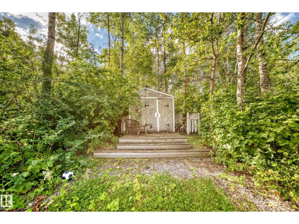
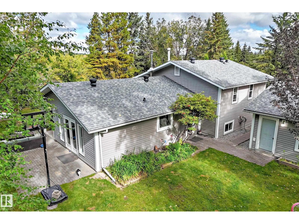
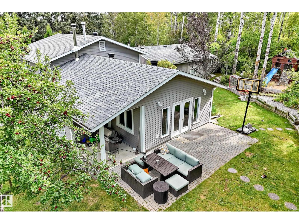
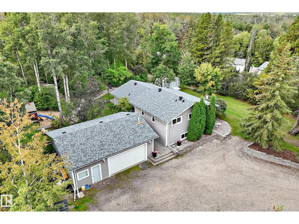
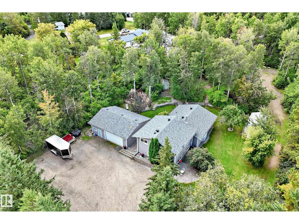
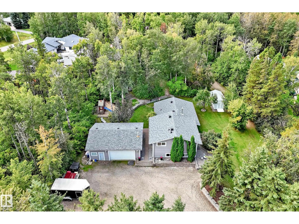
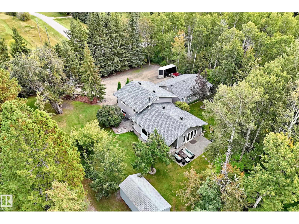
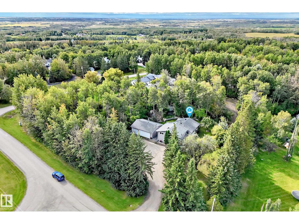
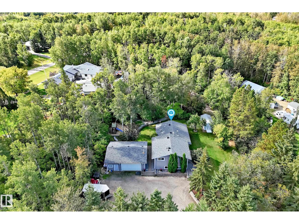
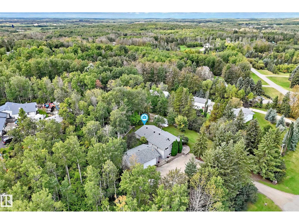
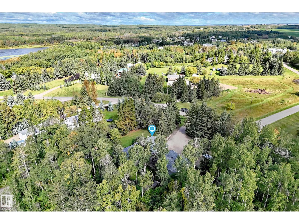
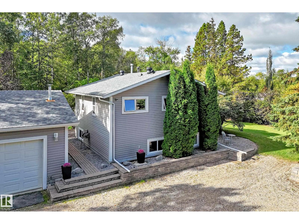
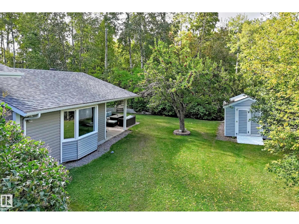
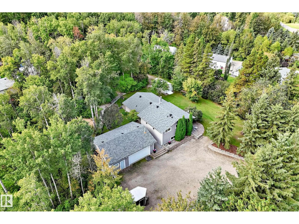
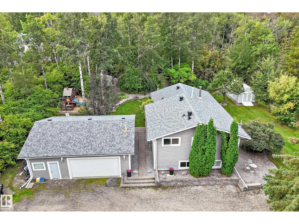
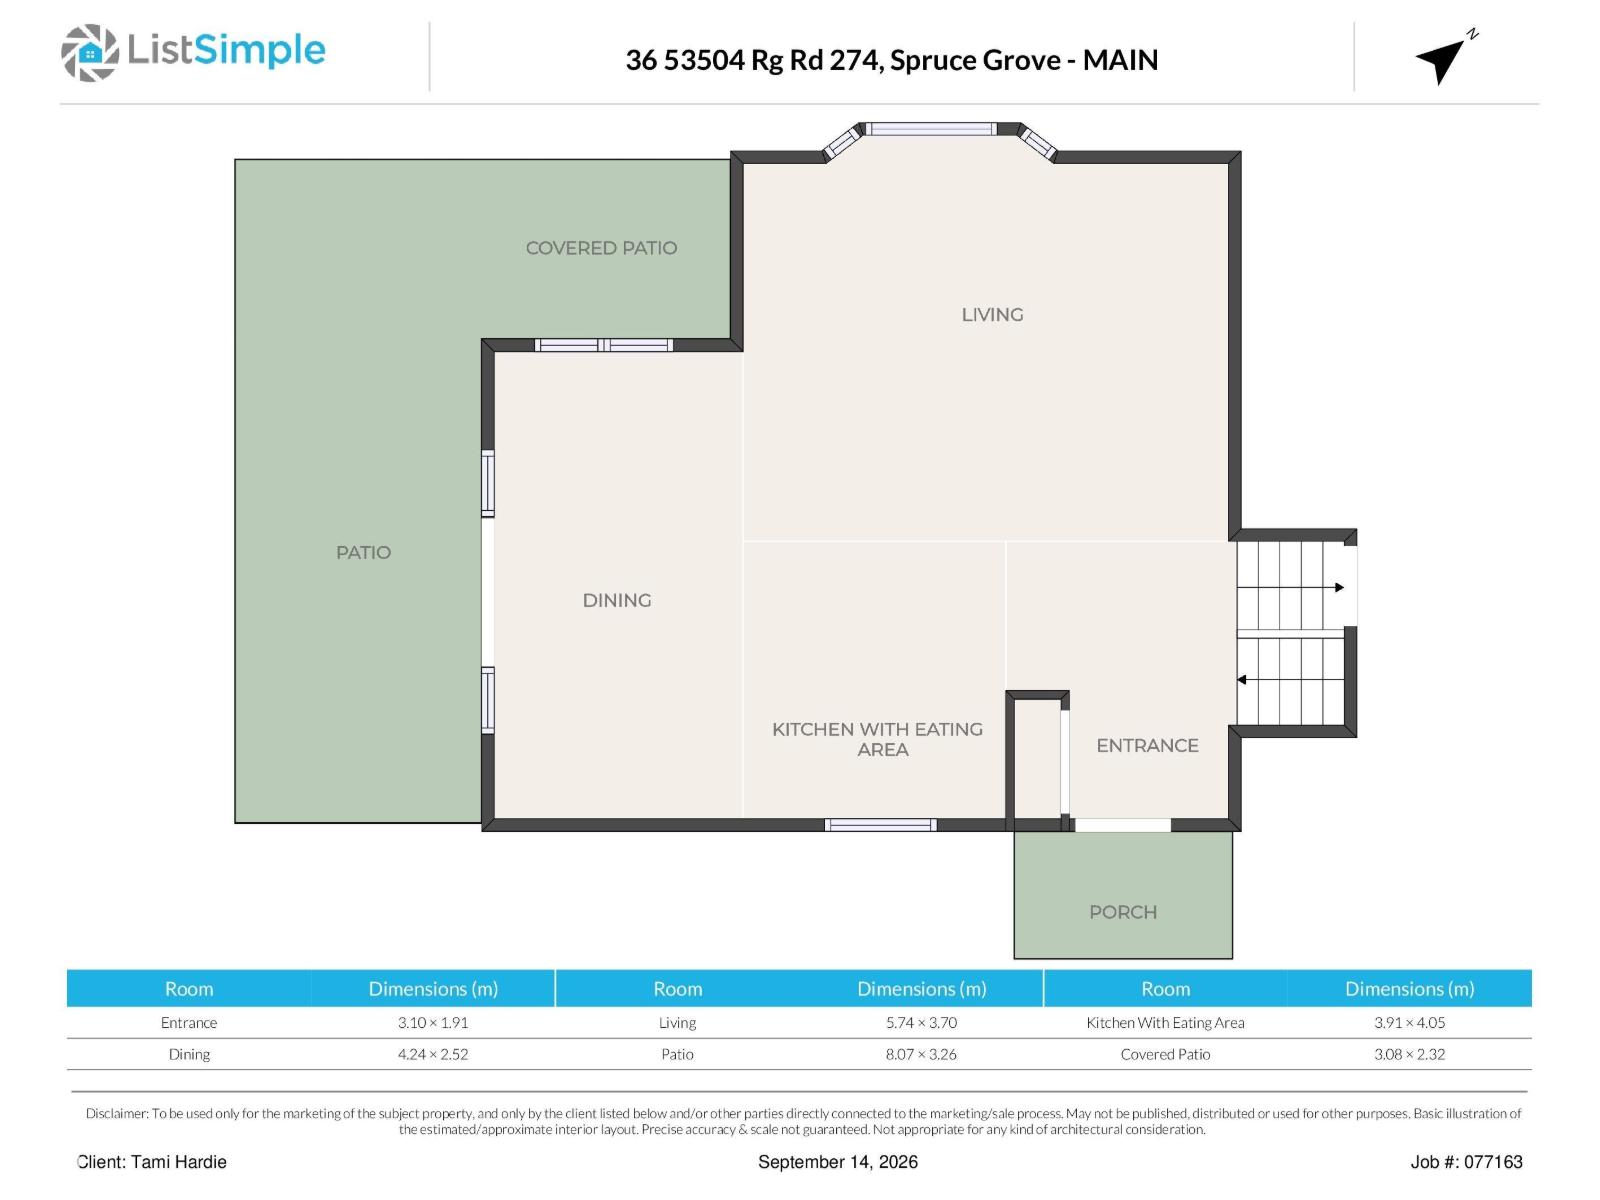
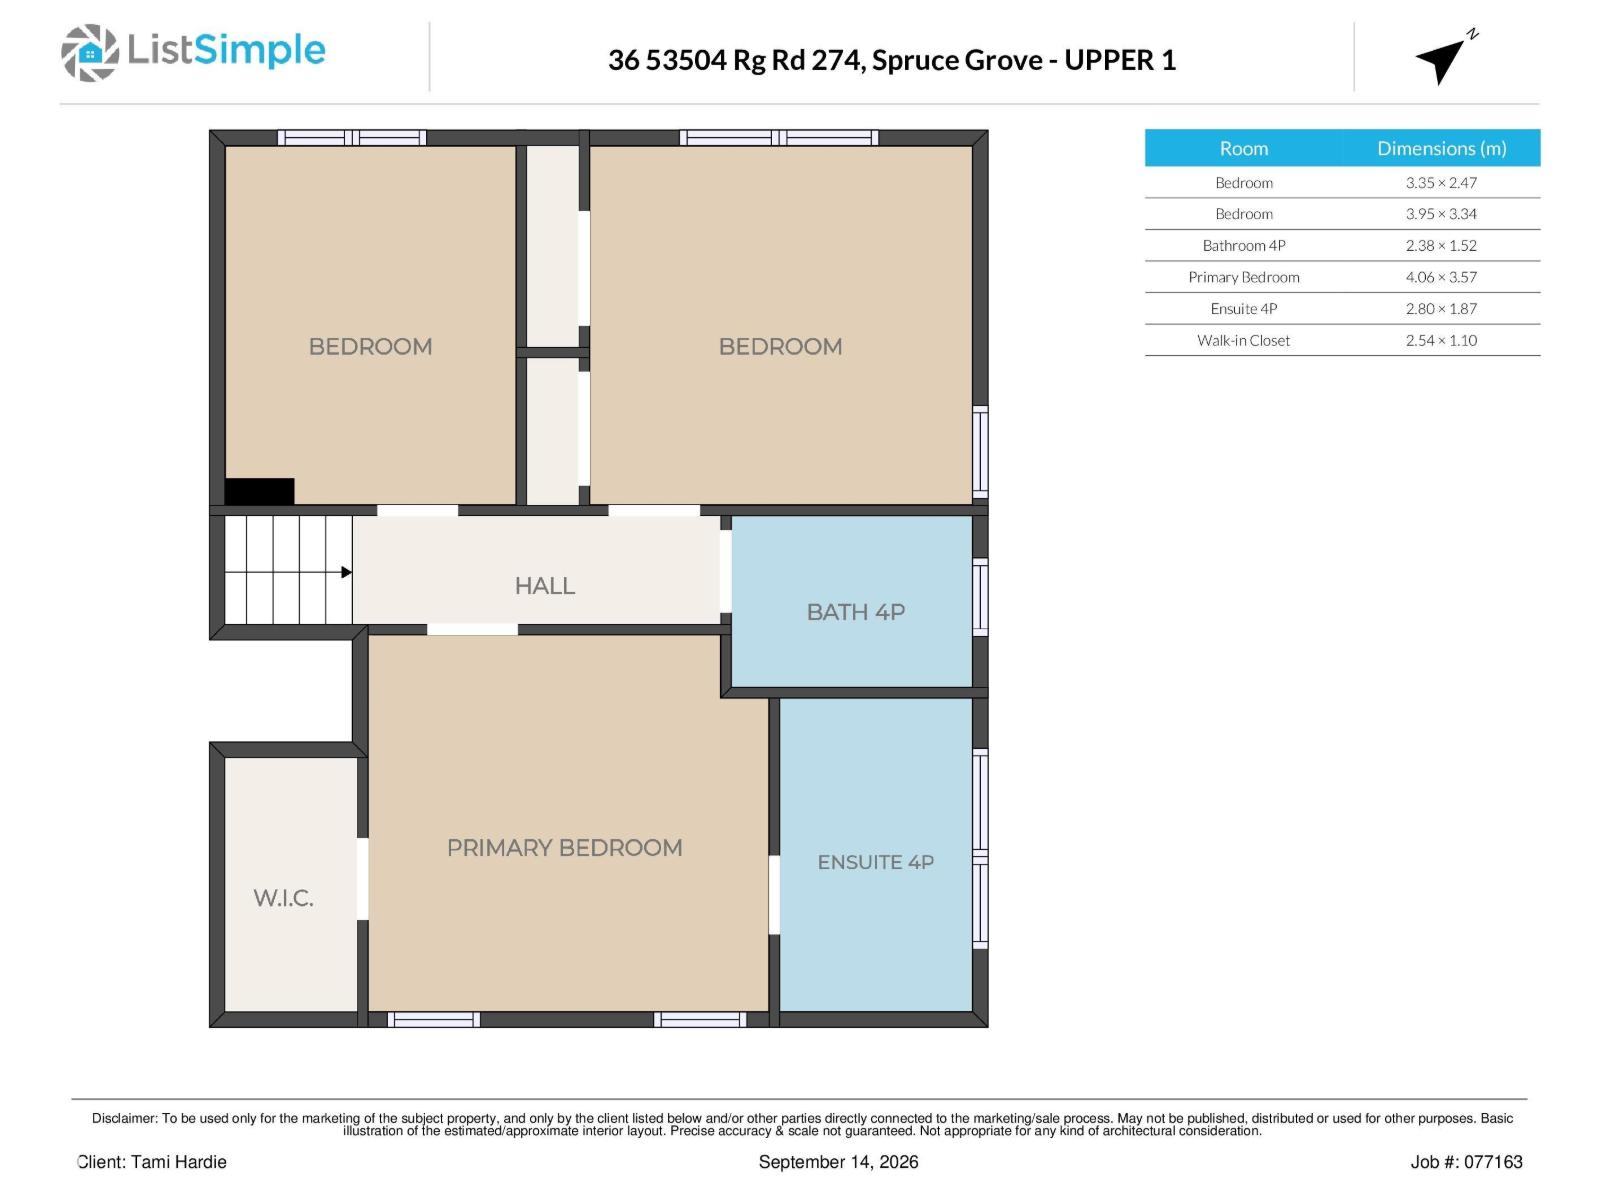
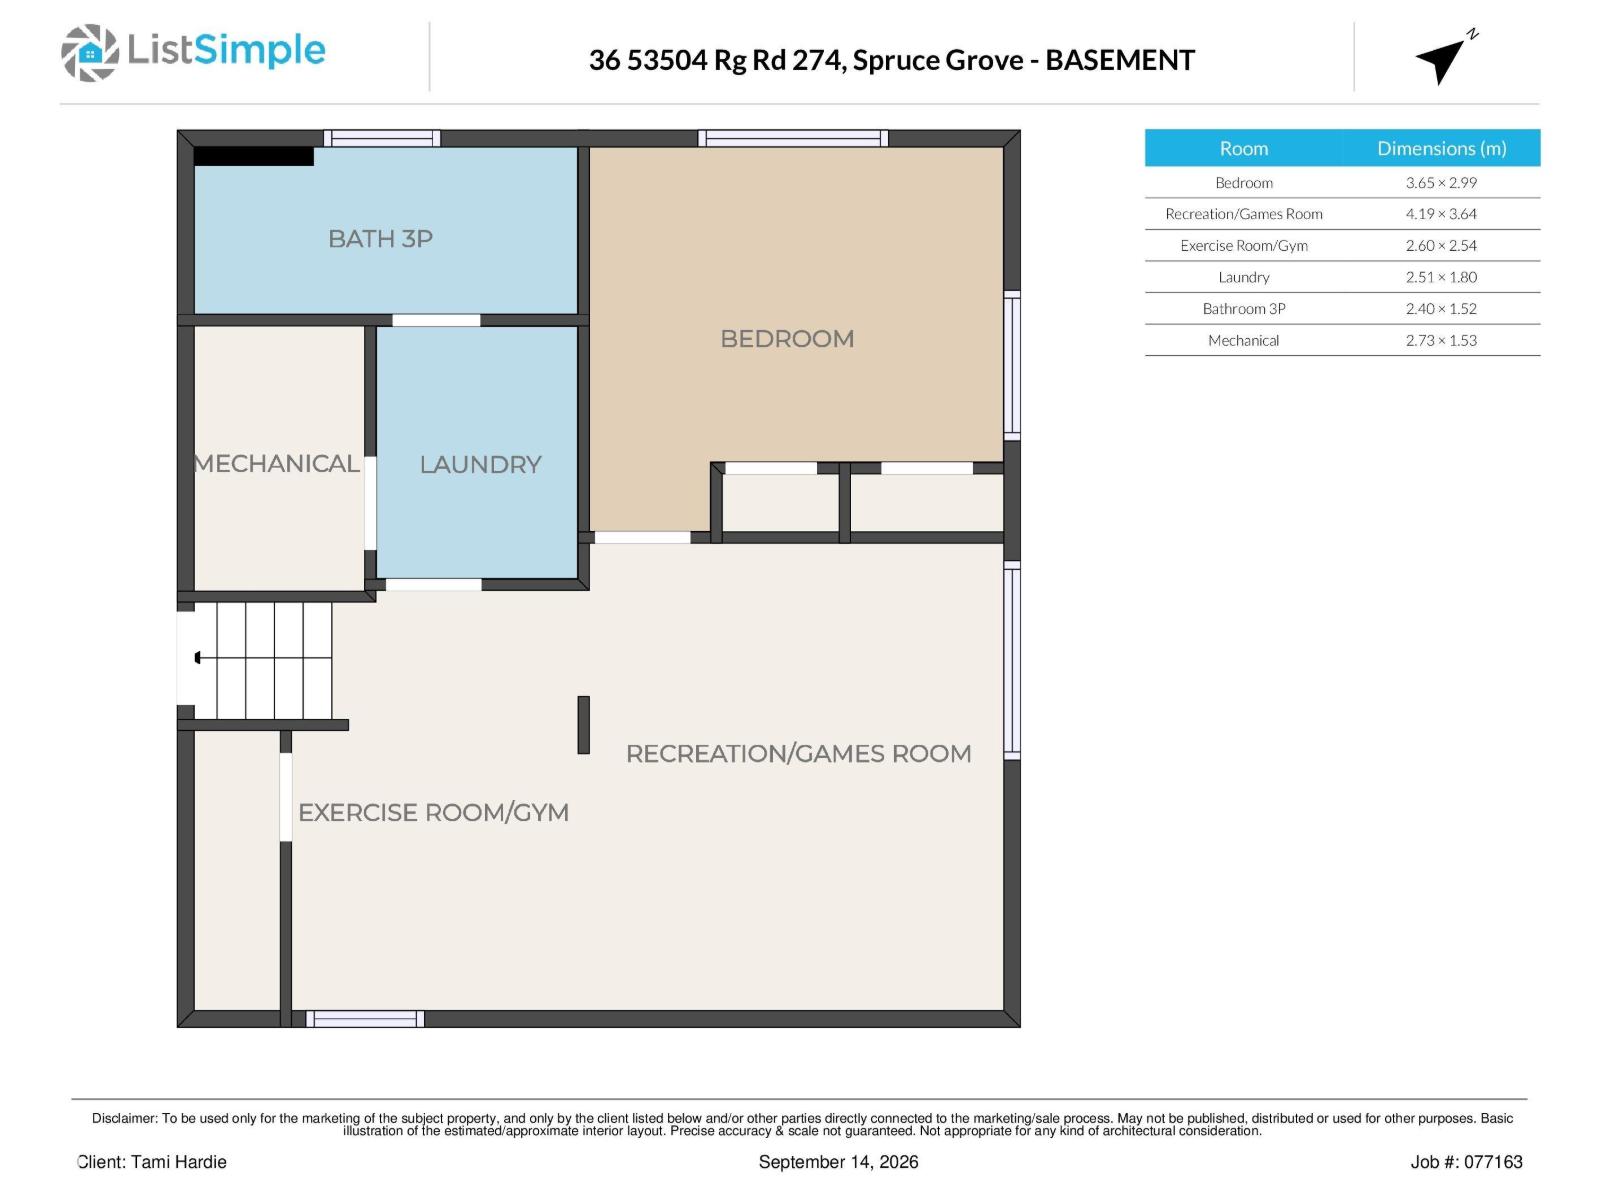
Welcome to this beautifully upgraded three-level split, perfectly situated on a meticulously landscaped 0.92-acre lot in desirable Landmark Estates III, just five minutes from Spruce Grove. Offering over 2,100 sq. ft. of beautifully finished living space, this impressive home features 3+1 bedrooms and three bathrooms. The 4-pc primary ensuite boasts a rainfall shower, while the lower-level bathroom offers cozy in-floor heating. The bright and inviting living room showcases a charming bay window and freestanding wood-burning stove, while the lower level features a spacious family room ideal for relaxing or entertaining. The stunning kitchen is a true showpiece, featuring quartz countertops, an induction cooktop, a huge island, soft-close cabinetry and exceptional storage. The dining area opens onto a sunny, south-facing brick patio overlooking the picturesque, park-like yard with mature trees, colourful perennials and peaceful walking paths. Ample RV parking and an oversized, heated double detached garage. (id:67770)

Facts

Bedrooms
4
Bathrooms
3
Living area
1,438 sq ft
Home type
House
Year built
1984
Lot size
0.92 acres
MLS® number
E4508694

Features

Heating
Forced air
Basement
Finished, Full
Appliances
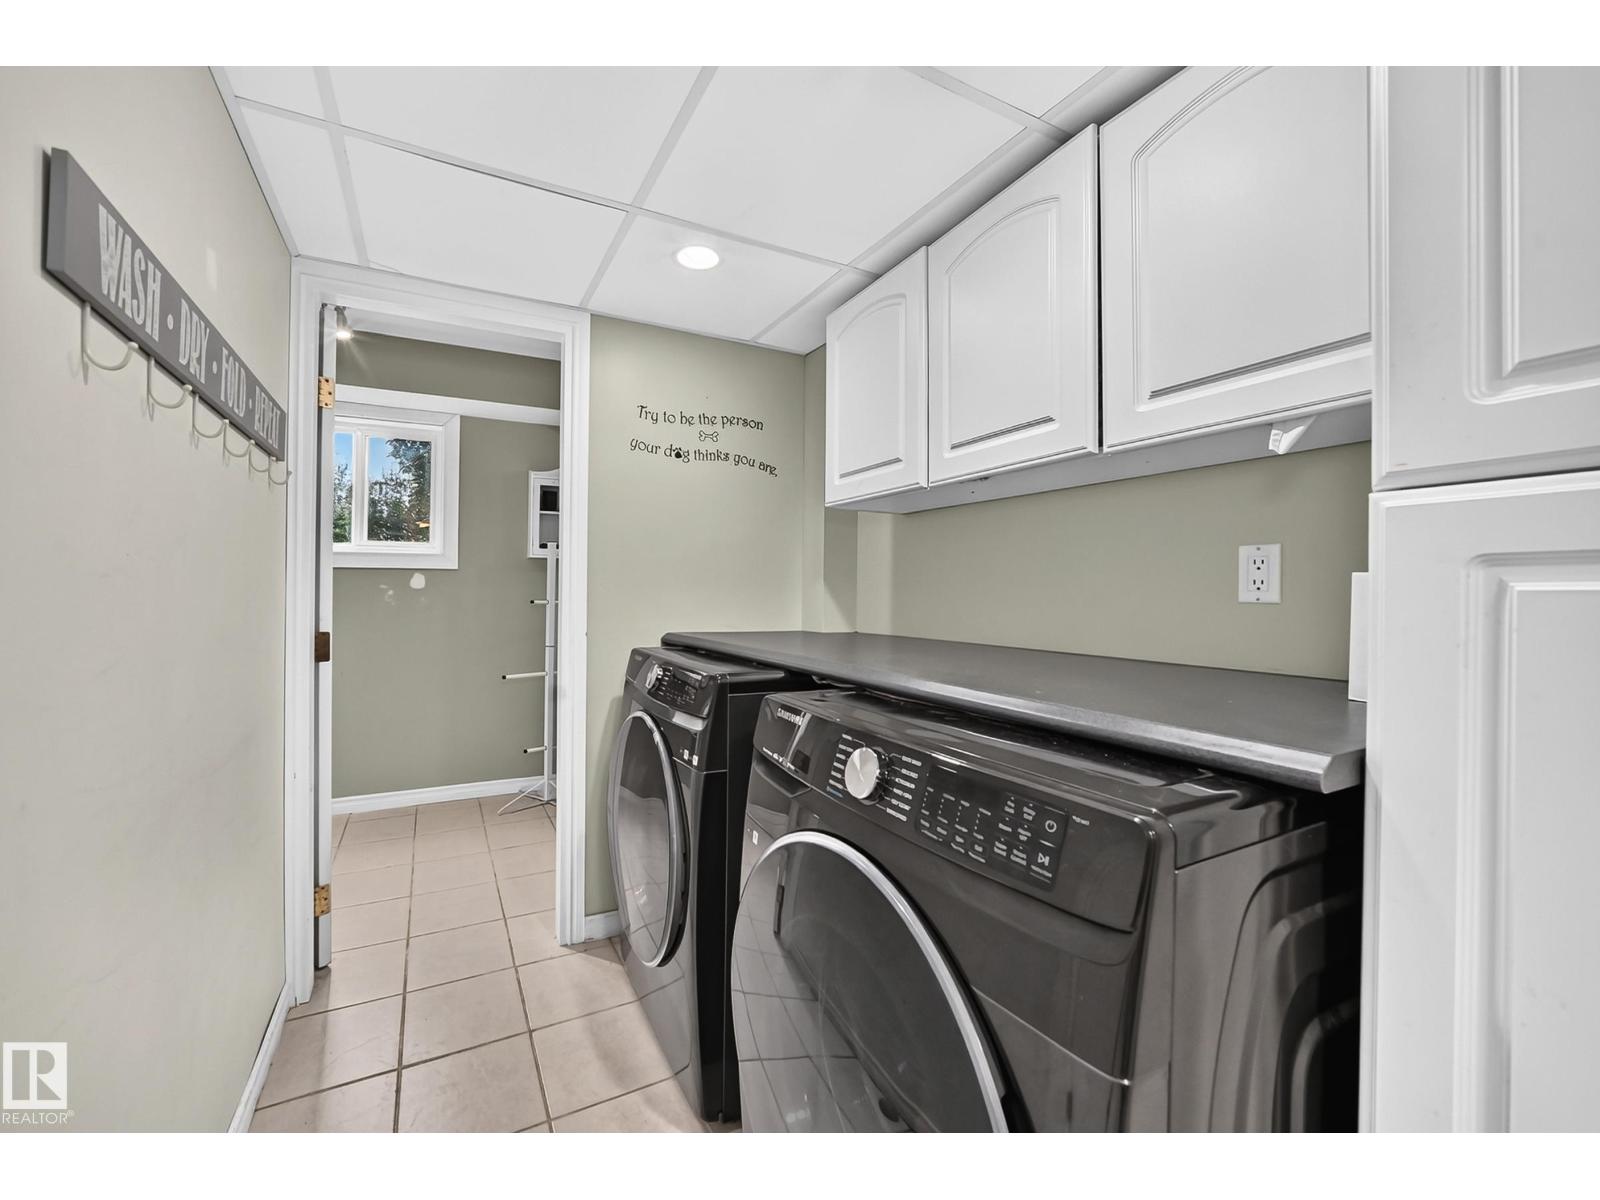
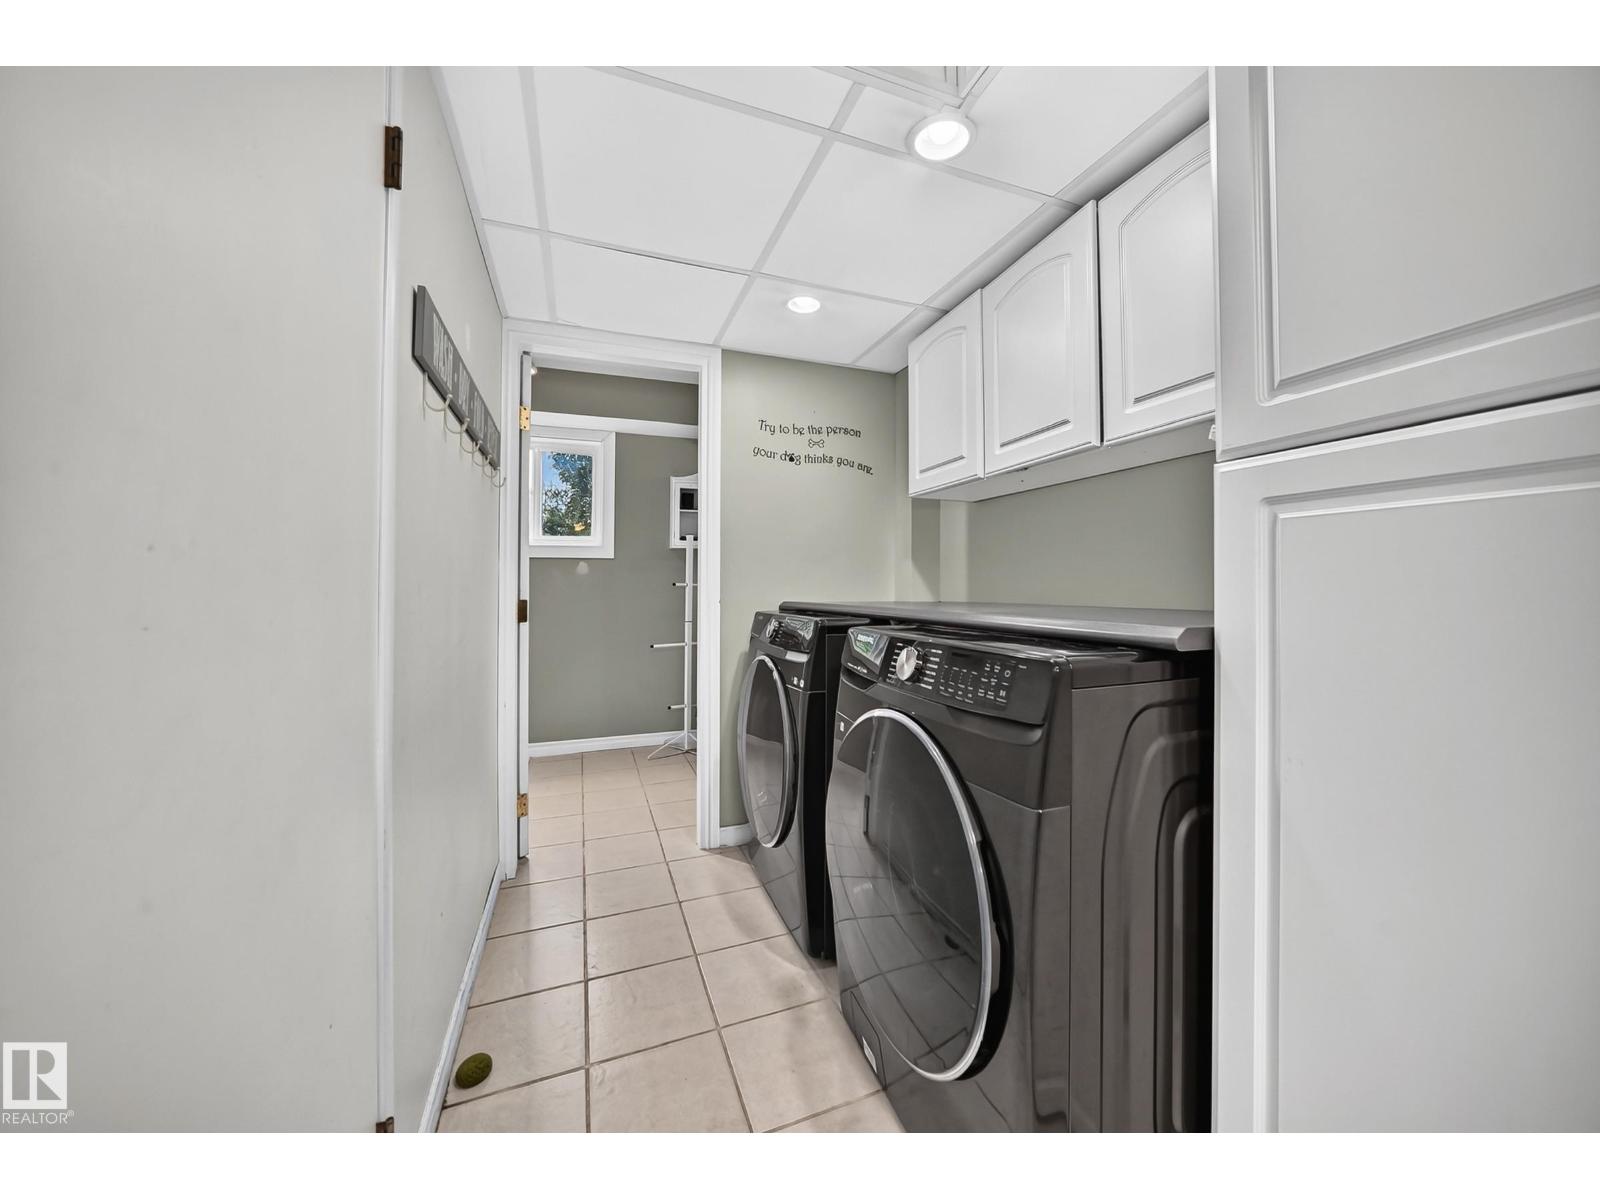
Washer, Refrigerator, Dishwasher, Stove, Dryer, Microwave, Oven - Built-In, Hood Fan, Storage Shed, Window Coverings, Garage door opener, Garage door opener remote(s)
Parking
Detached Garage, RV, Oversize, Heated Garage

Rooms

RoomLevelSize
Living roomMain level
Dining roomMain level
KitchenMain level
Family roomBasement
Primary BedroomUpper Level
Bedroom 2Upper Level
Bedroom 3Upper Level
Bedroom 4Basement
Laundry roomBasement

Location

Listed by Exp Realty

Powered by REALTOR.ca

Listing data is supplied by the CREA Data Distribution Facility (DDF®). It is deemed reliable but not guaranteed and should be independently verified. It is provided for consumers’ personal, non-commercial use to identify properties they may be interested in purchasing.