$519,900
117 Bridleglen Manor SW
Bridlewood, Calgary
- 3 bedrooms
- 2 bathrooms
- 802 sq ft
About this home
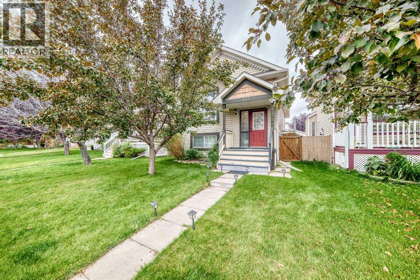
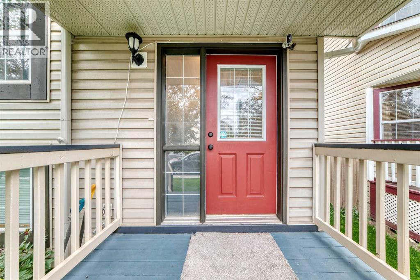
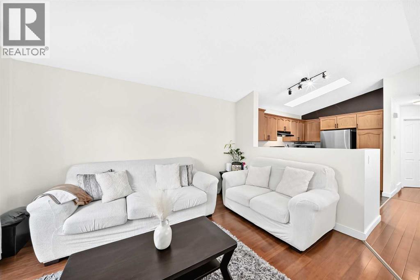
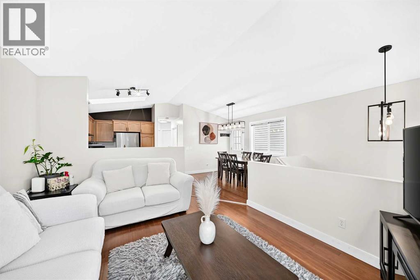
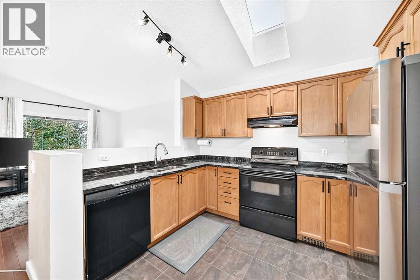
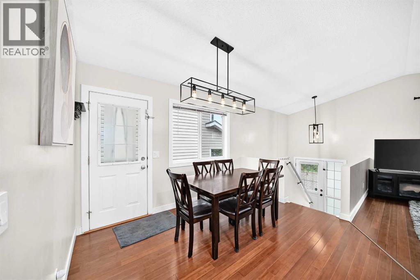
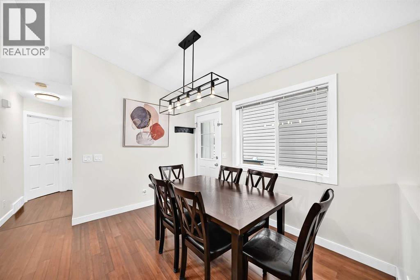
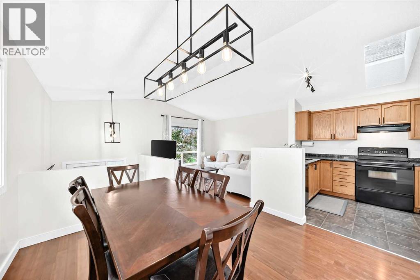
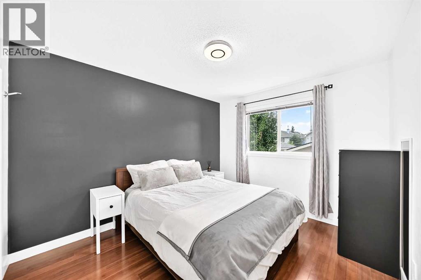
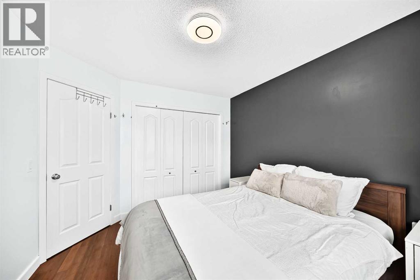
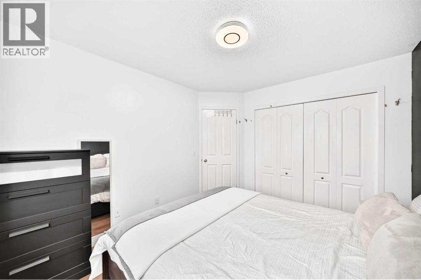
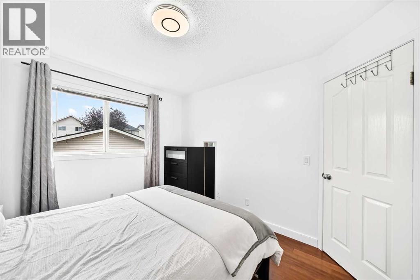
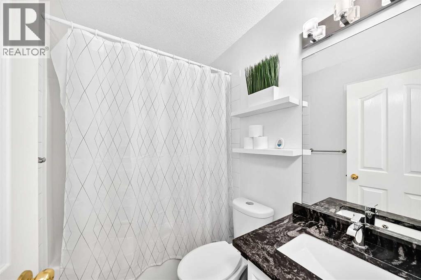
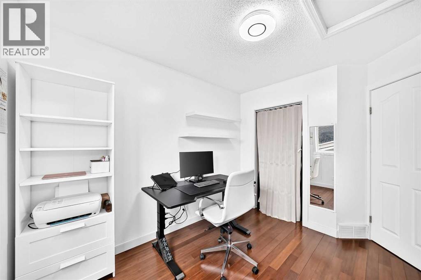
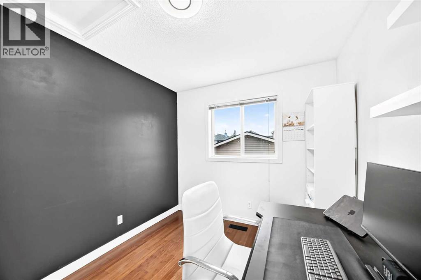
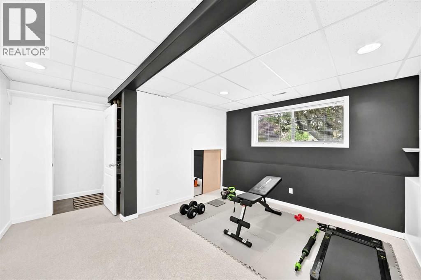
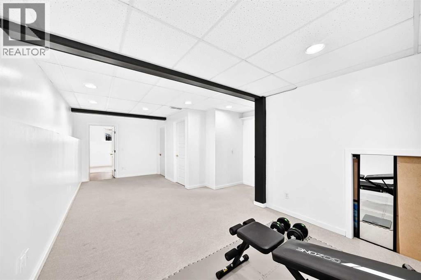
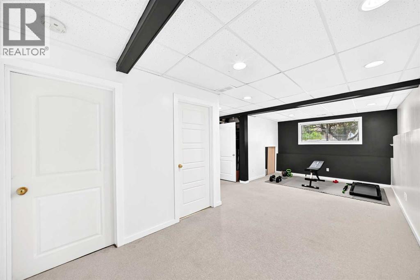
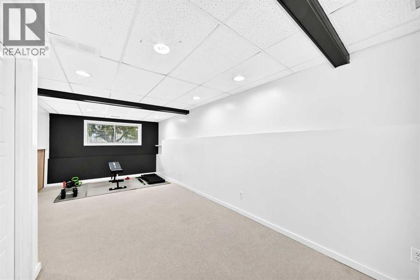
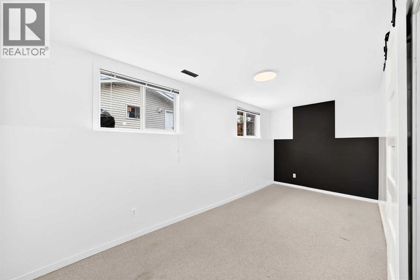
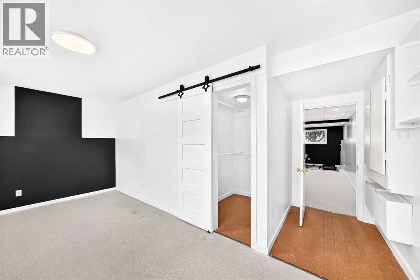
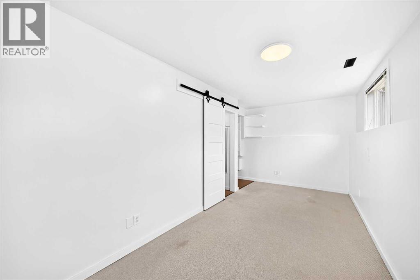
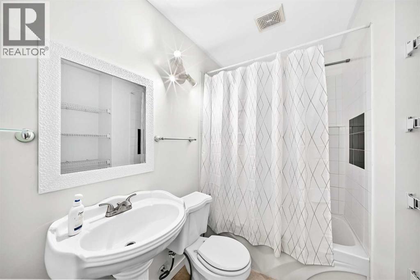
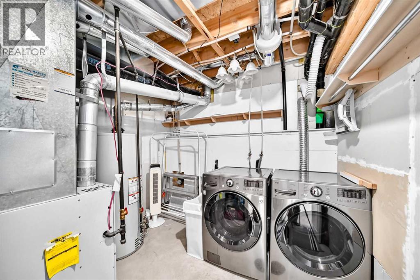
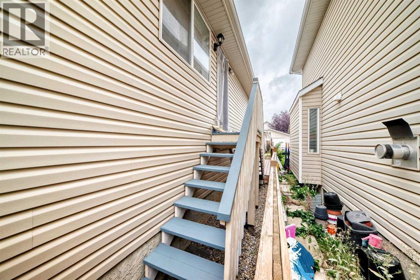
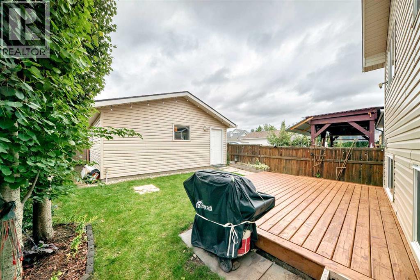
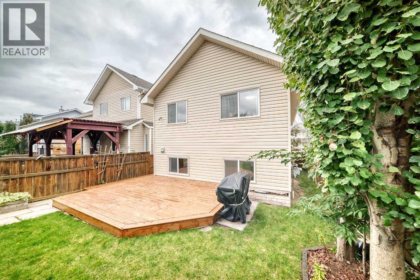
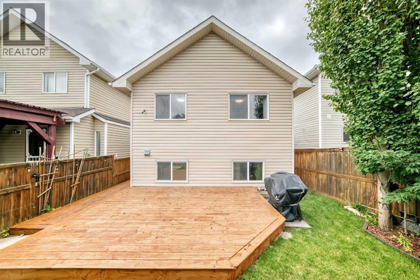
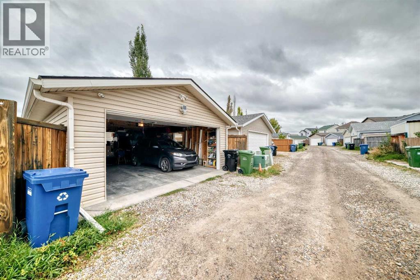
What a great opportunity to own this well kept and maintained detached home, located in the desirable community of Bridlewood!!! it's a few meters walk to CBE Public School, Bishop O'Byrne a K-9 School and the private Glenmore Christian Academy School, bus stops, a mall and few minutes drive to the c-train station. It offers 2 good sized bedrooms upstairs, a full bath room, a roomy kitchen area with skylight above. In the newly painted basement, you'll be greeted with a family room with huge window that can easily converted a portion of it into a 4th bedroom, a full bathroom and another huge room and at the back is the 23.2 ft x 19.5 ft DOUBLE Detached Garage. Updates of this home includes; NEWER HOT WATER TANK, GRANITE COUNTER TOPS (kitchen & Bathroom), LIGHT FIXTURES and SWITCHES, BASEBOARD, WASHER/ DRYER, REFRIGERATOR and a SMART THERMOSTAT, on the freshly steam cleaned fully finished basement a NEW BARN DOOR was added into the huge bedroom that can accommodate a 2 queen beds. So what you're doing now! call your favorite realtor and book your showing... (id:67770)
Facts
- Bedrooms
- 3
- Bathrooms
- 2
- Living area
- 802 sq ft
- Home type
- House
- Year built
- 2000
- Lot size
- 301.93 square meters
- Parking
- 2
- Property taxes
- $3,324 (2026)
- MLS® number
- A2344977
Features
- Heating
- Forced air, Other
- Cooling
- None
- Basement
- Finished, Full
- Flooring
- Hardwood, Carpeted, Ceramic Tile
- Appliances
- Washer, Refrigerator, Dishwasher, Stove, Dryer, Microwave Range Hood Combo, Window Coverings, Garage door opener
- Parking
- Detached Garage
- Exterior Features
- Concrete, Vinyl siding
Rooms
| Room | Level | Size |
|---|---|---|
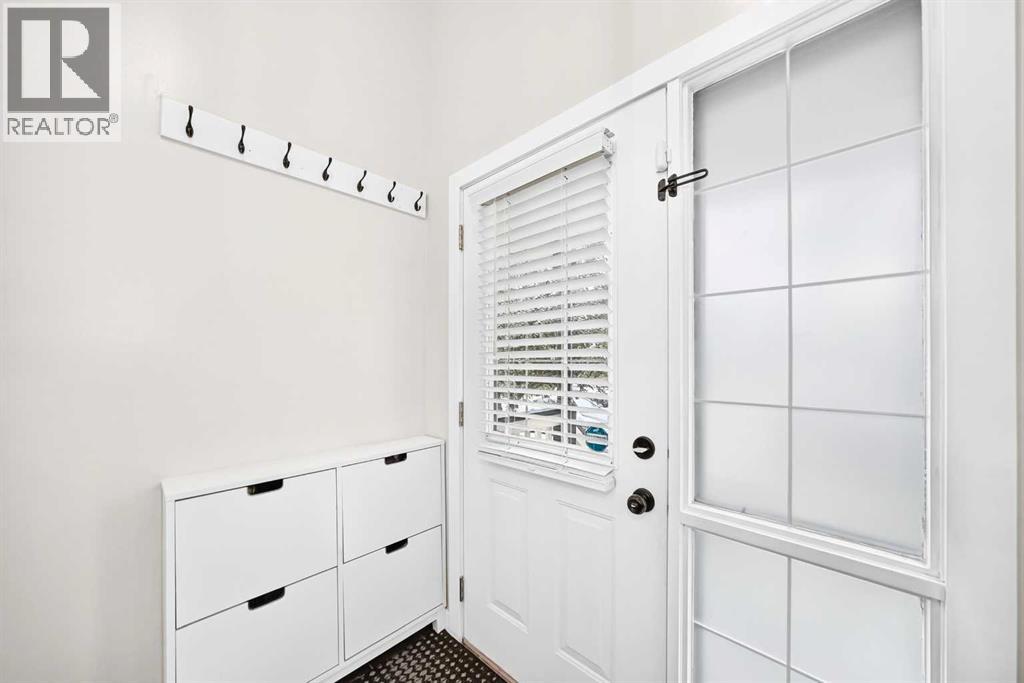
| Other | Main level | 4.58 Ft x 7.08 Ft |
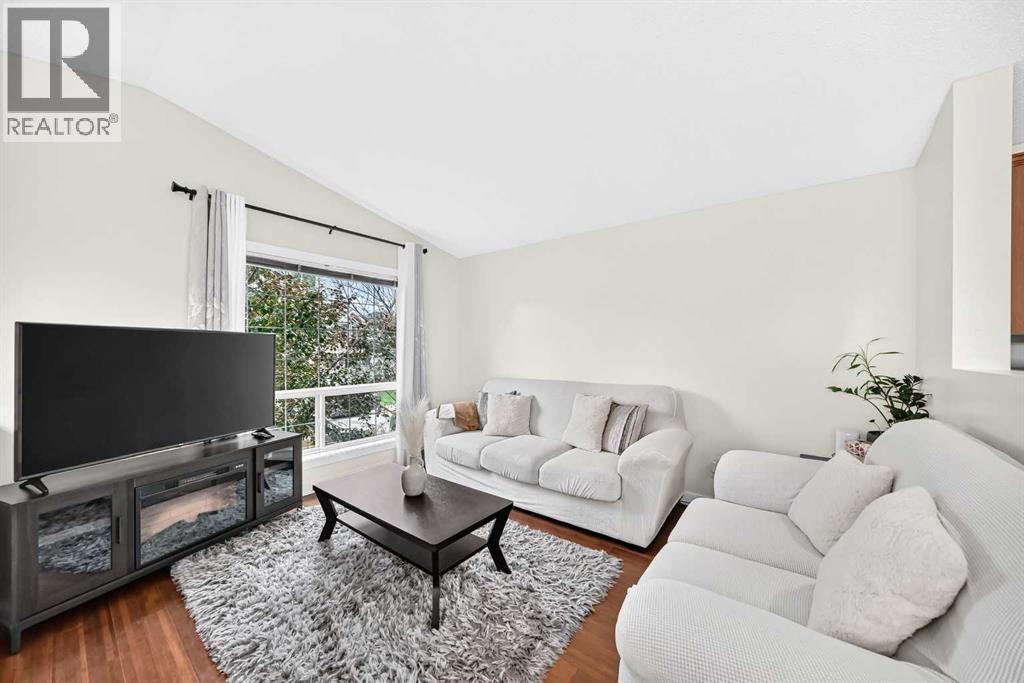
| Living room | Main level | 13.25 Ft x 11.50 Ft |
| Dining room | Main level | 11.58 Ft x 9.67 Ft |
| Kitchen | Main level | 11.00 Ft x 8.00 Ft |
| Primary Bedroom | Main level | 11.50 Ft x 10.00 Ft |
| Bedroom | Main level | 10.08 Ft x 8.58 Ft |
| 4pc Bathroom | Main level | 9.50 Ft x 4.92 Ft |
| Bedroom | Basement | 17.92 Ft x 7.83 Ft |
| Family room | Basement | 8.58 Ft x 23.92 Ft |
| 4pc Bathroom | Basement | 9.67 Ft x 4.83 Ft |
| Laundry room | Basement | 9.33 Ft x 8.83 Ft |
| Storage | Basement | 6.58 Ft x 8.33 Ft |
Location
Listed by CIR Realty

Listing data is supplied by the CREA Data Distribution Facility (DDF®). It is deemed reliable but not guaranteed and should be independently verified. It is provided for consumers’ personal, non-commercial use to identify properties they may be interested in purchasing.