$534,900
40 Cornerbrook Gate NE
Cornerstone, Calgary
- 4 bedrooms
- 4 (1 half) bathrooms
- 1,429 sq ft
About this home
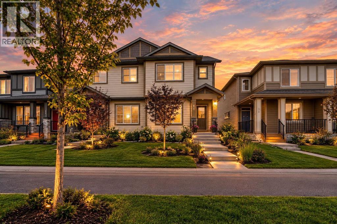
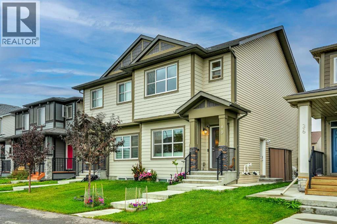
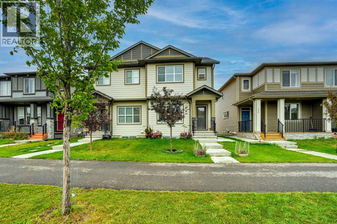
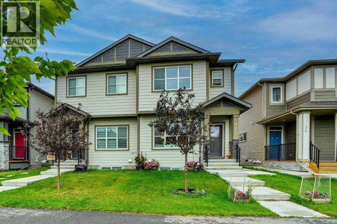
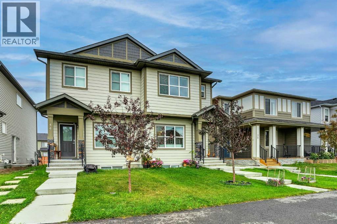
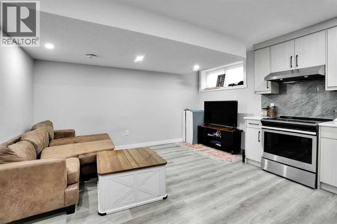
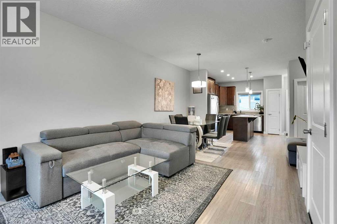
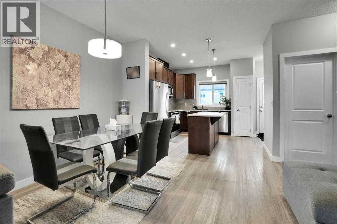
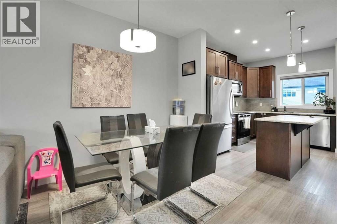
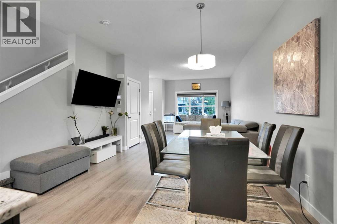
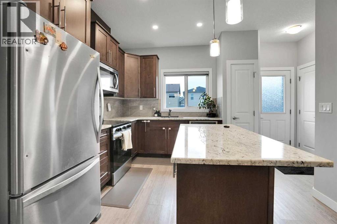
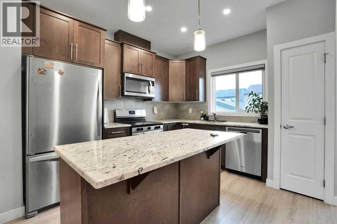
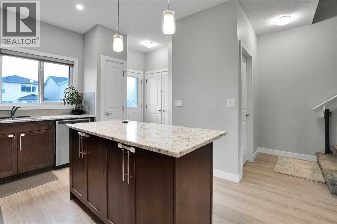
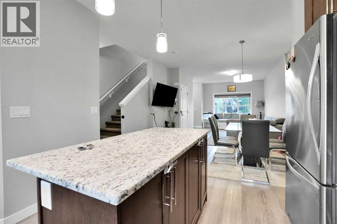
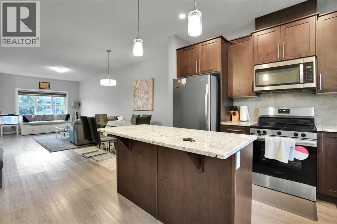
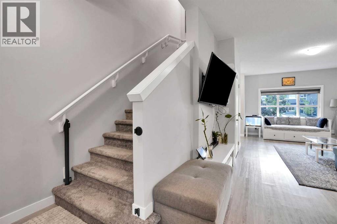
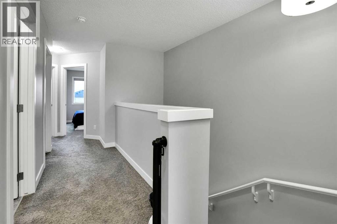
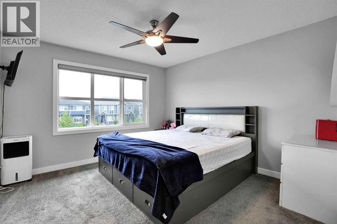
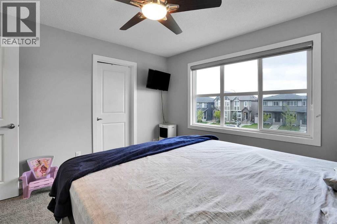
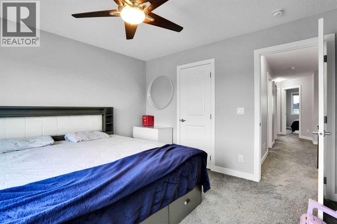
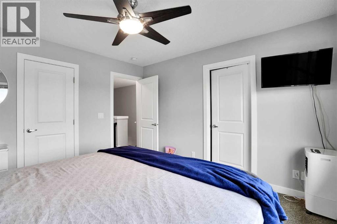
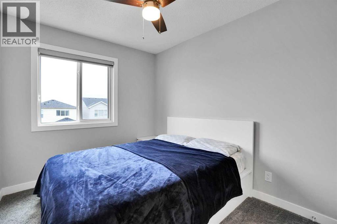
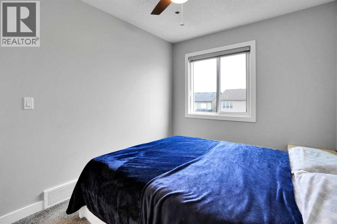
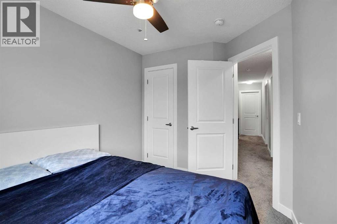
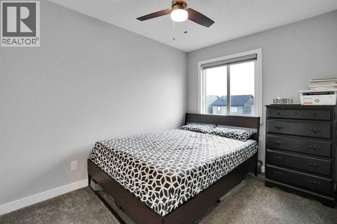
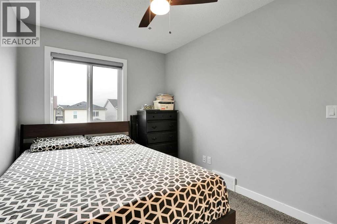
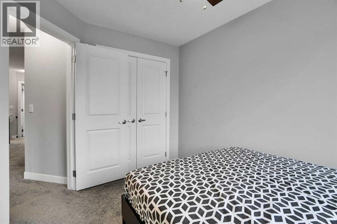
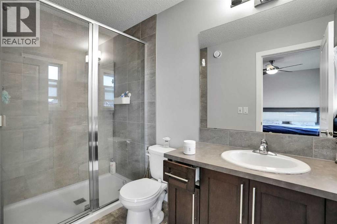
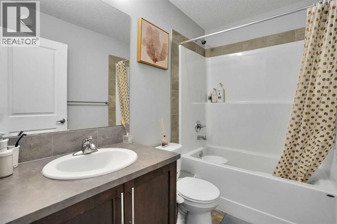
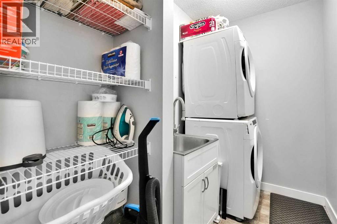
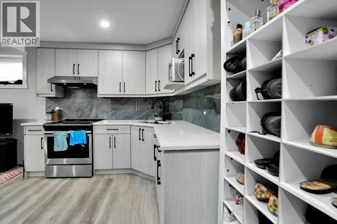
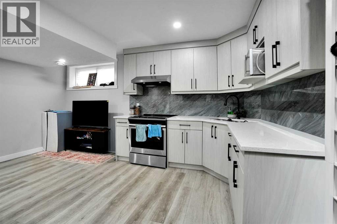
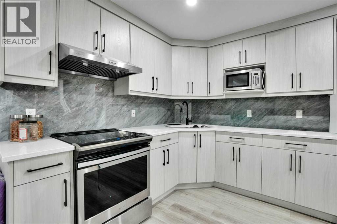
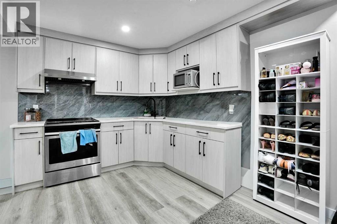
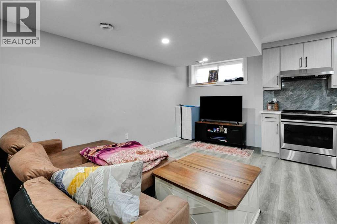
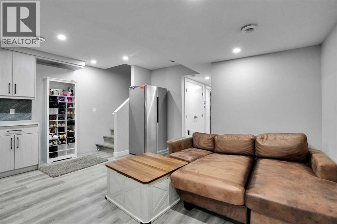
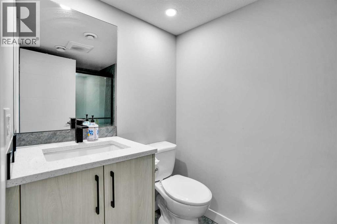
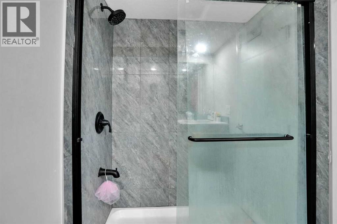
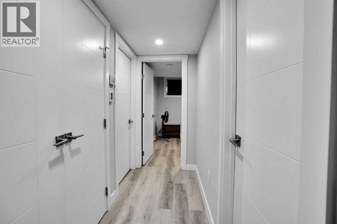
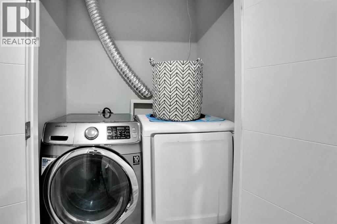
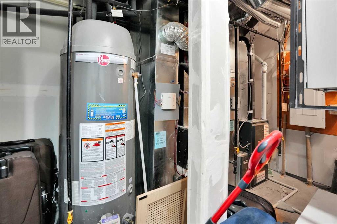
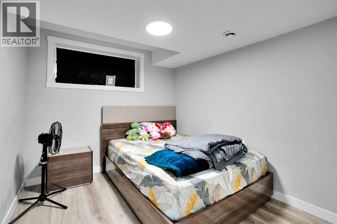
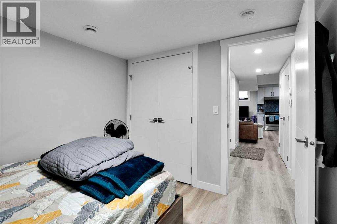
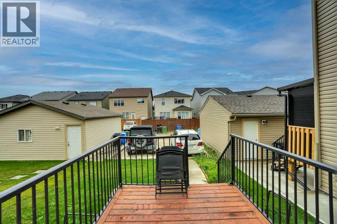
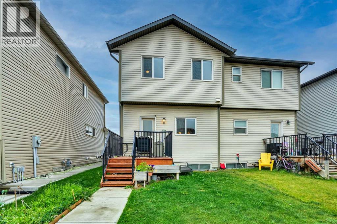
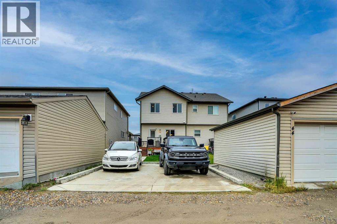
Discover exceptional living in this beautifully designed semi-detached home in Cornerstone, NE Calgary. Meticulously maintained in pristine, show-home condition, it showcases premium finishes, three spacious bedrooms and 2.5 bathrooms. The fully finished basement adds incredible versatility with a separate entrance, private laundry, separate furnace, a large bedroom, full bathroom, kitchen and generous recreation room. Complete with a parking pad and ideally located near shopping, transit, parks and playgrounds, with quick and easy access to Country Hills Boulevard and Stoney Trail—this move-in-ready home truly stands out. (id:67770)
Facts
- Bedrooms
- 4
- Bathrooms
- 4 (1 half)
- Living area
- 1,429 sq ft
- Home type
- Duplex
- Year built
- 2019
- Lot size
- 253 square meters
- Parking
- 2
- Property taxes
- $3,618 (2026)
- MLS® number
- A2344511
Features
- Heating
- Forced air
- Cooling
- None
- Basement
- Finished, Full, Separate entrance
- Flooring
- Laminate, Carpeted, Vinyl
- Appliances
- Refrigerator, Dishwasher, Stove, Microwave, Microwave Range Hood Combo, Hood Fan, Window Coverings, Washer/Dryer Stack-Up
- Parking
- Parking Pad, Street
- Exterior Features
- Vinyl siding
- Building Features
- Other
Rooms
| Room | Level | Size |
|---|---|---|
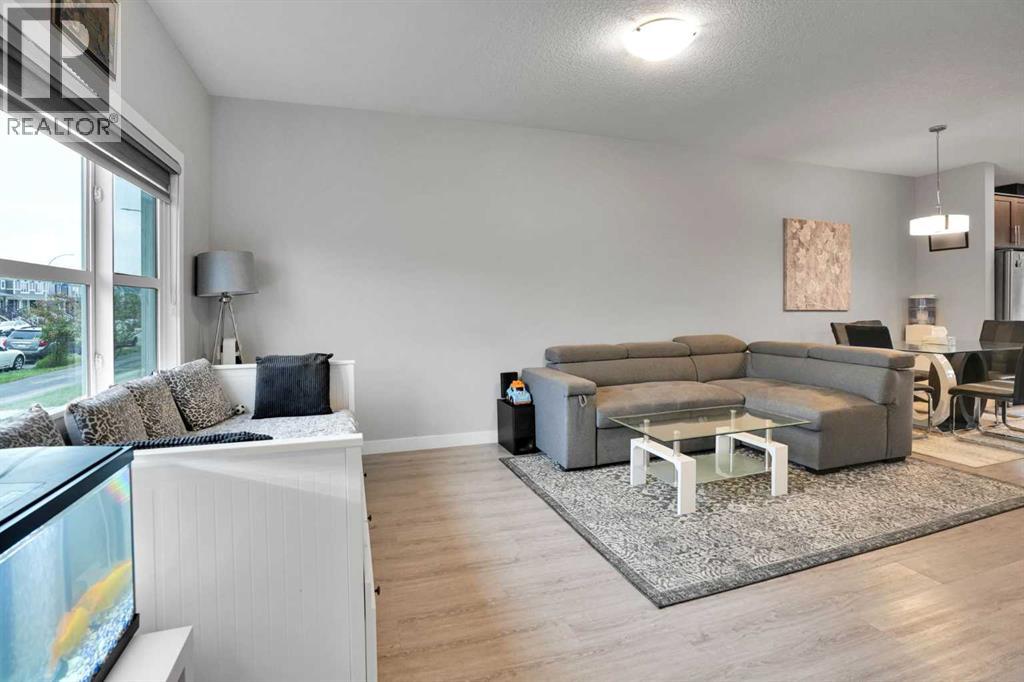
| Living room | Main level | 11.17 Ft x 14.50 Ft |
| Dining room | Main level | 8.67 Ft x 11.42 Ft |
| Kitchen | Main level | 12.67 Ft x 11.08 Ft |
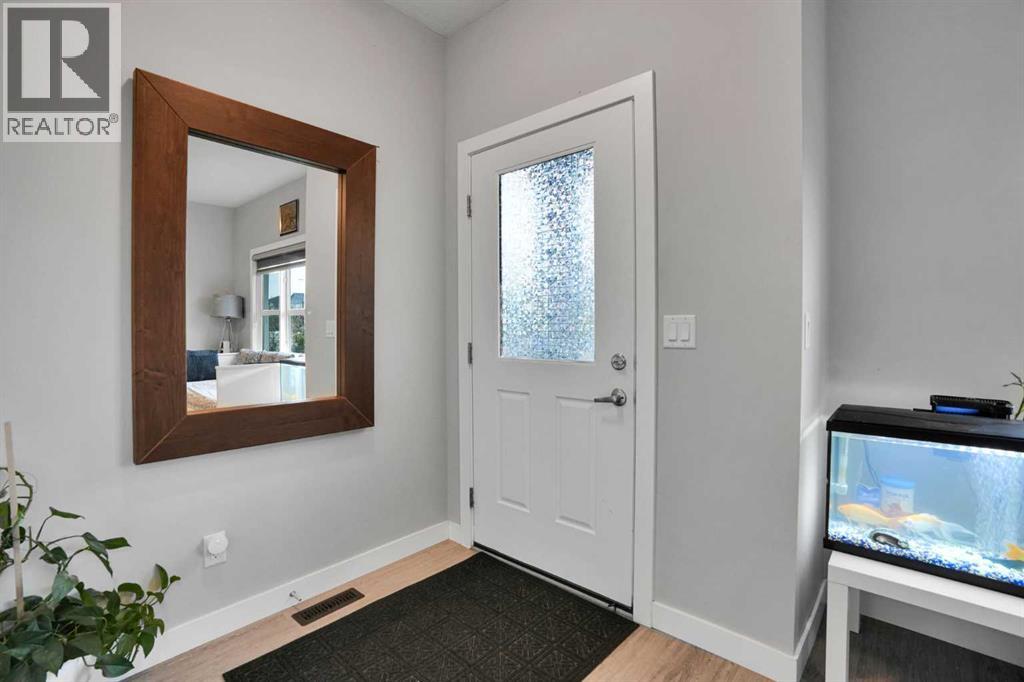
| Foyer | Main level | 5.50 Ft x 6.17 Ft |
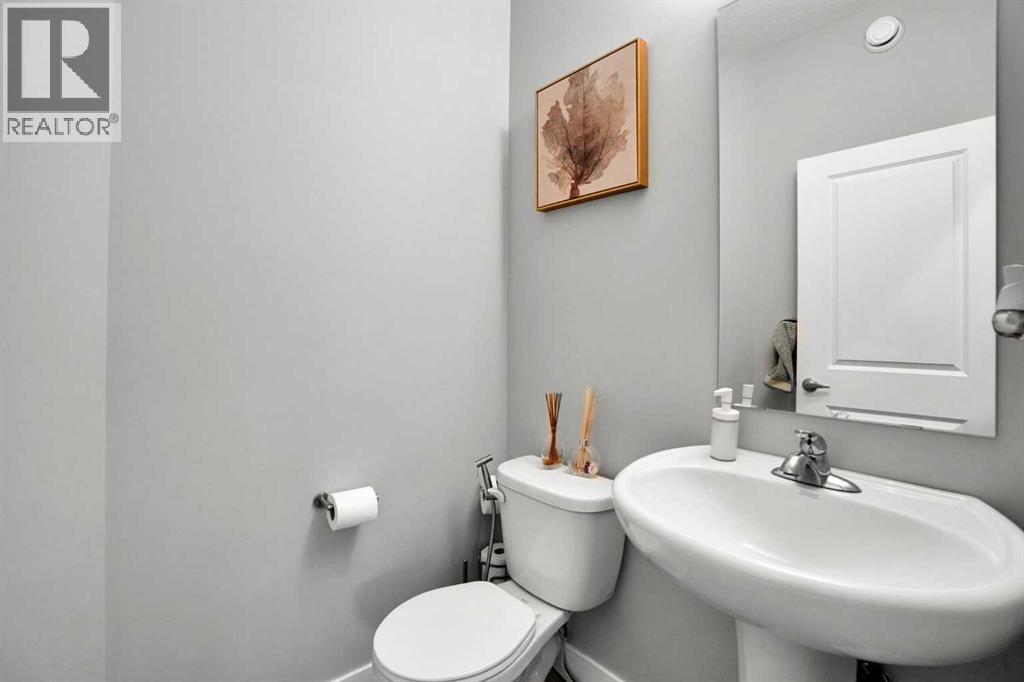
| 2pc Bathroom | Main level | 5.17 Ft x 4.67 Ft |
| Other | Main level | 3.83 Ft x 4.58 Ft |
| Primary Bedroom | Upper Level | 11.58 Ft x 11.92 Ft |
| 3pc Bathroom | Upper Level | 4.92 Ft x 9.50 Ft |
| 4pc Bathroom | Upper Level | 8.08 Ft x 5.00 Ft |
| Laundry room | Upper Level | 8.08 Ft x 5.00 Ft |
| Bedroom | Upper Level | 8.42 Ft x 11.58 Ft |
| Bedroom | Upper Level | 8.42 Ft x 11.50 Ft |
| Other | Upper Level | 4.67 Ft x 3.75 Ft |
| 3pc Bathroom | Basement | 8.50 Ft x 4.92 Ft |
| Bedroom | Basement | 10.00 Ft x 9.00 Ft |
| Kitchen | Basement | 7.58 Ft x 9.17 Ft |
| Laundry room | Basement | 5.08 Ft x 3.00 Ft |
| Recreational, Games room | Basement | 16.58 Ft x 16.08 Ft |
| Storage | Basement | 7.08 Ft x 3.25 Ft |
| Storage | Basement | 11.58 Ft x 6.75 Ft |
Location
Listed by Prep Realty Inc.

Listing data is supplied by the CREA Data Distribution Facility (DDF®). It is deemed reliable but not guaranteed and should be independently verified. It is provided for consumers’ personal, non-commercial use to identify properties they may be interested in purchasing.