$449,000
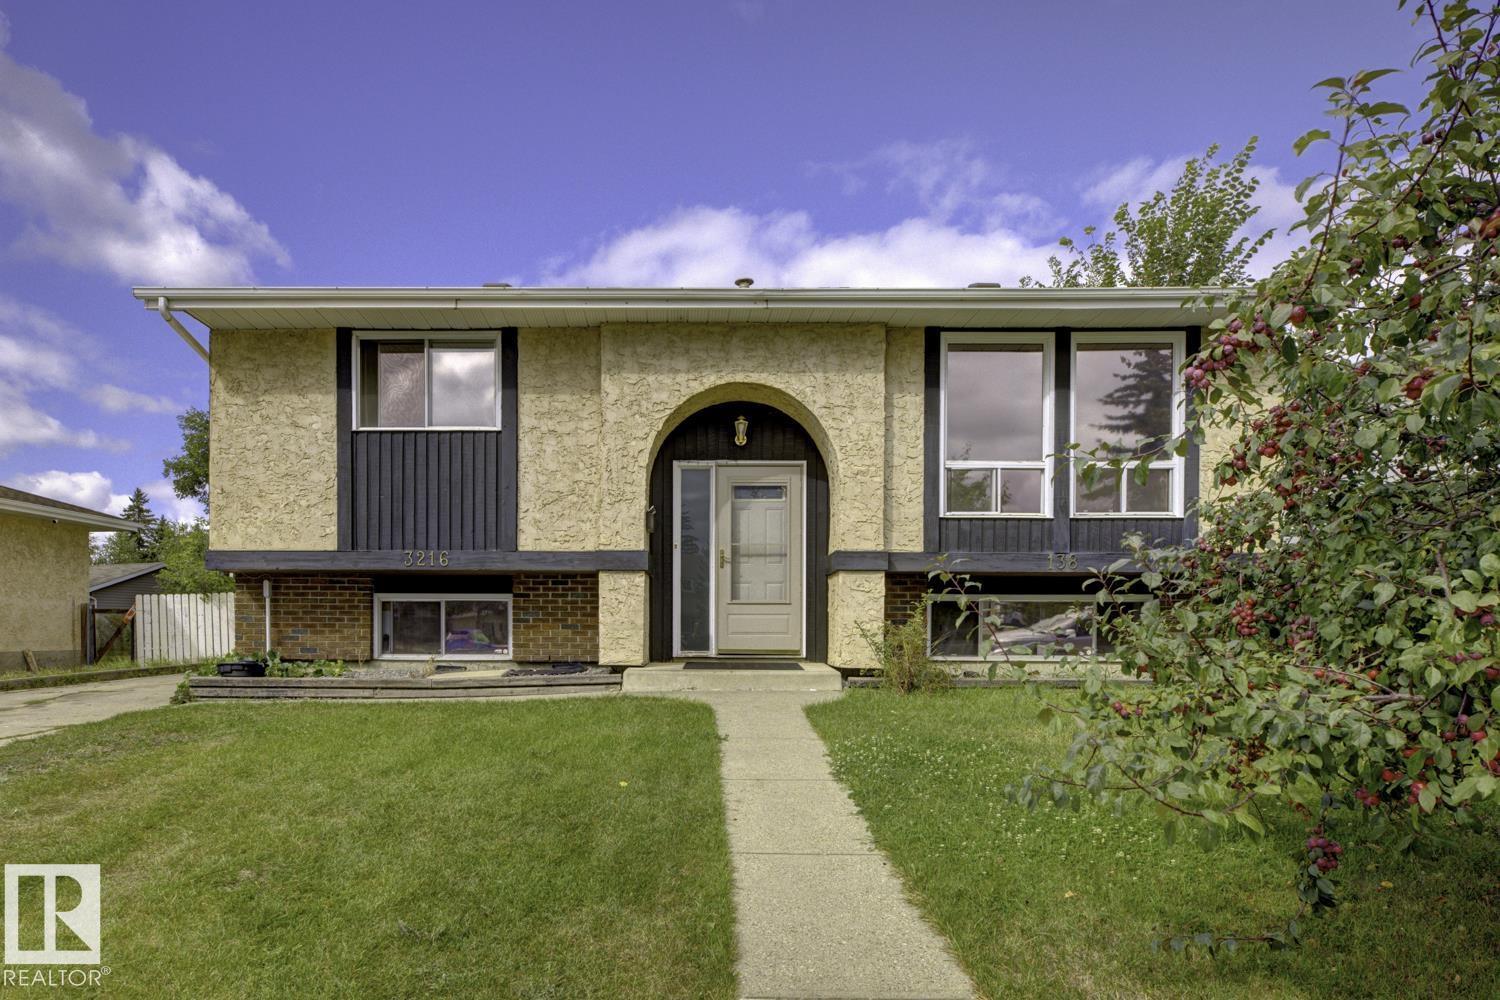
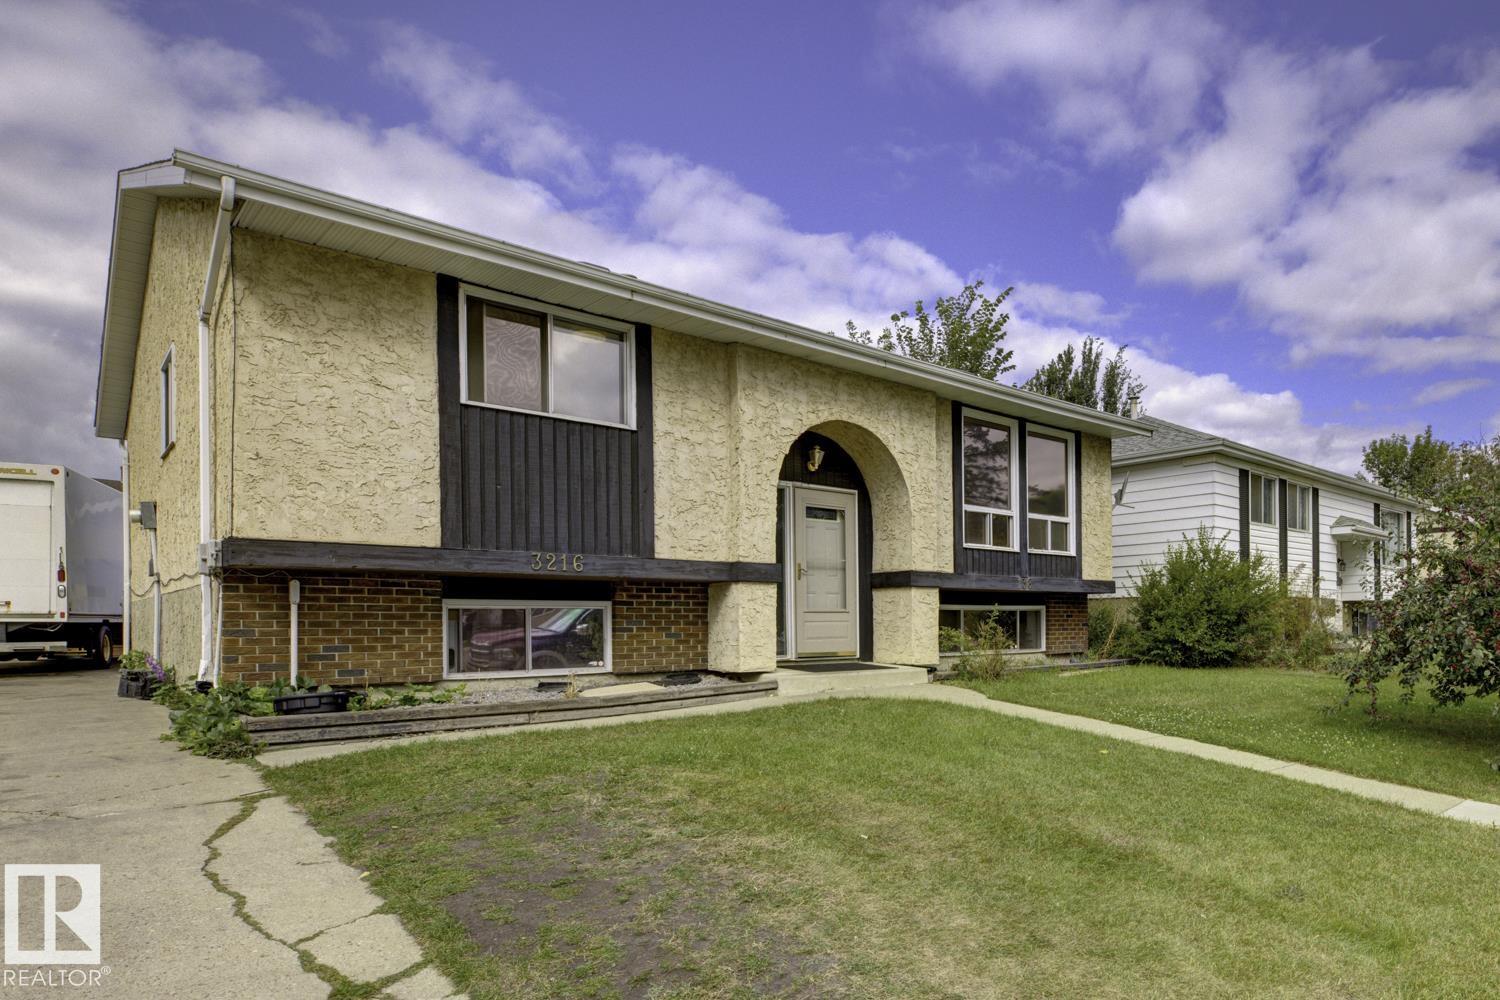
3216 138 AV NW
Hairsine, Edmonton
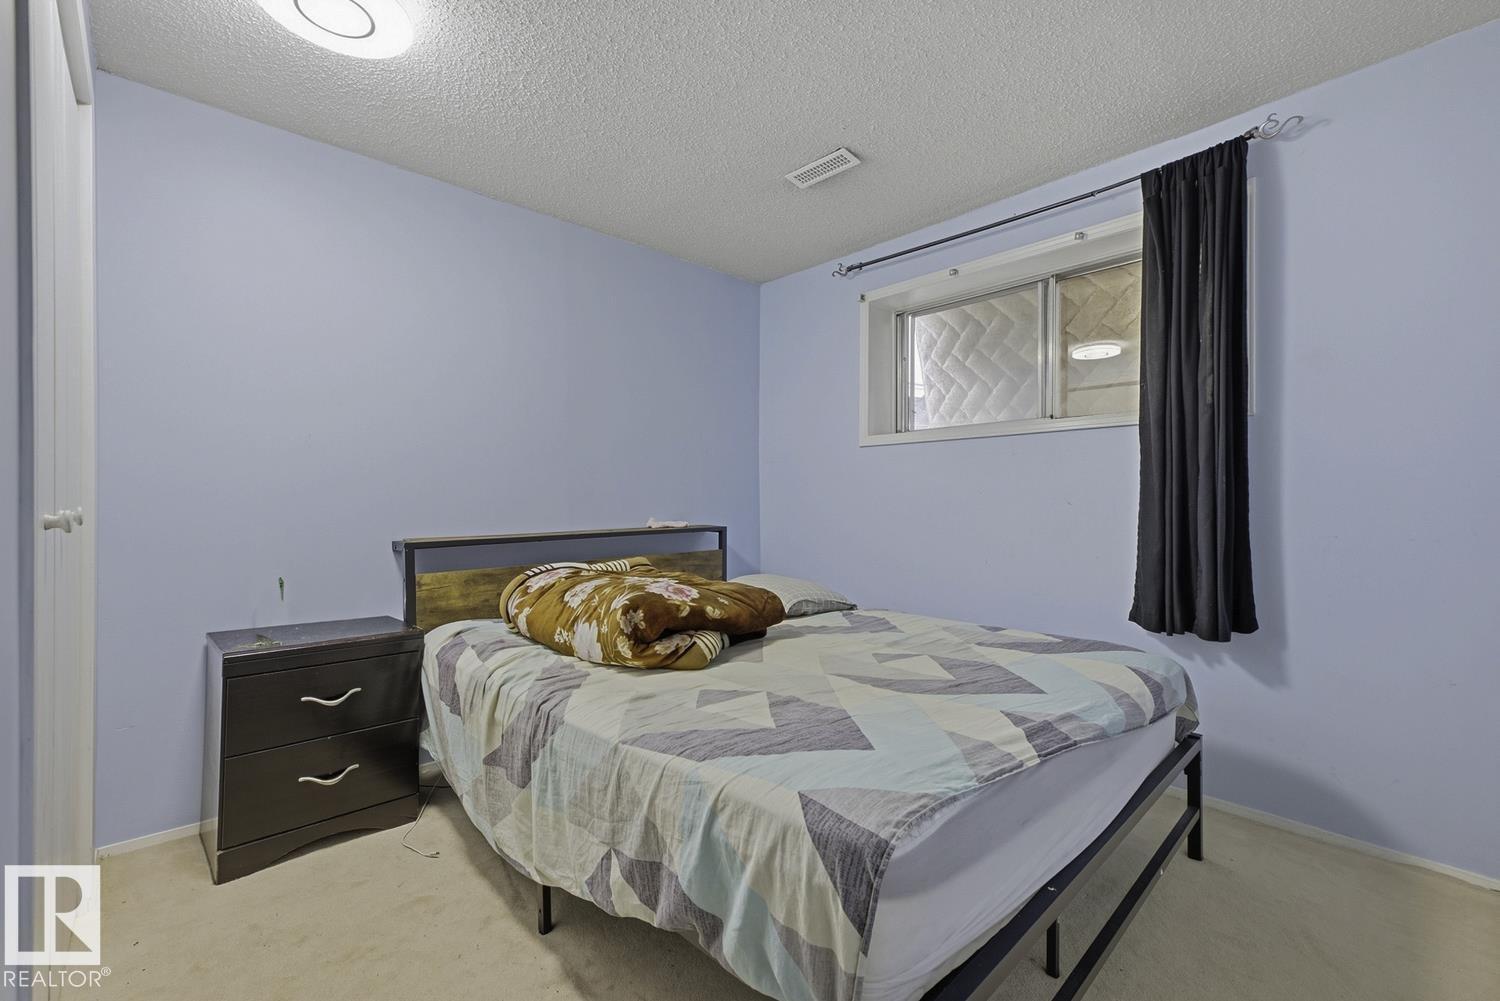
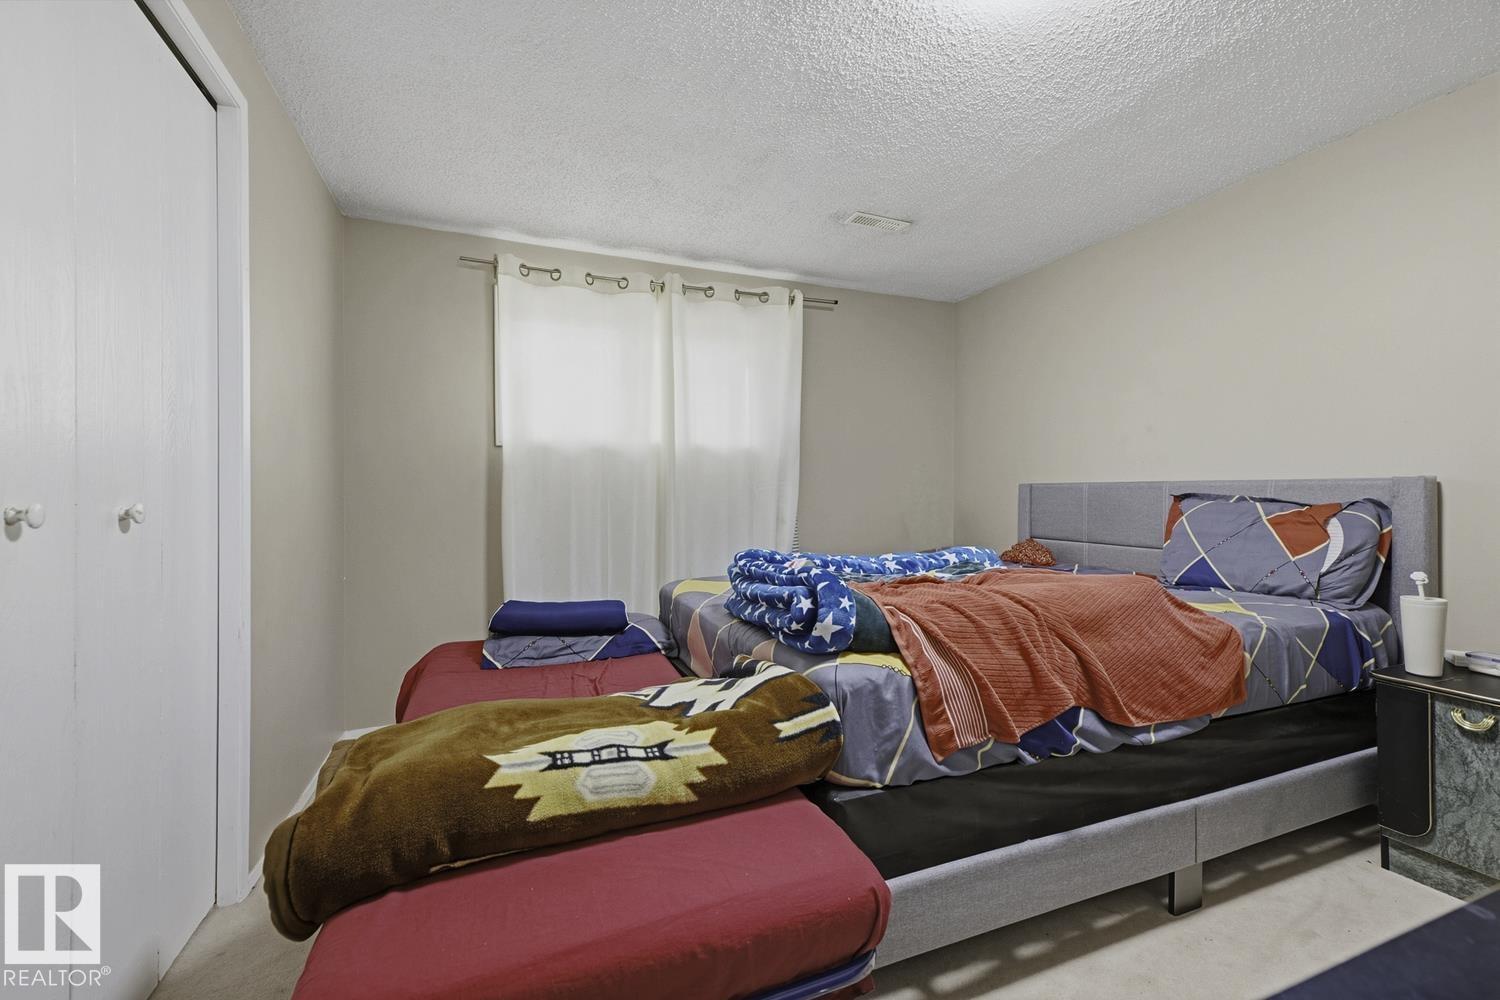
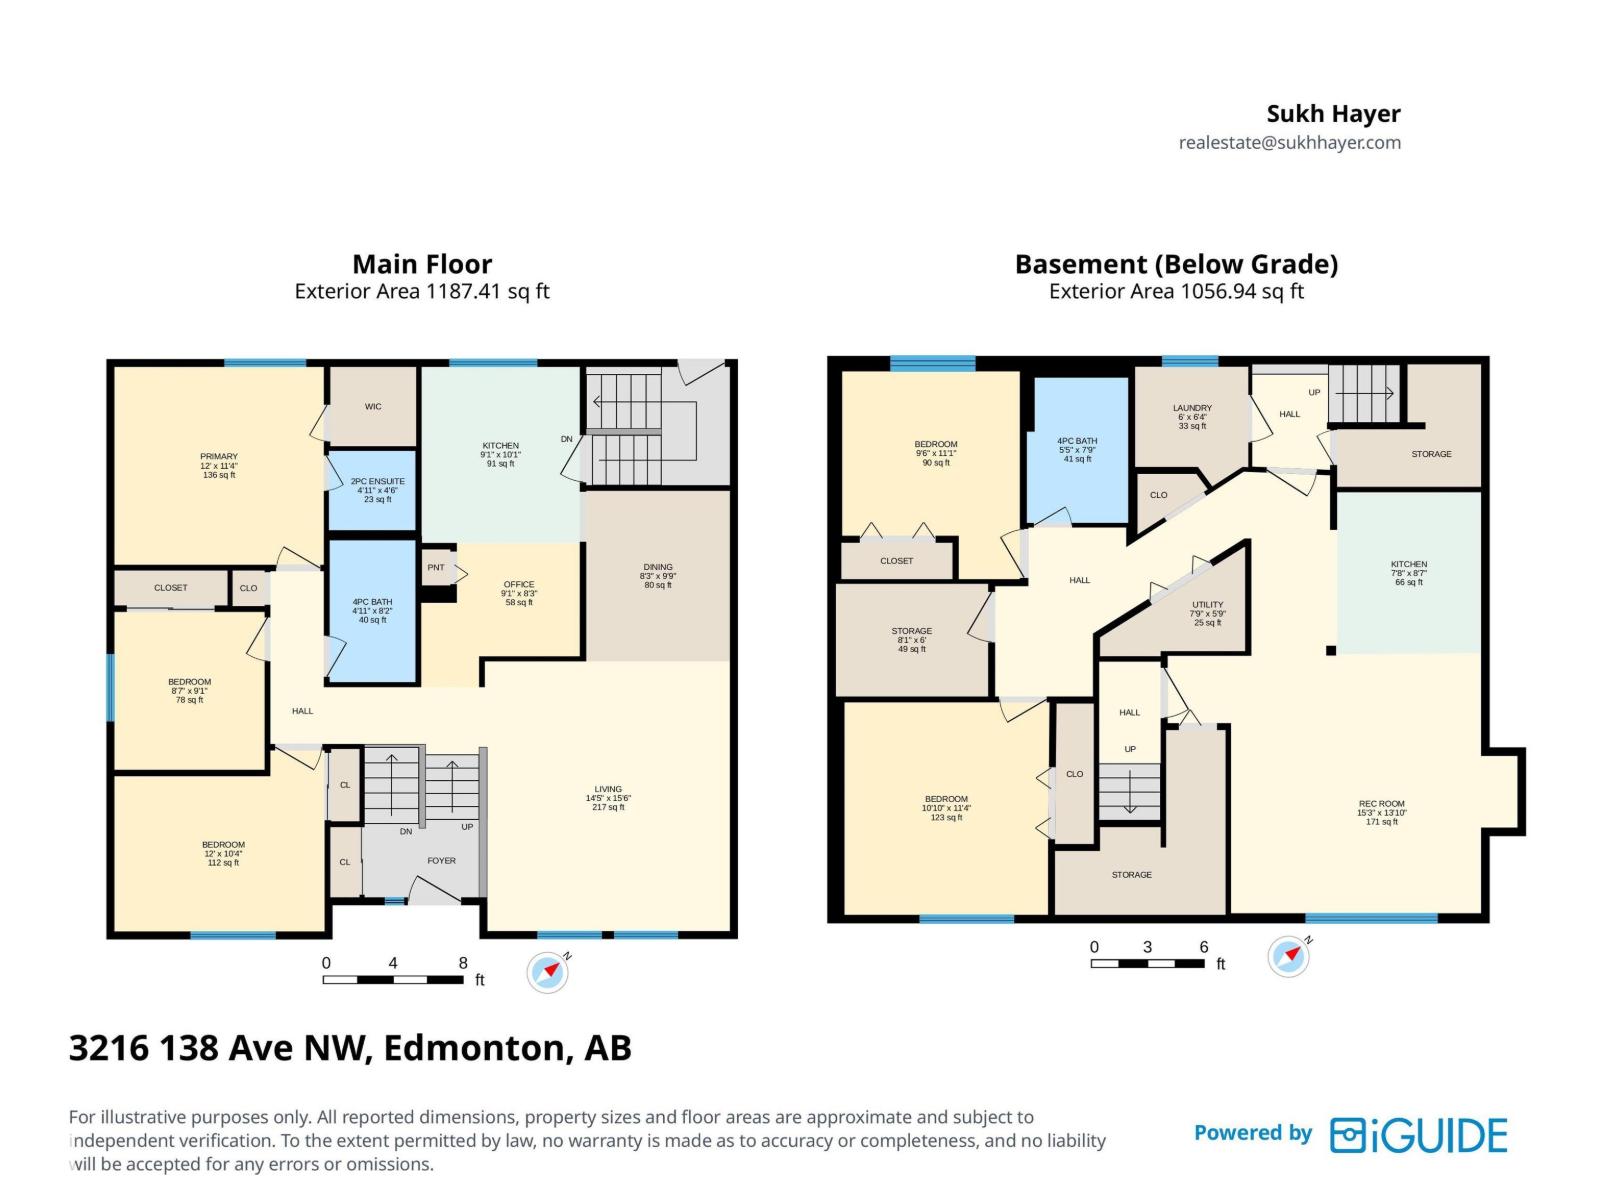
- 5 bedrooms
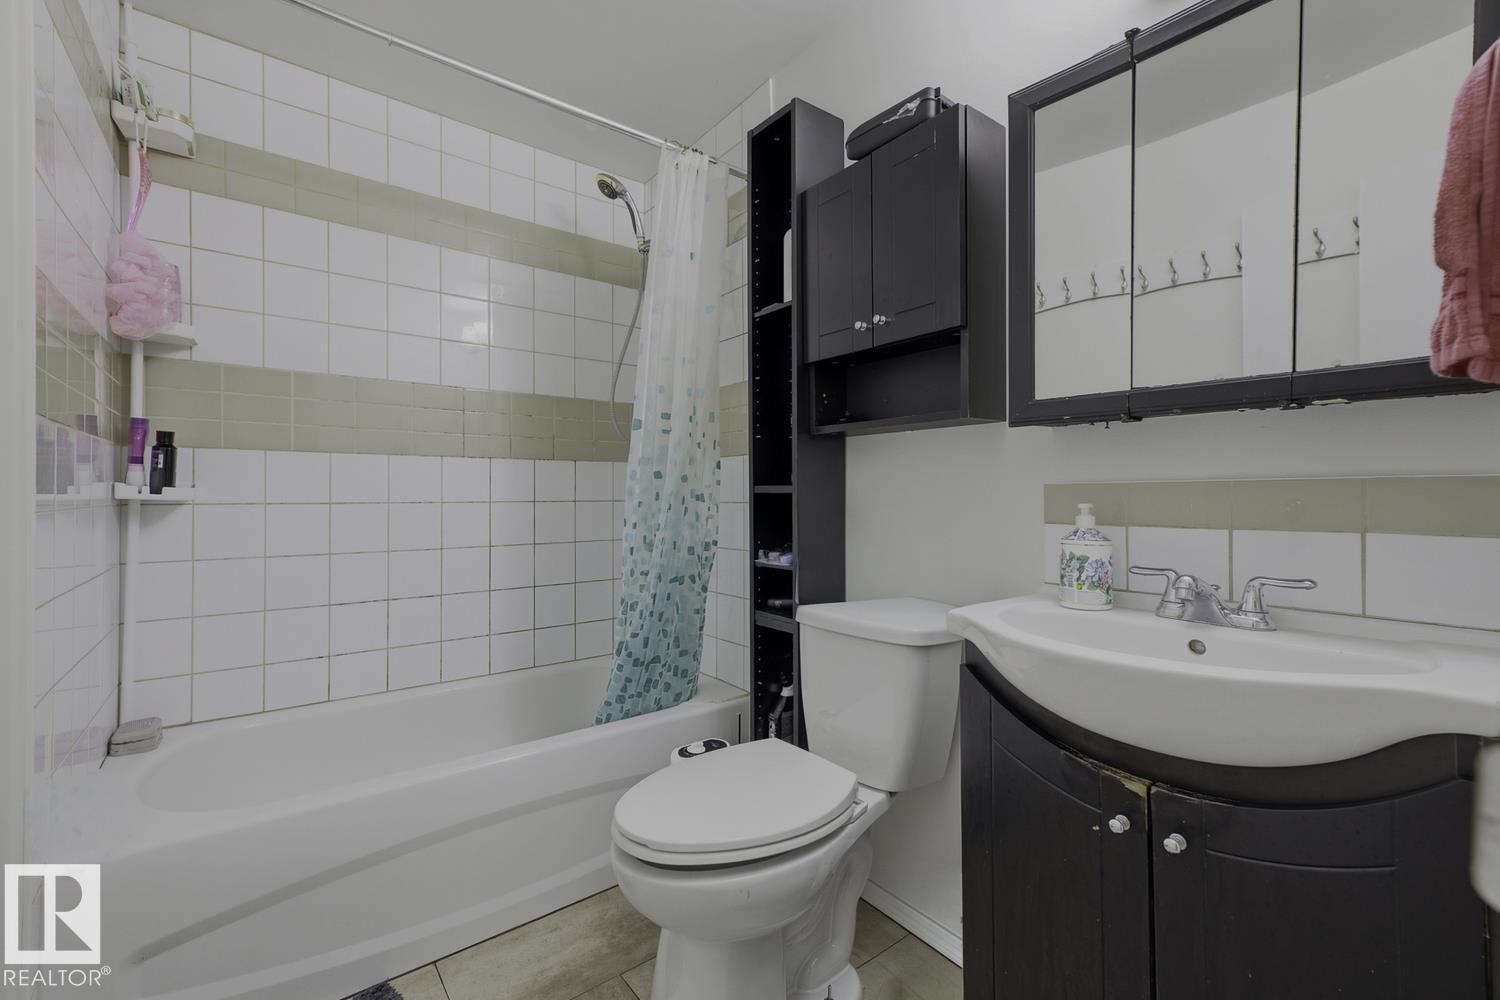
- 3 (1 half) bathrooms
- 1,187 sq ft
About this home
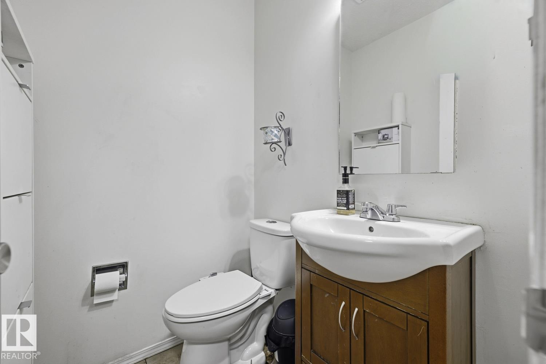
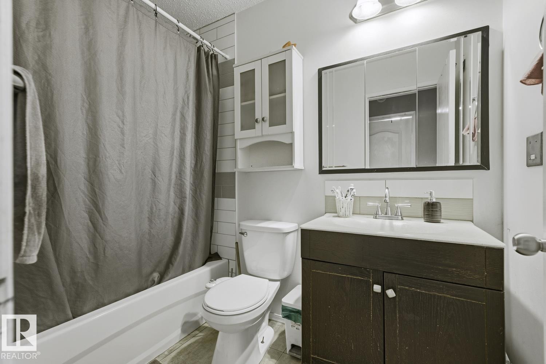
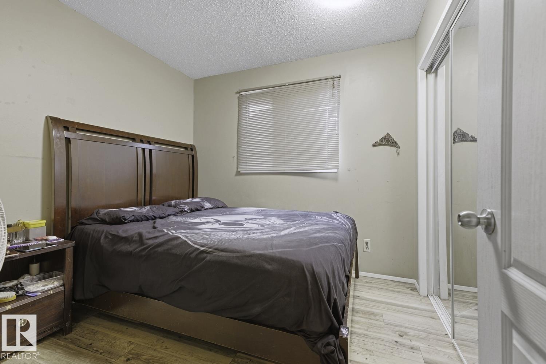
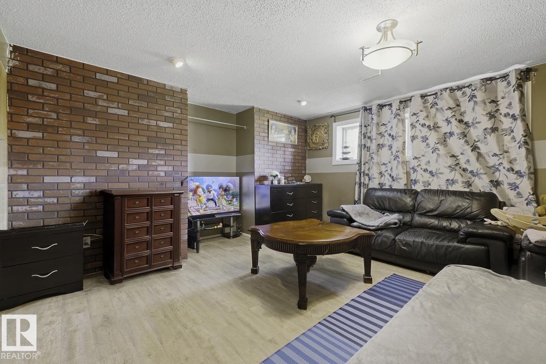
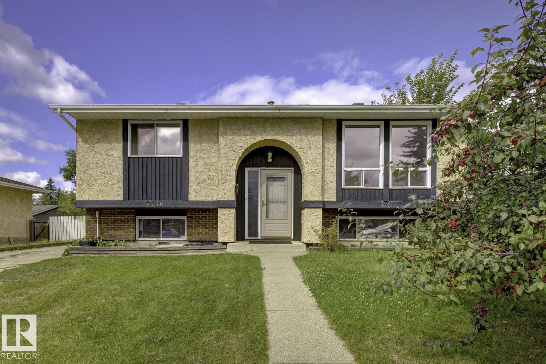
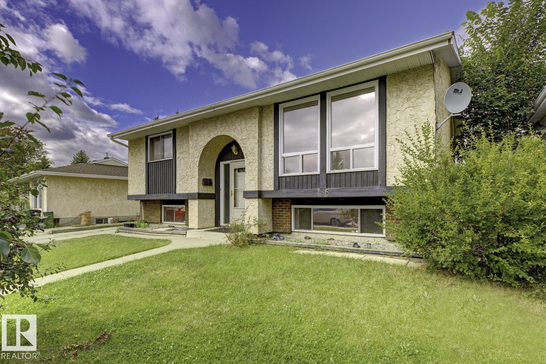
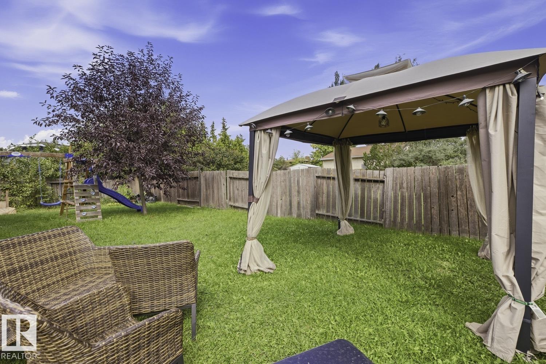
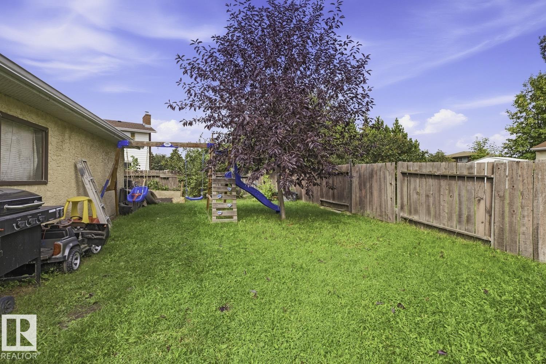
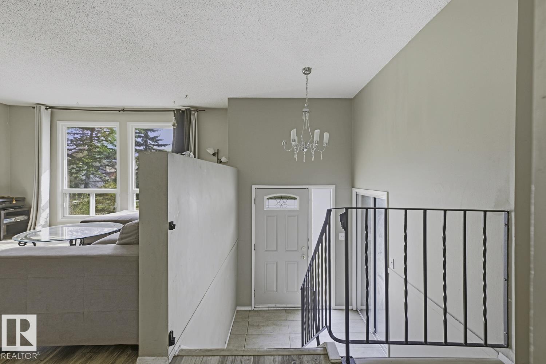
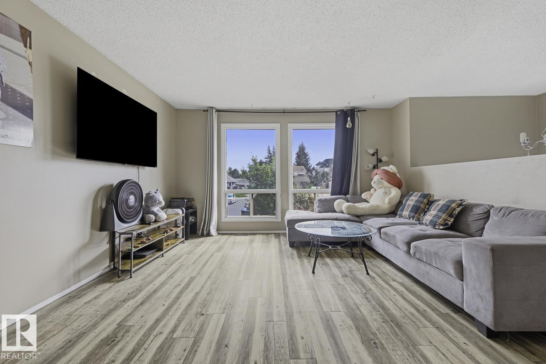
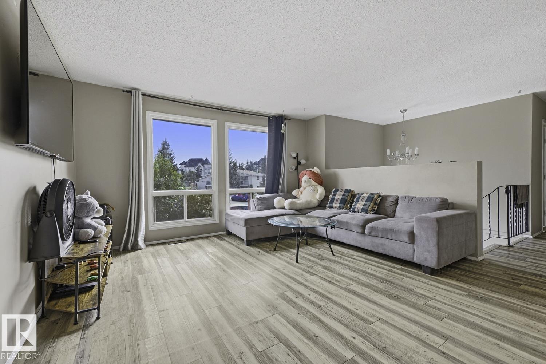
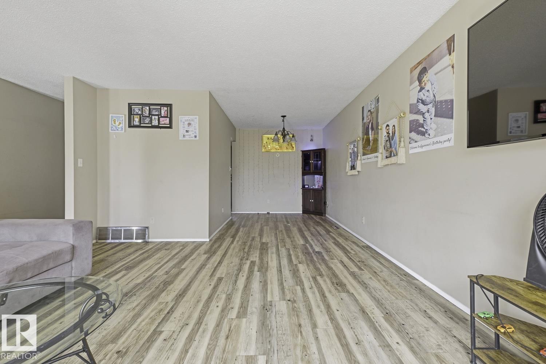
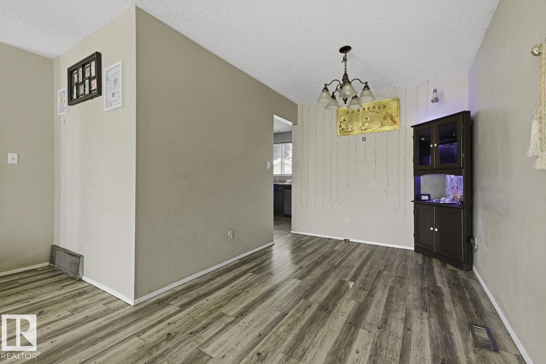
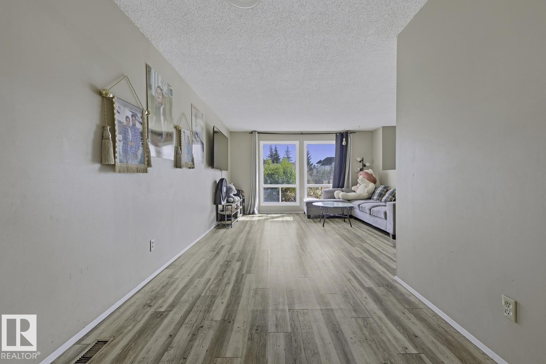
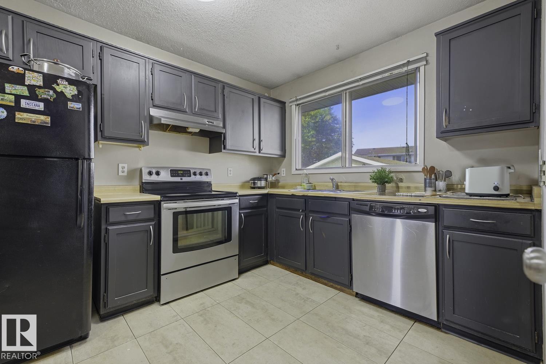
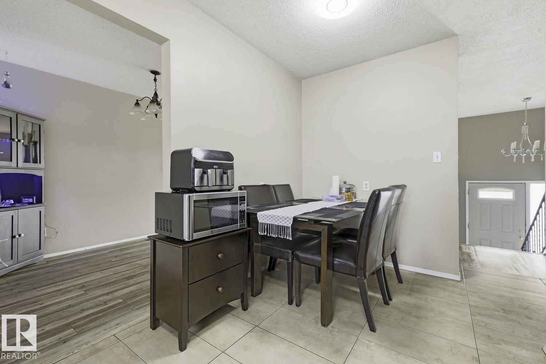
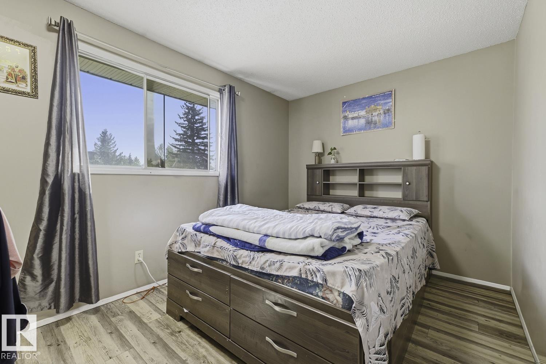
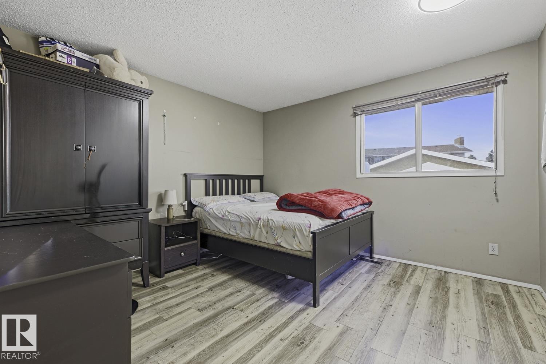
Beautiful Bi-Level home with a functional layout and plenty of space for the whole family! This well-maintained property features 3 bedroom on the upper level and 2 additional bedroom on the lower level, offering great flexibility for growing families or extended family. The main floor has 1.5 bathrooms. The basement includes a full bathroom. Front driveway with access to rear OVERSIZED DETACHED GARAGE! Located in great neighborhood, this property is close to elementary school, public transit, shopping, parks and all essential amenities. (id:67770)
Facts
- Bedrooms
- 5
- Bathrooms
- 3 (1 half)
- Living area
- 1,187 sq ft
- Home type
- House
- Year built
- 1978
- Lot size
- 557.22 square meters
- MLS® number
- E4508667
Features
- Heating
- Forced air
- Basement
- Finished, Full
- Appliances
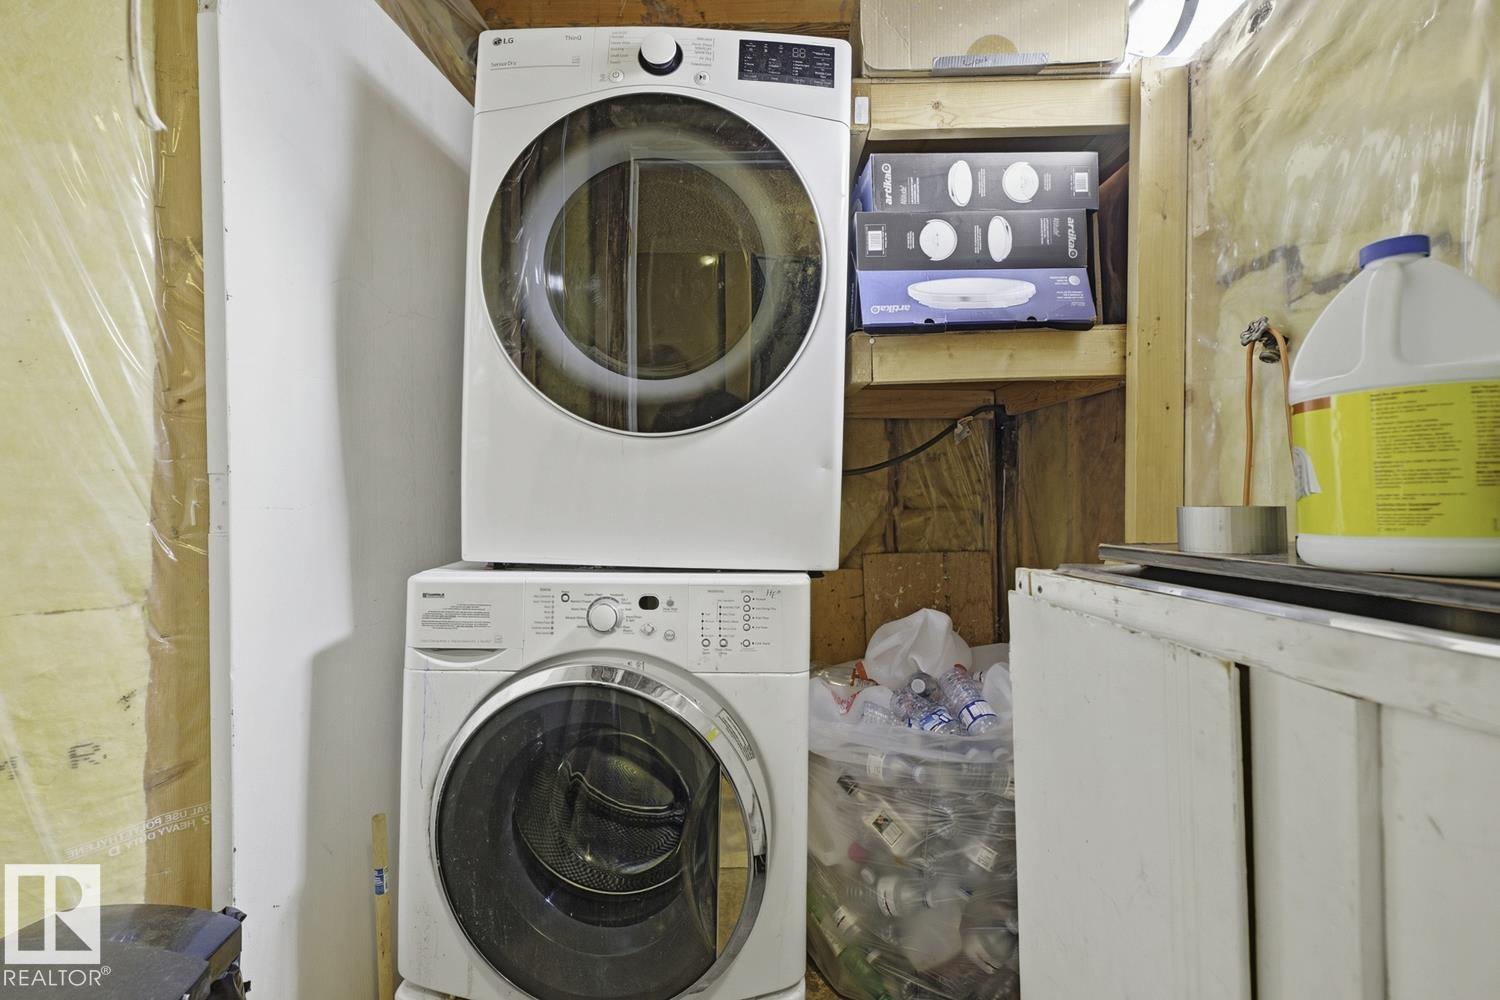
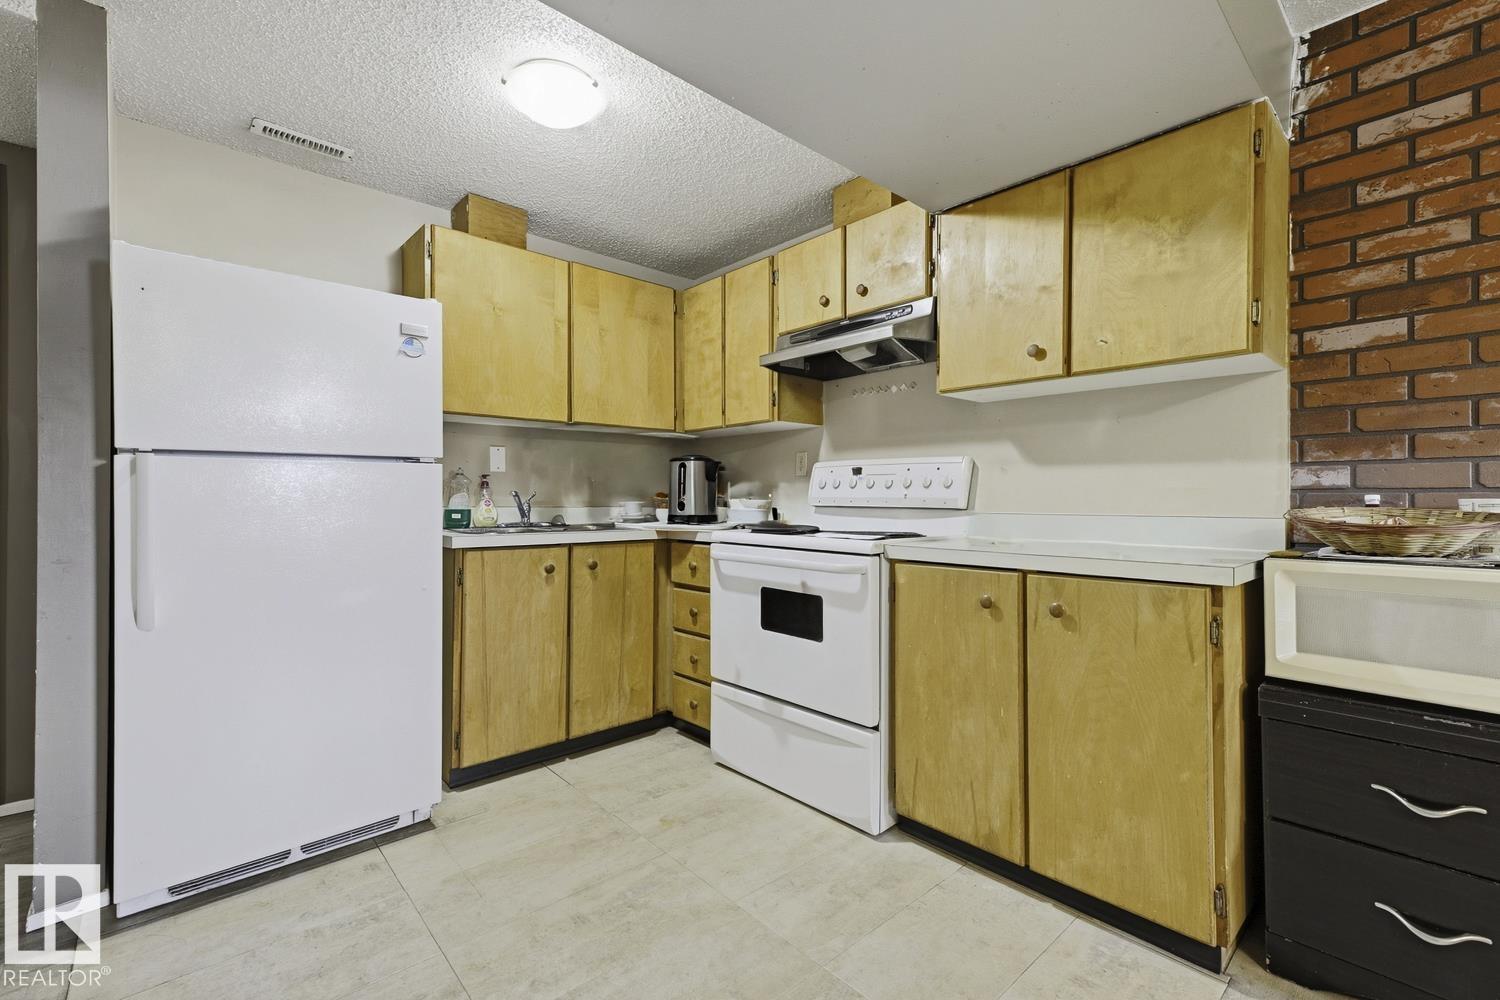
- Washer, Dishwasher, Stove, Dryer, Hood Fan, Two stoves, Two Refrigerators
- Parking
- Detached Garage
Rooms
| Room | Level | Size |
|---|---|---|
| Living room | Main level | |
| Dining room | Main level | |
| Kitchen | Main level | |
| Primary Bedroom | Main level | |
| Bedroom 2 | Main level | |
| Bedroom 3 | Main level | |
| Bedroom 4 | Basement | |
| Bedroom 5 | Basement | |
| Second Kitchen | Basement |
Location
Listed by Nationwide Realty Corp

Listing data is supplied by the CREA Data Distribution Facility (DDF®). It is deemed reliable but not guaranteed and should be independently verified. It is provided for consumers’ personal, non-commercial use to identify properties they may be interested in purchasing.