$231,900
5412 51ST Street
West Lloydminster, Lloydminster
- 2 bedrooms
- 1 bathrooms
- 883 sq ft
About this home
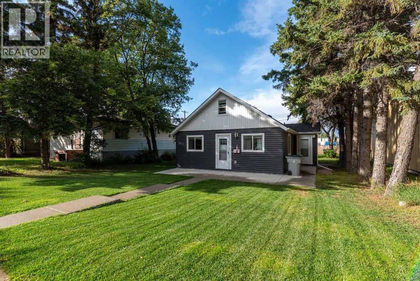
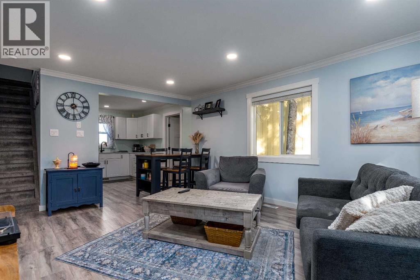
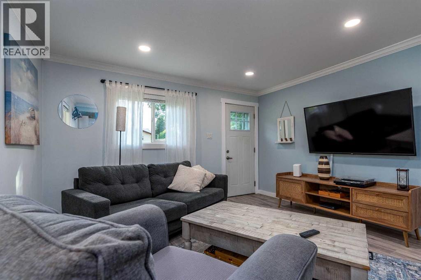
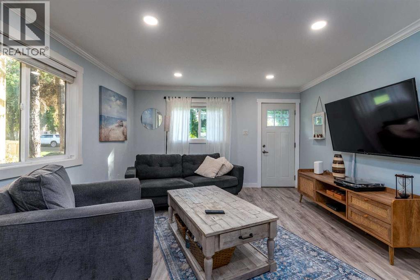
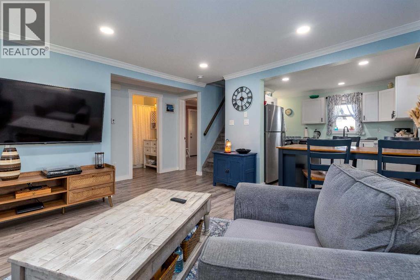
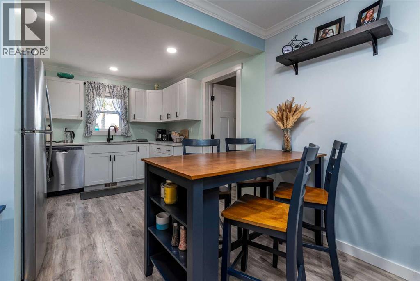
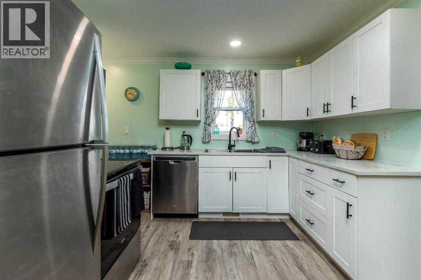
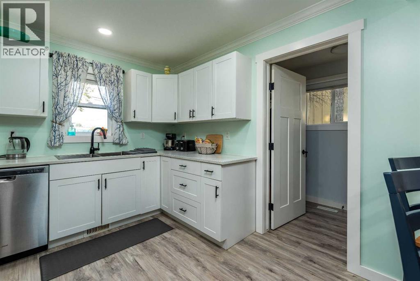
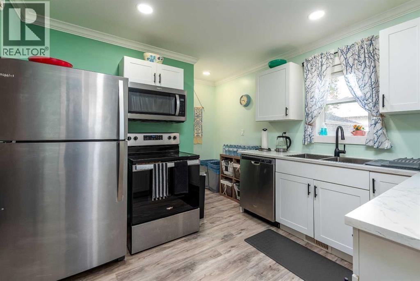
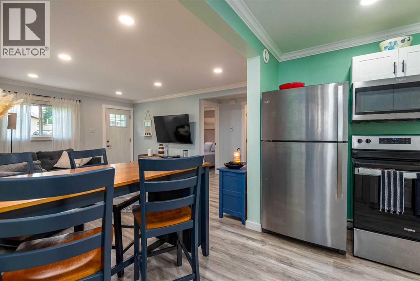
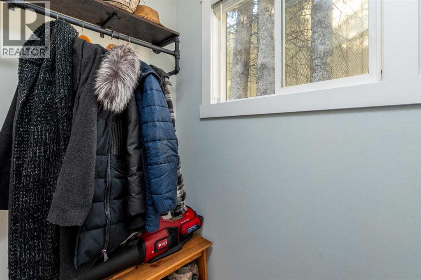
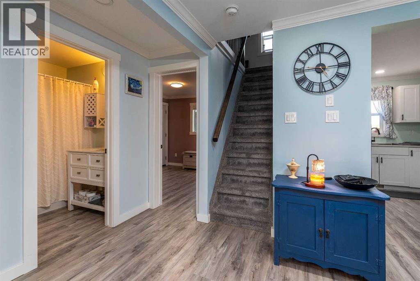
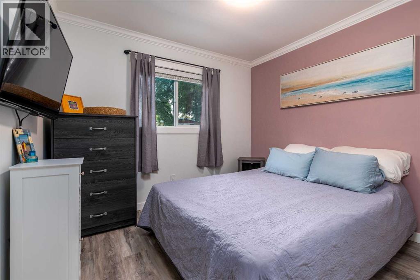
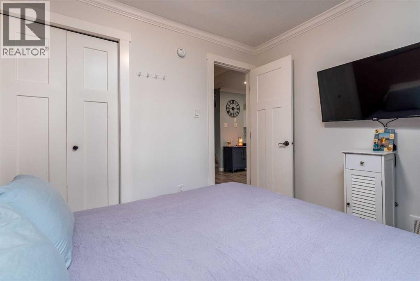
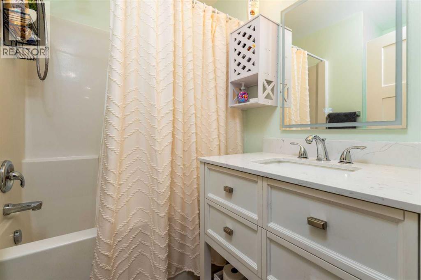
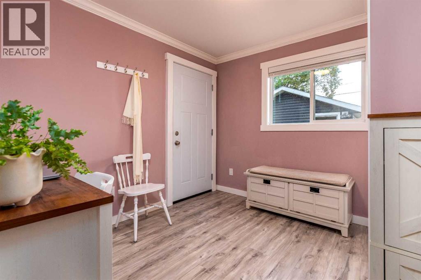
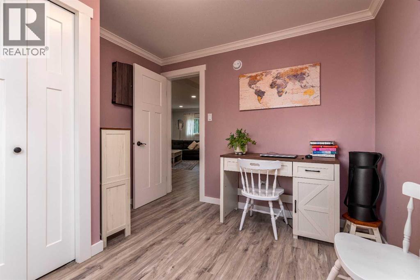
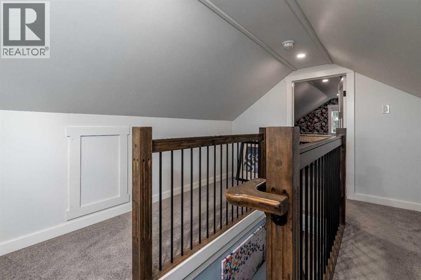
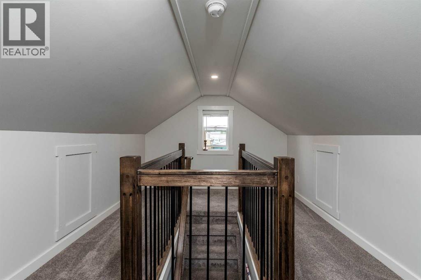
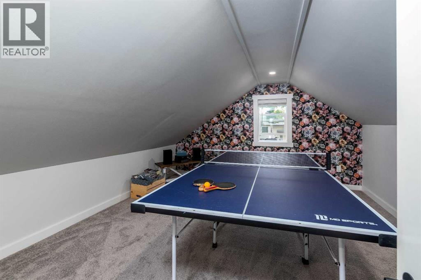
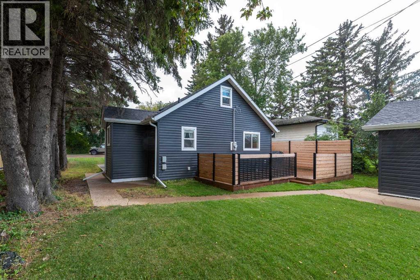
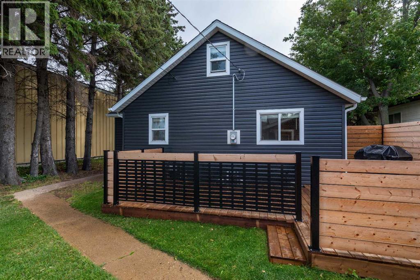
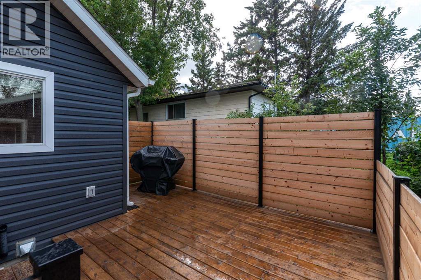
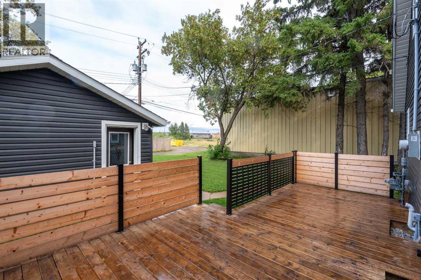
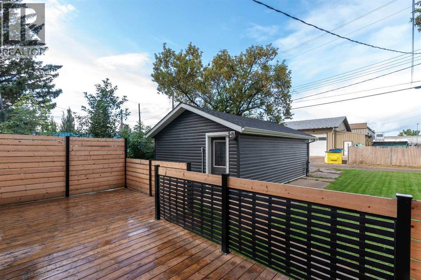
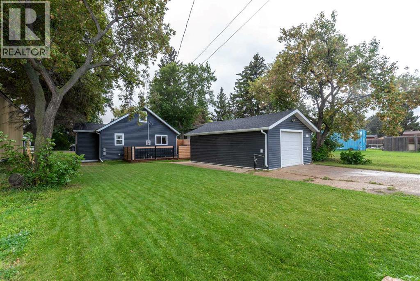
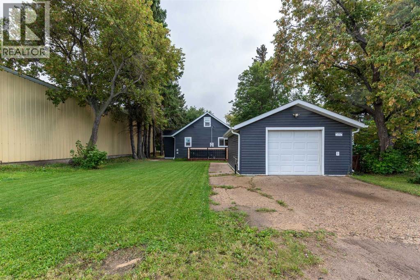
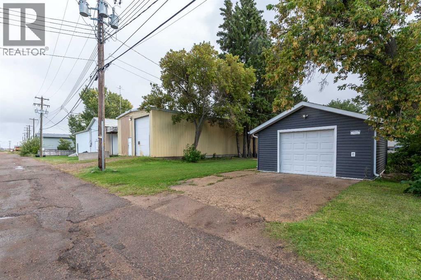
Check out this Move in Ready charming 1949 one-and-a -half storey home offers just over 800 sq ft of comfortable living space and has been extensively renovated, making it an excellent opportunity for first-time buyers, those seeking a starter home, or investors. The home features two bedrooms on the main floor and a completely renovated bathroom and kitchen with quartz counter tops and stainless steel appliances, stylish plank flooring warm neutral colors and updated windows and doors. The furnace has also been updated, providing additional peace of mind. The second floor features a spacious bonus room that you can use for multiple options(game room, den etc.) Additional features included a new exterior door leading to a new deck, and single detached garage. A beautiful updated home offering excellent value with nothing left to do but move in and enjoy! Check out the 3D-tour (id:67770)
Facts
- Bedrooms
- 2
- Bathrooms
- 1
- Living area
- 883 sq ft
- Home type
- House
- Year built
- 1949
- Lot size
- 557.48 square meters
- Parking
- 2
- Property taxes
- $2,142 (2026)
- MLS® number
- A2343717
Features
- Heating
- Forced air, Natural gas
- Cooling
- None
- Basement
- Unfinished, Partial
- Flooring
- Laminate, Carpeted
- Appliances
- Washer, Refrigerator, Dishwasher, Stove, Dryer, Microwave Range Hood Combo, Garage door opener
- Parking
- Detached Garage
- Exterior Features
- Vinyl siding
Rooms
| Room | Level | Size |
|---|---|---|
| 4pc Bathroom | Main level | 7.00 Ft x 6.25 Ft |
| Primary Bedroom | Main level | 9.83 Ft x 9.75 Ft |
| Bedroom | Main level | 9.17 Ft x 9.75 Ft |
| Living room/Dining room | Main level | 16.75 Ft x 16.33 Ft |
| Kitchen | Main level | 10.42 Ft x 13.00 Ft |
| Bonus Room | Second level | 13.50 Ft x 11.92 Ft |
Location
Listed by Century 21 Drive

Listing data is supplied by the CREA Data Distribution Facility (DDF®). It is deemed reliable but not guaranteed and should be independently verified. It is provided for consumers’ personal, non-commercial use to identify properties they may be interested in purchasing.