$139,999
#304 10165 113 ST NW
Wîhkwêntôwin, Edmonton
- 2 bedrooms
- 1 bathrooms
- 1,081 sq ft
About this home
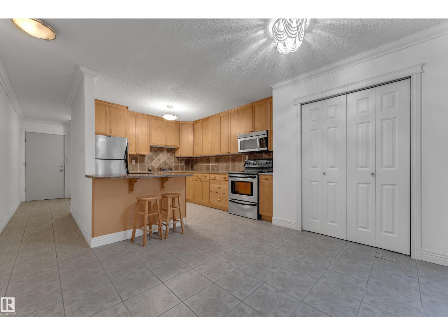
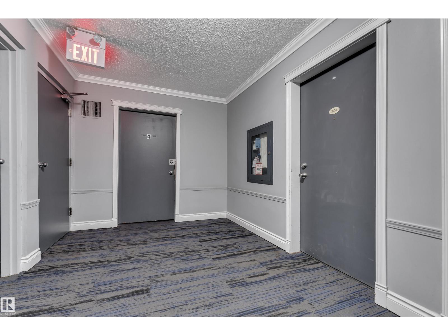
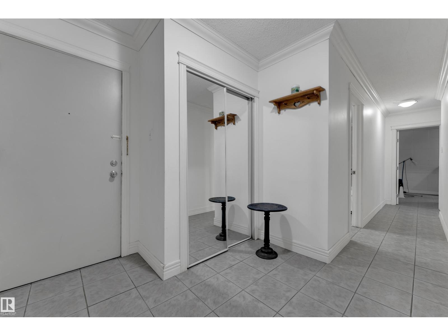
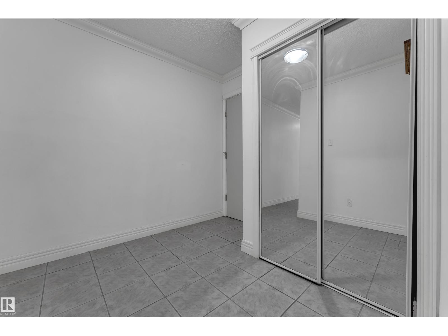
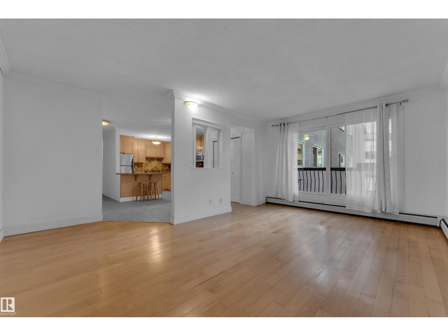
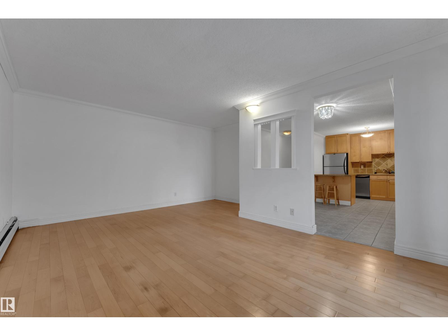
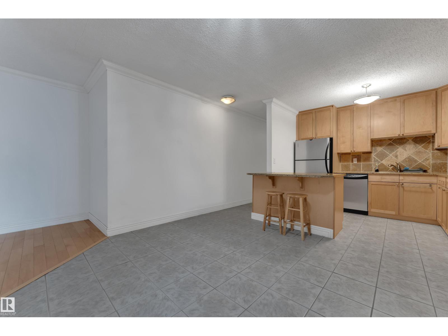
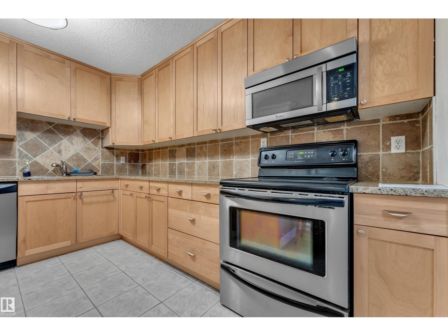
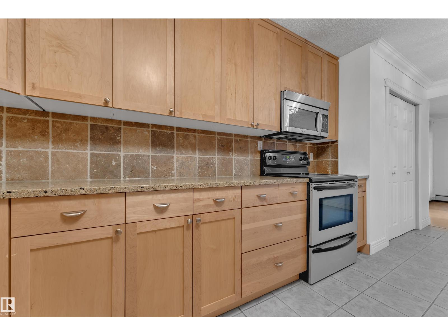
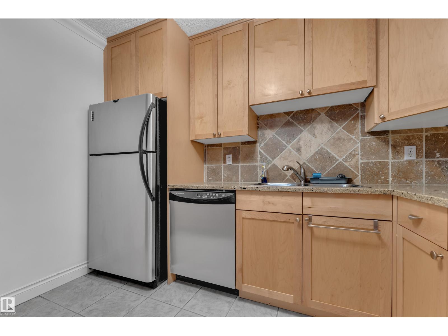
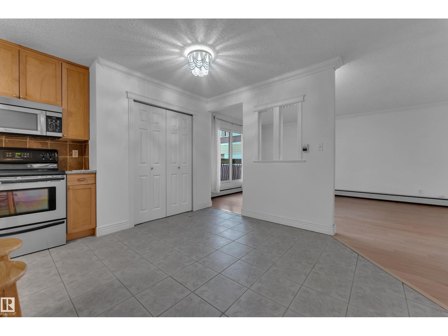
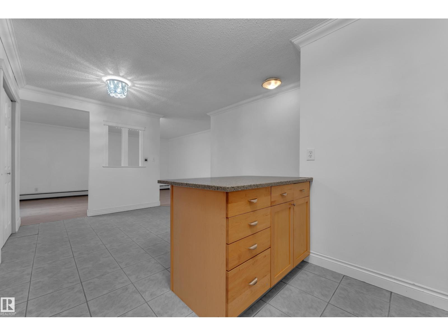
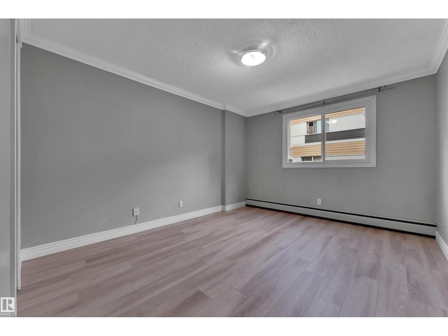
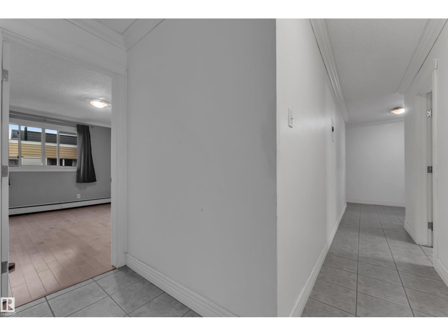
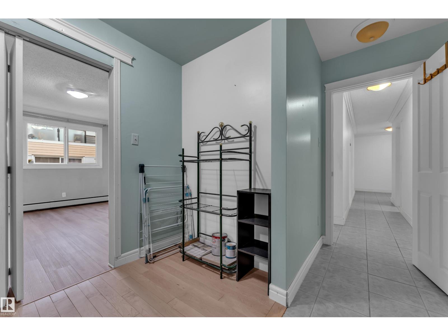
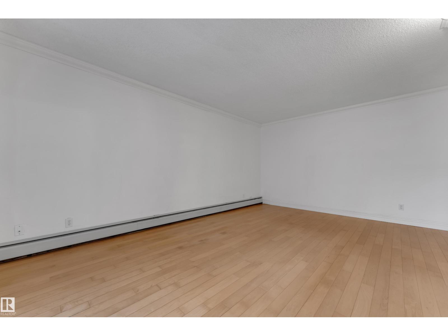
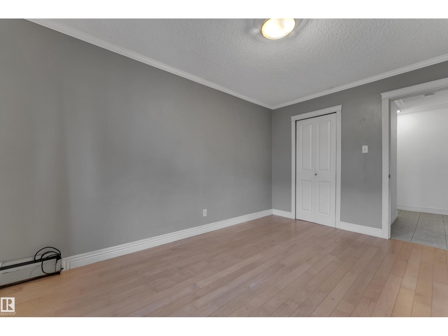
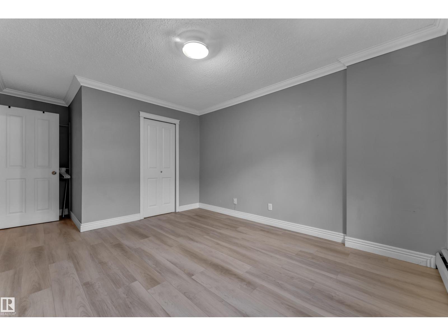
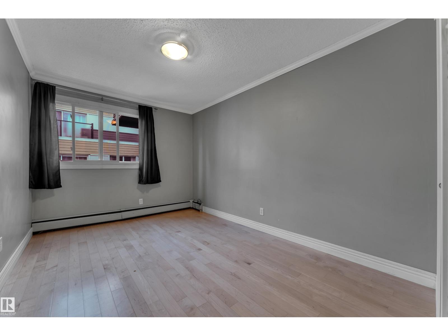
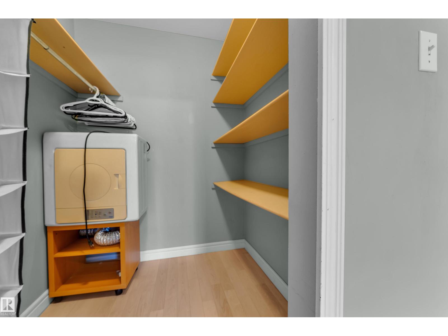
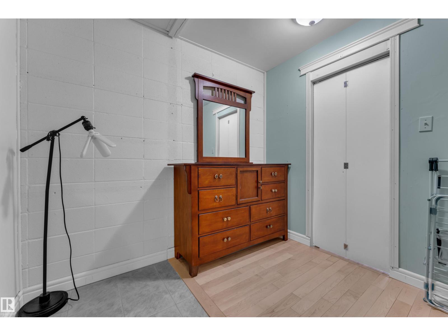
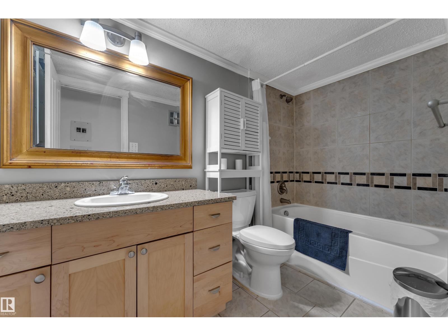
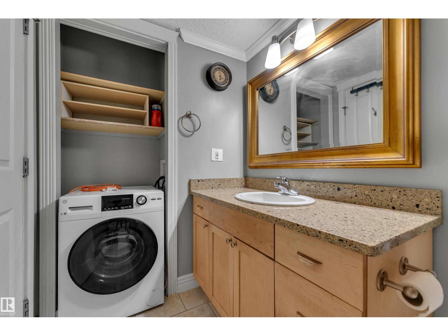
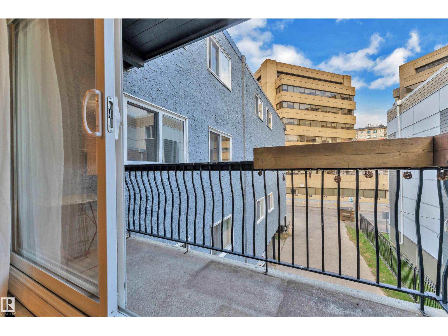
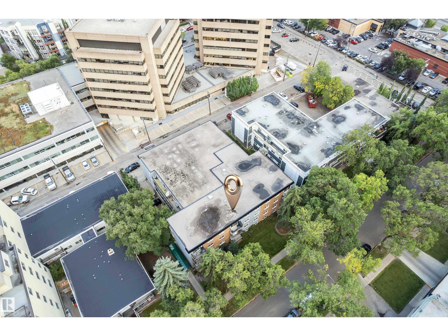
OVER 1,000 SQ. FT. | RENOVATED KITCHEN & BATH | 2 BEDROOMS | WALK-IN CLOSETS | BALCONY | POWERED PARKING Enjoy 1,081 sq. ft. of spacious living in Edmonton’s desirable Wîhkwêntôwin (Oliver) neighbourhood! This third-floor condo offers a house-like layout with a renovated kitchen, pantry, separate dining area, bright living room, and balcony with BBQ space. Both bedrooms feature walk-in closets, plus abundant storage throughout. Building upgrades include windows, balconies, exterior, and common areas. Walk to restaurants, cafés, grocery stores, parks, River Valley trails, and the Alberta Legislature Grounds. Enjoy easy access to Corona and Government Centre LRT stations, transit, downtown, universities, colleges, Rogers Place, and shopping. Future Valley Line West LRT stops will further enhance connectivity. Ideal for first-time buyers, professionals, students, downsizers, or investors! MORE SPACE. MORE CHARACTER. MORE CONVENIENCE! (id:67770)
Facts
- Bedrooms
- 2
- Bathrooms
- 1
- Living area
- 1,081 sq ft
- Home type
- Apartment
- Year built
- 1974
- Condo / HOA fee
- $627 monthly
- MLS® number
- E4508633
Features
- Heating
- Hot water radiator heat
- Basement
- None
- Appliances
- Washer, Refrigerator, Dishwasher, Stove, Dryer, Microwave
- Parking
- Stall
- View
- City view
Rooms
| Room | Level | Size |
|---|---|---|
| Living room | Main level | |
| Dining room | Main level | |
| Kitchen | Main level | |
| Primary Bedroom | Main level | |
| Bedroom 2 | Main level |
Location
Listed by LPT Realty

Listing data is supplied by the CREA Data Distribution Facility (DDF®). It is deemed reliable but not guaranteed and should be independently verified. It is provided for consumers’ personal, non-commercial use to identify properties they may be interested in purchasing.