$415,000
17250 73 ST NW
Schonsee, Edmonton
- 3 bedrooms
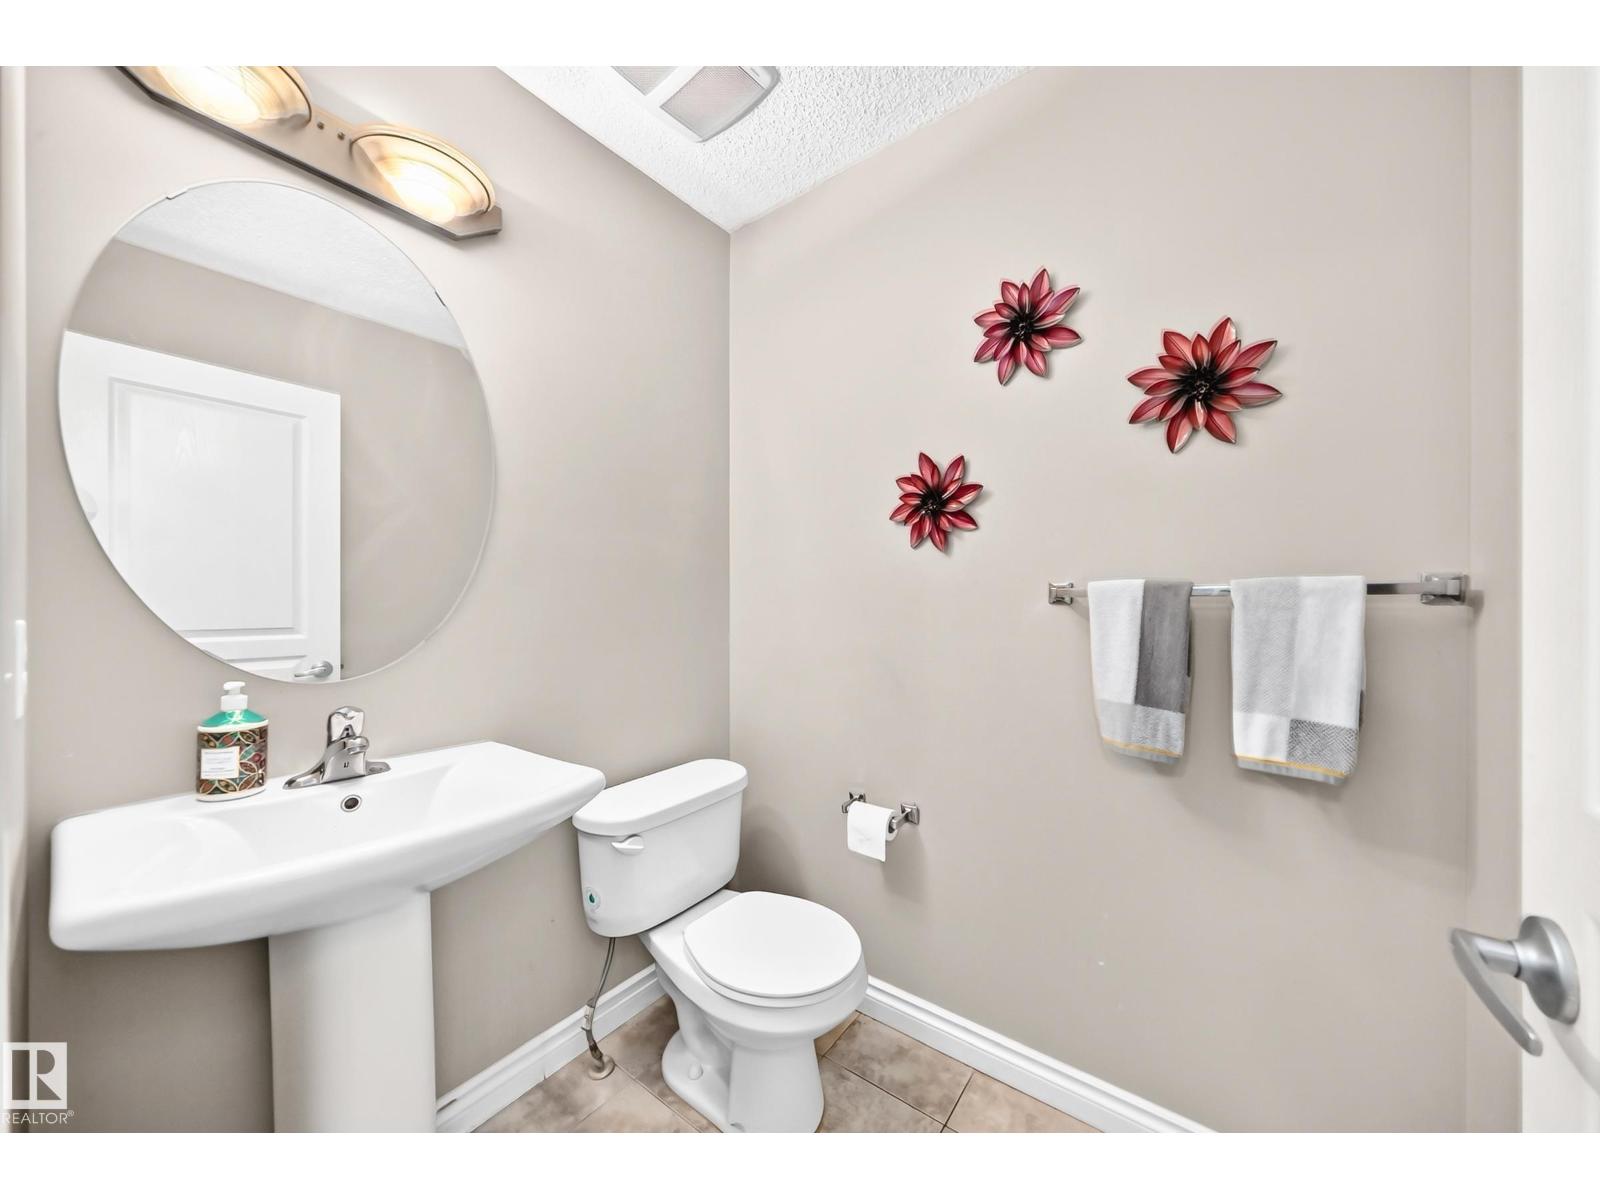
- 3 (1 half) bathrooms
- 1,497 sq ft
About this home
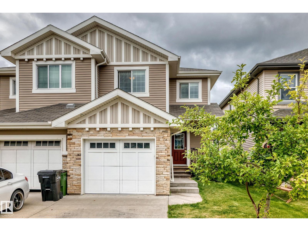
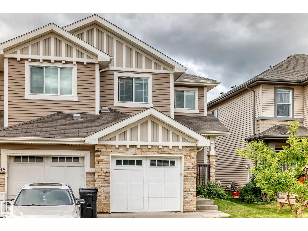
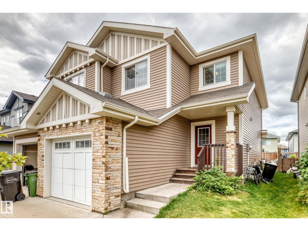
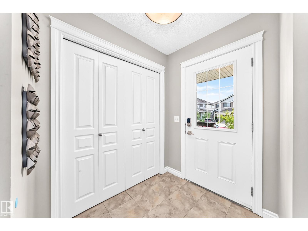
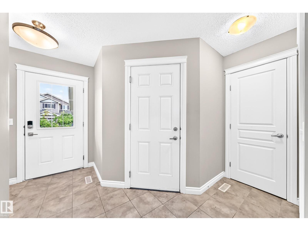
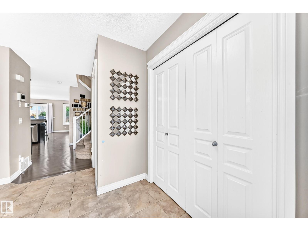
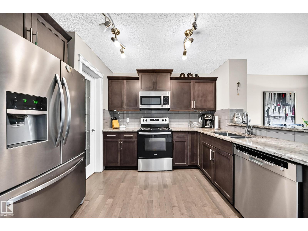
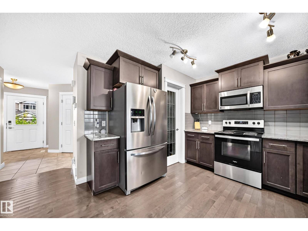
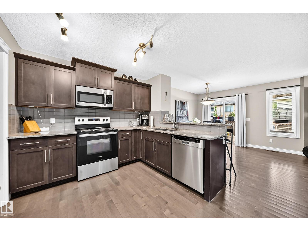
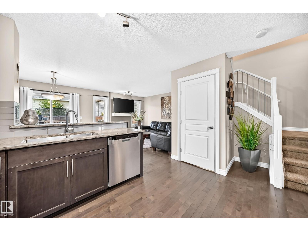
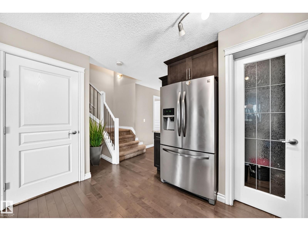
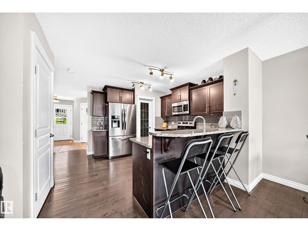
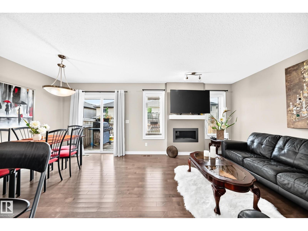
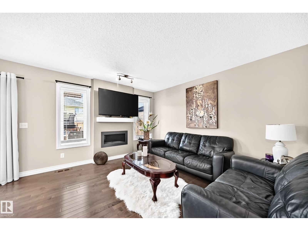
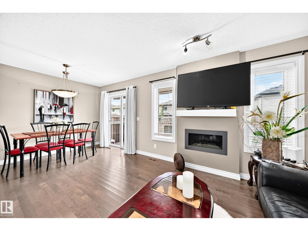
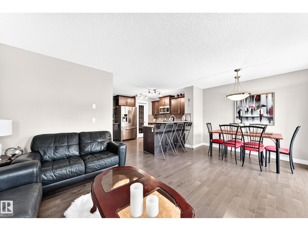
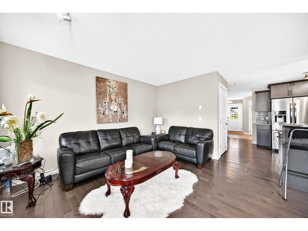
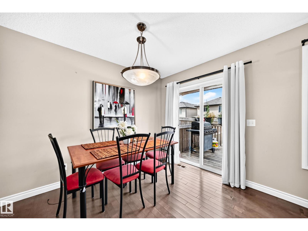
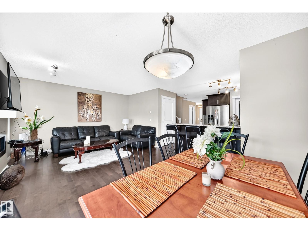
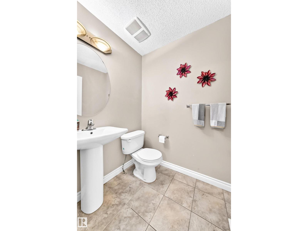
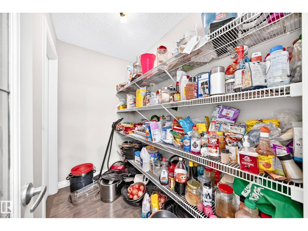
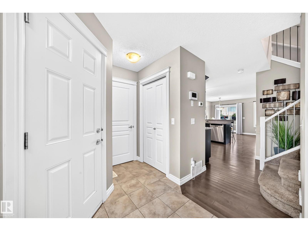
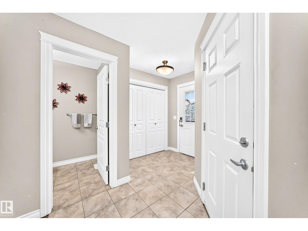
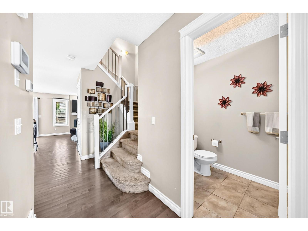
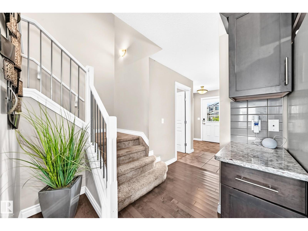
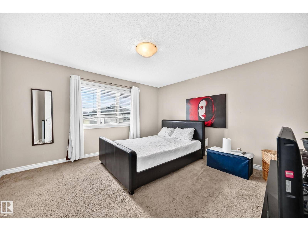
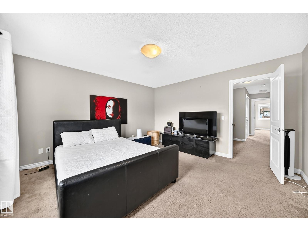
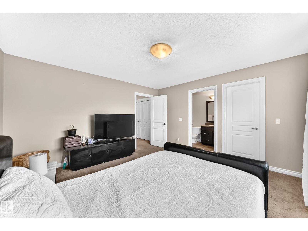
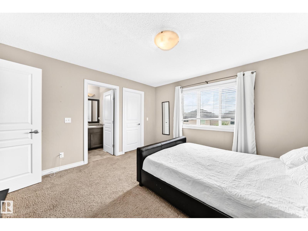
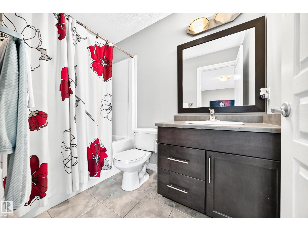
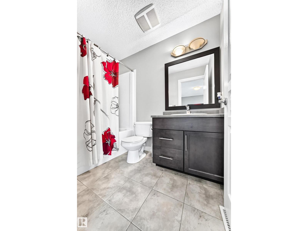
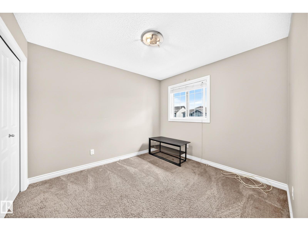
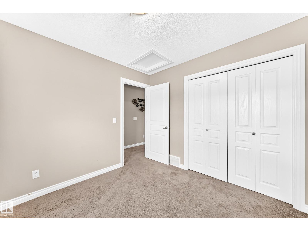
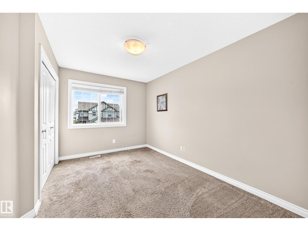
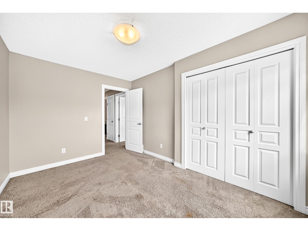
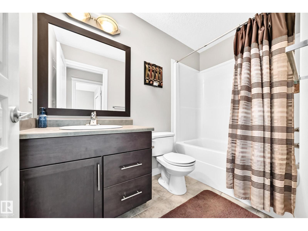
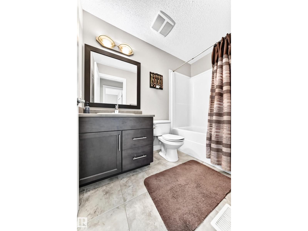
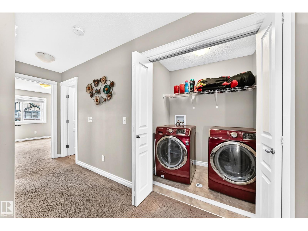
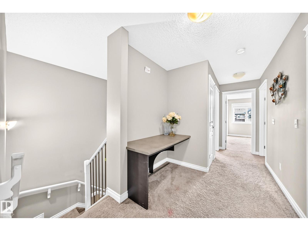
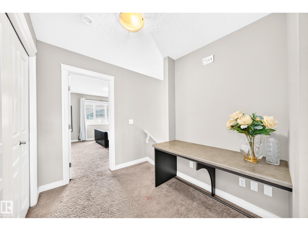
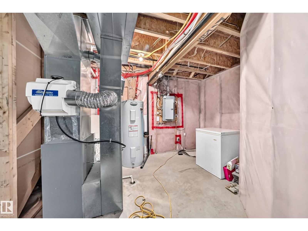
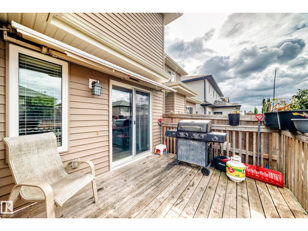
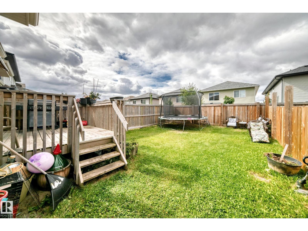
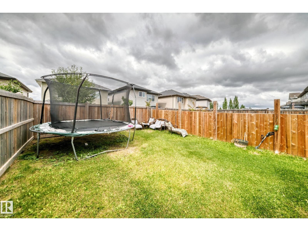
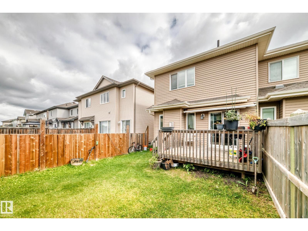
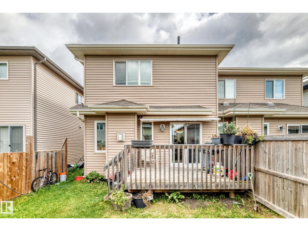
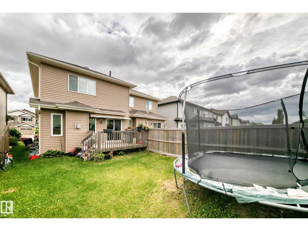
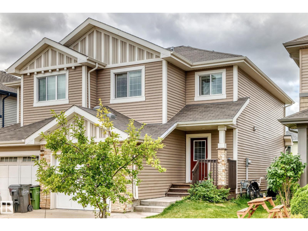
Welcome to this beautiful 3-bedroom half duplex offering almost 1,400 sq. ft. of comfortable living space in the desirable community of Schonsee! Ideally located close to schools, shopping, parks, public transportation, and everyday amenities. The main floor features beautiful dark hardwood flooring, a cozy fireplace, and a spacious kitchen complete with granite countertops, plenty of cabinetry, a huge pantry, and all appliances. The open and functional layout is perfect for both everyday living and entertaining. Upstairs, you’ll find three generously sized bedrooms, including a spacious primary bedroom with a private ensuite. A second full bathroom and convenient laundry room add to the functionality of the upper level. There is also a versatile desk area, perfect for a home office, crafts, makeup, or a student study space. The unfinished basement offers excellent storage and future development potential. Outside, enjoy the large fully landscaped yard and deck—perfect for relaxing or entertaining. (id:67770)
Facts
- Bedrooms
- 3
- Bathrooms
- 3 (1 half)
- Living area
- 1,497 sq ft
- Home type
- Duplex
- Year built
- 2013
- Parking
- 1
- MLS® number
- E4508630
Features
- Heating
- Forced air
- Basement
- Unfinished, Full
- Appliances
- Washer, Refrigerator, Dishwasher, Stove, Dryer, Hood Fan, Garage door opener, Garage door opener remote(s)
- Parking
- Attached Garage
Rooms
| Room | Level | Size |
|---|---|---|
| Living room | Main level | |
| Dining room | Main level | |
| Kitchen | Main level | |
| Primary Bedroom | Upper Level | |
| Bedroom 2 | Upper Level | |
| Bedroom 3 | Upper Level |
Location
Listed by Royal Lepage Arteam Realty

Listing data is supplied by the CREA Data Distribution Facility (DDF®). It is deemed reliable but not guaranteed and should be independently verified. It is provided for consumers’ personal, non-commercial use to identify properties they may be interested in purchasing.