$227,200
#1203 9737 112 ST NW
Wîhkwêntôwin, Edmonton
- 2 bedrooms
- 1 bathrooms
- 1,104 sq ft
About this home
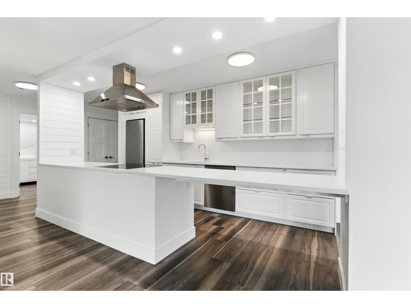
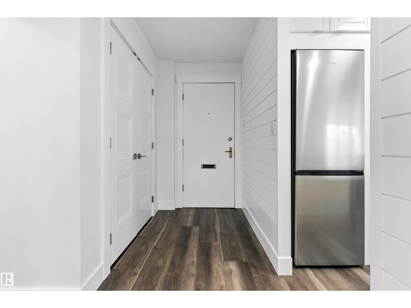
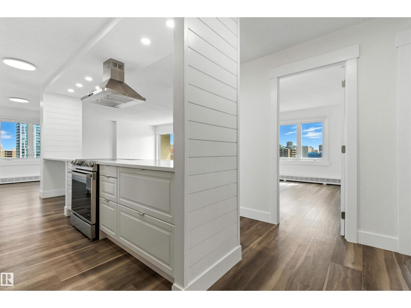
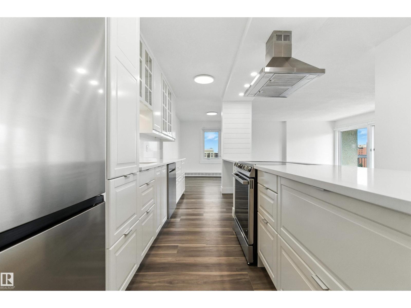
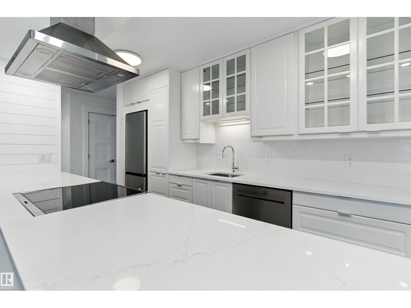
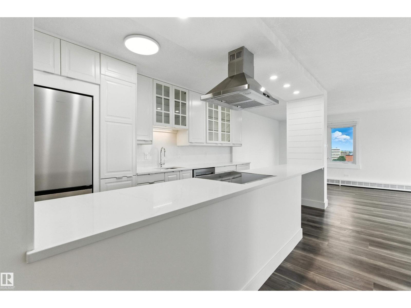
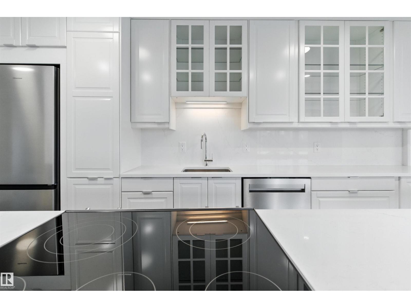
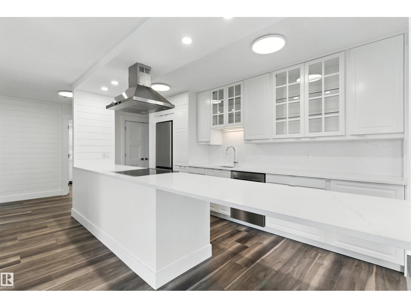
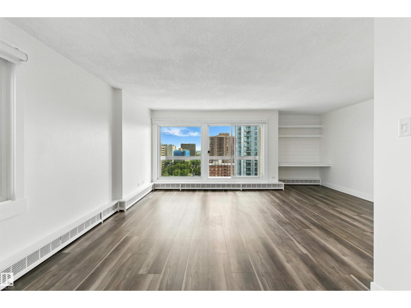
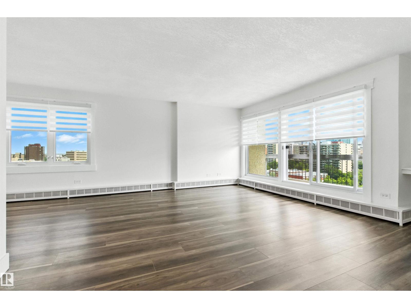
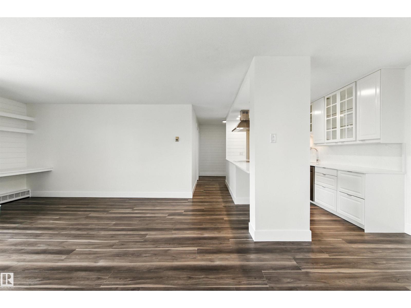
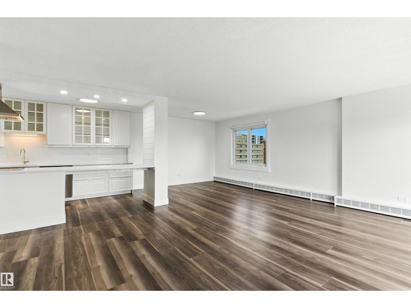
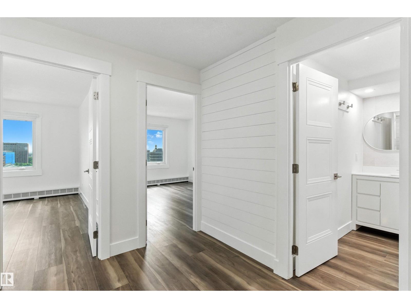
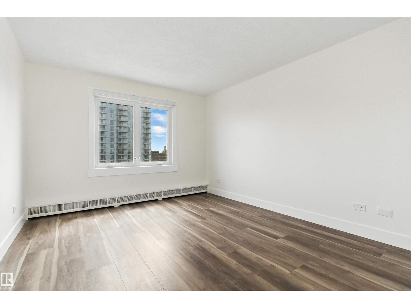
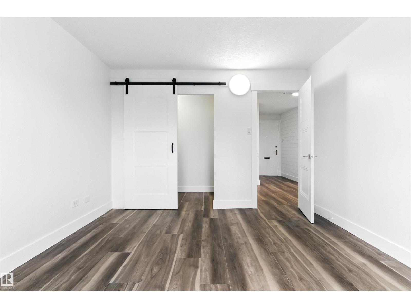
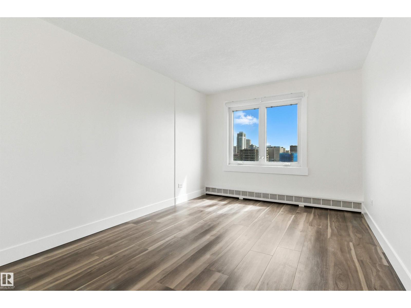
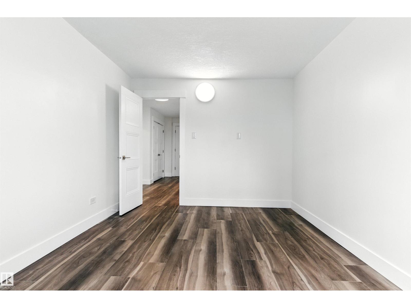
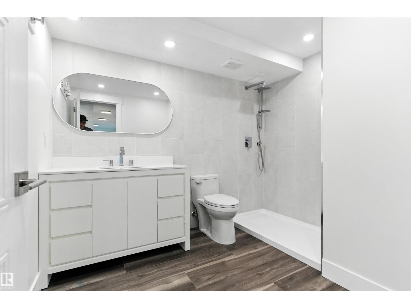
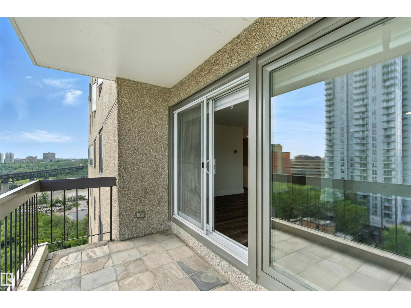
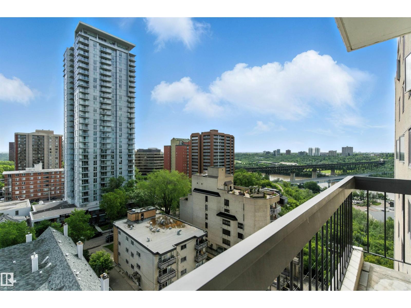
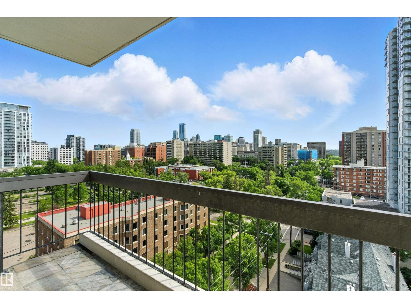
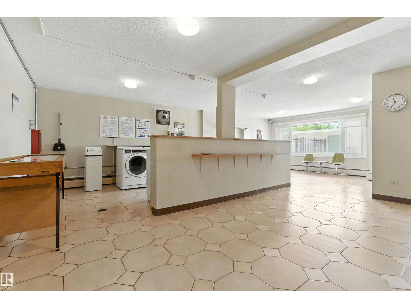
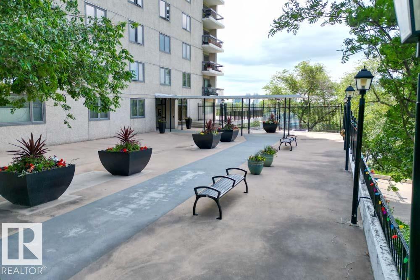
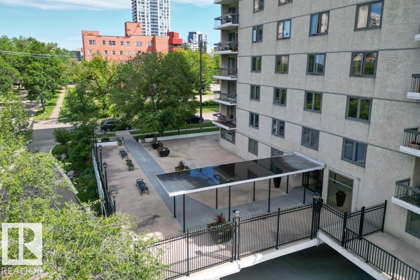
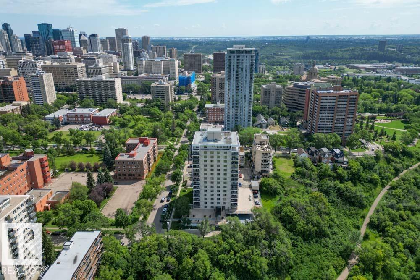
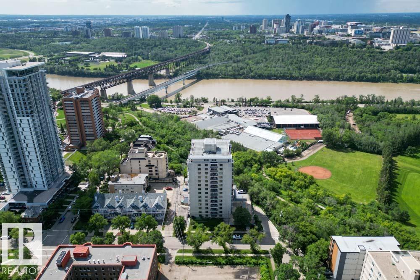
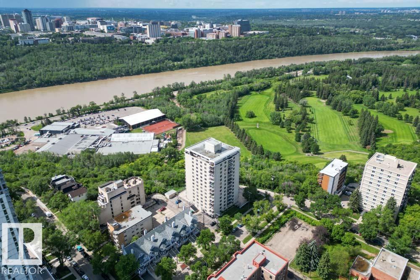
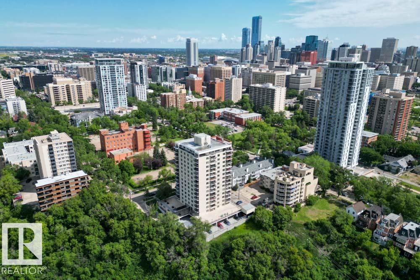
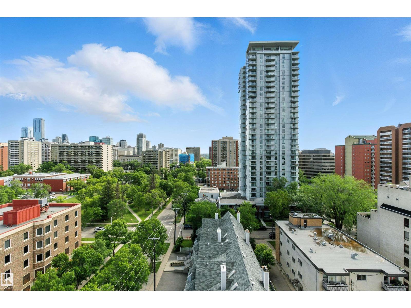
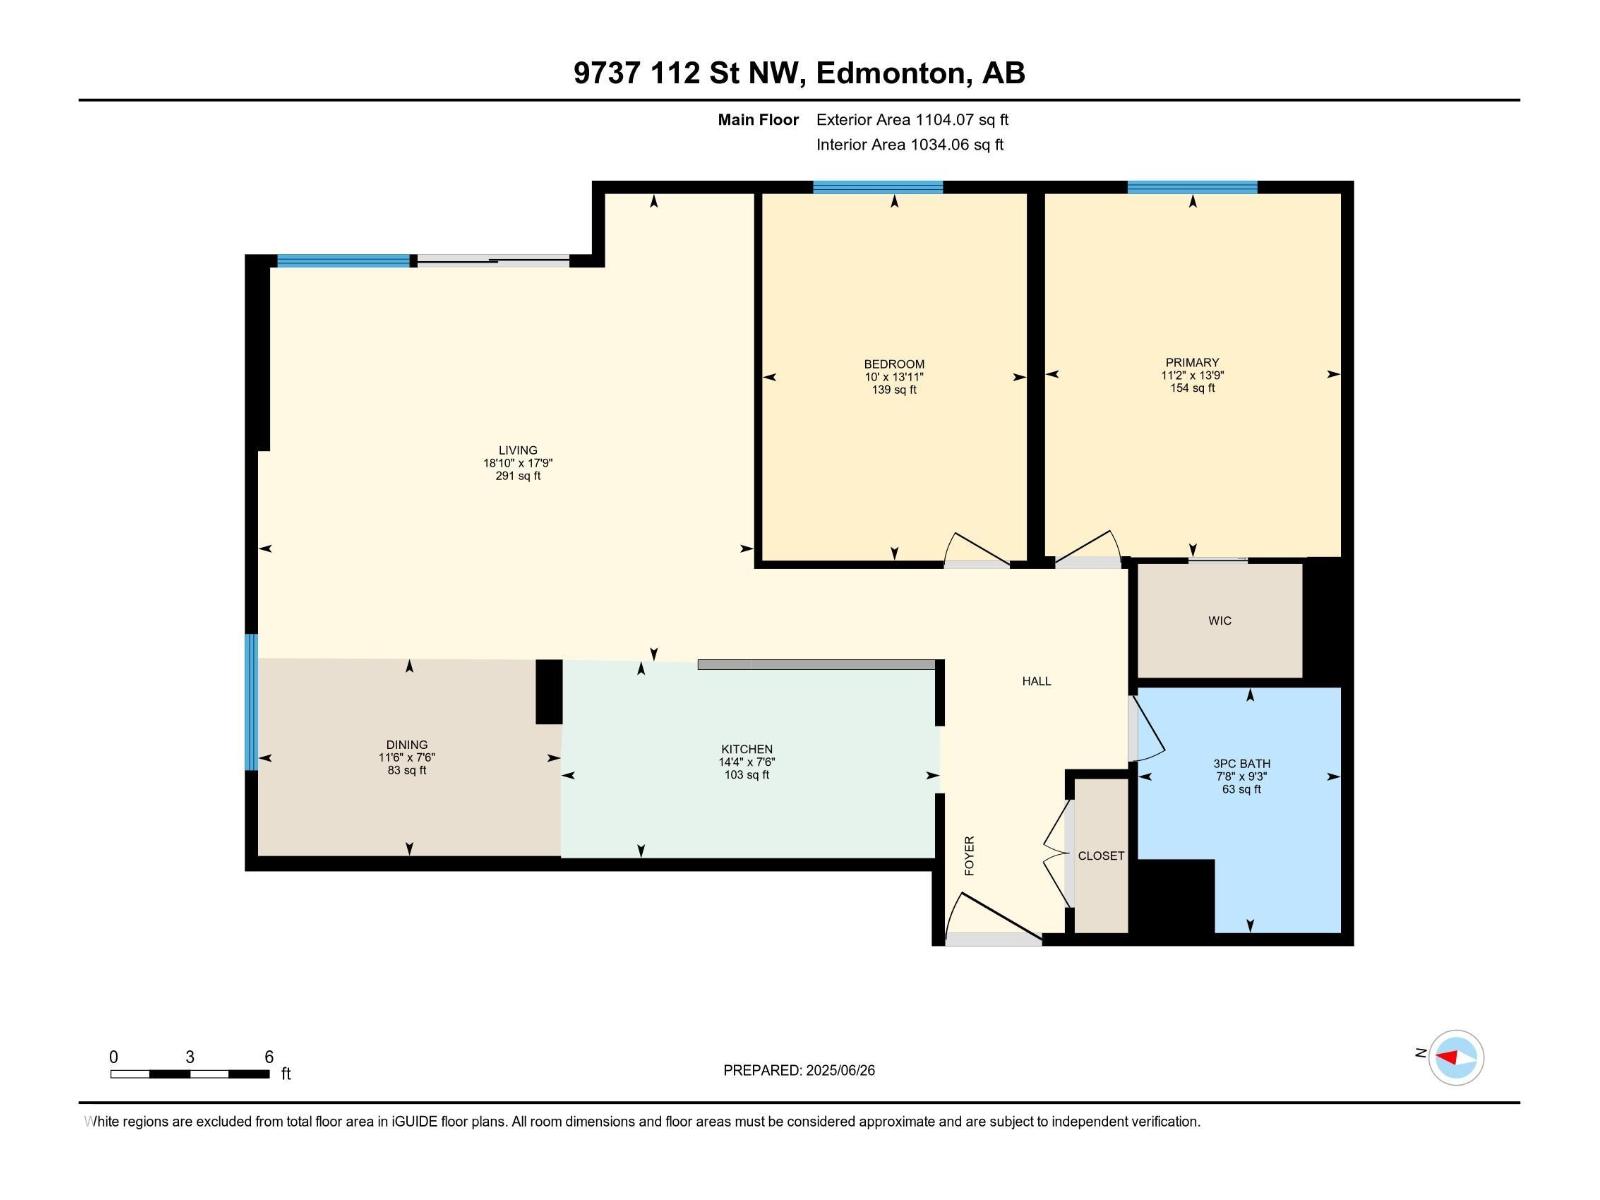
Immaculately renovated, this NE-facing 2 bed, 1 bath condo in The Saskatchewan offers over 1,100 sq. ft. of refined living with panoramic 180° views of the river valley and downtown Edmonton. No expense was spared—enjoy a chef-inspired open-concept kitchen with solid quartz countertops and matching quartz backsplash, soft-close cabinetry, and stainless steel appliances. Luxury vinyl plank flooring runs throughout the spacious layout, which includes a large dining area, massive living room, and walk-in closet in the primary bedroom. The beautifully finished bathroom sits separately for added privacy. This quiet, concrete mid-rise is ideally located with easy access to arterial roads, LRT, public transit, the river valley, and extensive city bike trails. A rare turnkey opportunity that offers unmatched space, style, and views in the heart of the city. (id:67770)
Facts
- Bedrooms
- 2
- Bathrooms
- 1
- Living area
- 1,104 sq ft
- Home type
- Apartment
- Year built
- 1967
- Lot size
- 37.89 square meters
- Condo / HOA fee
- $790 monthly
- MLS® number
- E4508629
Features
- Heating
- Baseboard heaters
- Basement
- None
- Appliances
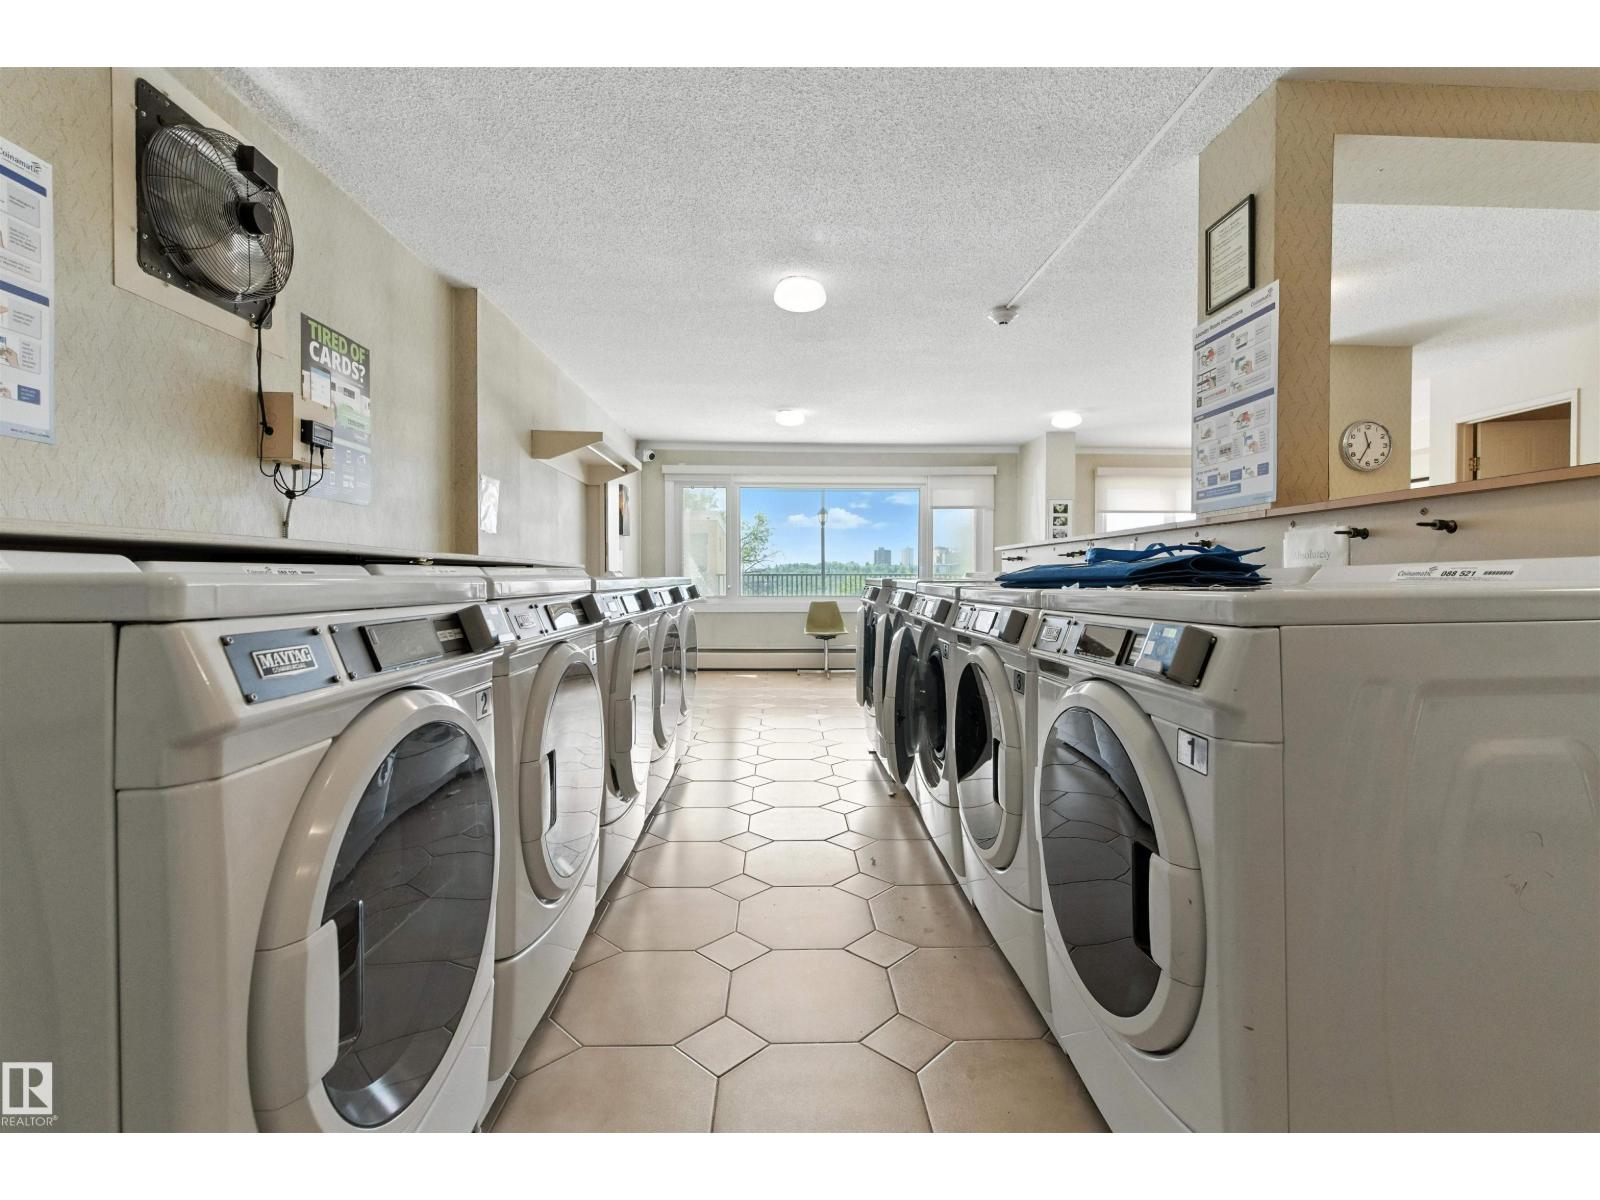
- Washer, Refrigerator, Stove
- Parking
- Underground
- View
- City view, Valley view
Rooms
| Room | Level | Size |
|---|---|---|
| Primary Bedroom | Main level | |
| Bedroom 2 | Main level |
Location
Listed by RE/MAX Excellence

Listing data is supplied by the CREA Data Distribution Facility (DDF®). It is deemed reliable but not guaranteed and should be independently verified. It is provided for consumers’ personal, non-commercial use to identify properties they may be interested in purchasing.