$454,900
4513 Harvest Green
Taber
- 3 bedrooms
- 3 bathrooms
- 1,126 sq ft
About this home
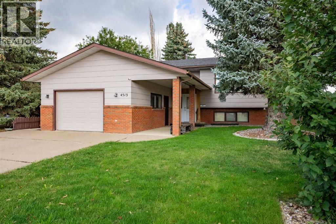
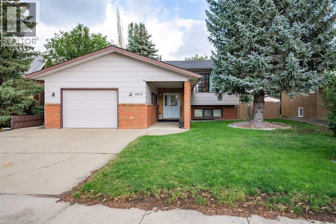
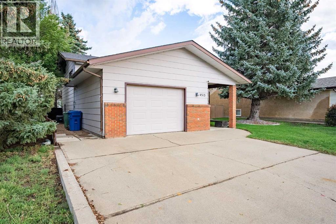
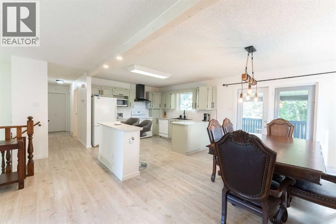
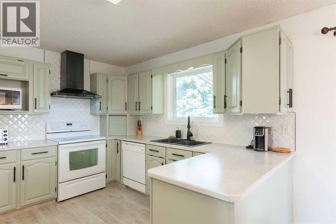
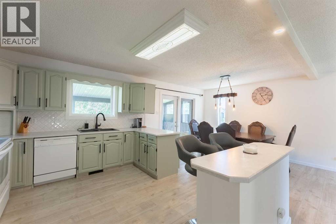
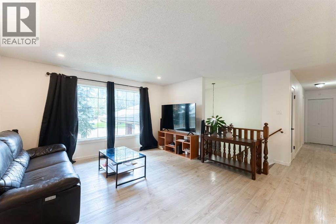
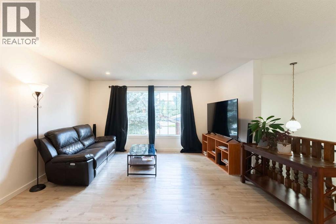
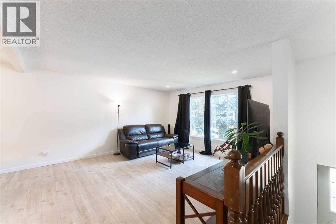
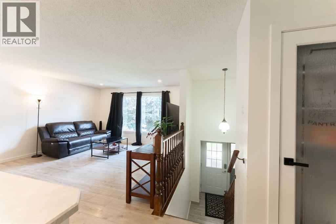
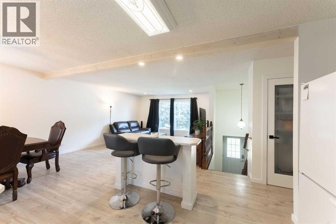
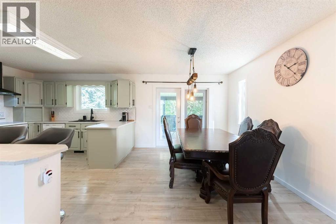
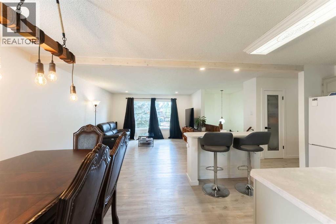
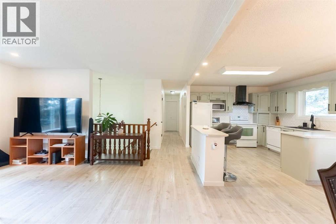
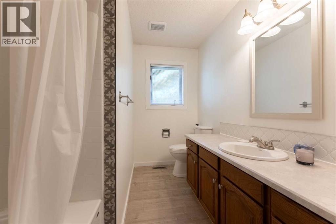
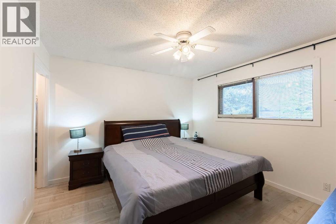
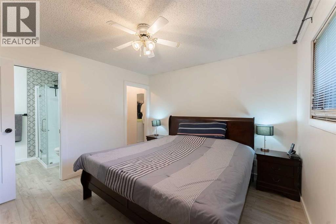
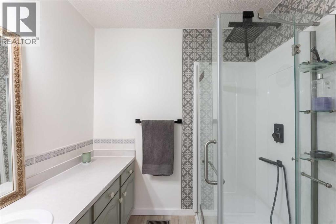
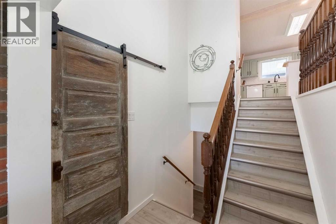
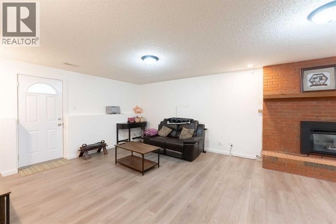
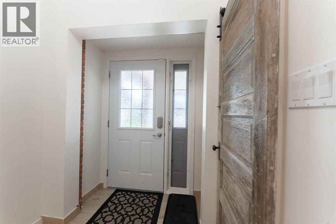
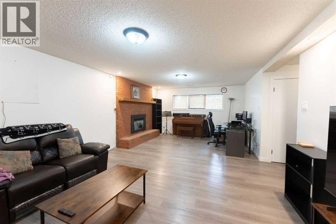
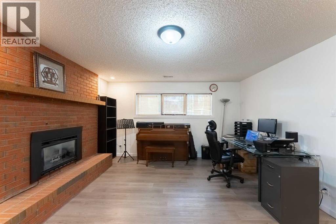
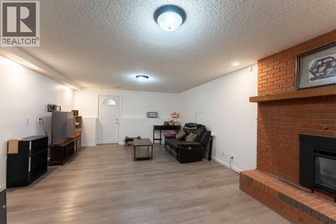
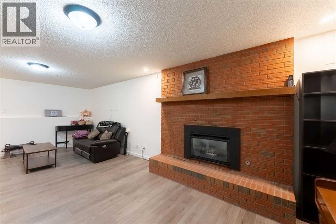
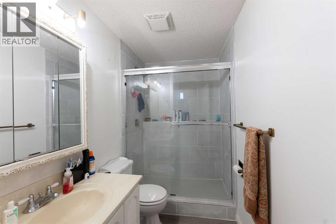
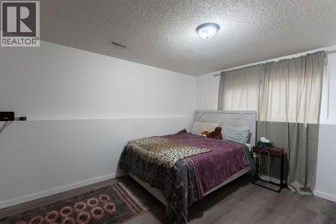
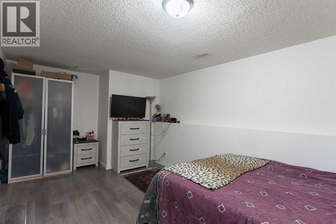
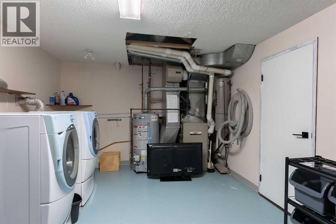
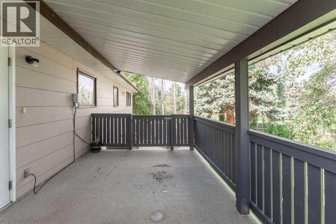
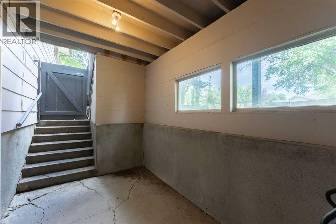
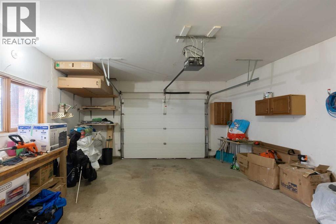
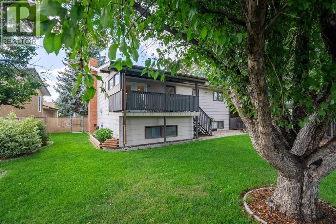
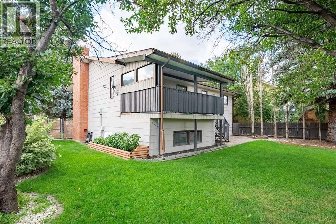
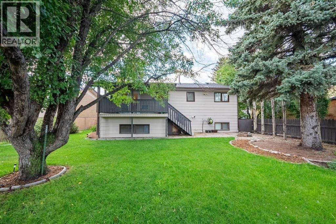
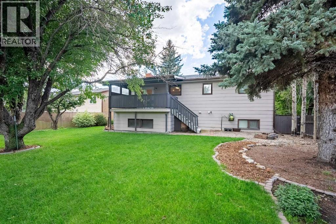
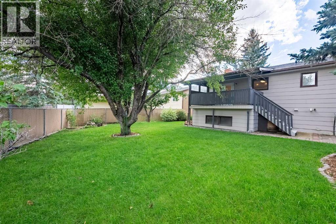
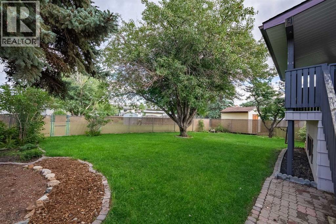
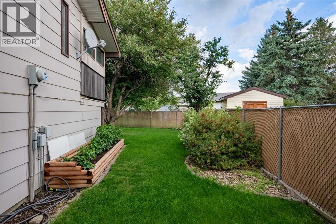
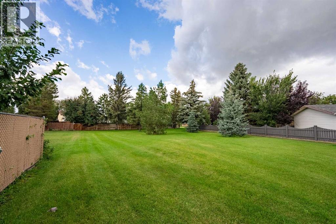
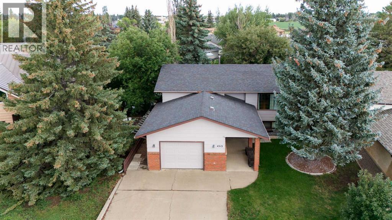
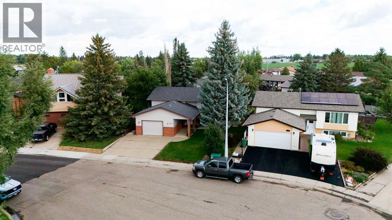
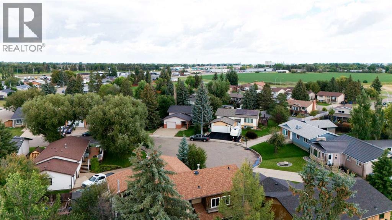
Welcome to this fantastic family home in the highly desirable community of Taber, Alberta! Ideally situated on a large pie-shaped lot backing directly onto green space, this property offers a rare combination of privacy, outdoor space, and convenient access to walking paths that lead right to the playground and amenities of Heritage Estates Park.This well-maintained home has seen numerous updates and offers 3 full bathrooms, including a newly updated 3-piece ensuite, providing excellent functionality for a growing family. The main floor features a spacious kitchen and dining area, comfortable living spaces, and newer flooring throughout. The primary bedroom includes its own private ensuite.The fully finished walk-up basement adds valuable living space with a large family room featuring a fireplace, additional bedroom, and full bathroom. The walk-up provides excellent access to the backyard and green space.Additional highlights include updated windows, plumbing, HVAC, flooring, central air conditioning, and a heated attached garage. The large, landscaped and fully fenced backyard is a standout feature, with plenty of room for kids, pets, entertaining, gardening, and enjoying the peaceful green-space setting.Located in a quiet cul-de-sac in one of Taber’s great family communities, with parks, playgrounds, walking paths, schools, and everyday amenities nearby. Large pie lot + green space + 3 full bathrooms + heated garage + central A/C + walk-up basement make this a home worth seeing! (id:67770)
Facts
- Bedrooms
- 3
- Bathrooms
- 3
- Living area
- 1,126 sq ft
- Home type
- House
- Year built
- 1983
- Lot size
- 6,448 square feet
- Parking
- 3
- Property taxes
- $3,741 (2026)
- MLS® number
- A2344023
Features
- Heating
- Forced air
- Cooling
- Central air conditioning
- Basement
- Finished, Full, Walk-up
- Flooring
- Vinyl Plank
- Appliances
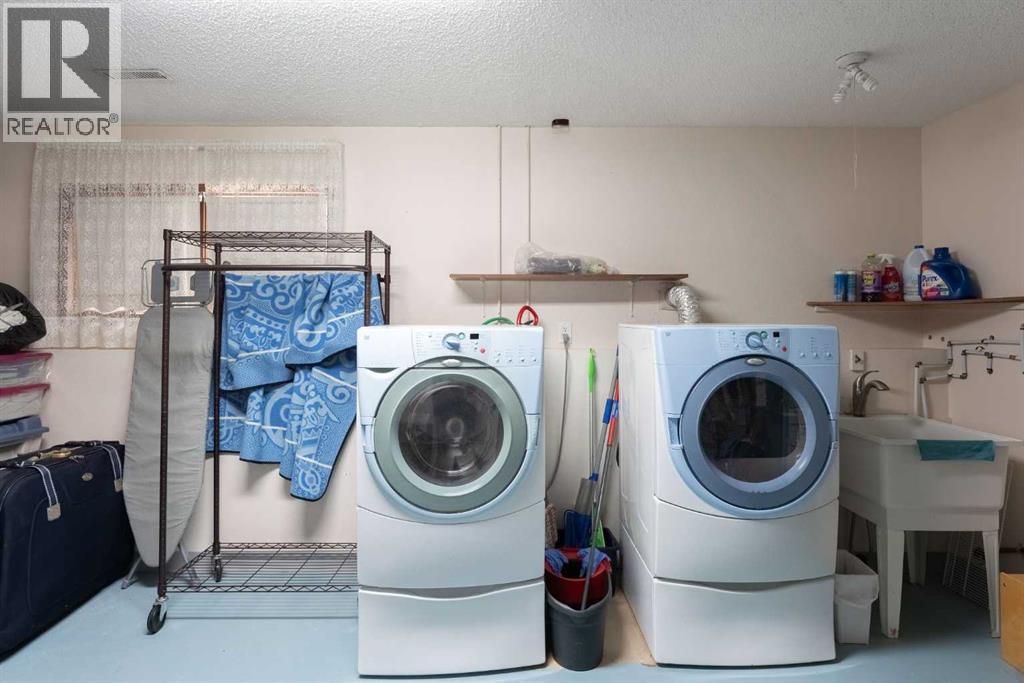
- Refrigerator, Dishwasher, Stove, Microwave, Microwave Range Hood Combo, Washer & Dryer
- Parking
- Attached Garage, Parking Pad, Other
- Exterior Features
- Brick, Composite Siding
Rooms
| Room | Level | Size |
|---|---|---|
| Dining room | Main level | 9.92 Ft x 11.42 Ft |
| Living room | Main level | 14.42 Ft x 15.50 Ft |
| Kitchen | Main level | 11.17 Ft x 11.42 Ft |
| 4pc Bathroom | Main level | 7.08 Ft x 11.17 Ft |
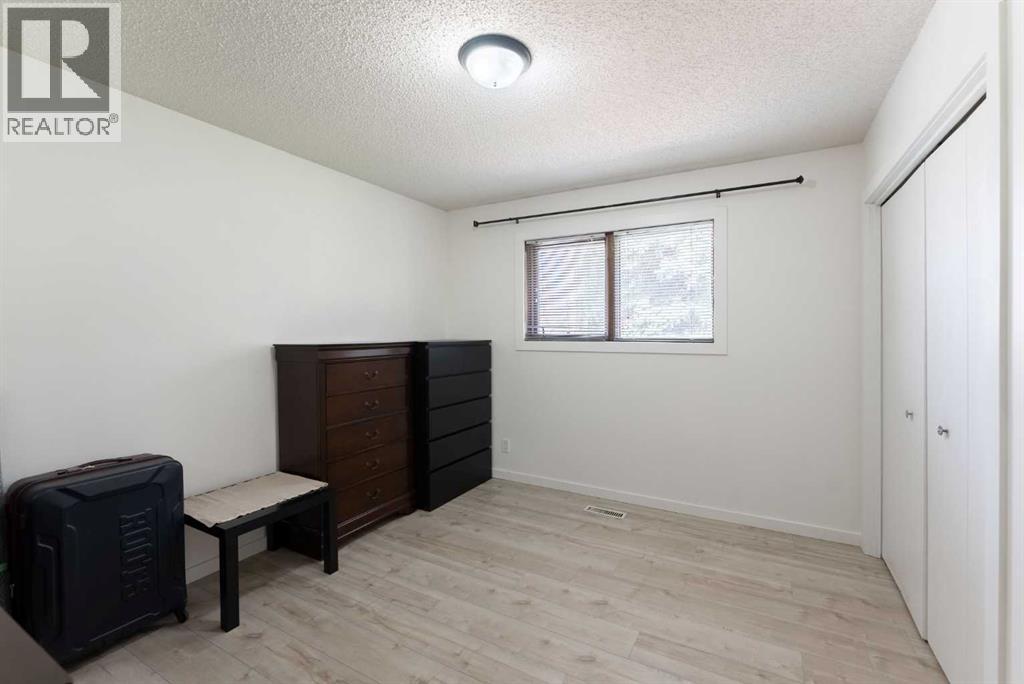
| Bedroom | Main level | 12.67 Ft x 11.17 Ft |
| 3pc Bathroom | Main level | 6.00 Ft x 7.00 Ft |
| Primary Bedroom | Main level | 11.58 Ft x 12.00 Ft |
| Recreational, Games room | Lower level | 14.50 Ft x 24.58 Ft |
| 3pc Bathroom | Lower level | 5.00 Ft x 11.67 Ft |
| Furnace | Lower level | 17.50 Ft x 11.08 Ft |
| Bedroom | Lower level | 17.17 Ft x 10.42 Ft |
Location
Listed by eXp Realty of Canada

Listing data is supplied by the CREA Data Distribution Facility (DDF®). It is deemed reliable but not guaranteed and should be independently verified. It is provided for consumers’ personal, non-commercial use to identify properties they may be interested in purchasing.