$484,700
113 Canoe Square SW
Canals, Airdrie
- 3 bedrooms
- 3 (1 half) bathrooms
- 1,385 sq ft
About this home
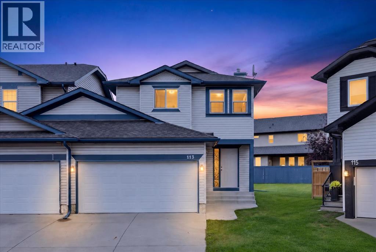
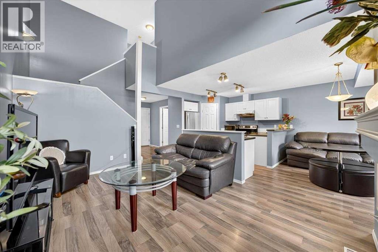
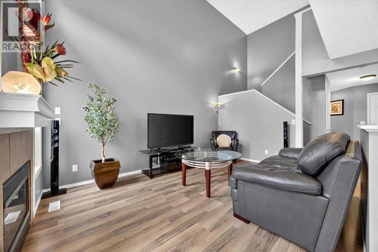
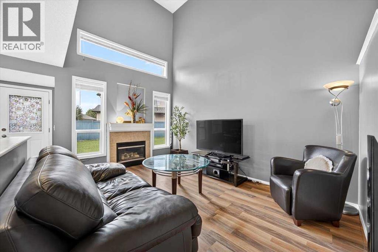
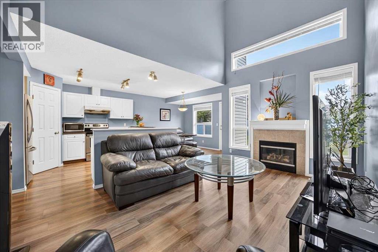
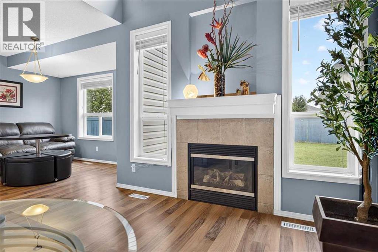
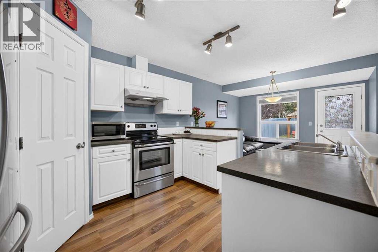
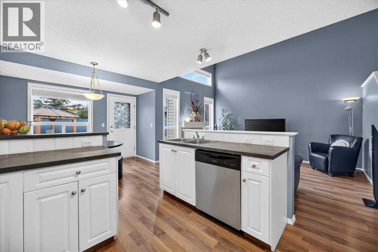
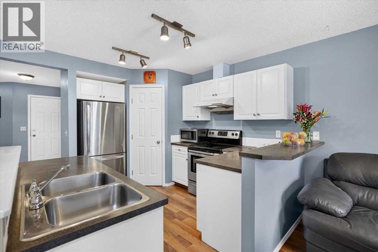
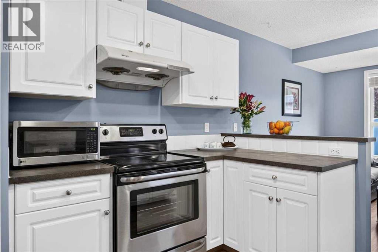
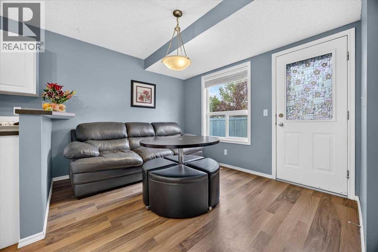
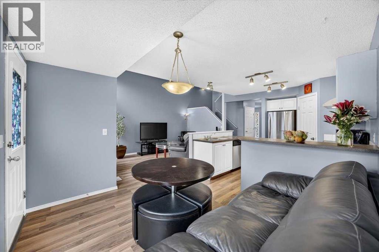
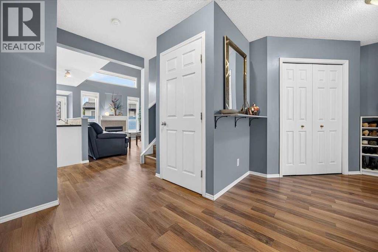
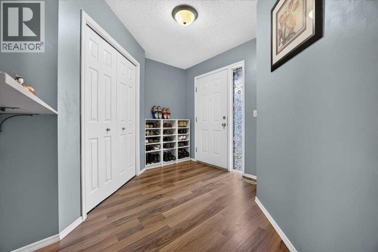
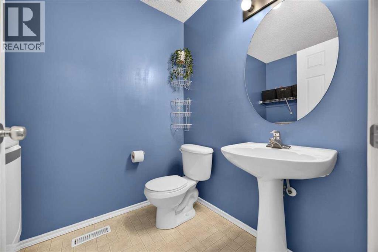
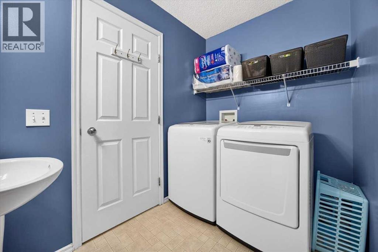
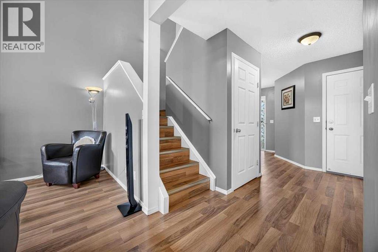
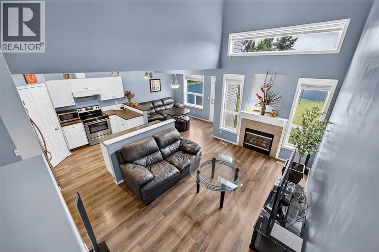
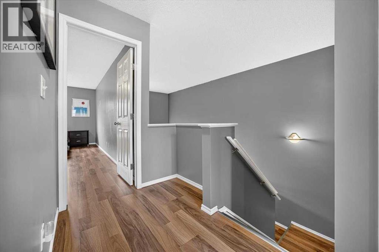
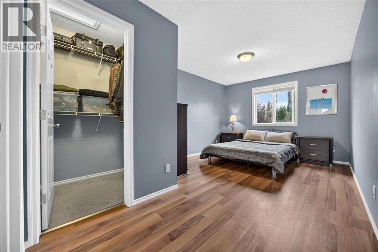
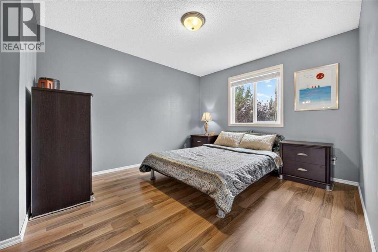
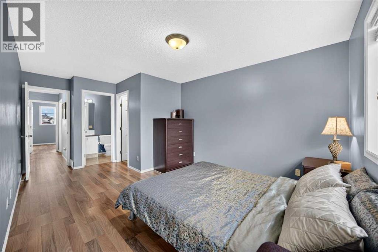
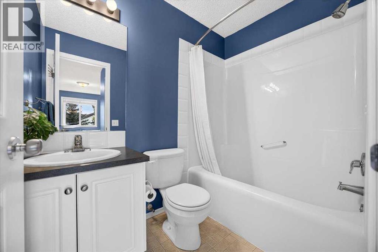
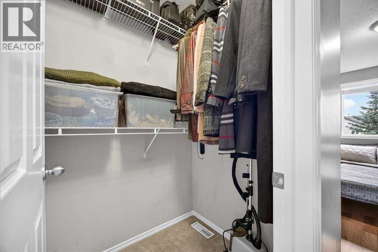
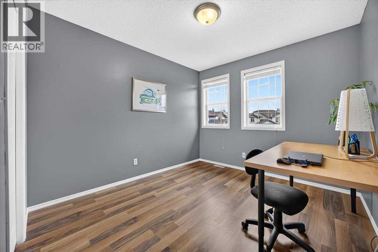
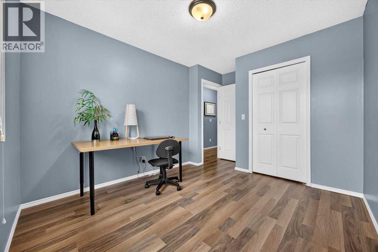
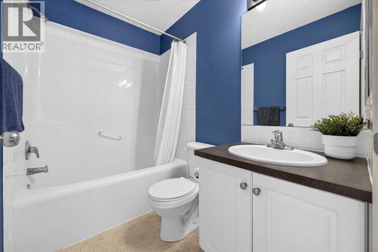
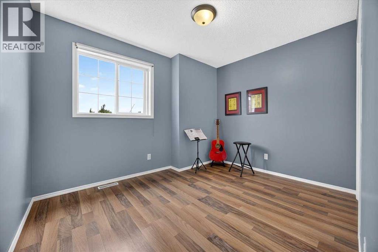
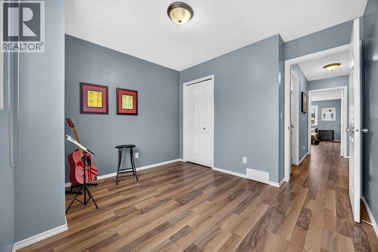
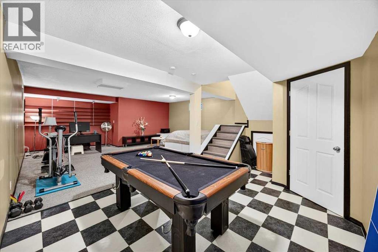
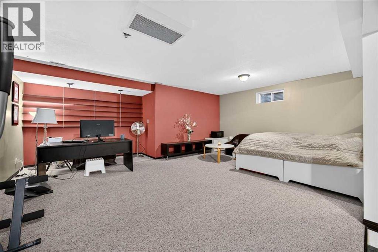
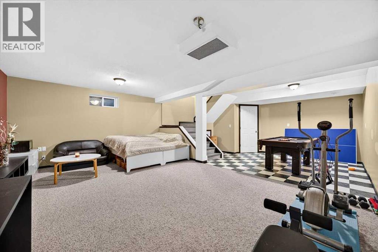
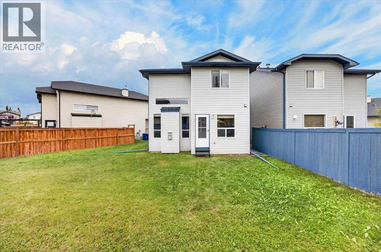
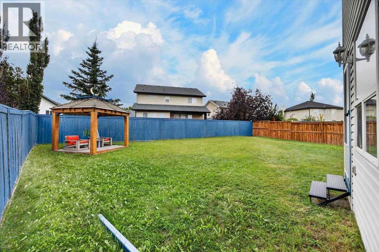
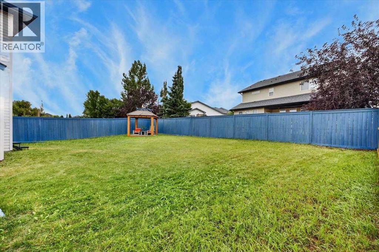
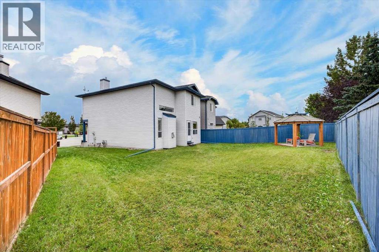
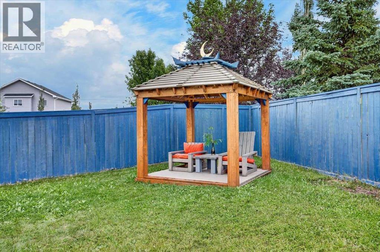
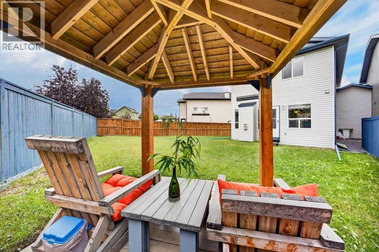
A quiet CUL DE SAC, an OVERSIZED PIE-SHAPED LOT and a WEST FACING BACKYARD give this move-in ready home the kind of outdoor space that can be hard to come by. Inside, an open floor plan brings everyone together while soaring open-to-above ceilings add an impressive sense of volume to the inviting living room. Extra windows draw in natural light and a gas fireplace adds warmth and comfort for relaxed evenings at home. Durable laminate flooring flows throughout the main living areas and continues upstairs for a cohesive, low-maintenance finish. Conversations carry easily into the bright kitchen, where stainless steel appliances (the dishwasher is brand new, installed Sept 2026), generous counter space, abundant cabinetry and clear sightlines make both everyday meals and entertaining more functional. The adjacent dining area connects directly with the backyard, making summer dinners and outdoor gatherings a natural extension of the main floor. A convenient powder room with laundry rounds out this level. Upstairs, the spacious primary bedroom gives you a comfortable place to unwind with a walk-in closet and private 4-piece ensuite. Two additional bedrooms accommodate kids, guests or a home office, while another 4-piece bathroom serves the rest of the upper level. A huge finished rec room in the finished basement leaves the possibilities wide open, with enough space to arrange distinct zones for movie nights, games, fitness equipment, hobbies, work or play without sacrificing flexibility. Outside is where the pie-shaped lot really pays off, opening to an expansive, and flat west-facing yard with plenty of grass for kids, pets and backyard activities. A gazebo adds a shaded spot to sit outdoors while still leaving an impressive amount of usable lawn. Completing the home is a double attached garage for secure parking and additional everyday storage. Living in the Canals keeps everyday family life wonderfully connected, with the community’s pathways and distinctive canal sy stem nearby for walks, bike rides and time outdoors. Families will appreciate having Ralph McCall School, C.W. Perry School and Our Lady Queen of Peace close to home, along with playgrounds, parks and playing fields throughout the surrounding area. Shopping, restaurants and everyday services are also within easy reach, while convenient connections to Airdrie’s main routes make getting around the city straightforward. With generous indoor living space, an exceptionally versatile basement and a backyard built for making the most of sunny west afternoons, this home balances everyday function with room to spread out. (id:67770)
Facts
- Bedrooms
- 3
- Bathrooms
- 3 (1 half)
- Living area
- 1,385 sq ft
- Home type
- Duplex
- Year built
- 2001
- Lot size
- 390.3 square meters
- Parking
- 4
- Property taxes
- $3,462 (2026)
- MLS® number
- A2343414
Features
- Heating
- Forced air, Natural gas
- Cooling
- None
- Basement
- Finished, Full
- Flooring
- Laminate, Carpeted, Linoleum
- Appliances
- Washer, Dishwasher, Stove, Dryer, Hood Fan, Garage door opener
- Parking
- Attached Garage
- Exterior Features
- Vinyl siding
- Community Features
- Fishing
Rooms
| Room | Level | Size |
|---|---|---|
| Kitchen | Main level | 9.67 Ft x 11.50 Ft |
| Dining room | Main level | 8.42 Ft x 10.92 Ft |
| Living room | Main level | 10.92 Ft x 14.50 Ft |
| 2pc Bathroom | Main level | 5.67 Ft x 7.92 Ft |
| Primary Bedroom | Upper Level | 10.92 Ft x 16.83 Ft |
| Other | Upper Level | 4.08 Ft x 4.67 Ft |
| Bedroom | Upper Level | 9.67 Ft x 10.42 Ft |
| Bedroom | Upper Level | 9.17 Ft x 10.92 Ft |
| 4pc Bathroom | Upper Level | 5.00 Ft x 7.50 Ft |
| 4pc Bathroom | Upper Level | 4.92 Ft x 7.50 Ft |
| Recreational, Games room | Basement | 13.75 Ft x 19.75 Ft |
| Other | Basement | 10.75 Ft x 11.17 Ft |
| Furnace | Basement | 6.67 Ft x 8.67 Ft |
Location
Listed by Grassroots Realty Group

Listing data is supplied by the CREA Data Distribution Facility (DDF®). It is deemed reliable but not guaranteed and should be independently verified. It is provided for consumers’ personal, non-commercial use to identify properties they may be interested in purchasing.