$219,900
5317 Birch Crescent
Boyle, Boyle
- 4 bedrooms
- 3 (1 half) bathrooms
- 1,171 sq ft
About this home
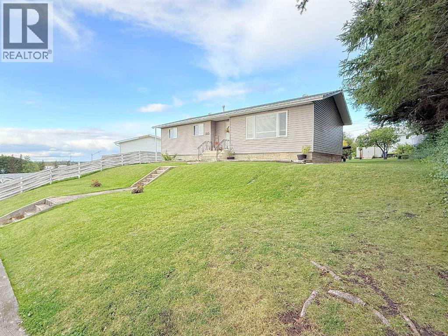
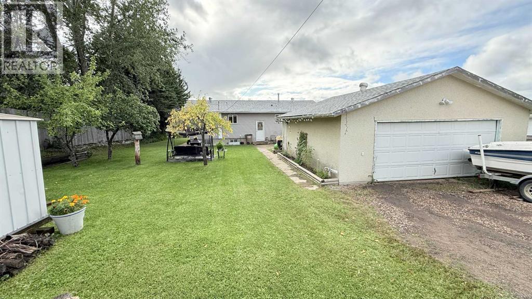
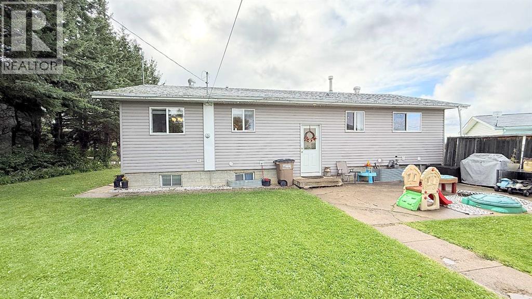
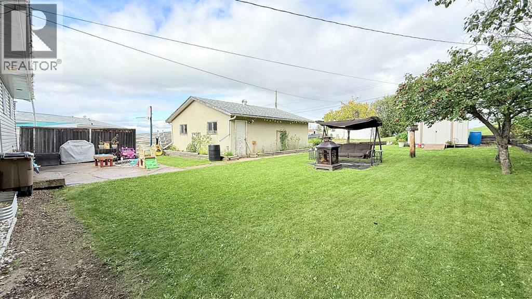
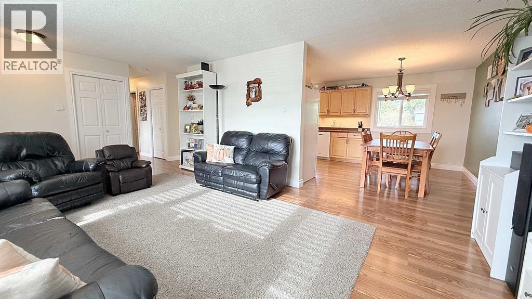
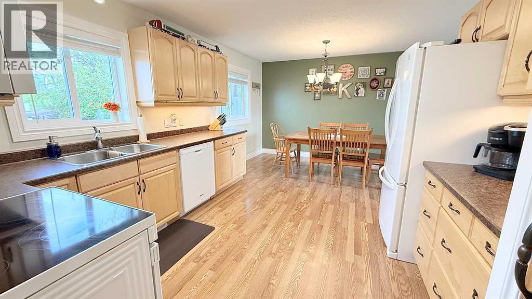
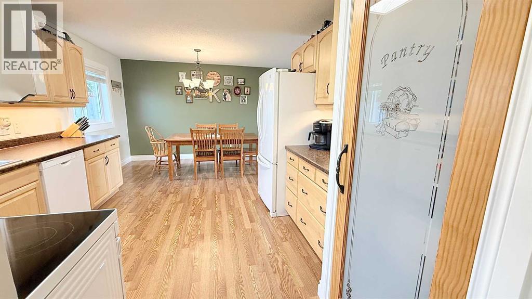
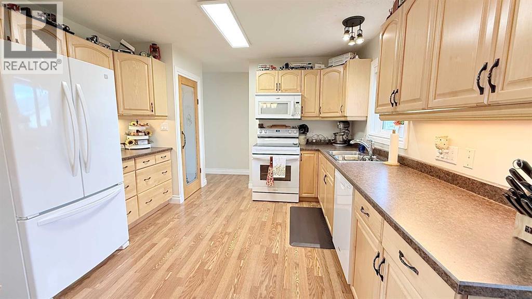
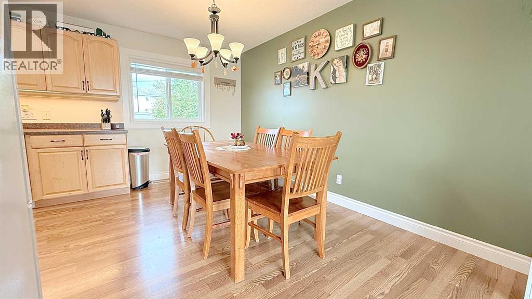
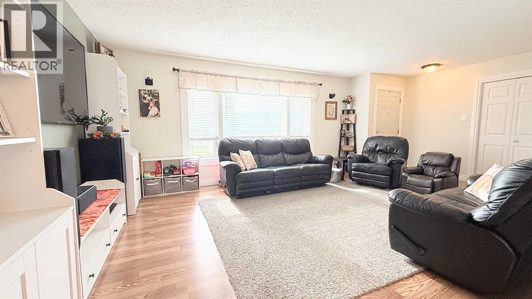
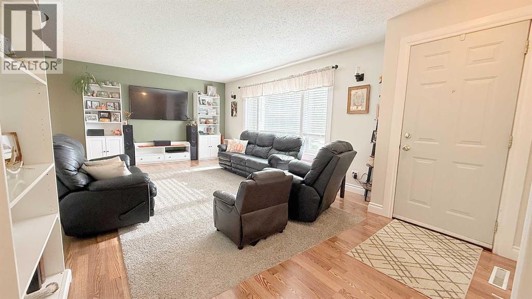
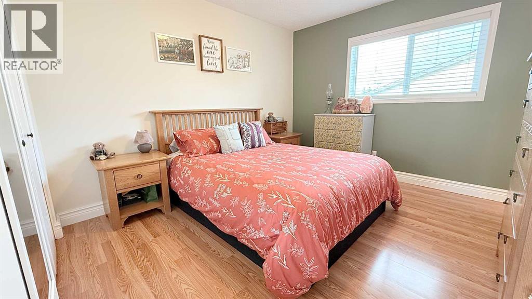
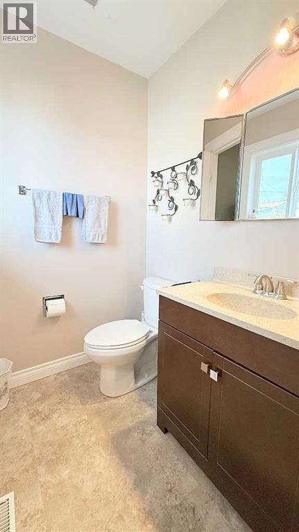
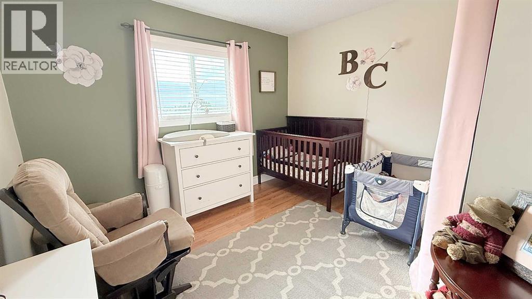
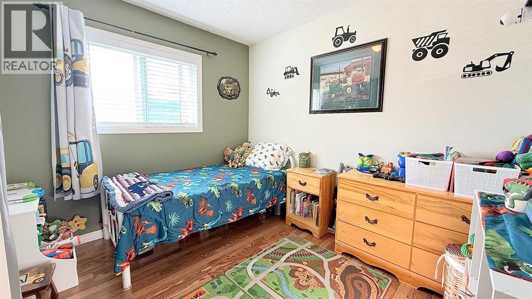
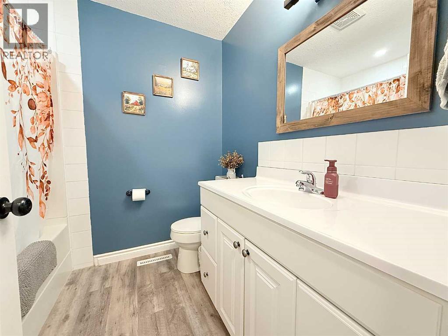
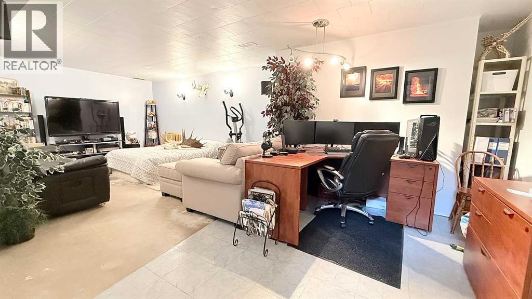
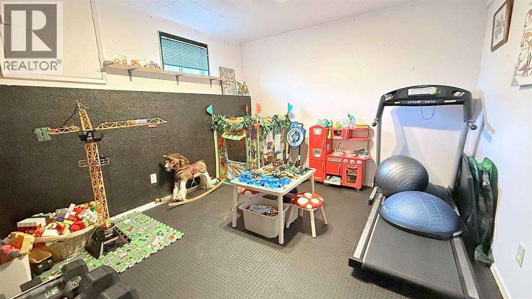
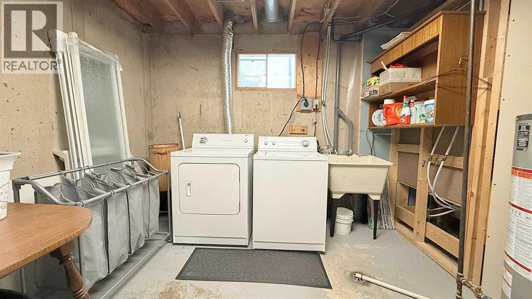
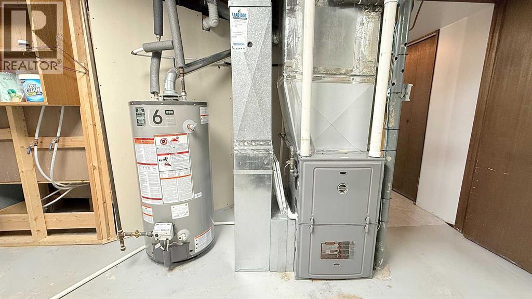
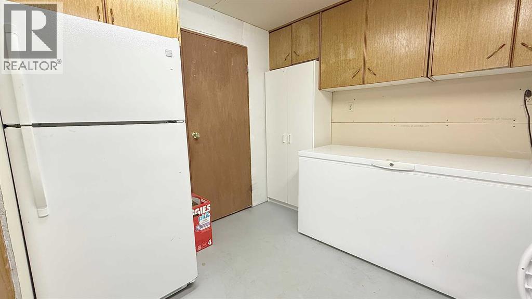
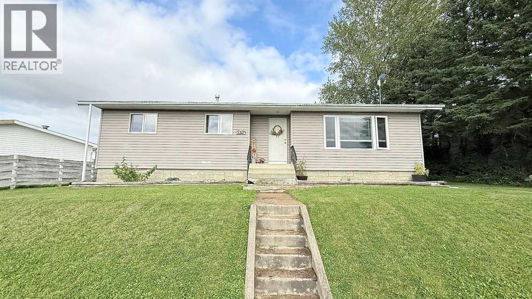
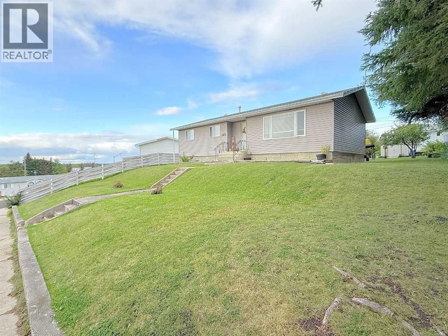
This home has been renovated and well maintained. Located on a quiet street, within walking distance to the school, hospital and grocery store. Main level is modern and bright, with new kitchen cabinets, bathroom, flooring, windows and paint. 3 bedrooms and 2 bathroom on the main level, plus another bedroom and bathroom (partially renovated) in the basement. Spacious family room and flex space, plus laundry and storage room, with walk-in cold room. Back alley access to the 24 ft x 26 ft garage, extra parking and private back yard. Brand new furnace September 2026. Exterior weeping tile added in 2025. Pick your own fruit from one of the apple and plum trees, and raspberries. Book your viewing today to see what this beautiful home has to offer. (id:67770)
Facts
- Bedrooms
- 4
- Bathrooms
- 3 (1 half)
- Living area
- 1,171 sq ft
- Home type
- House
- Year built
- 1980
- Lot size
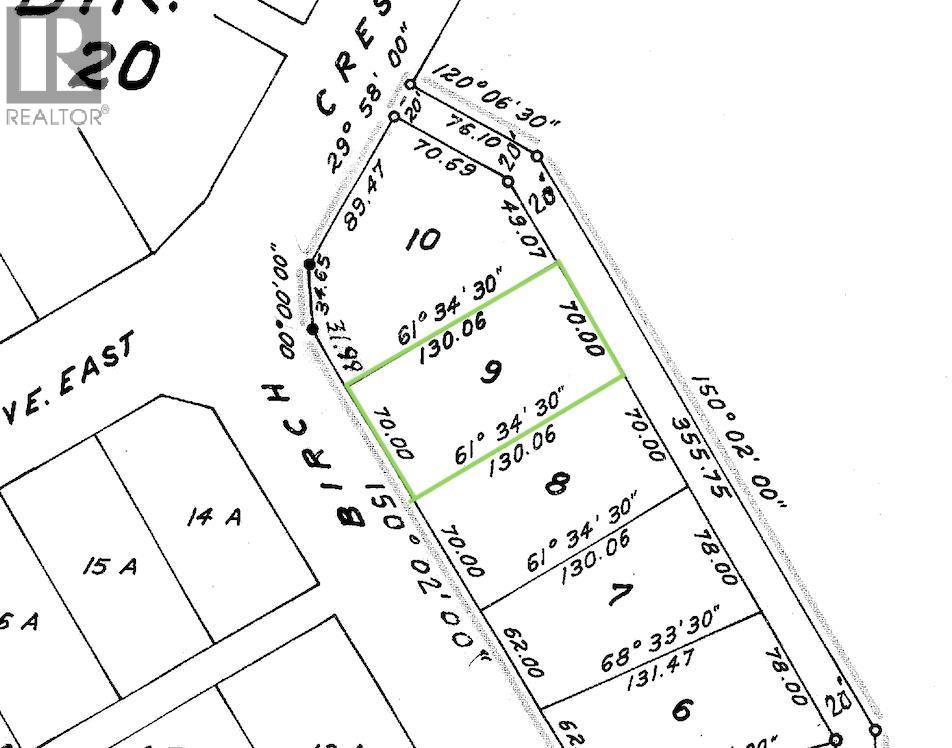
- 9,100 square feet
- Parking
- 4
- Property taxes
- $1,603 (2026)
- MLS® number
- A2345194
Features
- Heating
- Forced air, Natural gas
- Cooling
- Central air conditioning
- Basement
- Partially finished, Full
- Flooring
- Other
- Appliances
- Refrigerator, Dishwasher, Stove, Washer & Dryer
- Parking
- Detached Garage
Rooms
| Room | Level | Size |
|---|---|---|
| Other | Main level | 11.67 Ft x 18.17 Ft |
| Living room | Main level | 21.50 Ft x 13.25 Ft |
| Primary Bedroom | Main level | 10.75 Ft x 11.50 Ft |
| 2pc Bathroom | Main level | 4.50 Ft x 5.25 Ft |
| Bedroom | Main level | 8.50 Ft x 9.75 Ft |
| Bedroom | Main level | 10.75 Ft x 9.75 Ft |
| Bedroom | Basement | 10.25 Ft x 11.33 Ft |
| 4pc Bathroom | Main level | 7.50 Ft x 6.50 Ft |
| 3pc Bathroom | Basement | 7.75 Ft x 8.17 Ft |
| Family room | Basement | 12.58 Ft x 25.75 Ft |
| Laundry room | Basement | 24.25 Ft x 9.33 Ft |
Location
Listed by 3% Realty Progress

Listing data is supplied by the CREA Data Distribution Facility (DDF®). It is deemed reliable but not guaranteed and should be independently verified. It is provided for consumers’ personal, non-commercial use to identify properties they may be interested in purchasing.