$419,895
163 Lincoln Crescent
Liberty Landing, Rural Red Deer County
- 3 bedrooms
- 3 (1 half) bathrooms
- 1,660 sq ft
About this home
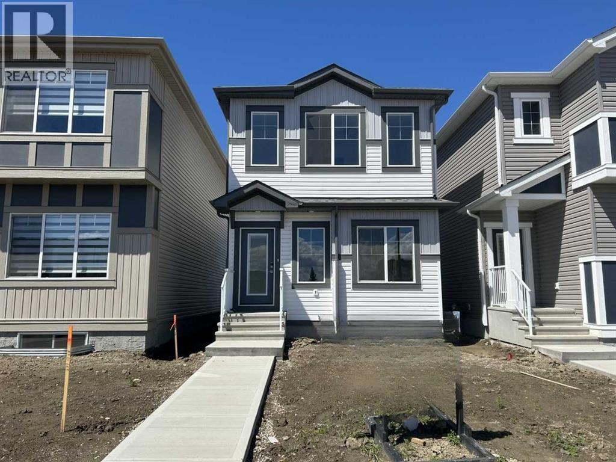
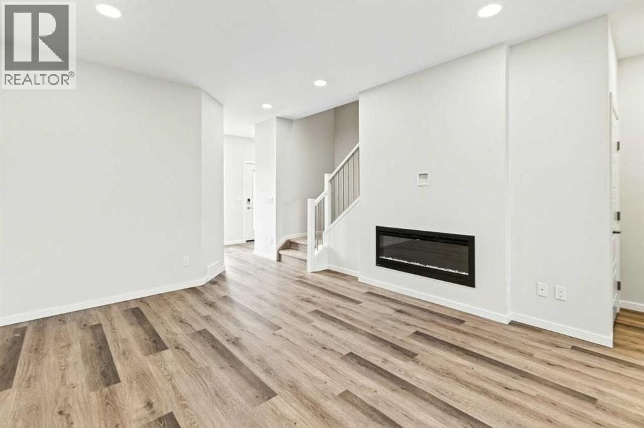
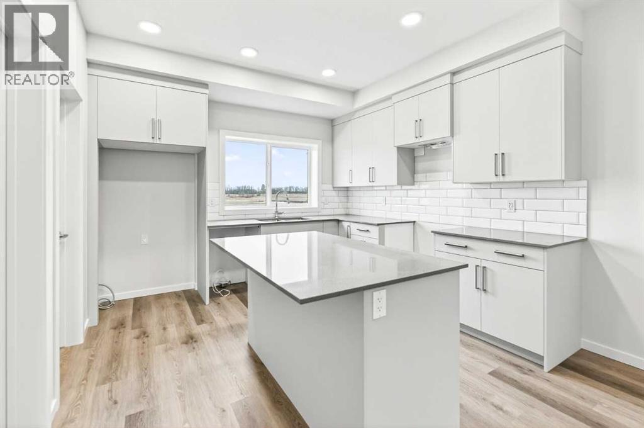
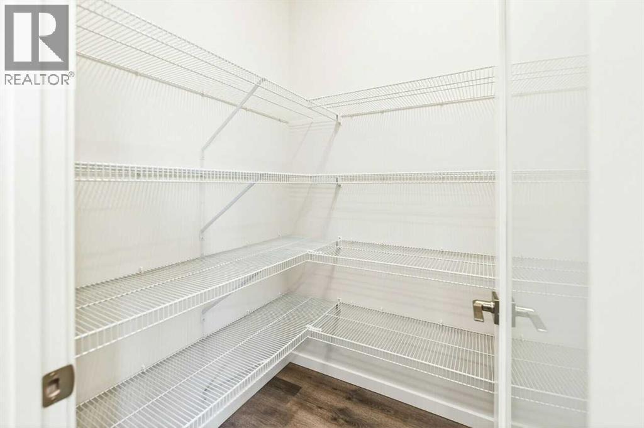
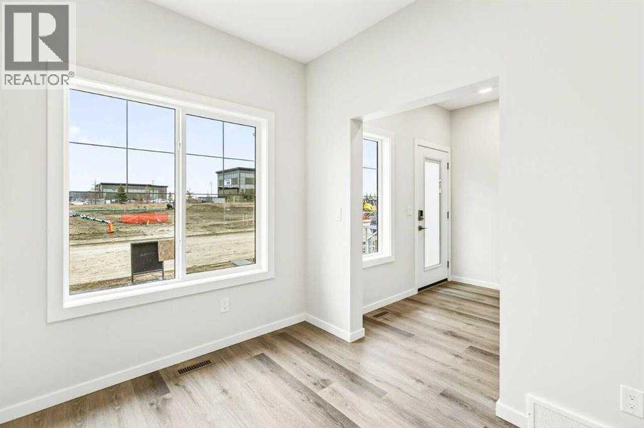
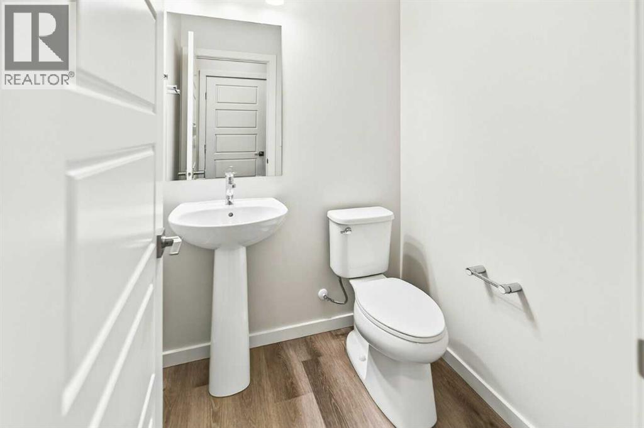
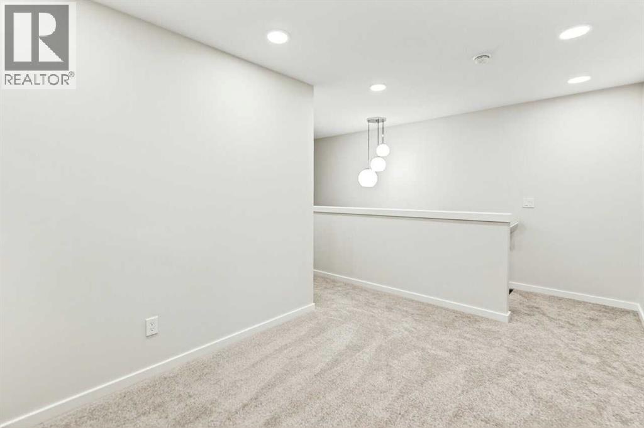
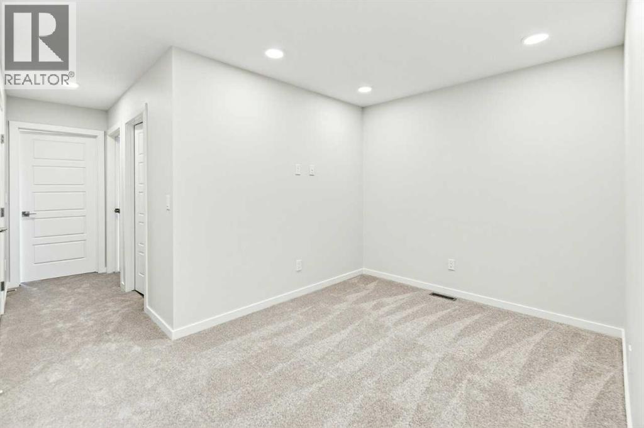
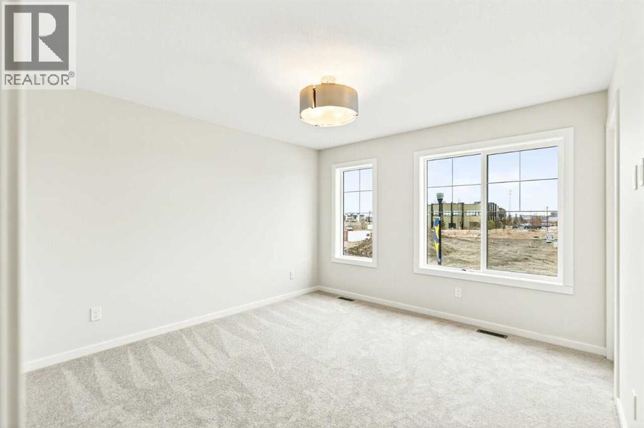
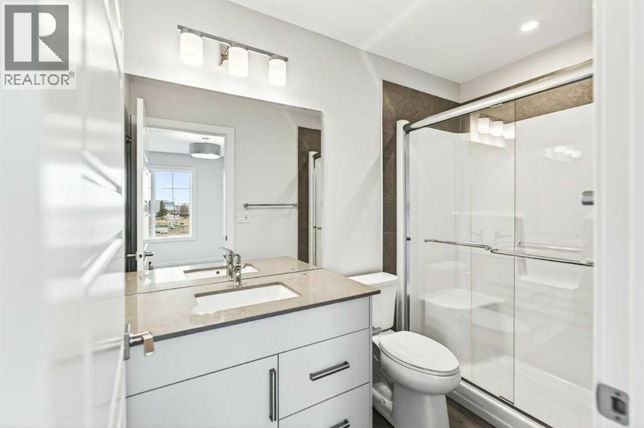
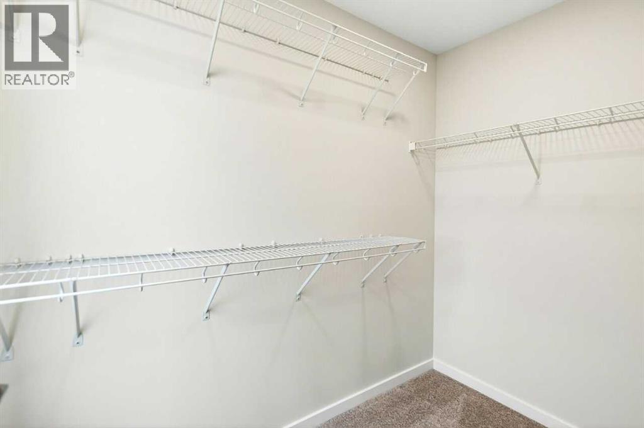
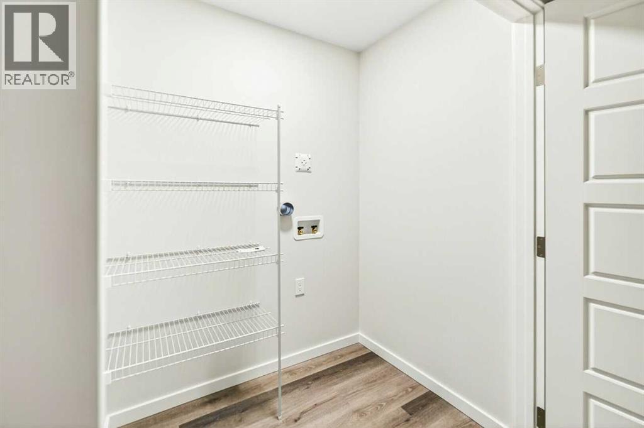
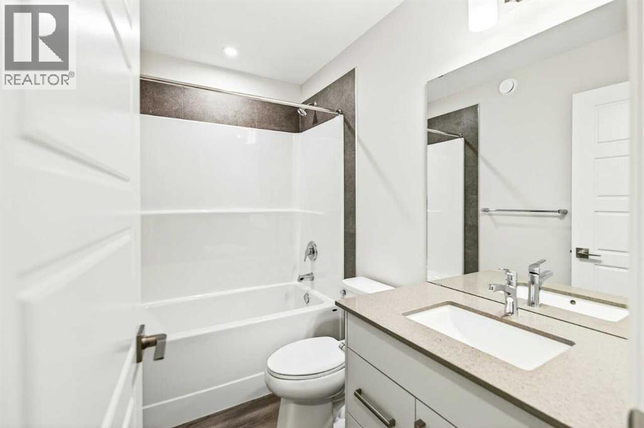
For a LIMITED time, an appliance package, deck and blinds are INCLUDED! Discover this home by Bedrock Homes in the beautiful community of Liberty Landing. Designed for modern living- this 3-bedroom, 2.5-bathroom home offers a spacious open-concept layout perfect for family life and entertaining. The main floor features a stylish kitchen with quartz countertops, a large island, and plenty of storage, seamlessly flowing into the dining and great room filled with natural light. A flex room/den with a huge window and half bathroom on the main floor. Upstairs, the primary retreat includes a private ensuite and walk-in closet, accompanied by two additional bedrooms, a full bath, and convenient laundry. Built with Bedrock Homes’ renowned craftsmanship and energy efficiency, this home offers comfort, style, and long-term value. Located in Liberty Landing, a vibrant Red Deer community surrounded by parks, trails, and amenities. (id:67770)
Facts
- Bedrooms
- 3
- Bathrooms
- 3 (1 half)
- Living area
- 1,660 sq ft
- Home type
- House
- Year built
- 2026
- Lot size
- 2,564 square meters
- Parking
- 2
- Property taxes
- $1,964 (2026)
- MLS® number
- A2345207
Features
- Heating
- Forced air, Natural gas
- Cooling
- None
- Basement
- Unfinished, Full
- Flooring
- Carpeted, Vinyl Plank
- Appliances
- None
- Parking
- Parking Pad
- Exterior Features
- Vinyl siding
Rooms
| Room | Level | Size |
|---|---|---|
| Other | Main level | 10.00 Ft x 8.00 Ft |
| Great room | Main level | 14.00 Ft x 12.83 Ft |
| Dining room | Main level | 9.00 Ft x 11.58 Ft |
| 2pc Bathroom | Main level | .00 Ft x .00 Ft |
| Kitchen | Main level | 15.00 Ft x 11.58 Ft |
| Bedroom | Upper Level | 10.00 Ft x 8.33 Ft |
| Bedroom | Upper Level | 11.42 Ft x 8.33 Ft |
| 4pc Bathroom | Upper Level | .00 Ft x .00 Ft |
| Bonus Room | Upper Level | 8.75 Ft x 12.83 Ft |
| 3pc Bathroom | Upper Level | .00 Ft x .00 Ft |
| Primary Bedroom | Upper Level | 12.00 Ft x 12.00 Ft |
Location
Listed by Bode Platform Inc.

Listing data is supplied by the CREA Data Distribution Facility (DDF®). It is deemed reliable but not guaranteed and should be independently verified. It is provided for consumers’ personal, non-commercial use to identify properties they may be interested in purchasing.