$659,700
380 Royal Oak Heights NW
Royal Oak, Calgary
- 3 bedrooms
- 3 (1 half) bathrooms
- 1,818 sq ft
About this home
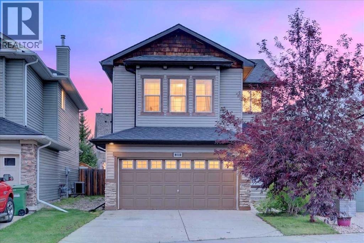
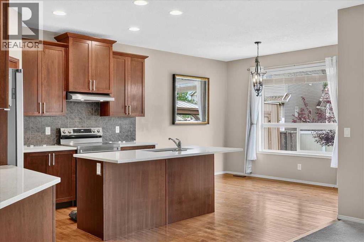
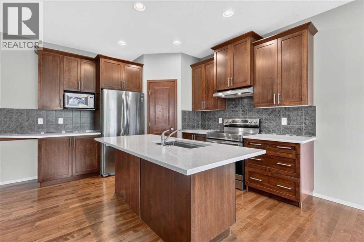
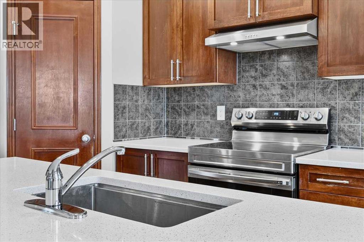
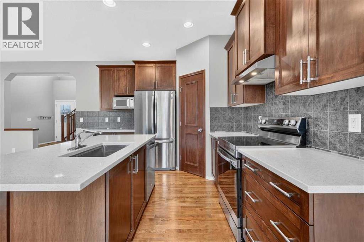
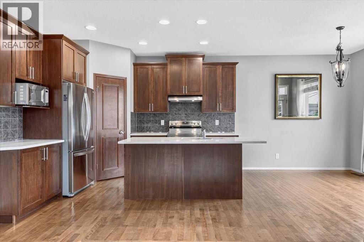
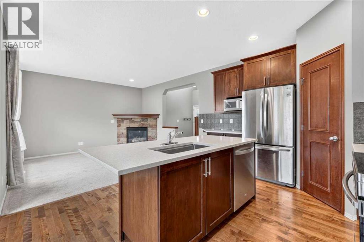
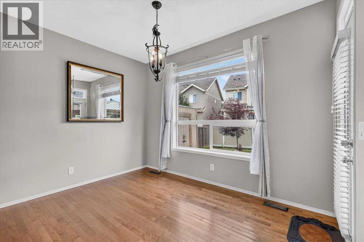
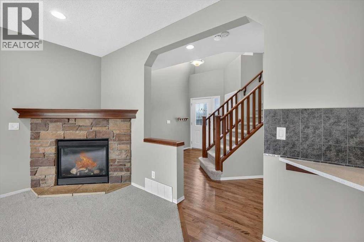
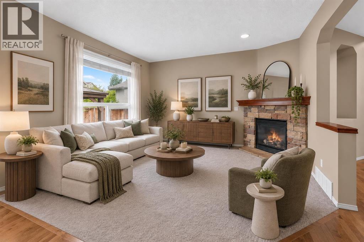
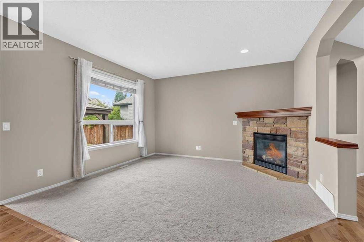
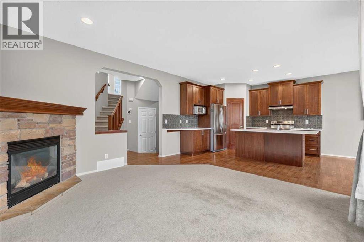
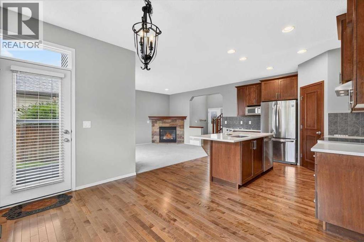
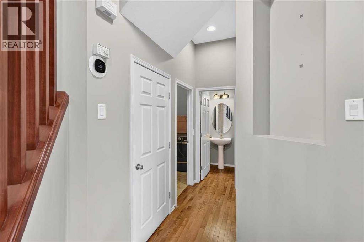
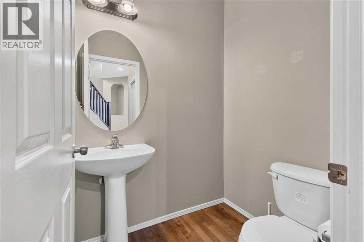
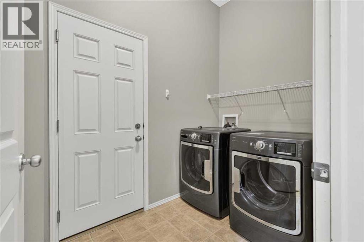
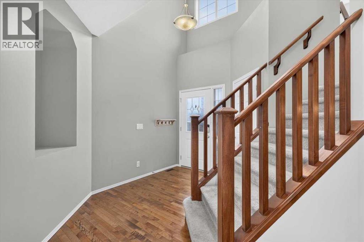
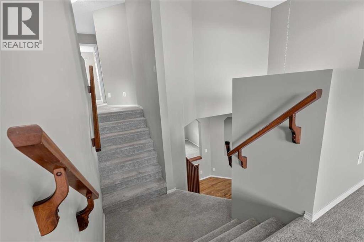
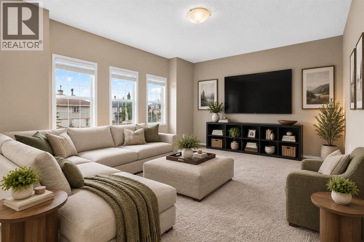
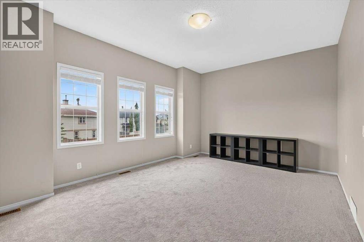
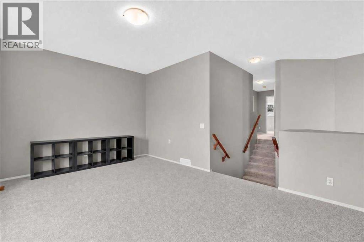
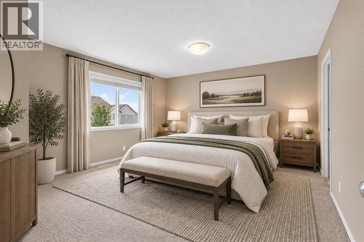
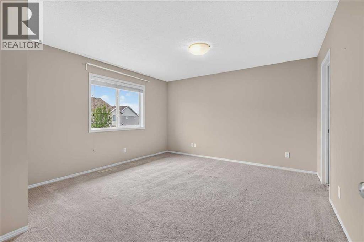
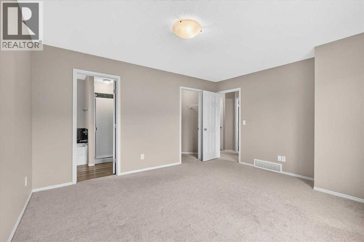
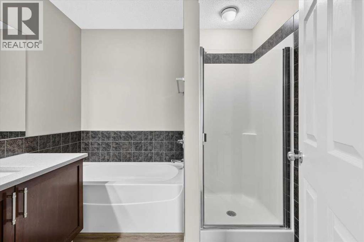
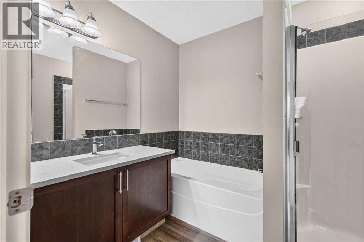
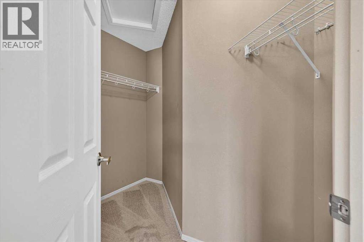
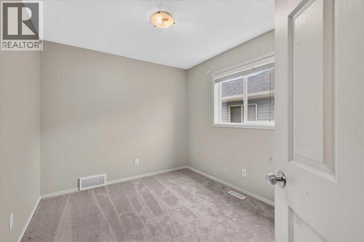
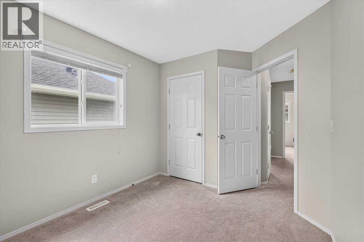
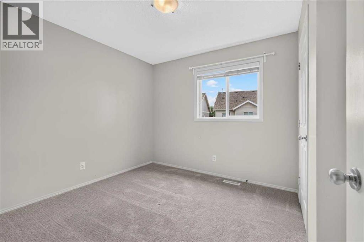
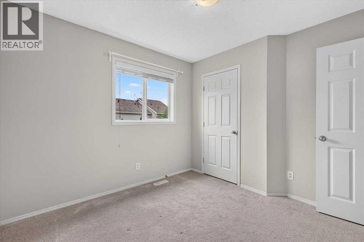
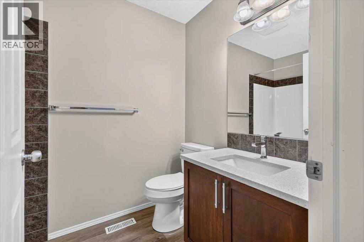
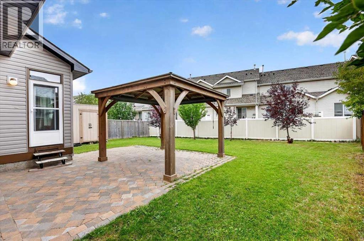
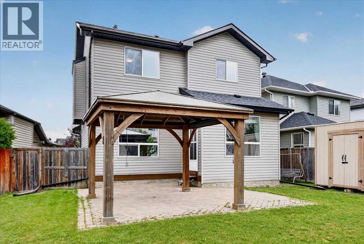
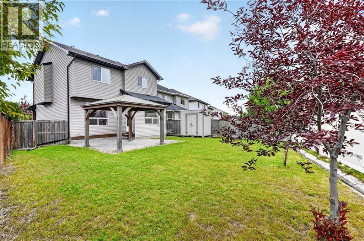
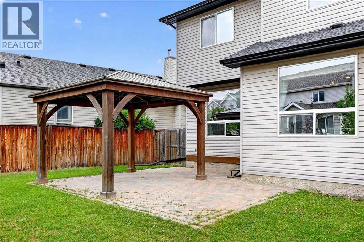
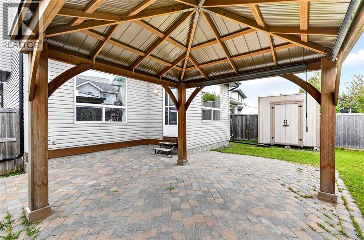
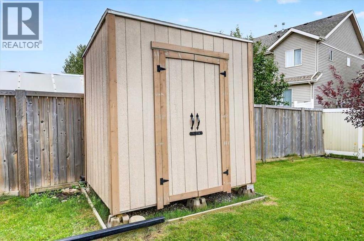
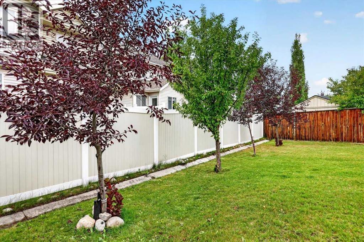
Move-in ready and set on a quiet street, this inviting 2-storey home pairs a thoughtfully designed interior with an exceptionally large west-facing backyard made for spending more time outside. Soaring open-to-above ceilings establish a memorable first impression in the foyer, while 9’ ceilings and hardwood flooring carry through the open main level. Gather around the stone-encased gas fireplace in the living room (new carpet throughout home in 2022) as oversized windows draw in natural light and frame views of the backyard. Cooking and conversation come together in the spacious kitchen, where quartz countertops, stainless steel appliances (new dishwasher 2025, New Stove/Range hood 2022), abundant cabinetry, a pantry and centre island balance style with everyday practicality. Adjacently, the dining area opens directly to the patio, making summer meals and backyard entertaining an easy extension of the home. A convenient powder room and laundry room completes the main floor. Upstairs, a split staircase gives the large bonus room its own sense of separation from the bedrooms, with extra windows brightening a comfortable setting for movie nights, games or relaxed family time. Privately arranged on the opposite side, the primary retreat pairs a generous walk-in closet with an ensuite appointed with quartz countertops, luxury vinyl plank flooring, a deep soaker tub and separate shower. Two additional bedrooms and a 4-piece bathroom also with quartz countertops and luxury vinyl plank flooring round out this level. The unfinished basement leaves plenty of room to tailor future development to your needs and as a bonus the hot water tank was replaced in 2026. Outside, the huge, flat west-facing yard delivers outstanding space for kids and pets while mature trees and full fencing add welcome privacy. Host barbecues beneath the Yardistry cedar gazebo with its durable aluminum roof, where the expansive paver stone patio supplies both sunny and sheltered areas for outdoor dining and lounging. A storage shed keeps seasonal equipment tucked away while preserving more of the grassy yard for play. Everyday convenience continues with an attached double garage and a location within walking distance of Shane Homes YMCA at Rocky Ridge, plus easy access to nearby schools, shopping and services in Royal Oak and Royal Vista and major routes for getting around the city. (id:67770)
Facts
- Bedrooms
- 3
- Bathrooms
- 3 (1 half)
- Living area
- 1,818 sq ft
- Home type
- House
- Year built
- 2006
- Lot size
- 441 square meters
- Parking
- 4
- Property taxes
- $4,854 (2026)
- MLS® number
- A2344413
Features
- Heating
- Forced air, Natural gas
- Cooling
- None
- Basement
- Unfinished, Full
- Flooring
- Hardwood, Carpeted, Linoleum, Vinyl Plank
- Appliances
- Washer, Refrigerator, Dishwasher, Stove, Dryer, Hood Fan, Window Coverings, Garage door opener
- Parking
- Attached Garage
- Exterior Features
- Stone, Vinyl siding
Rooms
| Room | Level | Size |
|---|---|---|
| Living room | Main level | 13.00 Ft x 14.00 Ft |
| Dining room | Main level | 9.00 Ft x 12.00 Ft |
| Kitchen | Main level | 12.00 Ft x 12.00 Ft |
| Laundry room | Main level | 5.50 Ft x 7.83 Ft |
| 2pc Bathroom | Main level | 4.50 Ft x 5.50 Ft |
| Bonus Room | Upper Level | 13.17 Ft x 18.00 Ft |
| Primary Bedroom | Upper Level | 13.17 Ft x 14.33 Ft |
| Other | Upper Level | 5.25 Ft x 5.25 Ft |
| Bedroom | Upper Level | 9.67 Ft x 9.75 Ft |
| Bedroom | Upper Level | 9.00 Ft x 10.08 Ft |
| 4pc Bathroom | Upper Level | 6.92 Ft x 8.17 Ft |
| 4pc Bathroom | Upper Level | 5.50 Ft x 7.92 Ft |
Location
Listed by Grassroots Realty Group

Listing data is supplied by the CREA Data Distribution Facility (DDF®). It is deemed reliable but not guaranteed and should be independently verified. It is provided for consumers’ personal, non-commercial use to identify properties they may be interested in purchasing.