$515,000
373 Collinge Road
Hillcrest, Hinton
- 3 bedrooms
- 3 (1 half) bathrooms
- 1,371 sq ft
About this home
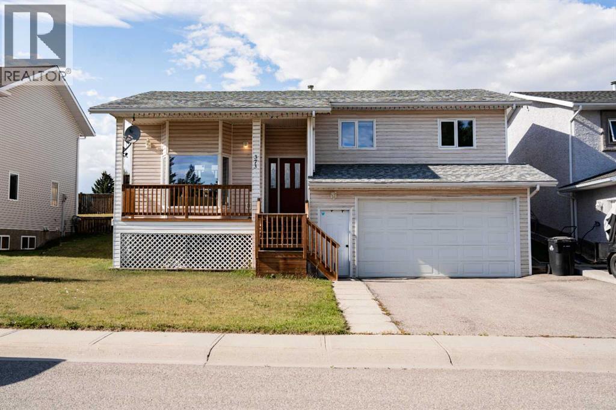
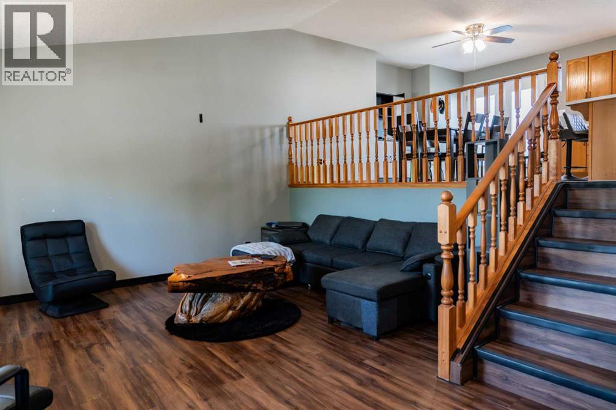
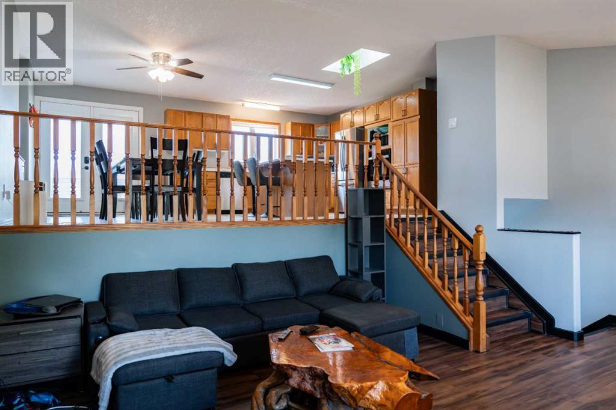
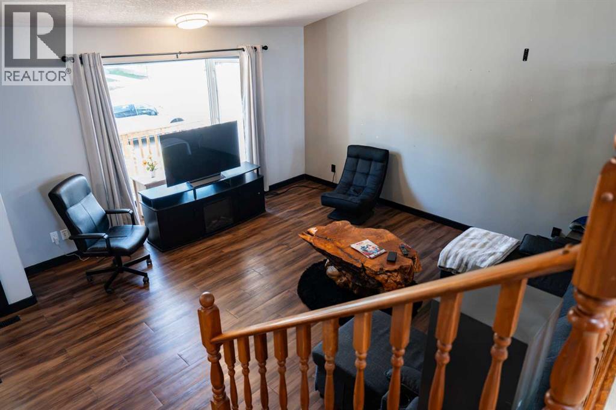
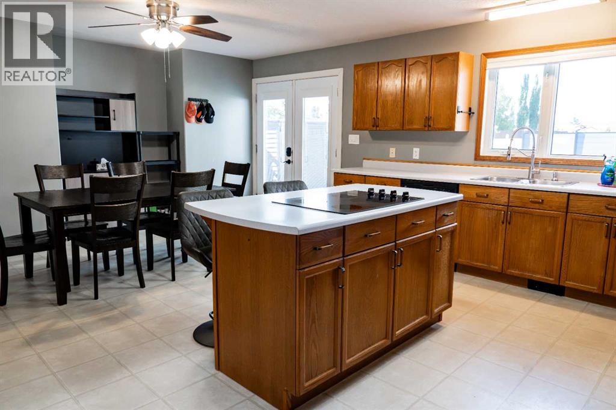
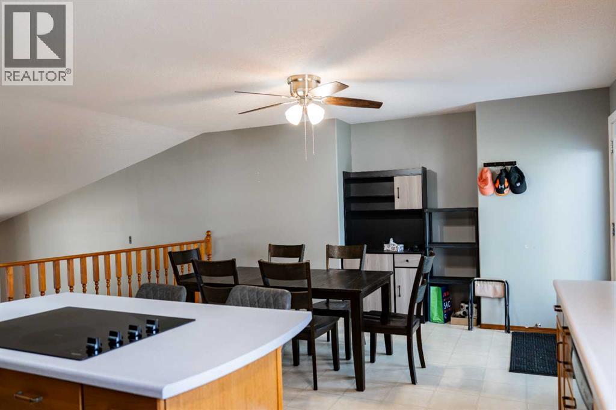
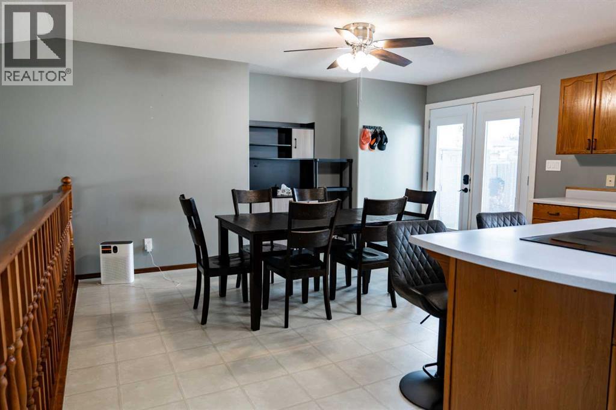
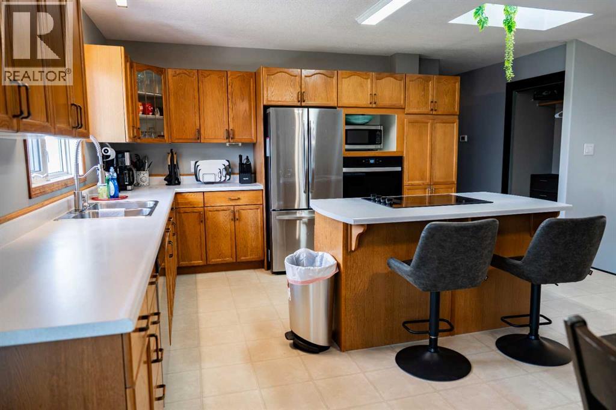
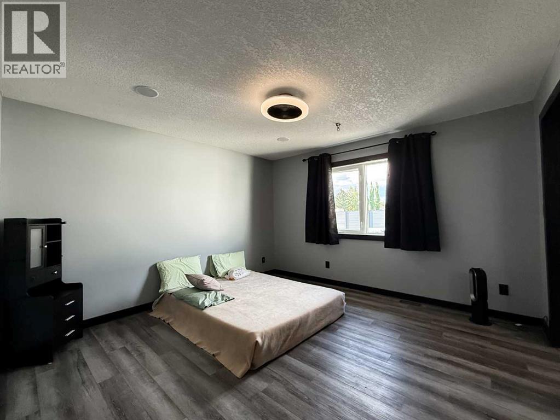
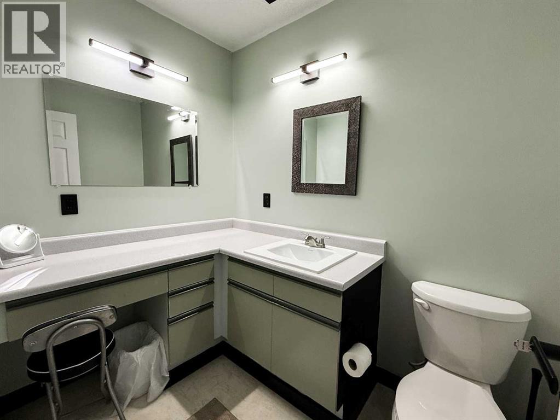
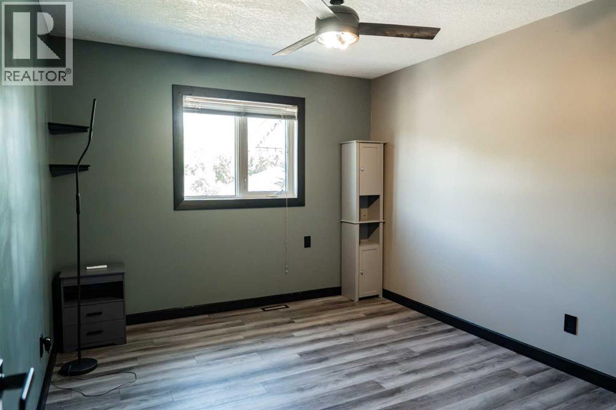
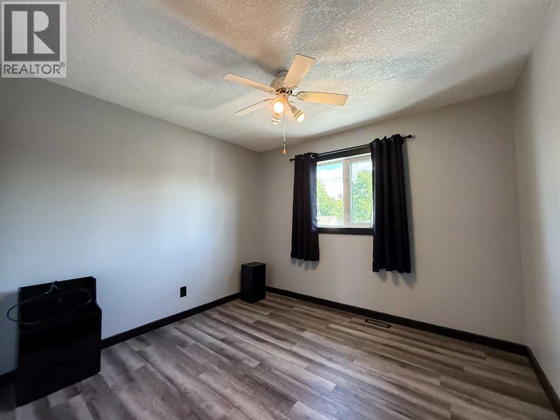
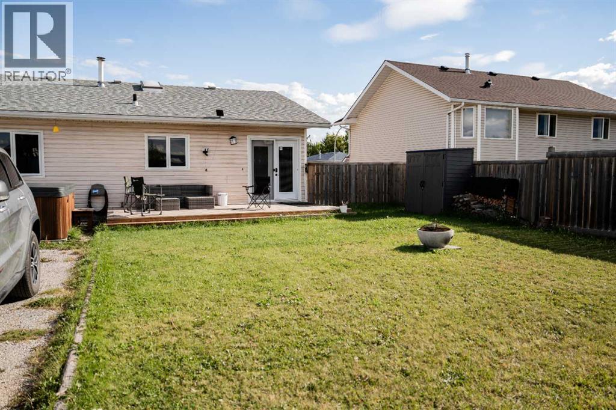
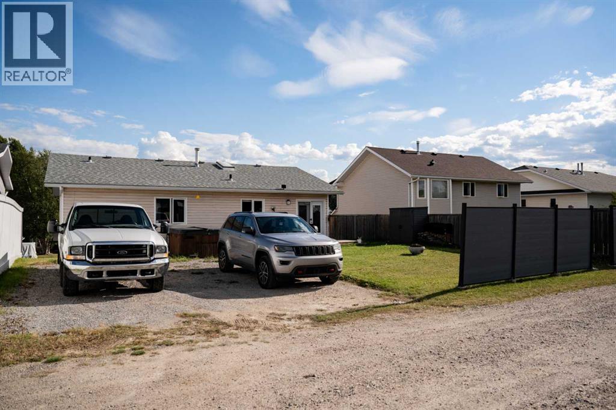
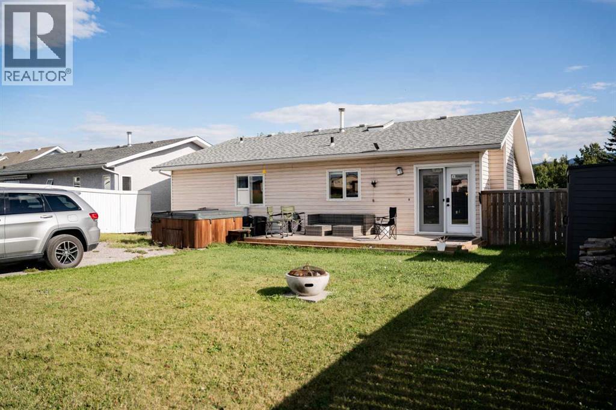
Welcome to this bright and spacious open-concept 3-level split, located in one of Hinton’s most desirable neighbourhoods. The upper level offers three generous bedrooms, including a primary suite with a walk-in closet and convenient 2-piece ensuite. The kitchen features a brand new cooktop and oven, as well as an eat at island, while newer flooring and fresh paint throughout much of the home provide a clean, modern feel. Outside, enjoy a double attached garage, partially fenced yard, additional rear parking, and the added privacy and views of backing directly onto a large green space. This home is located just steps from the Beaver Boardwalk and Maxwell Lake! (id:67770)
Facts
- Bedrooms
- 3
- Bathrooms
- 3 (1 half)
- Living area
- 1,371 sq ft
- Home type
- House
- Year built
- 1993
- Lot size
- 5,889 square feet
- Parking
- 6
- Property taxes
- $4,081 (2026)
- MLS® number
- A2344773
Features
- Heating
- Forced air, Natural gas
- Cooling
- None
- Basement
- Finished, Partial, Separate entrance
- Flooring
- Tile, Laminate, Vinyl Plank
- Appliances
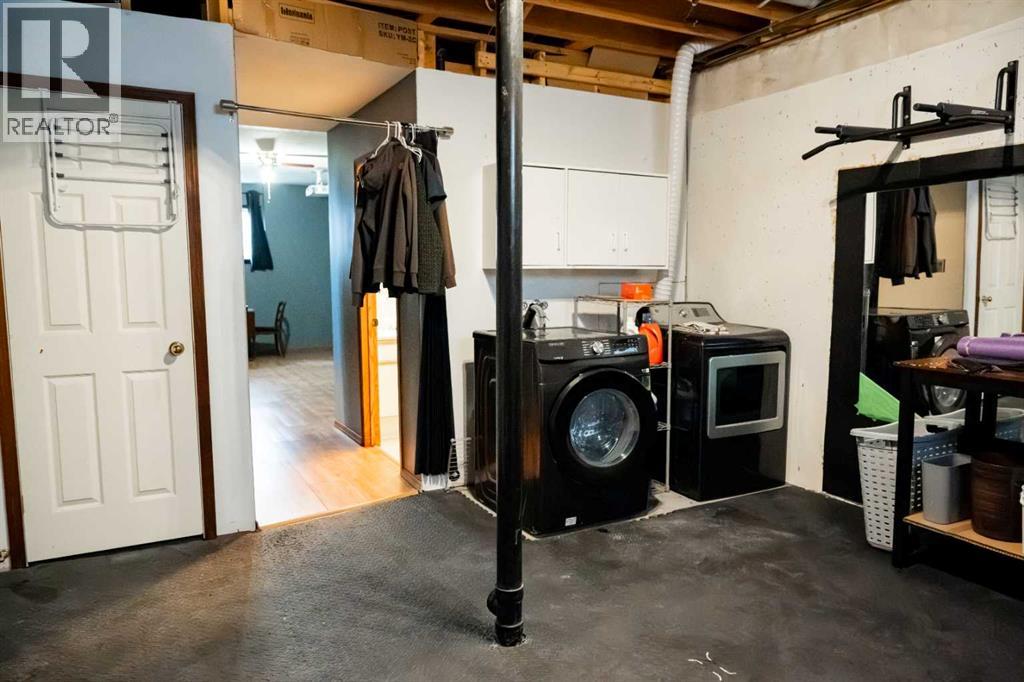
- Refrigerator, Cooktop - Electric, Dishwasher, Microwave, Oven - Built-In, Washer & Dryer
- Parking
- Attached Garage, Other, RV
- Exterior Features
- Vinyl siding
- Community Features
- Lake Privileges
Rooms
| Room | Level | Size |
|---|---|---|
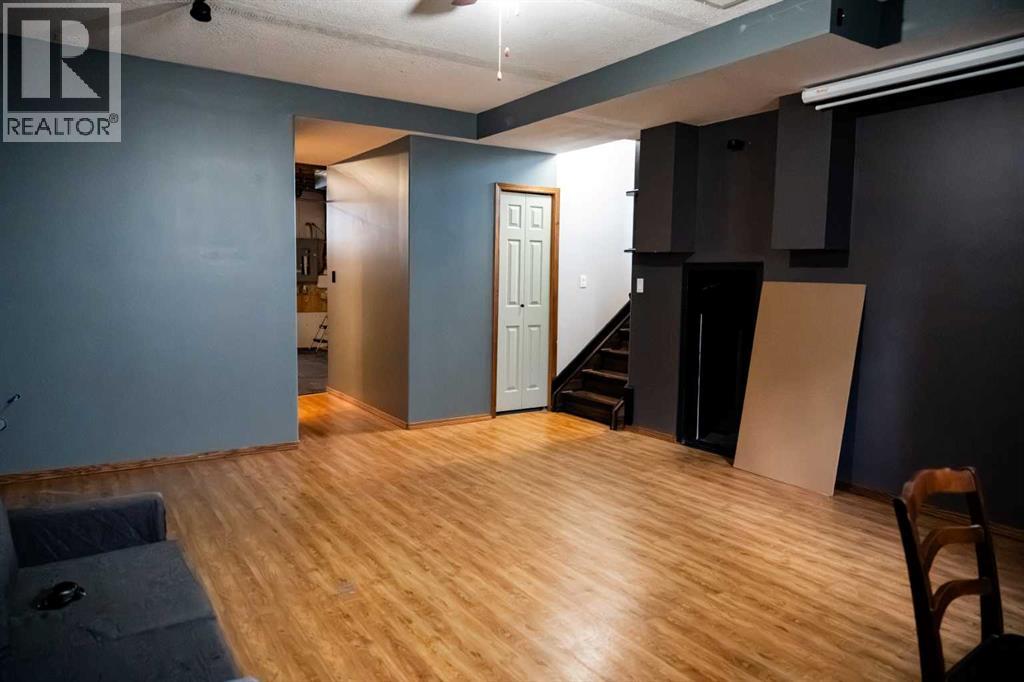
| Living room | Lower level | 15.25 Ft x 16.17 Ft |
| Kitchen | Upper Level | 12.83 Ft x 13.25 Ft |
| Dining room | Upper Level | 6.92 Ft x 15.58 Ft |
| Primary Bedroom | Upper Level | 12.67 Ft x 12.58 Ft |
| Bedroom | Upper Level | 10.50 Ft x 9.92 Ft |
| Bedroom | Upper Level | 10.25 Ft x 12.25 Ft |
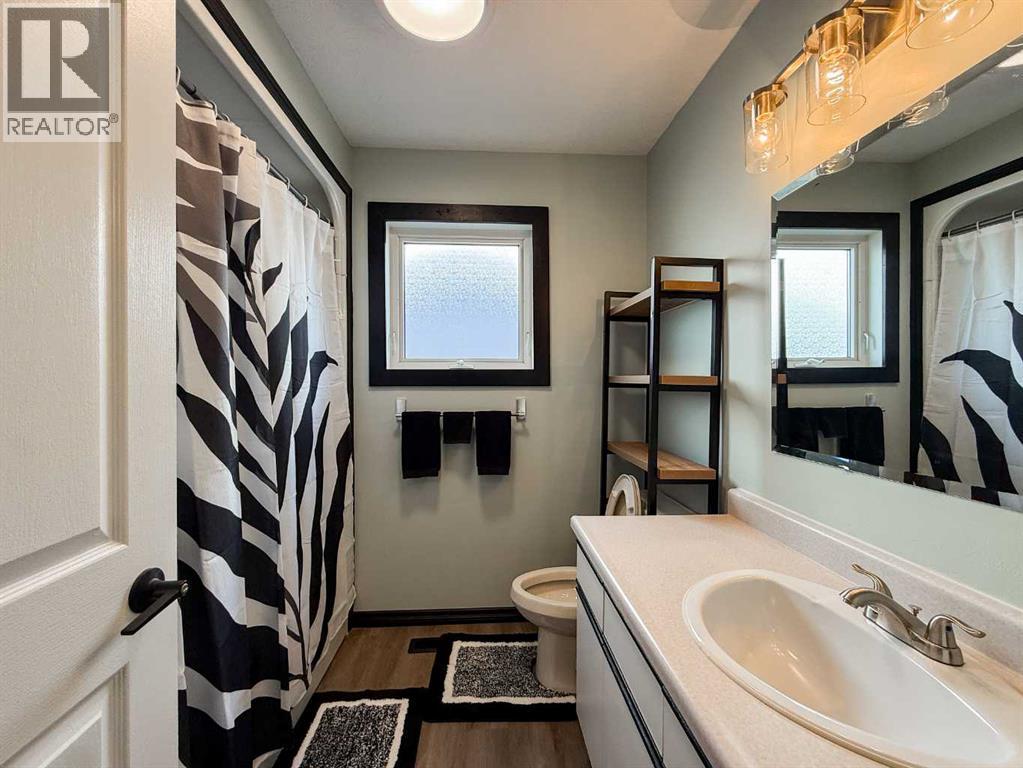
| 4pc Bathroom | Upper Level | |
| 2pc Bathroom | Upper Level | |
| Family room | Basement | 19.08 Ft x 14.67 Ft |
| Laundry room | Basement | 15.08 Ft x 14.42 Ft |
| Furnace | Basement | 6.17 Ft x 4.92 Ft |
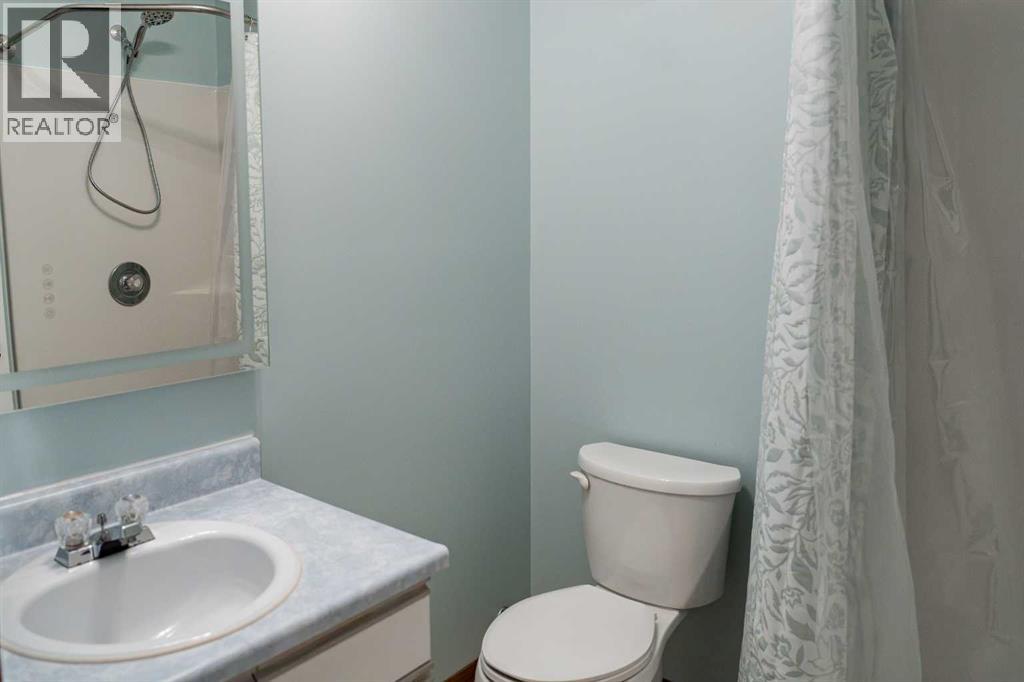
| 3pc Bathroom | Basement |
Location
Listed by ROYAL LEPAGE ANDRE KOPP & ASSOCIATES

Listing data is supplied by the CREA Data Distribution Facility (DDF®). It is deemed reliable but not guaranteed and should be independently verified. It is provided for consumers’ personal, non-commercial use to identify properties they may be interested in purchasing.