Skip to content
Rajesh BabunaiduREALTOR®smartPRO Realty
  • #206 10265 107 ST NW, photo 1 of 43
  • #206 10265 107 ST NW, photo 2 of 43
  • #206 10265 107 ST NW, photo 3 of 43
  • #206 10265 107 ST NW, photo 4 of 43
  • #206 10265 107 ST NW, photo 5 of 43
  • #206 10265 107 ST NW, photo 6 of 43
  • #206 10265 107 ST NW, photo 7 of 43
  • #206 10265 107 ST NW, photo 8 of 43
  • #206 10265 107 ST NW, photo 9 of 43
  • #206 10265 107 ST NW, photo 10 of 43
  • #206 10265 107 ST NW, photo 11 of 43
  • #206 10265 107 ST NW, photo 12 of 43
  • #206 10265 107 ST NW, photo 13 of 43
  • #206 10265 107 ST NW, photo 14 of 43
  • #206 10265 107 ST NW, photo 15 of 43
  • #206 10265 107 ST NW, photo 16 of 43
  • #206 10265 107 ST NW, photo 17 of 43
  • #206 10265 107 ST NW, photo 18 of 43
  • #206 10265 107 ST NW, photo 19 of 43
  • #206 10265 107 ST NW, photo 20 of 43
  • #206 10265 107 ST NW, photo 21 of 43
  • #206 10265 107 ST NW, photo 22 of 43
  • #206 10265 107 ST NW, photo 23 of 43
  • #206 10265 107 ST NW, photo 24 of 43
  • #206 10265 107 ST NW, photo 25 of 43
  • #206 10265 107 ST NW, photo 26 of 43
  • #206 10265 107 ST NW, photo 27 of 43
  • #206 10265 107 ST NW, photo 28 of 43
  • #206 10265 107 ST NW, photo 29 of 43
  • #206 10265 107 ST NW, photo 30 of 43
  • #206 10265 107 ST NW, photo 31 of 43
  • #206 10265 107 ST NW, photo 32 of 43
  • #206 10265 107 ST NW, photo 33 of 43
  • #206 10265 107 ST NW, photo 34 of 43
  • #206 10265 107 ST NW, photo 35 of 43
  • #206 10265 107 ST NW, photo 36 of 43
  • #206 10265 107 ST NW, photo 37 of 43
  • #206 10265 107 ST NW, photo 38 of 43
  • #206 10265 107 ST NW, photo 39 of 43
  • #206 10265 107 ST NW, photo 40 of 43
  • #206 10265 107 ST NW, photo 41 of 43
  • #206 10265 107 ST NW, photo 42 of 43
  • #206 10265 107 ST NW, photo 43 of 43

$314,900

#206 10265 107 ST NW

Downtown, Edmonton

  • 1 bedrooms
  • 1 bathrooms
  • 1,119 sq ft

About this home

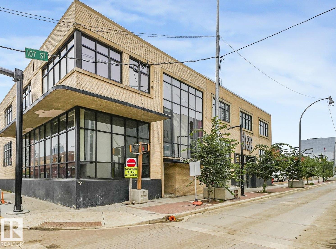
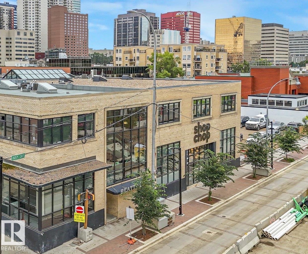
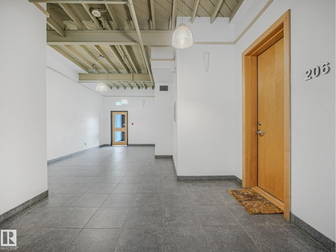
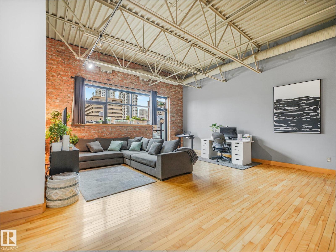
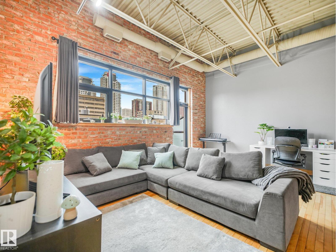
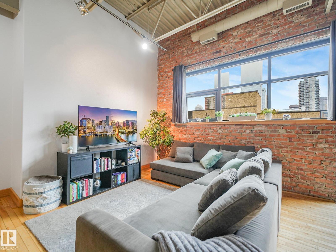
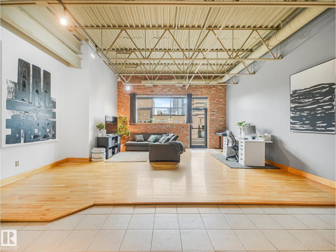
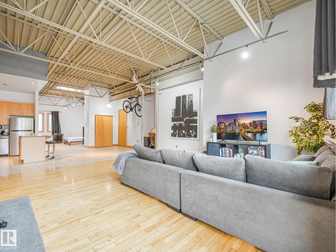
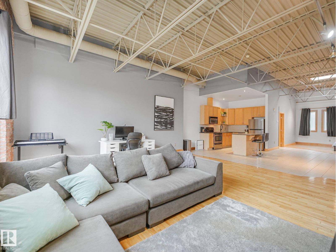
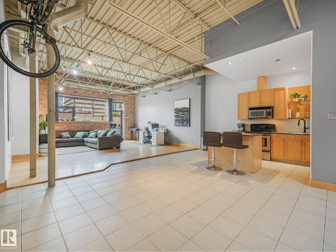
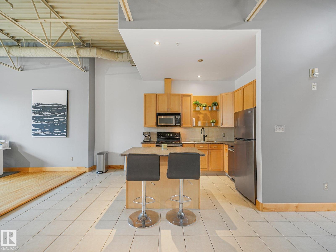
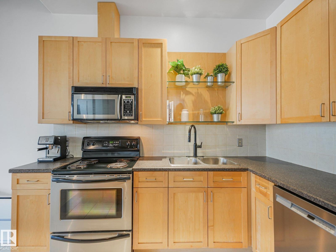
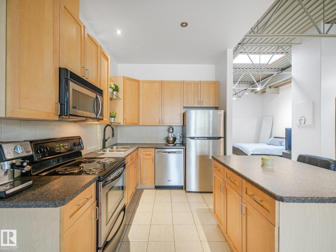
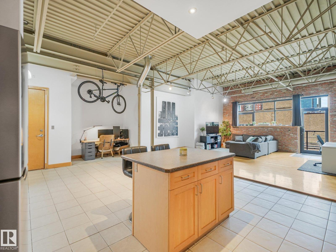
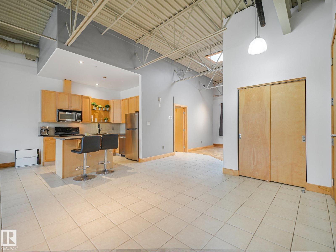
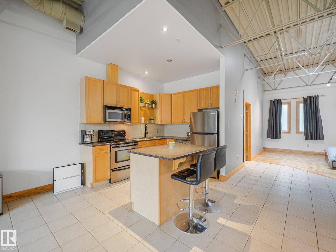
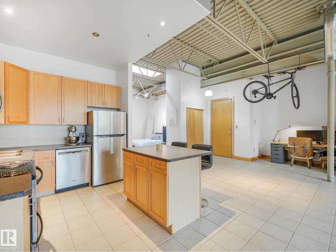
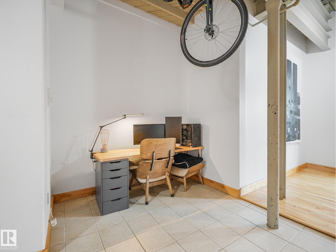
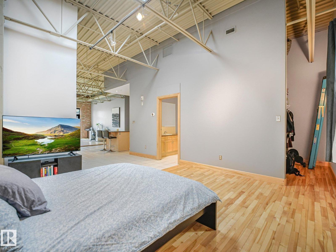
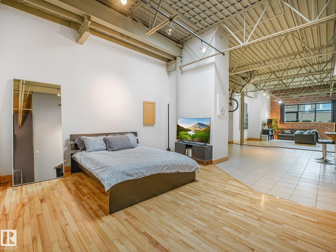
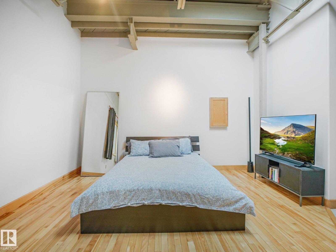
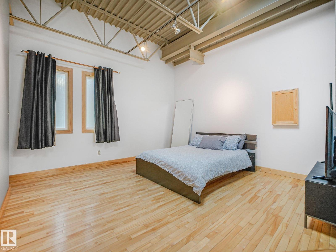
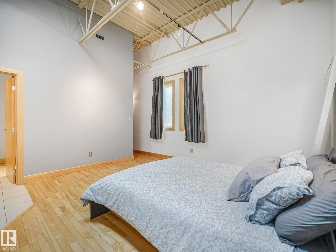
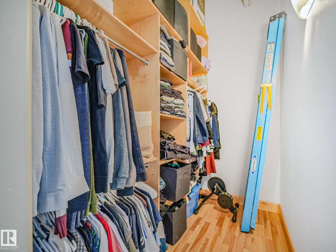
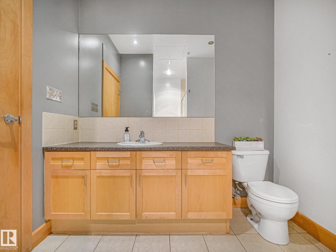
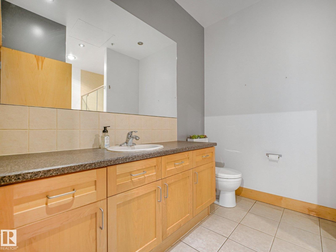
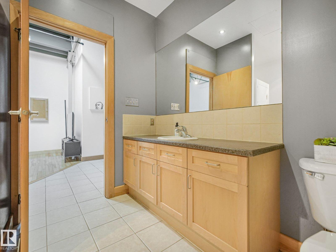
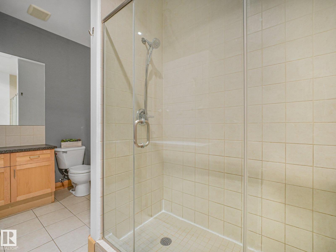
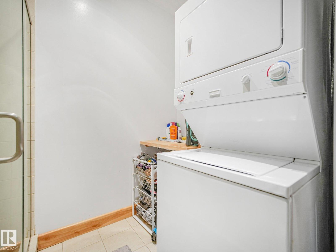
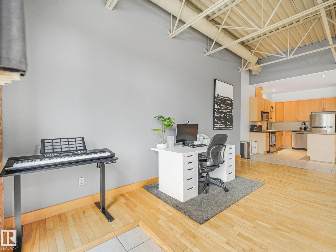
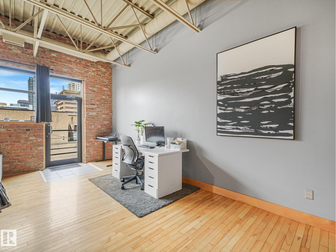
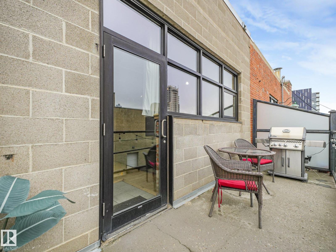
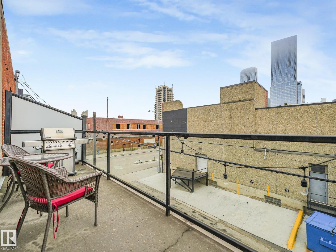
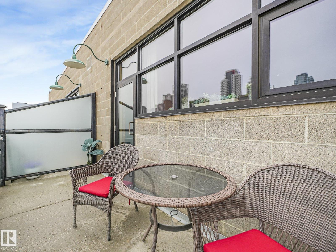
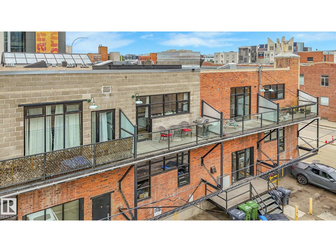
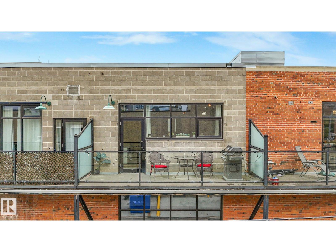
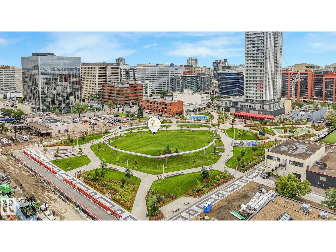
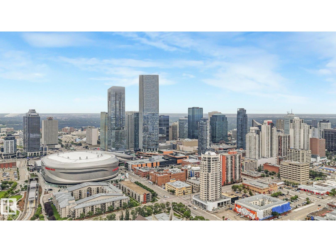
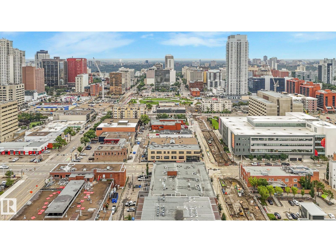
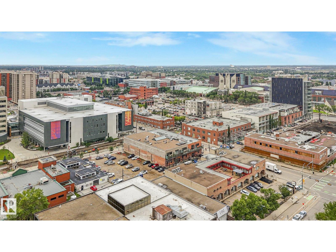
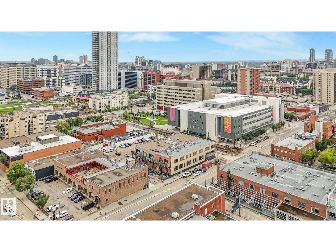
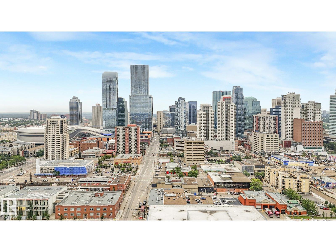
Welcome to Beatty Lofts, an executive and professional building in the heart of Downtown Edmonton. Enjoy premier urban living in this sun-drenched, top-floor corner unit located just blocks from the ICE District and MacEwan University. Boasting a Walk Score of 92, this bright 1,119 square foot loft features soaring 12-foot ceilings, exposed steel beams, a skylight, and an iconic original brick feature wall. Additional highlights include air conditioning, in-suite laundry, hardwood and tile flooring throughout, a dedicated parking stall, and a rare private balcony with a gas hookup—one of only four units in the building to offer private outdoor space. Zoned Urban Warehouse with immediate possession available. (id:67770)

Facts

Bedrooms
1
Bathrooms
1
Living area
1,119 sq ft
Home type
Apartment
Year built
1949
Condo / HOA fee
$799 monthly
MLS® number
E4508579

Features

Heating
Coil Fan
Basement
None
Appliances
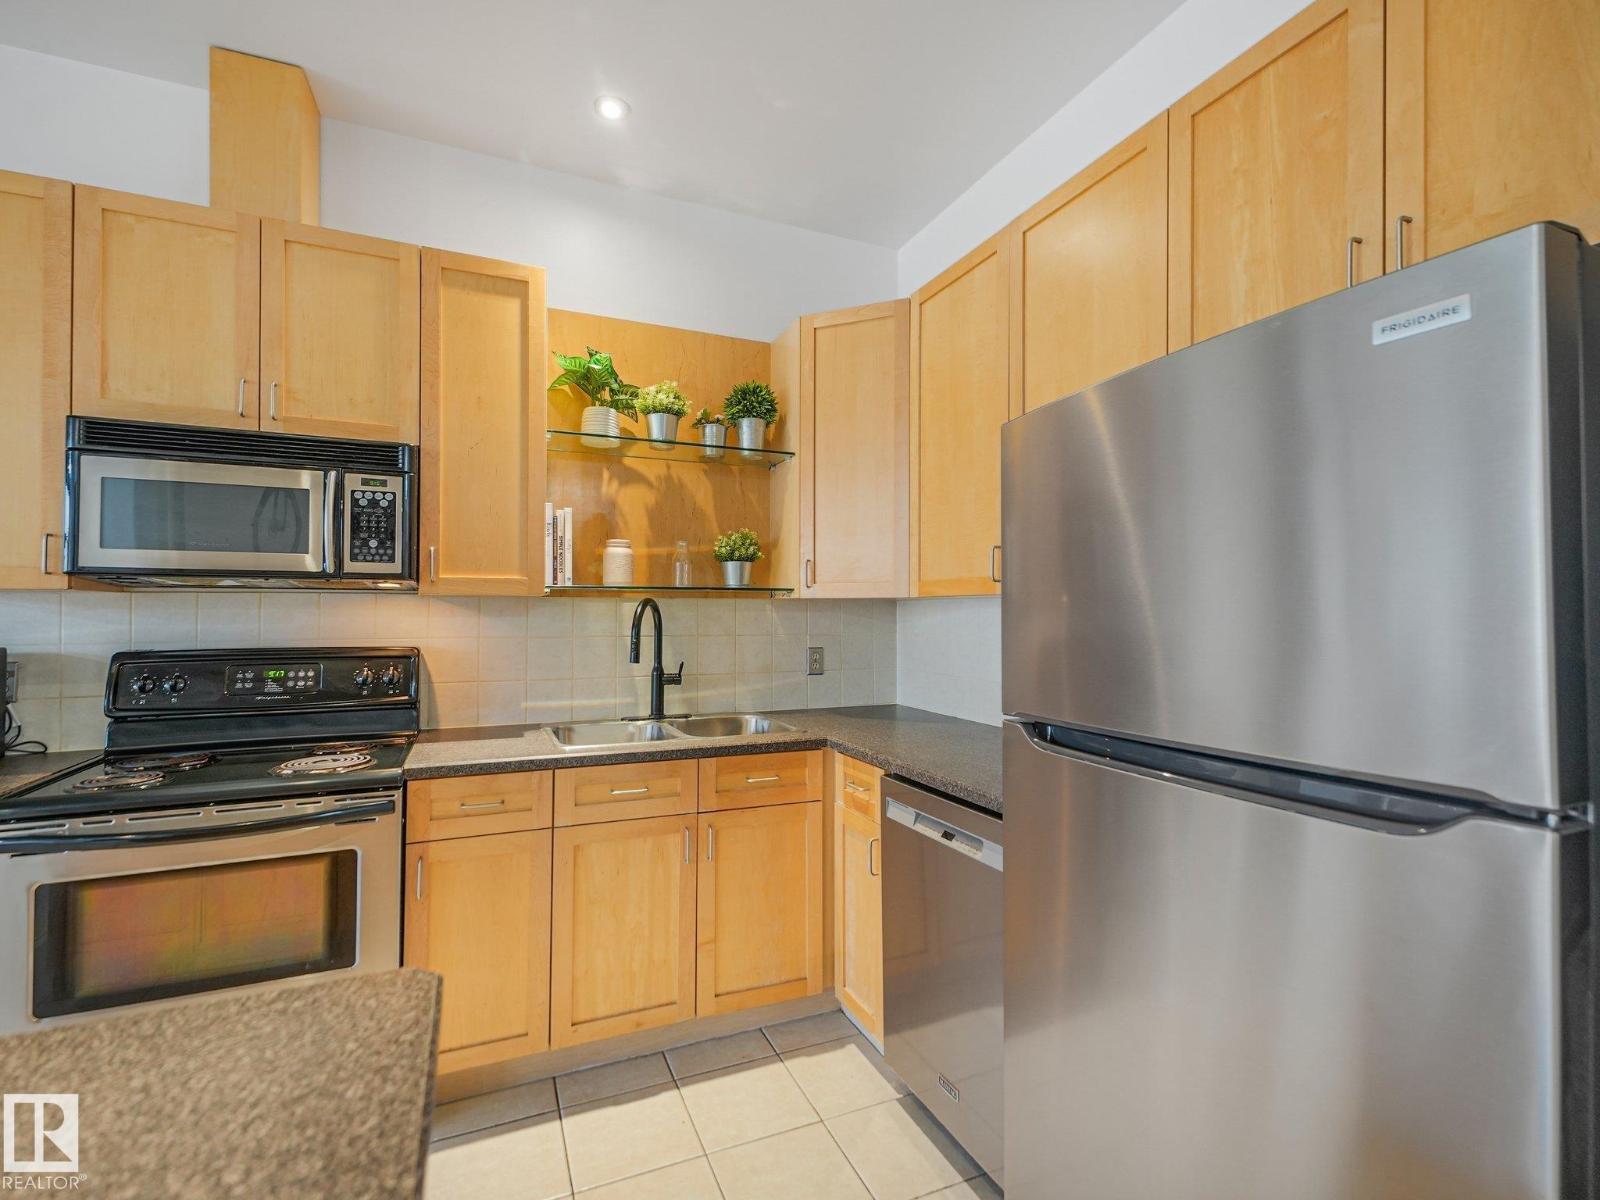
Refrigerator, Dishwasher, Stove, Washer/Dryer Stack-Up
Parking
Stall
View
City view

Rooms

RoomLevelSize
Living roomMain level
Dining roomMain level
KitchenMain level
Primary BedroomMain level

Location

Listed by Lux Real Estate Inc

Powered by REALTOR.ca

Listing data is supplied by the CREA Data Distribution Facility (DDF®). It is deemed reliable but not guaranteed and should be independently verified. It is provided for consumers’ personal, non-commercial use to identify properties they may be interested in purchasing.