$369,990
8218, 151 Legacy Main Street SE
Legacy, Calgary
- 2 bedrooms
- 2 bathrooms
- 920 sq ft
About this home
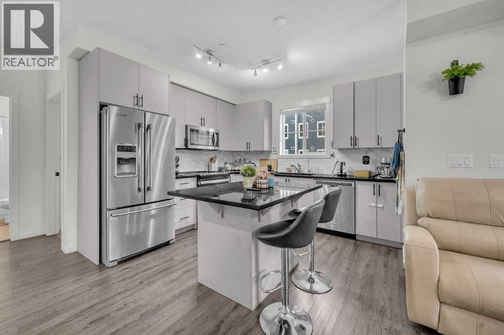
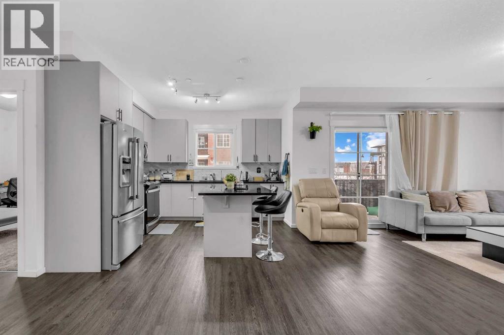
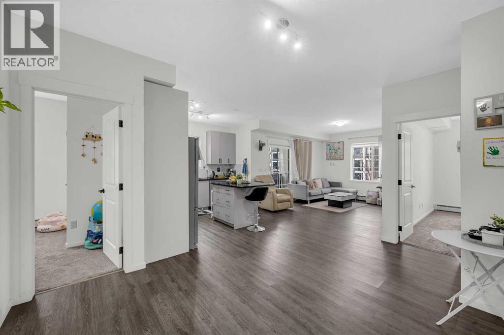
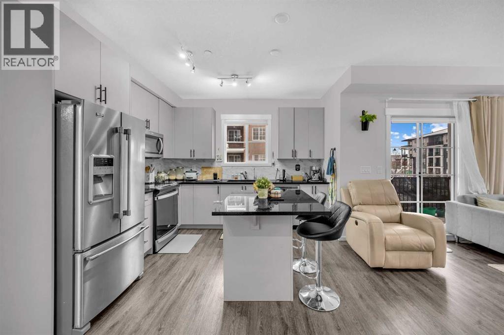
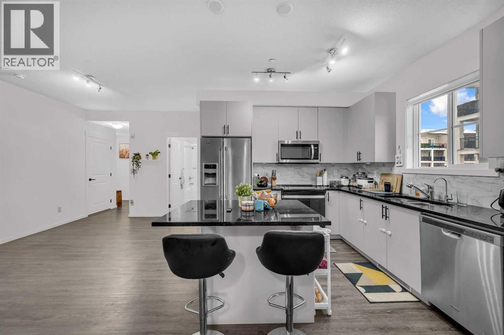
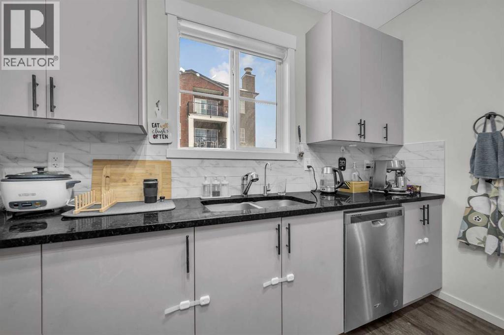
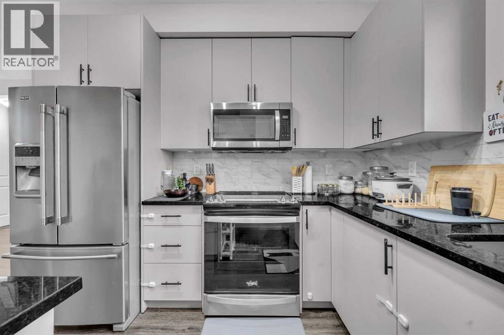
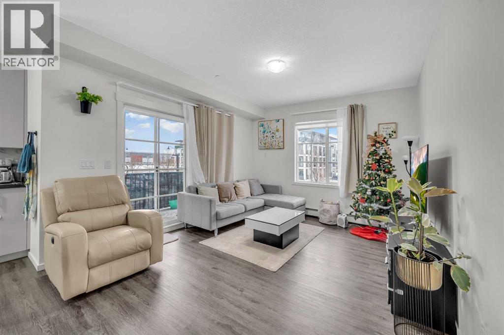
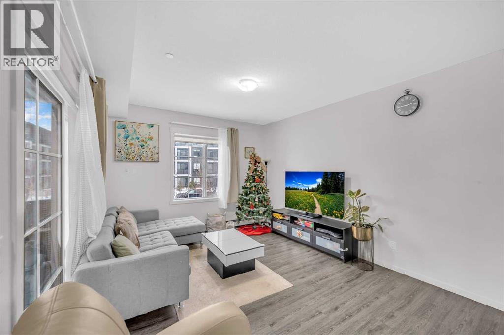
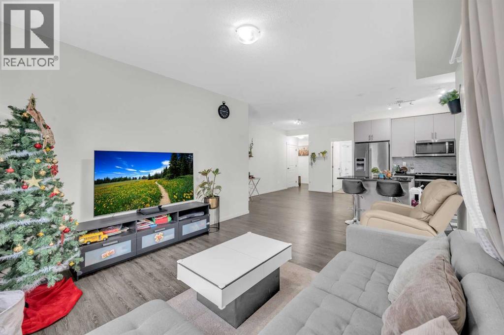
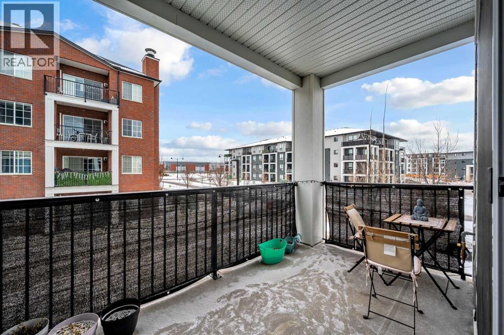
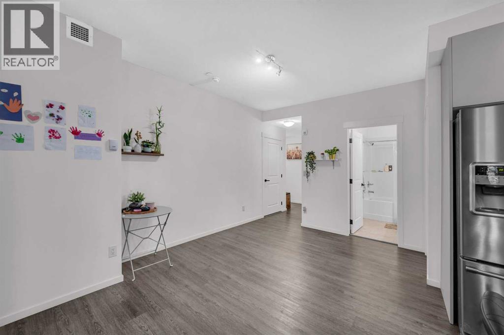
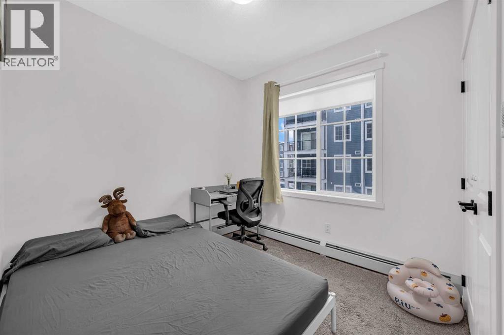
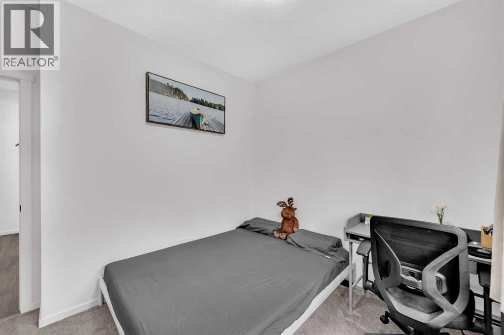
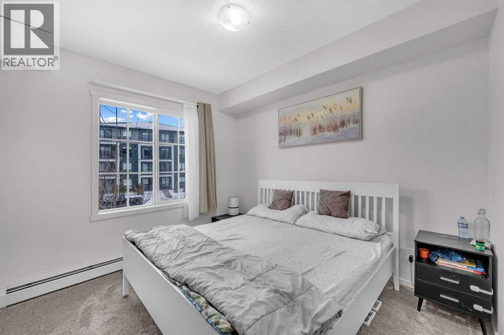
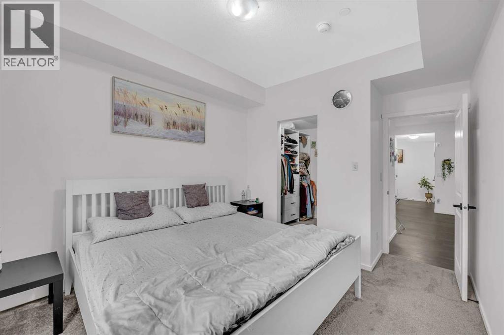
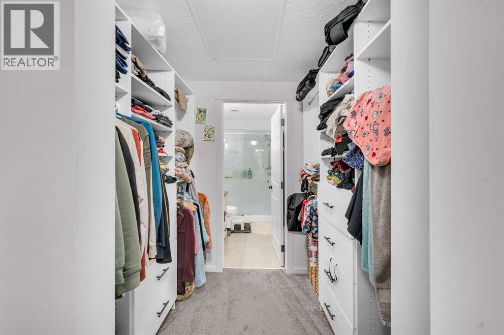
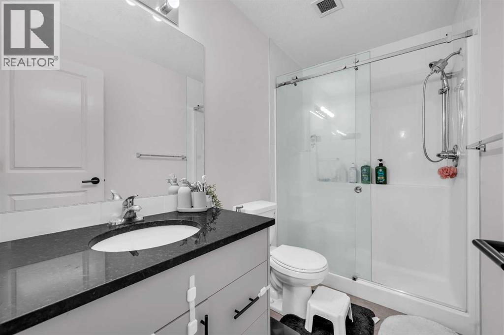
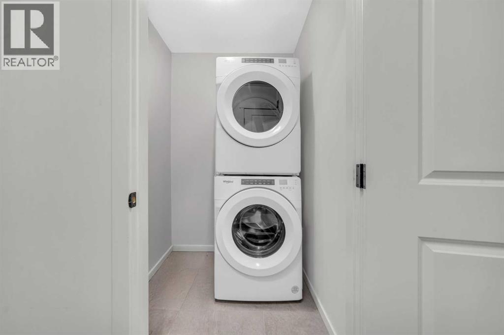
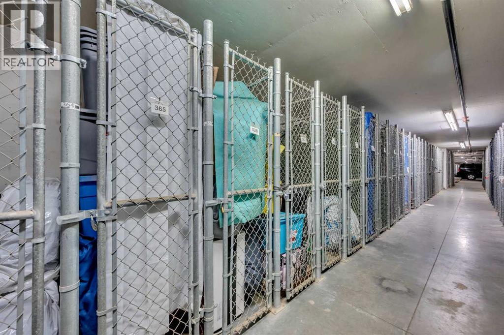
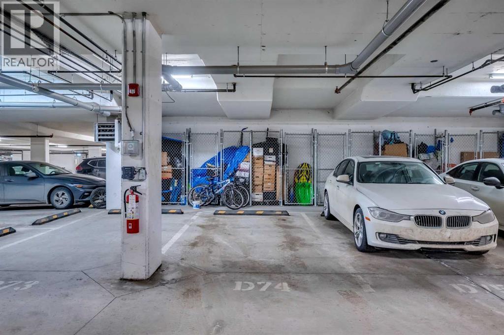
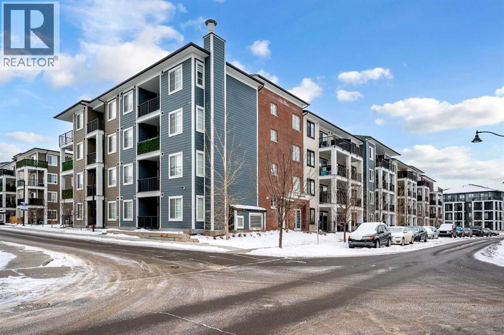
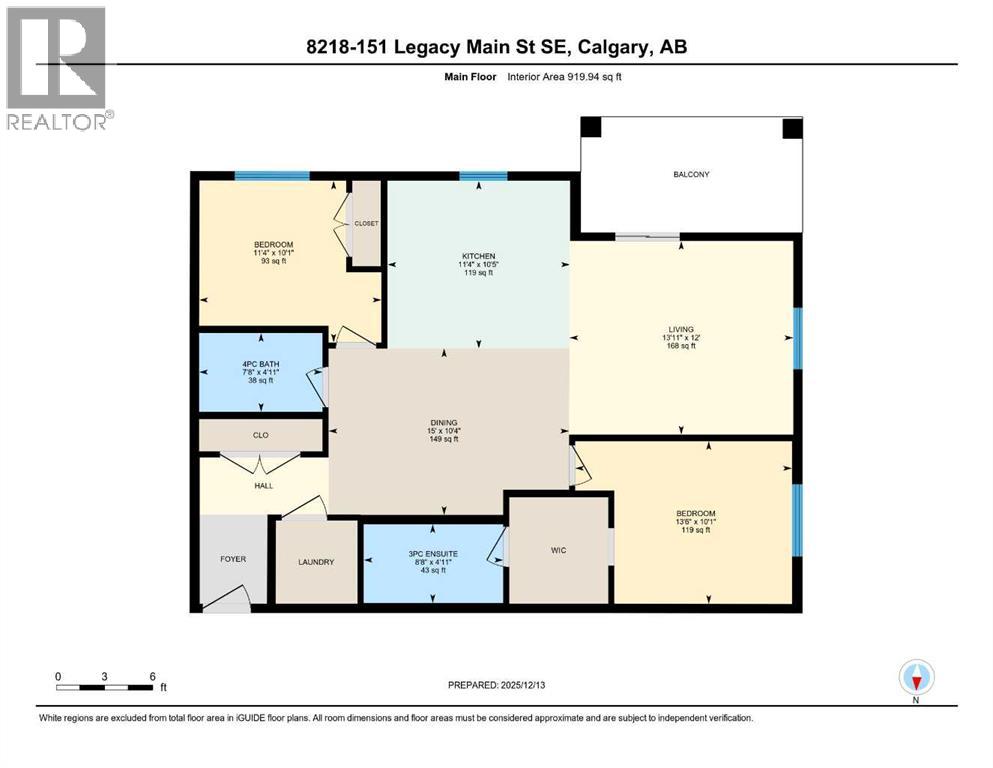
CORNER UNIT | UNDERGROUND PARKING| Welcome to a home where modern luxury meets everyday comfort in a truly unbeatable location. This exceptional 2 bedroom, 2 bathroom corner unit is bathed in natural light, offering a bright and airy atmosphere from the moment you step inside. Designed for both entertainment and peaceful living, the open concept layout is enhanced by top tier builder upgrades. The chef-inspired kitchen is a masterpiece, featuring sleek quartz countertops, a central island for prep, and upgraded stainless steel appliances. It flows seamlessly into the living area, where expansive south facing patio doors open to a sun-drenched balcony your private oasis for morning coffee or evening relaxation. The thoughtful floorplan ensures privacy, with bedrooms strategically separated. The primary suite is a true retreat, boasting an upgraded built in walk through closet that leads to a spa like 3 piece ensuite with quartz counters and a walk in shower. The second bedroom isgenerously sized and versatile. Added conveniences include in-suite laundry, a storage locker, and a titled underground parking stall steps from the elevator. Enjoy the ultimate in convenience with the Township Shopping Centre just a short stroll away. This move in ready home perfectly blends style, function, and location and is waiting for you to call it HOME! (id:67770)
Facts
- Bedrooms
- 2
- Bathrooms
- 2
- Living area
- 920 sq ft
- Home type
- Apartment
- Year built
- 2023
- Parking
- 1
- Property taxes
- $2,417 (2026)
- Condo / HOA fee
- $432 monthly
- MLS® number
- A2344874
Features
- Heating
- Baseboard heaters, Natural gas
- Cooling
- None
- Flooring
- Carpeted, Ceramic Tile, Vinyl Plank
- Appliances
- Refrigerator, Dishwasher, Stove, Microwave Range Hood Combo, Window Coverings, Washer & Dryer
- Parking
- Underground, Covered
- Exterior Features
- Concrete, Brick, Vinyl siding
- Community Features
- Lake Privileges, Pets Allowed With Restrictions
Rooms
| Room | Level | Size |
|---|---|---|
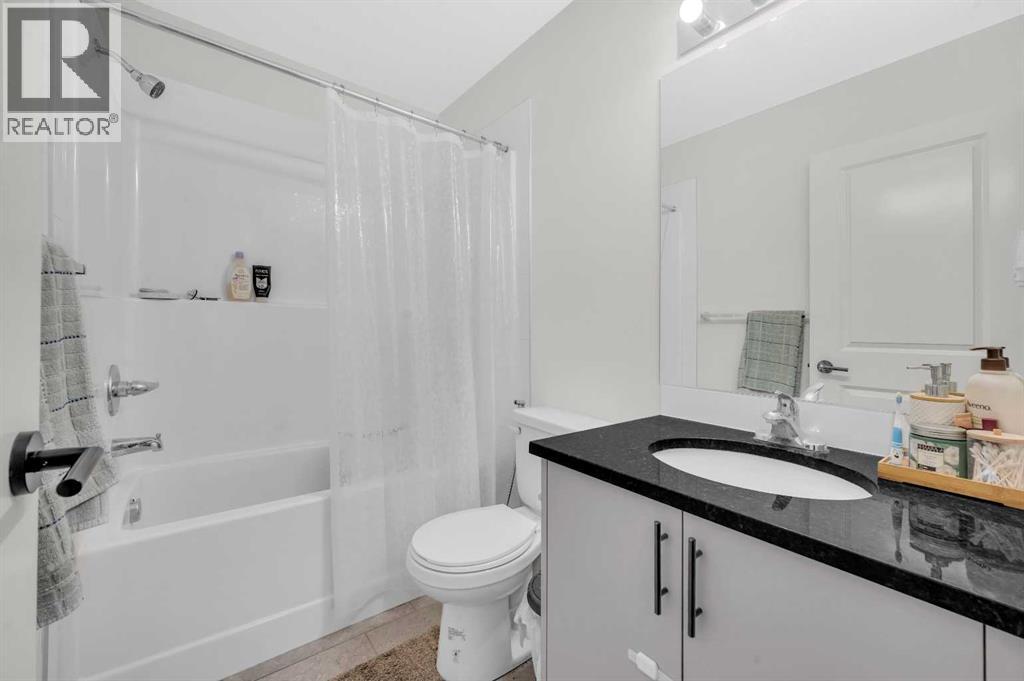
| 3pc Bathroom | Main level | 8.67 Ft x 4.92 Ft |
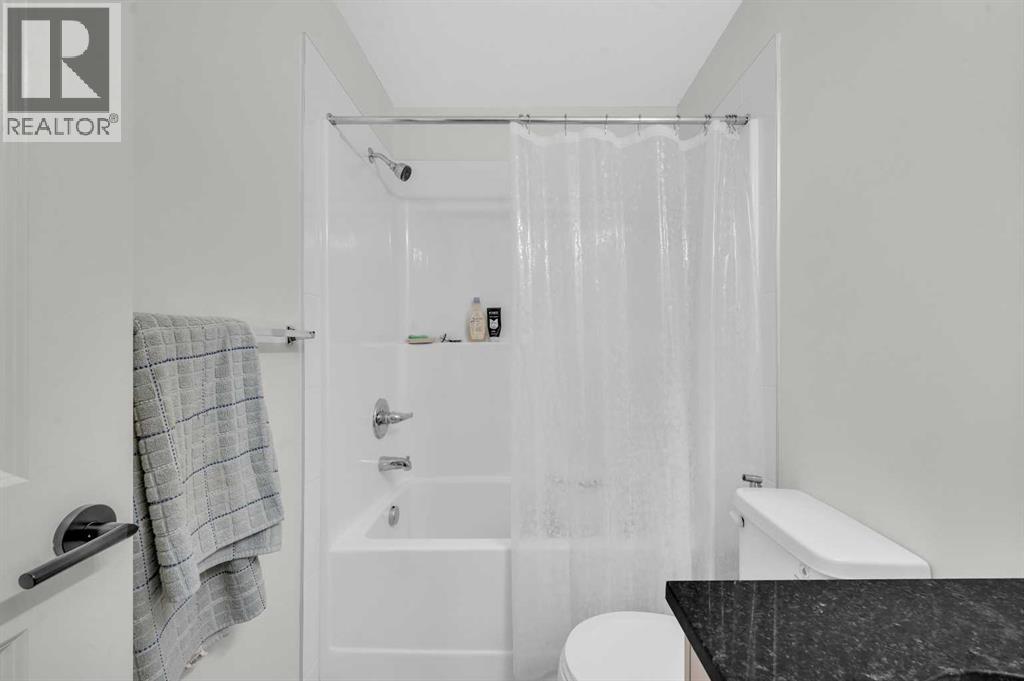
| 4pc Bathroom | Main level | 7.67 Ft x 4.92 Ft |
| Bedroom | Main level | 13.50 Ft x 10.08 Ft |
| Bedroom | Main level | 11.33 Ft x 10.08 Ft |
| Dining room | Main level | 15.00 Ft x 10.33 Ft |
| Kitchen | Main level | 11.33 Ft x 10.42 Ft |
| Living room | Main level | 13.92 Ft x 12.00 Ft |
Location
Listed by eXp Realty

Listing data is supplied by the CREA Data Distribution Facility (DDF®). It is deemed reliable but not guaranteed and should be independently verified. It is provided for consumers’ personal, non-commercial use to identify properties they may be interested in purchasing.