$824,900
1808 63 STREET
Edson
- 5 bedrooms
- 4 (1 half) bathrooms
- 3,290 sq ft
About this home
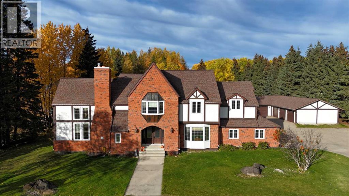
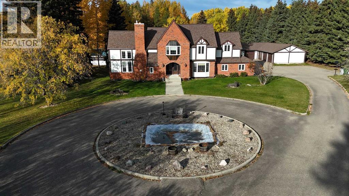
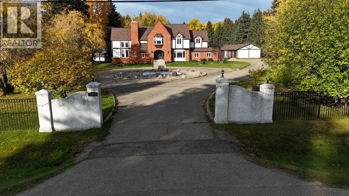
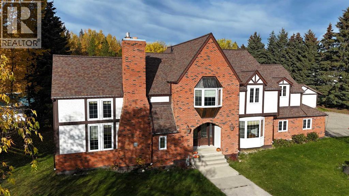
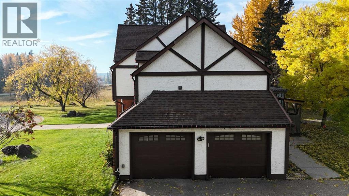
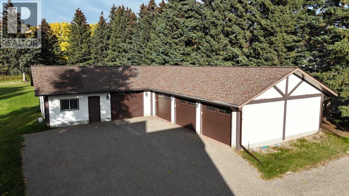
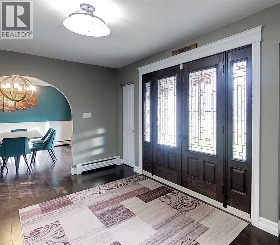
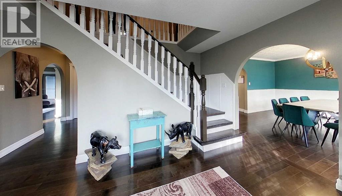
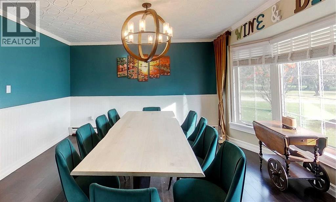
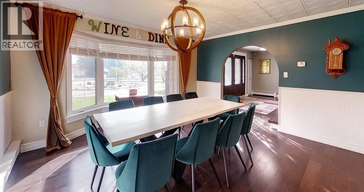
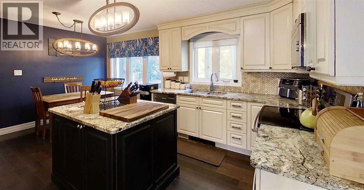
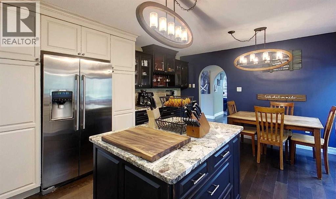
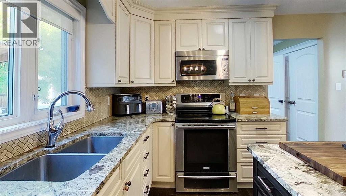
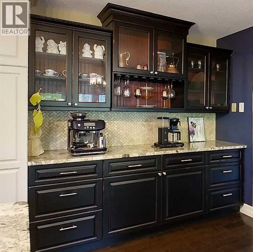
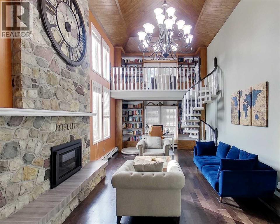
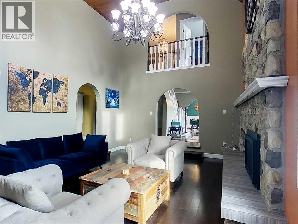
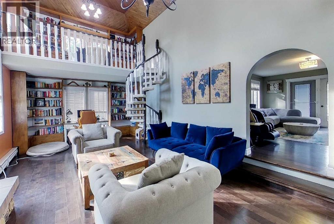
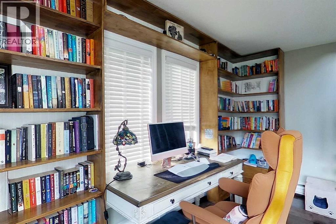
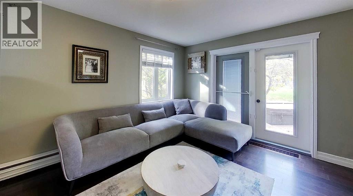
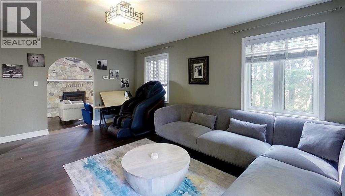
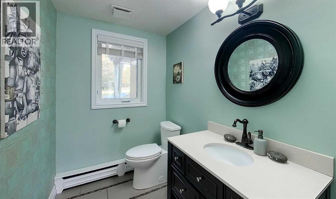
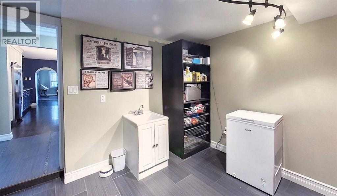
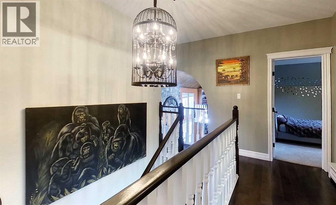
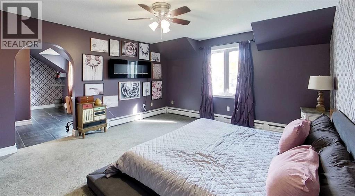
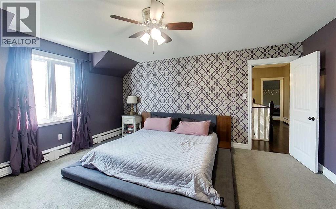
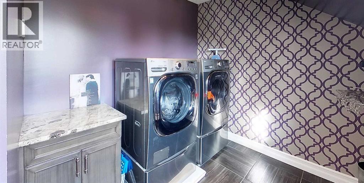
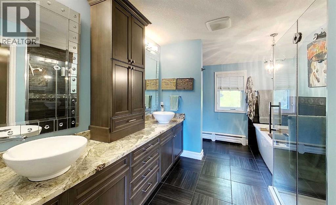
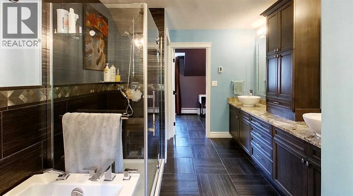
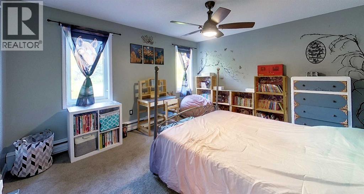
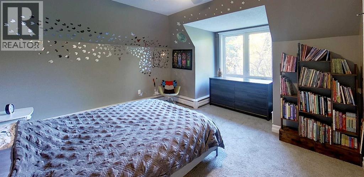
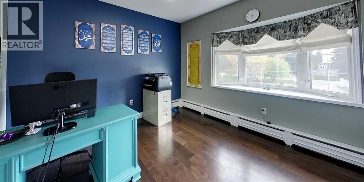
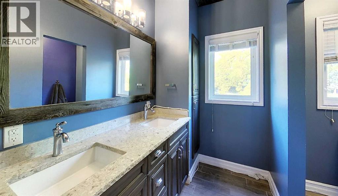
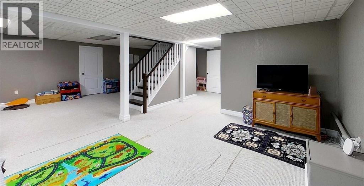
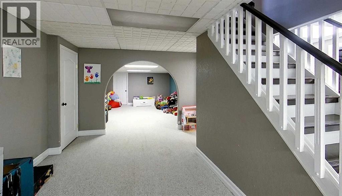
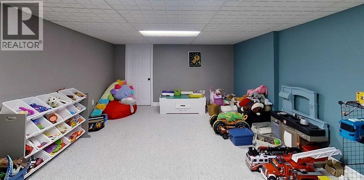
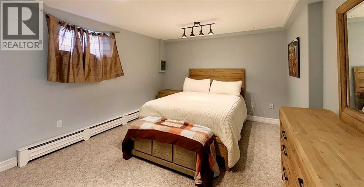
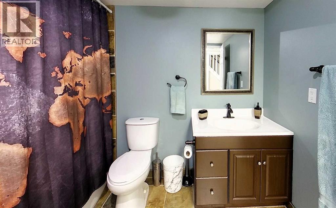
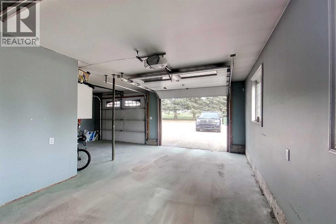
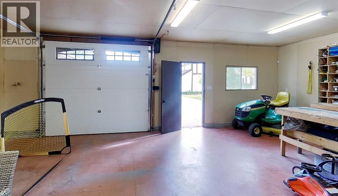
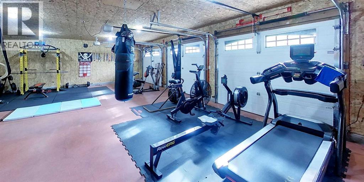
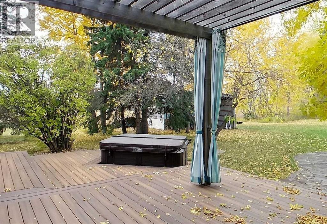
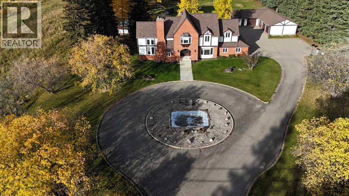
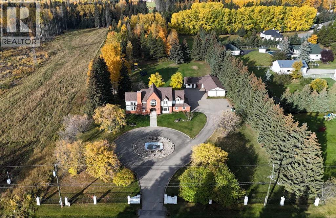
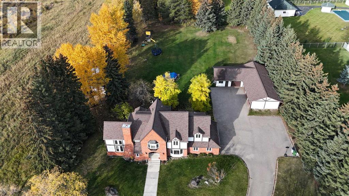
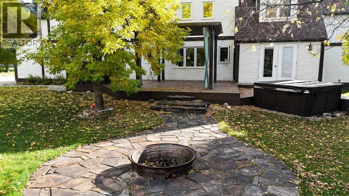
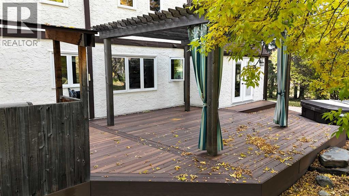
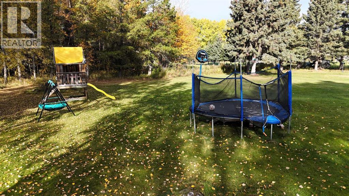
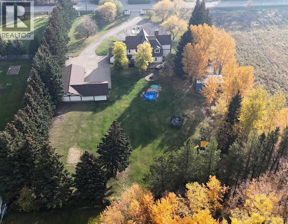
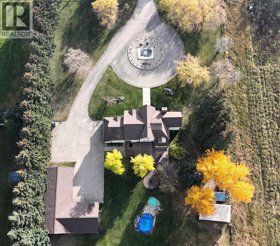
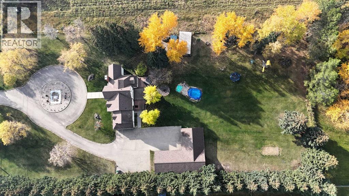
Prepare to be captivated by this completely renovated two-story Tudor-style residence, nestled on nearly two private acres. From the moment you enter, elegant arched entryways and exquisite craftsmanship set the tone for this remarkable home. The custom-built eat-in kitchen features granite countertops, a large center island, stainless steel appliances, and abundant cabinetry, perfect for any chef. A formal dining room offers an elegant setting for entertaining, while the family room and mudroom add comfort and practicality. The great room is the showpiece of the home, boasting soaring cathedral ceilings, a breathtaking two-story stone gas fireplace, and a spiral staircase leading to a floor-to-ceiling library loft, a true architectural highlight. Upstairs, the primary suite provides a luxurious retreat with a spacious walk-in closet, a stunning 5-piece ensuite, and convenient in-suite laundry. Three additional bedrooms and another 5-piece bathroom ensure plenty of space for family and guests. The fully finished basement offers a large recreation room, an additional bedroom, a 4-piece bathroom, and ample storage and utility space, perfect for kids, hobbies, or a home gym. Outside, enjoy the ultimate in outdoor living with a composite patio and pergola, firepit, pond, BBQ shelter, and hot tub. A paved circular driveway, RV parking, attached garage, and an additional heated 5-car garage provide abundant parking and space for all your vehicles and toys. This property blends timeless Tudor charm with modern luxury and functionality…a rare find in Edson! (id:67770)
Facts
- Bedrooms
- 5
- Bathrooms
- 4 (1 half)
- Living area
- 3,290 sq ft
- Home type
- House
- Year built
- 1978
- Lot size
- 1.97 acres
- Property taxes
- $7,645 (2026)
- MLS® number
- A2345055
Features
- Heating
- Electric, Natural gas, Hot Water
- Cooling
- None
- Basement
- Finished, Full
- Flooring
- Tile, Hardwood, Carpeted
- Appliances
- Washer, Refrigerator, Dishwasher, Stove, Dryer, Microwave, Garburator, Hood Fan, Window Coverings
- Parking
- Garage, Other, RV, Heated Garage
- Exterior Features
- Brick, Stucco, Wood siding
- Community Features
- Golf Course Development, Lake Privileges
Rooms
| Room | Level | Size |
|---|---|---|
| Other | Main level | 6.00 Ft x 11.17 Ft |
| Other | Main level | 17.75 Ft x 27.17 Ft |
| Living room | Main level | 12.75 Ft x 17.83 Ft |
| Great room | Main level | 25.75 Ft x 13.75 Ft |
| Dining room | Main level | 13.92 Ft x 14.25 Ft |
| 2pc Bathroom | Main level | 5.08 Ft x 7.42 Ft |
| Storage | Main level | 10.75 Ft x 11.83 Ft |
| Loft | Main level | 7.67 Ft x 13.83 Ft |
| Primary Bedroom | Upper Level | 14.25 Ft x 15.75 Ft |
| 5pc Bathroom | Upper Level | 9.25 Ft x 13.42 Ft |
| Bedroom | Upper Level | 12.00 Ft x 11.25 Ft |
| Bedroom | Upper Level | 12.83 Ft x 15.25 Ft |
| Bedroom | Upper Level | 14.25 Ft x 12.42 Ft |
| 5pc Bathroom | Upper Level | 10.42 Ft x 8.83 Ft |
| Recreational, Games room | Basement | 29.33 Ft x 25.50 Ft |
| Bonus Room | Basement | 19.08 Ft x 13.00 Ft |
| Bedroom | Basement | 12.33 Ft x 17.25 Ft |
| 4pc Bathroom | Basement | 8.67 Ft x 7.33 Ft |
Location
Listed by CENTURY 21 TWIN REALTY

Listing data is supplied by the CREA Data Distribution Facility (DDF®). It is deemed reliable but not guaranteed and should be independently verified. It is provided for consumers’ personal, non-commercial use to identify properties they may be interested in purchasing.