$74,900
8 Pinewood Drive
Pinewoods, Rocky Mountain House
- 3 bedrooms
- 1 bathrooms
- 896 sq ft
About this home
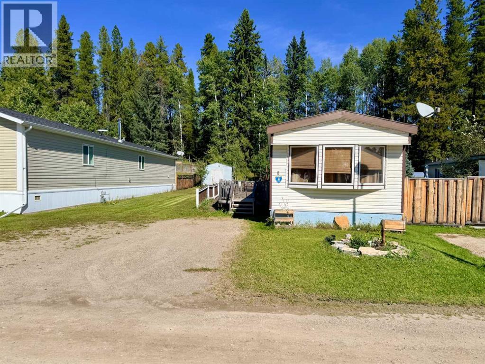
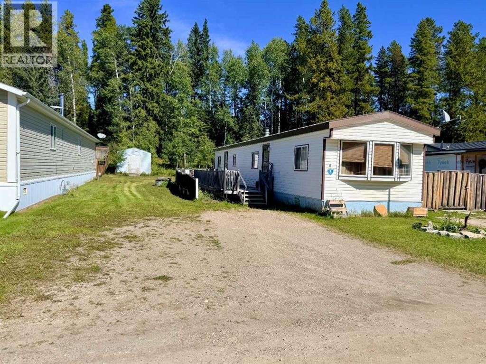
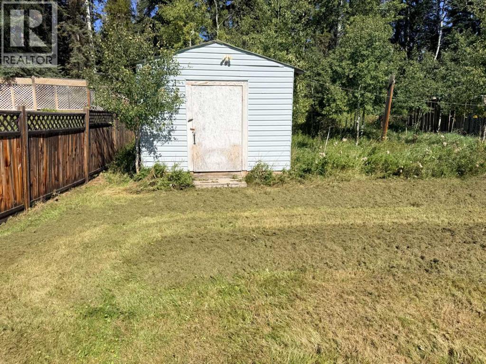
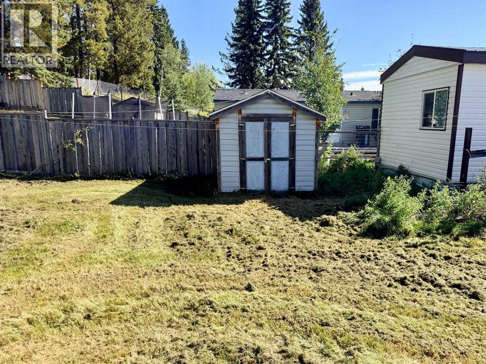
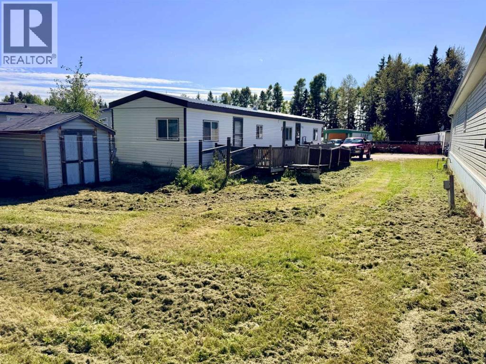
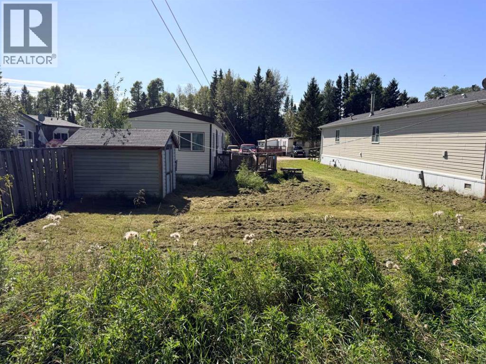
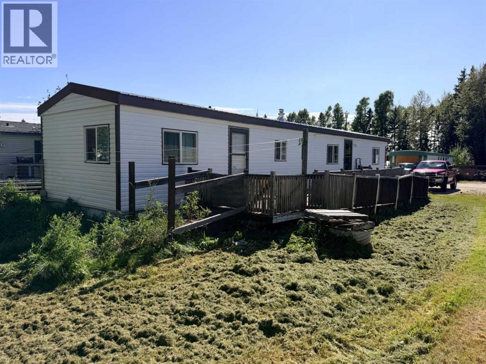
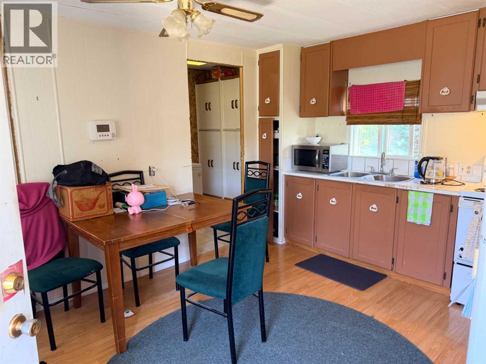
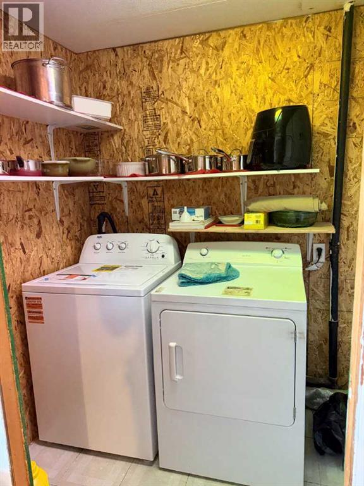
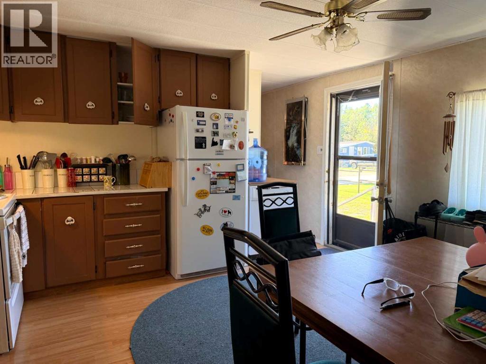
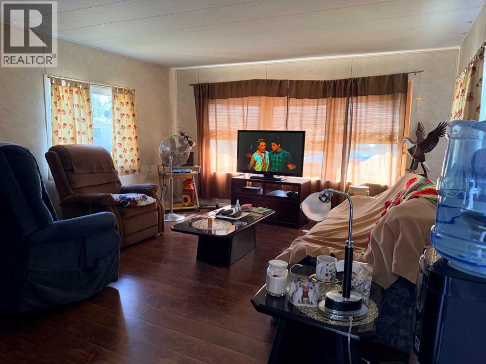
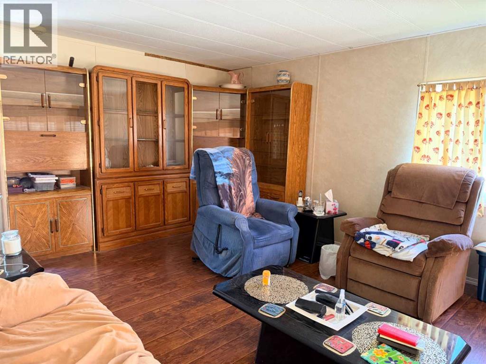
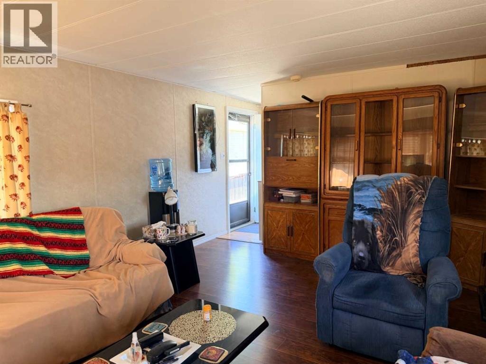
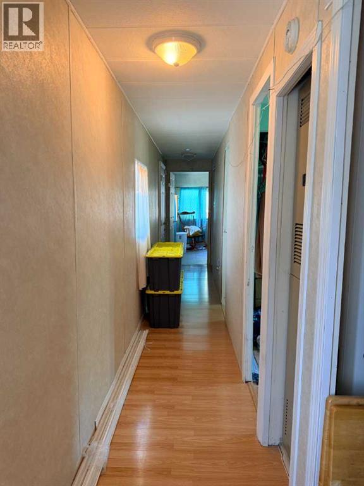
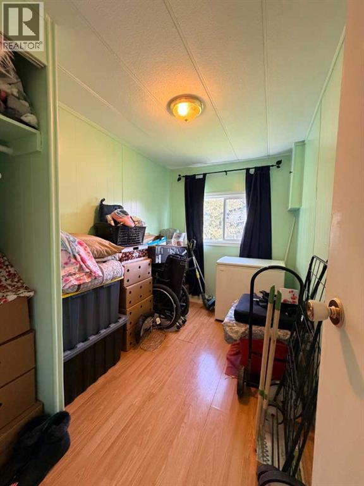
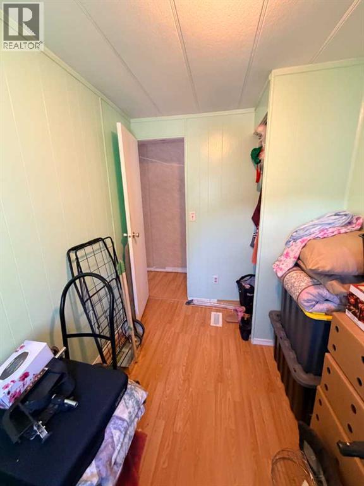
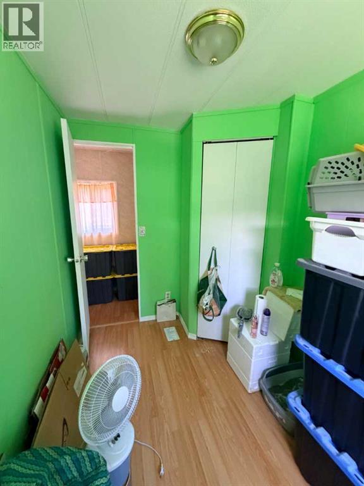
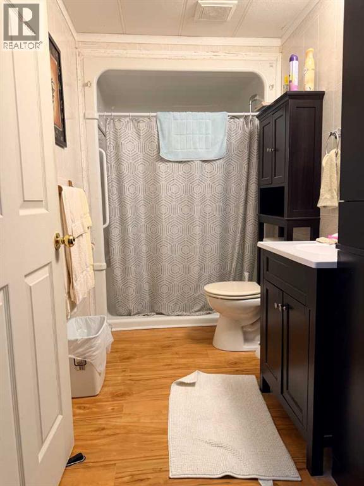
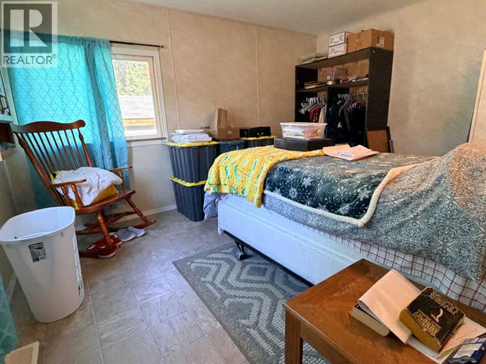
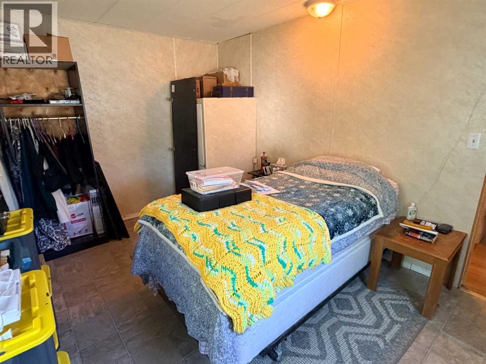
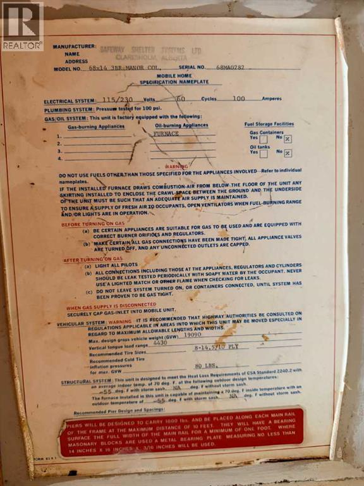
Affordable living with a little more room to call your own! This 1978 mobile home offers 896 sq ft of practical living space with 3 bedrooms, a 3-piece bathroom, comfortable living room, kitchen and dining area, plus a separate laundry/pantry for extra storage. Several of the big exterior items were updated in 2014, including PVC windows, siding and a metal roof. The home is situated on blocks and sits on a generously sized lot measuring approximately 45' x 175', offering plenty of outdoor space along with two large storage sheds. There is still plenty of opportunity to add your own touches inside, making this a great option for someone looking for an affordable home with solid improvements already completed and room to make it their own. (id:67770)
Facts
- Bedrooms
- 3
- Bathrooms
- 1
- Living area
- 896 sq ft
- Home type
- Mobile Home
- Year built
- 1978
- Parking
- 2
- Property taxes
- $204 (2026)
- MLS® number
- A2345019
Features
- Heating
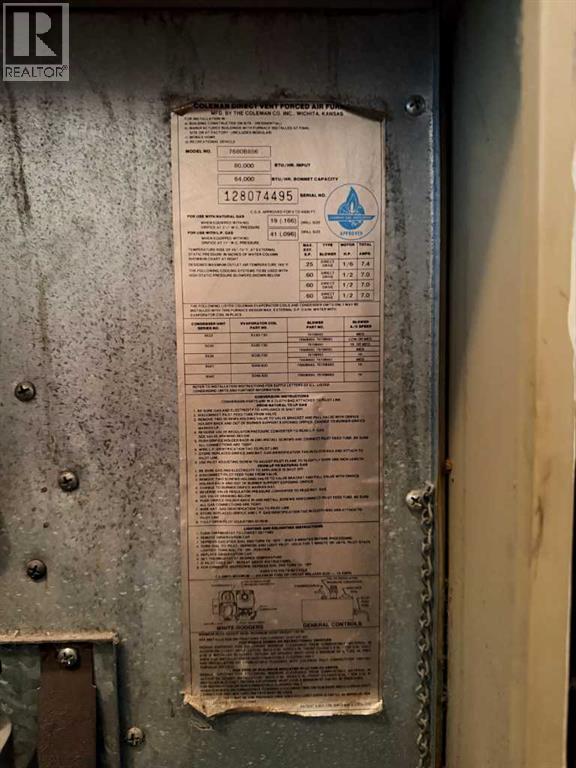
- Forced air, Natural gas
- Flooring
- Laminate, Linoleum
- Appliances
- Washer, Refrigerator, Range - Electric, Dishwasher, Dryer, Freezer, Hood Fan
- Parking
- Parking Pad, Other, Gravel
- Exterior Features
- Vinyl siding
- Community Features
- Pets Allowed With Restrictions
Rooms
| Room | Level | Size |
|---|---|---|
| Living room | Main level | 13.58 Ft x 17.08 Ft |
| Other | Main level | 13.58 Ft x 11.83 Ft |
| Bedroom | Main level | 6.50 Ft x 10.08 Ft |
| Bedroom | Main level | 6.42 Ft x 10.08 Ft |
| Laundry room | Main level | 7.58 Ft x 5.17 Ft |
| 3pc Bathroom | Main level | 5.08 Ft x 9.92 Ft |
| Primary Bedroom | Main level | 10.33 Ft x 13.50 Ft |
Location
Listed by RE/MAX real estate central alberta

Listing data is supplied by the CREA Data Distribution Facility (DDF®). It is deemed reliable but not guaranteed and should be independently verified. It is provided for consumers’ personal, non-commercial use to identify properties they may be interested in purchasing.