$417,900
230 Eagle Road N
Park Meadows, Lethbridge
- 4 bedrooms
- 2 bathrooms
- 844 sq ft
About this home
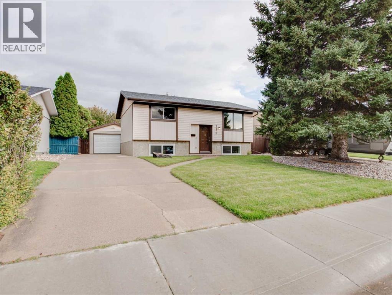
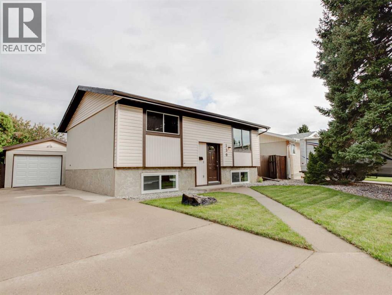
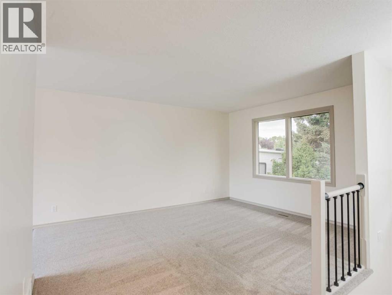
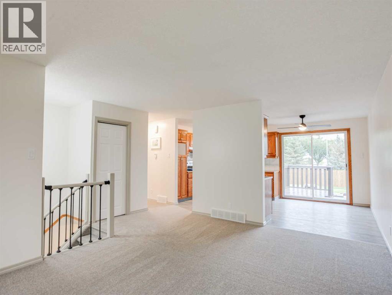
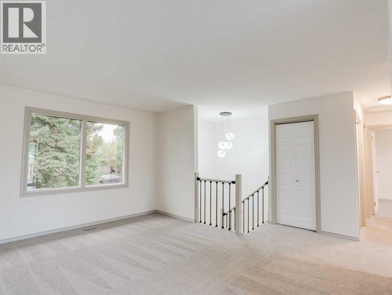
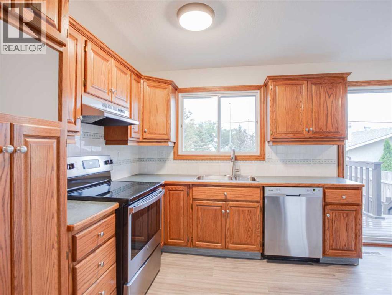
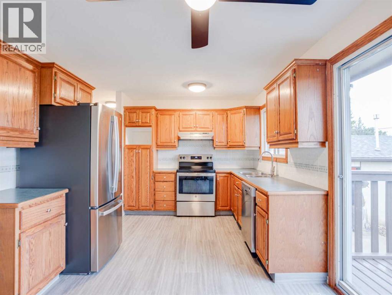
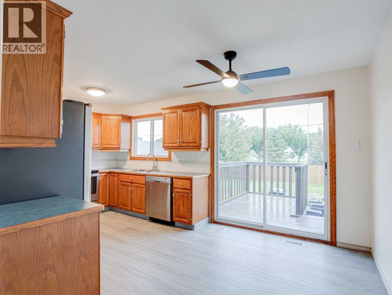
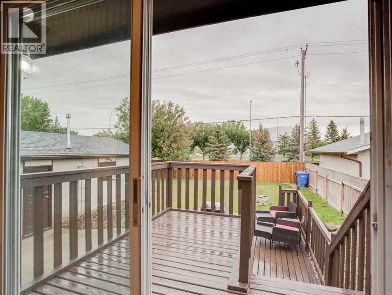
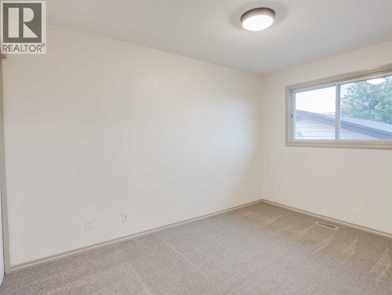
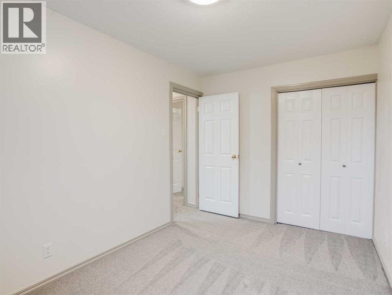
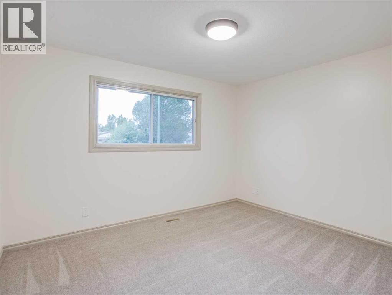
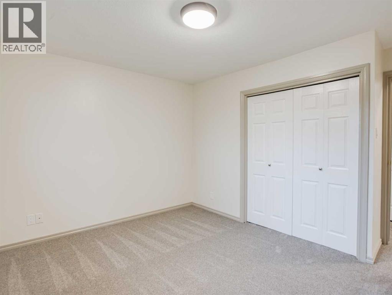
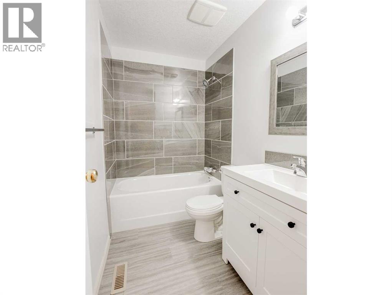
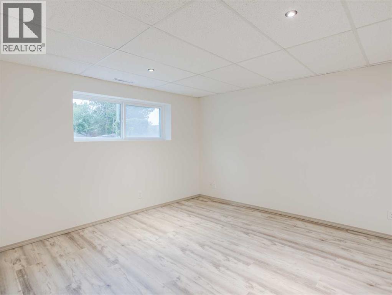
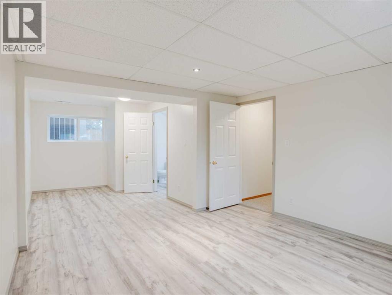
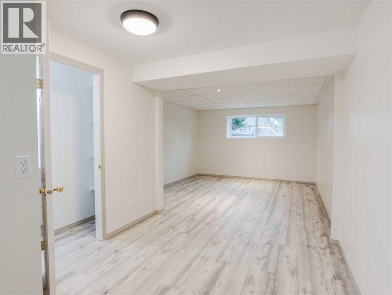
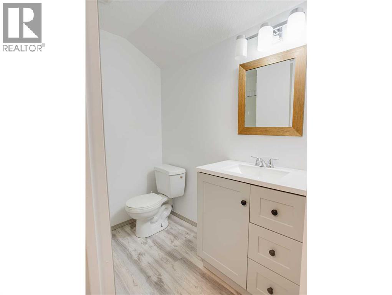
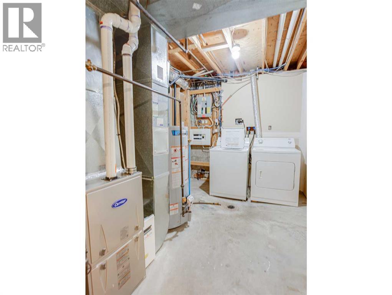
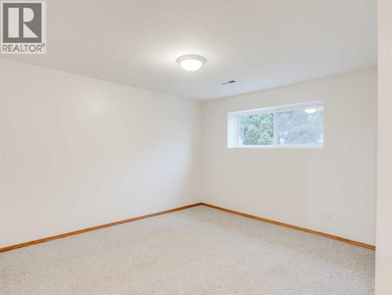
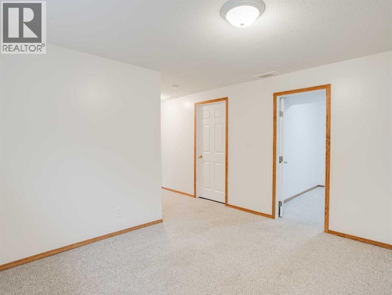
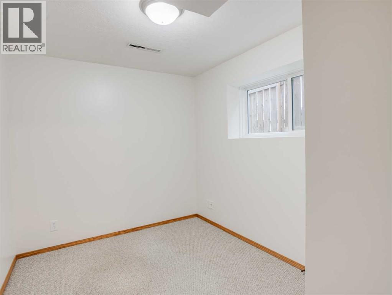
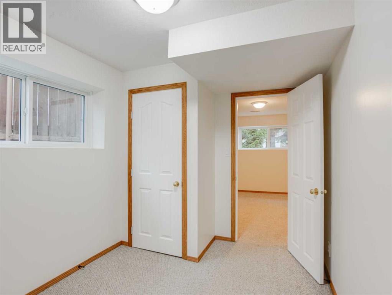
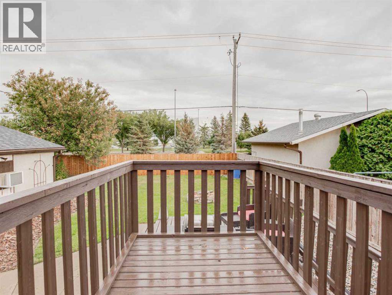
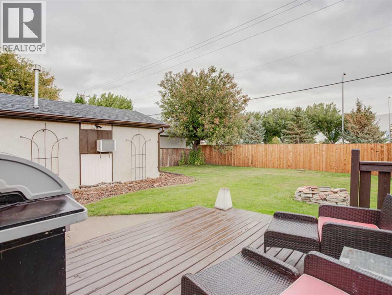
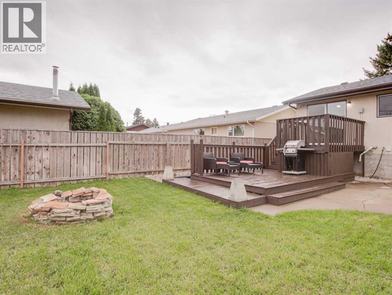
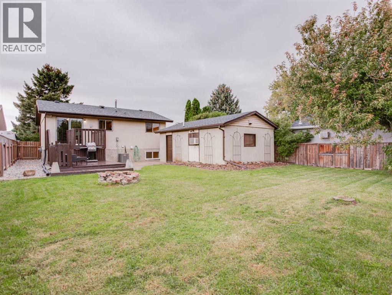
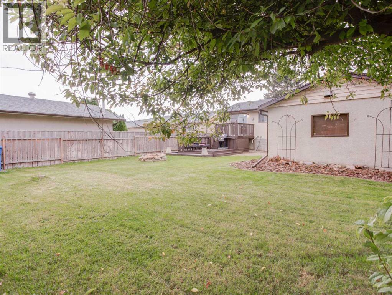
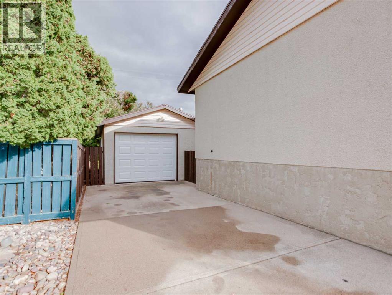
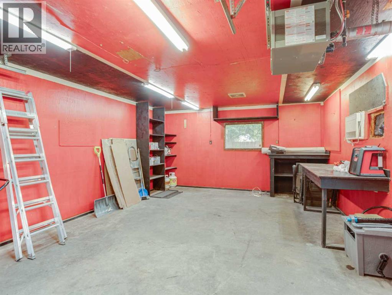
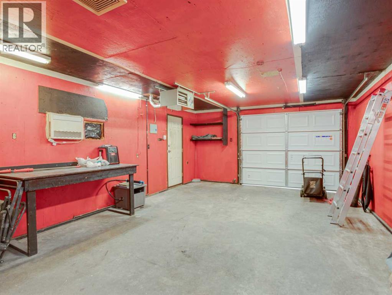
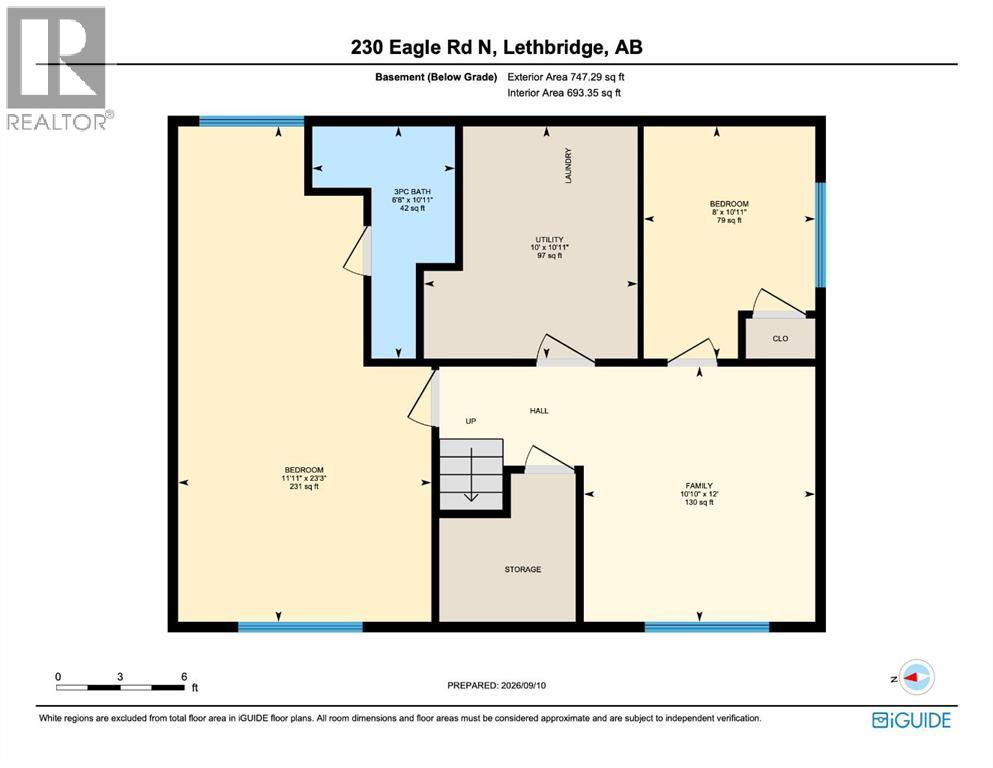
Move-in ready and tastefully updated, this home has had all of the hard work done for you! This 4-bedroom, 2-bathroom bi-level is tucked away in a quiet, mature North Lethbridge neighbourhood within walking distance of an elementary school, shopping and nearby parks.Recent updates include new carpet and vinyl plank flooring throughout, renovated bathrooms, a freshly stained deck and new vinyl windows in the basement.The primary bedroom is located downstairs and features a 3-piece ensuite, along with enough room for a full wardrobe to be set up or for new or expecting parents to create a cozy nursery nook.This home is perfect for those who enjoy entertaining and cherish time outside with family and friends. A walkout from the dining room leads to the upper level of the 2-tier deck and continues down to the firepit in the beautifully landscaped backyard. The spacious yard offers plenty of room to relax, play and entertain.The heated and cooled super-single garage includes a workbench, making it an excellent space for a project vehicle, hobbies, a man cave or she shed, or additional storage. The concrete driveway provides parking for at least two vehicles, with potential space for an RV.Additional features include central air conditioning and a high-efficiency furnace. The flexible living spaces, combined with the convenient location, make this well-maintained home an opportunity you won't want to miss—so be sure to contact your favourite REALTOR® while it is still available! (id:67770)
Facts
- Bedrooms
- 4
- Bathrooms
- 2
- Living area
- 844 sq ft
- Home type
- House
- Year built
- 1977
- Lot size
- 6,037 square feet
- Parking
- 3
- Property taxes
- $3,318 (2026)
- MLS® number
- A2345077
Features
- Heating
- Forced air, Natural gas
- Cooling
- Central air conditioning
- Basement
- Finished, Full
- Flooring
- Carpeted, Vinyl
- Appliances
- Washer, Refrigerator, Range - Electric, Dryer, Hood Fan
- Parking
- Detached Garage, Garage, Other, Oversize, Concrete, Heated Garage
- Exterior Features
- Stucco, Wood siding, Vinyl siding
Rooms
| Room | Level | Size |
|---|---|---|
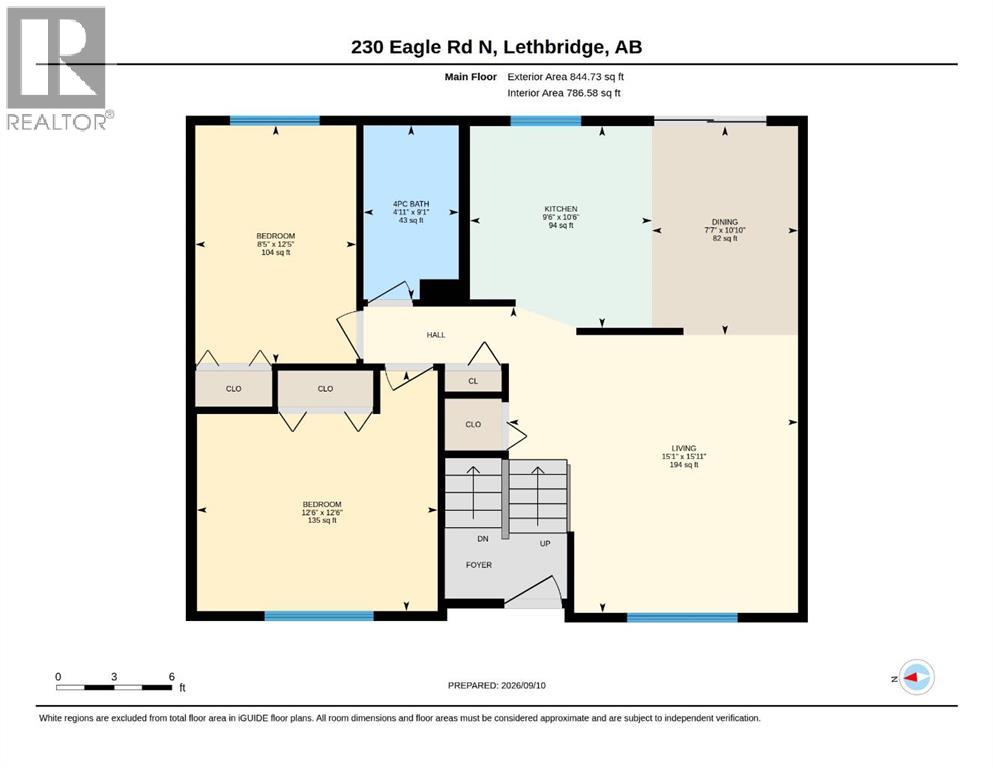
| Living room | Upper Level | 15.08 Ft x 15.92 Ft |
| Kitchen | Upper Level | 9.50 Ft x 10.50 Ft |
| Dining room | Upper Level | 7.58 Ft x 10.83 Ft |
| Bedroom | Upper Level | 12.50 Ft x 12.50 Ft |
| Bedroom | Upper Level | 8.42 Ft x 12.42 Ft |
| Bedroom | Basement | 8.00 Ft x 10.92 Ft |
| Primary Bedroom | Basement | 23.25 Ft x 11.92 Ft |
| Family room | Basement | 12.00 Ft x 10.83 Ft |
| Furnace | Basement | 10.92 Ft x 10.00 Ft |
| 4pc Bathroom | Upper Level | .00 Ft x .00 Ft |
| 3pc Bathroom | Basement | .00 Ft x .00 Ft |
Location
Listed by Onyx Realty Ltd.

Listing data is supplied by the CREA Data Distribution Facility (DDF®). It is deemed reliable but not guaranteed and should be independently verified. It is provided for consumers’ personal, non-commercial use to identify properties they may be interested in purchasing.