Skip to content
Rajesh BabunaiduREALTOR®smartPRO Realty
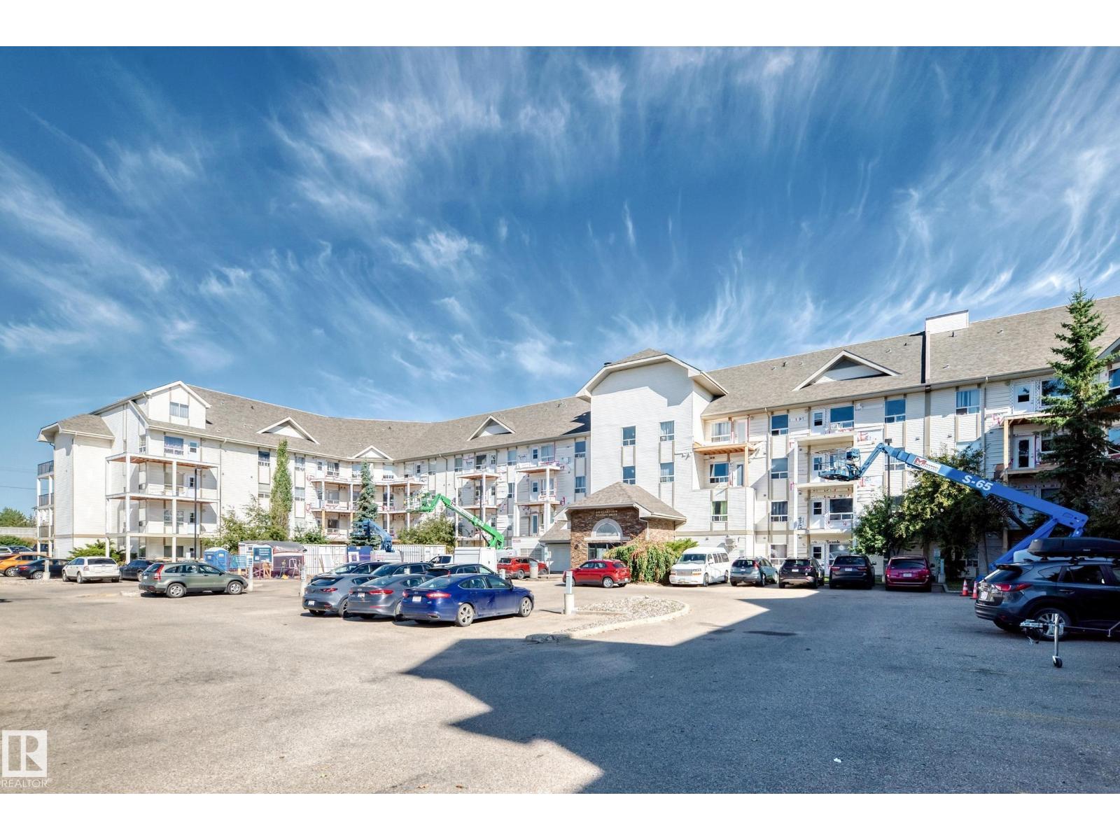
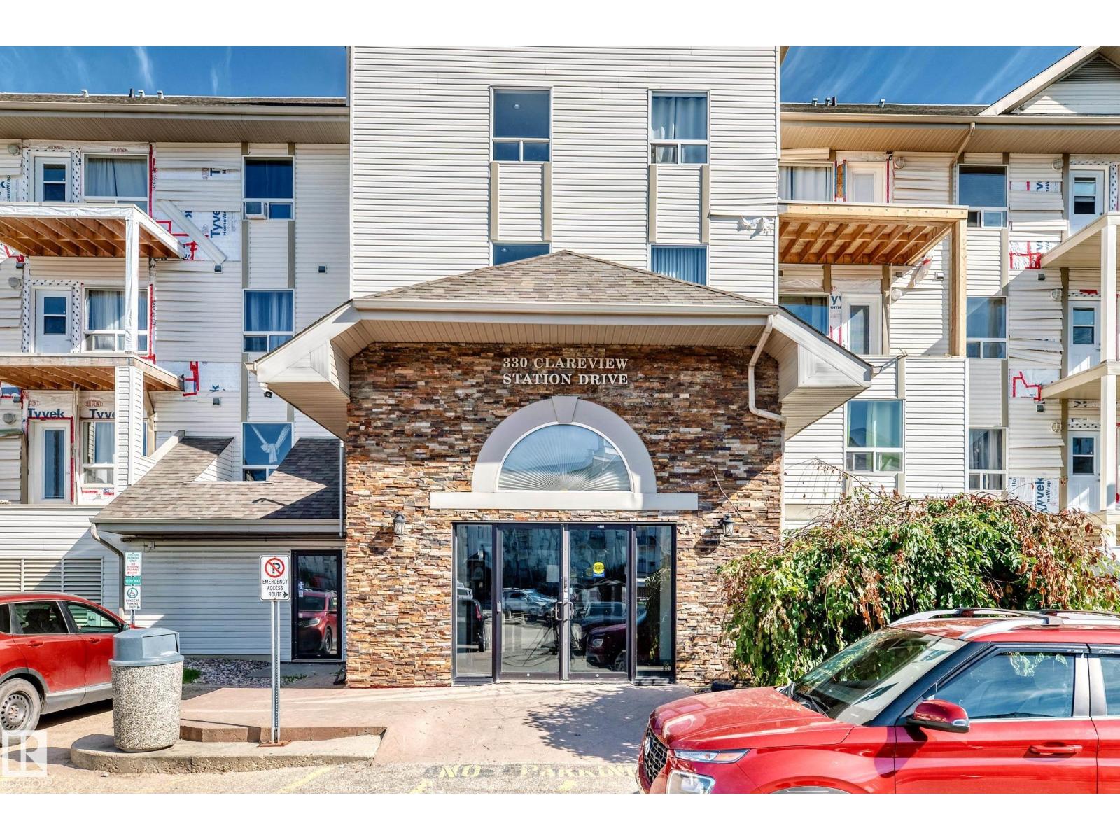
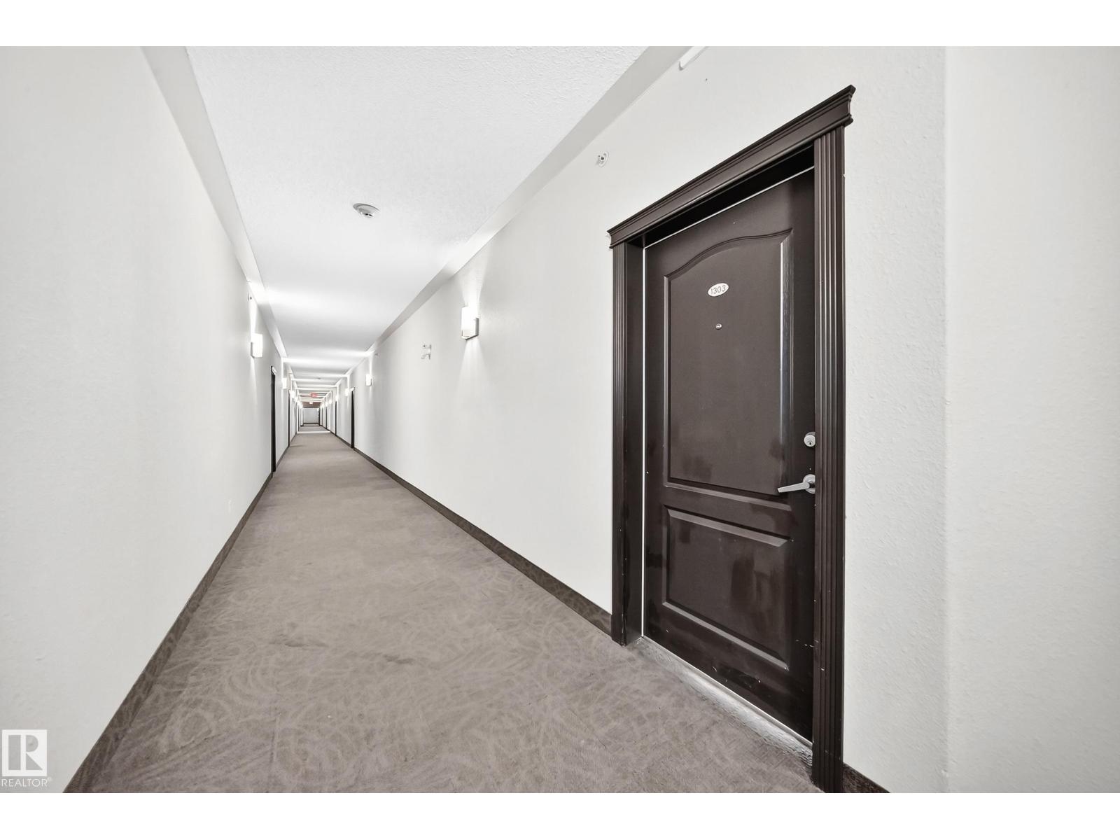
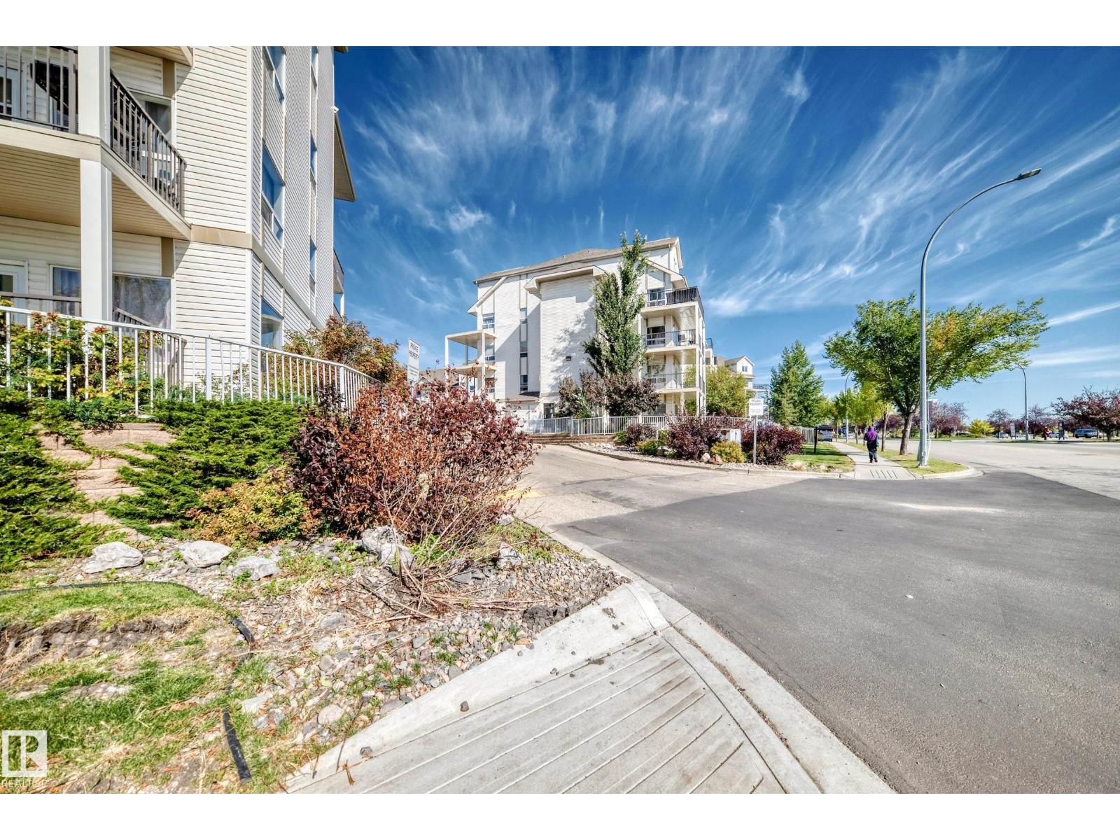
  • #1303 330 CLAREVIEW STATION DR NW, photo 1 of 46
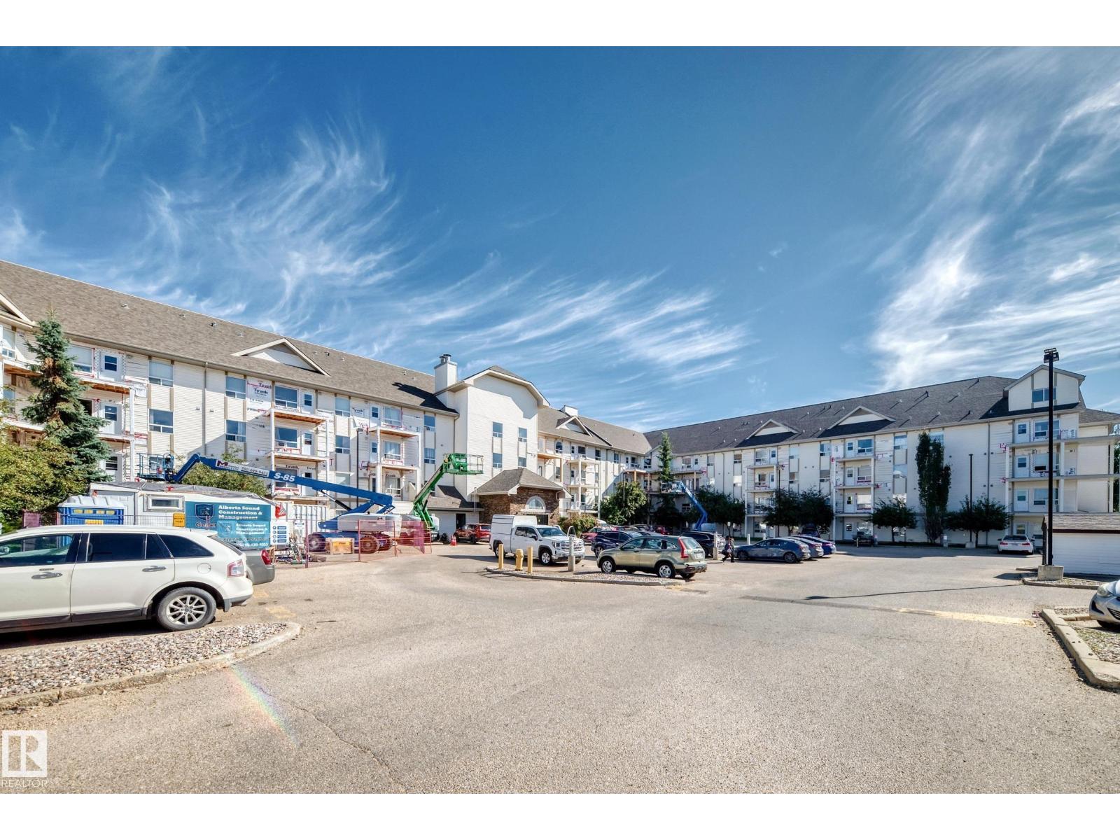
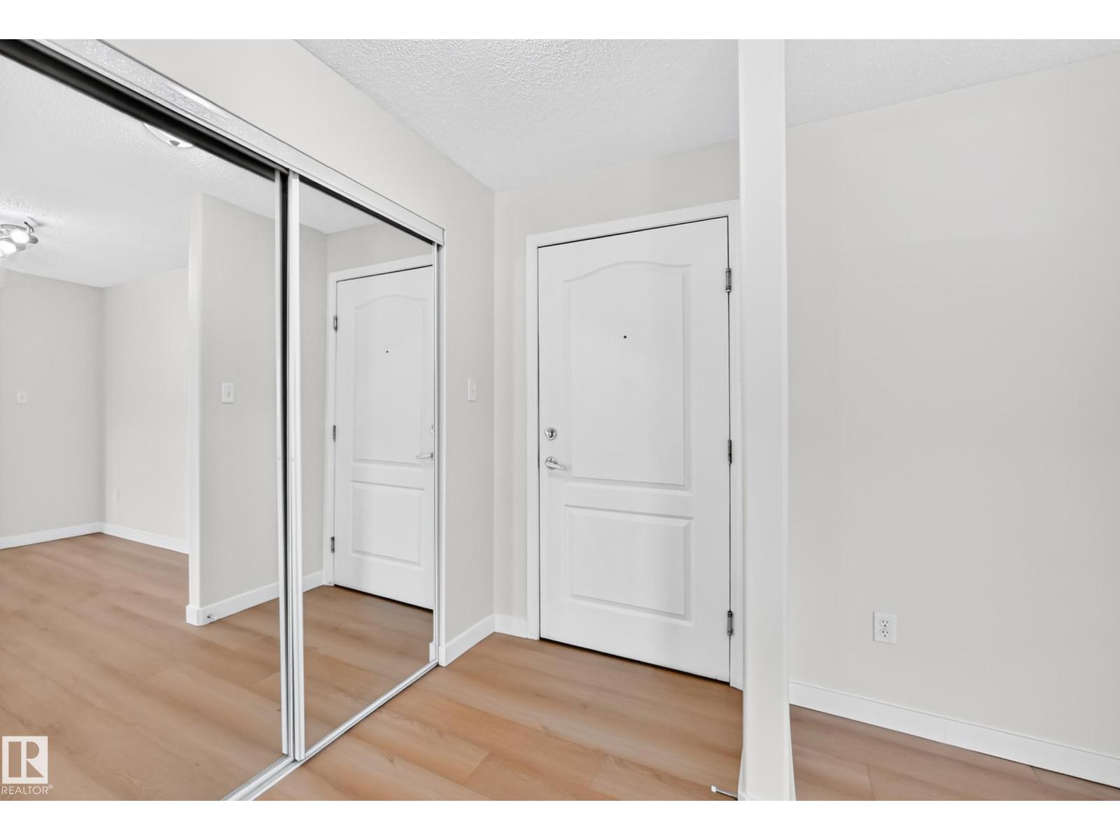
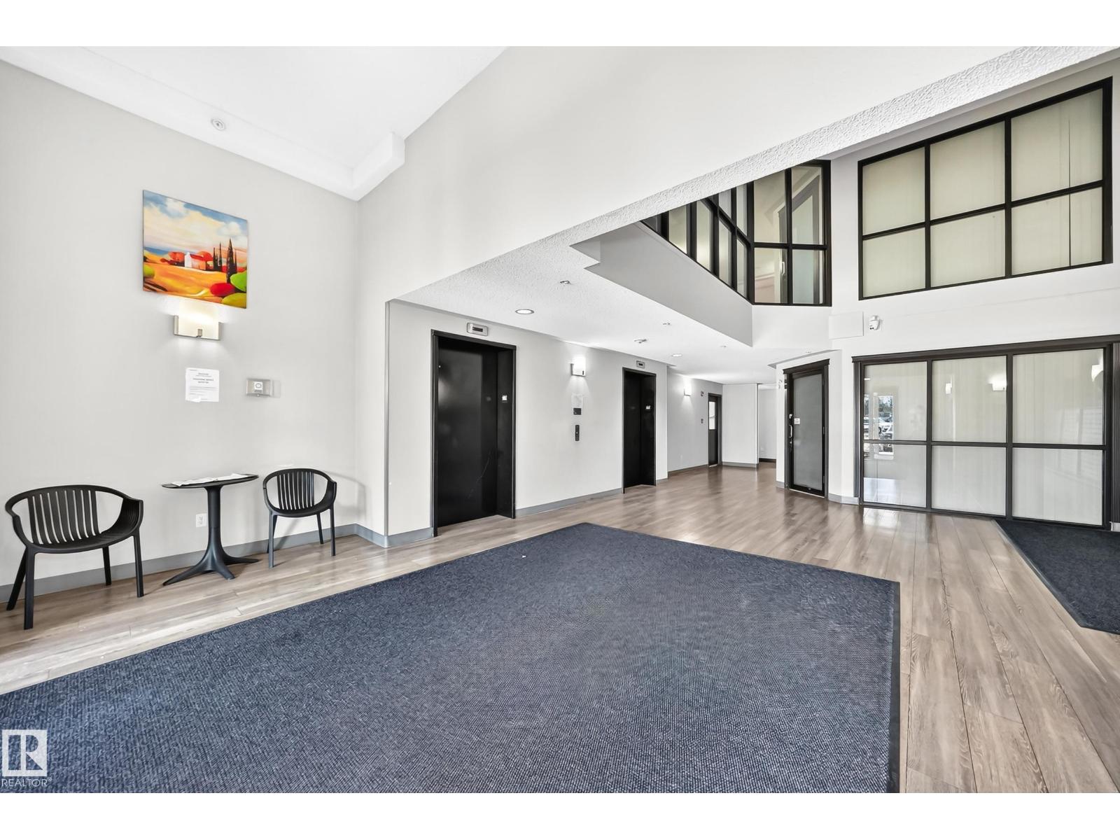
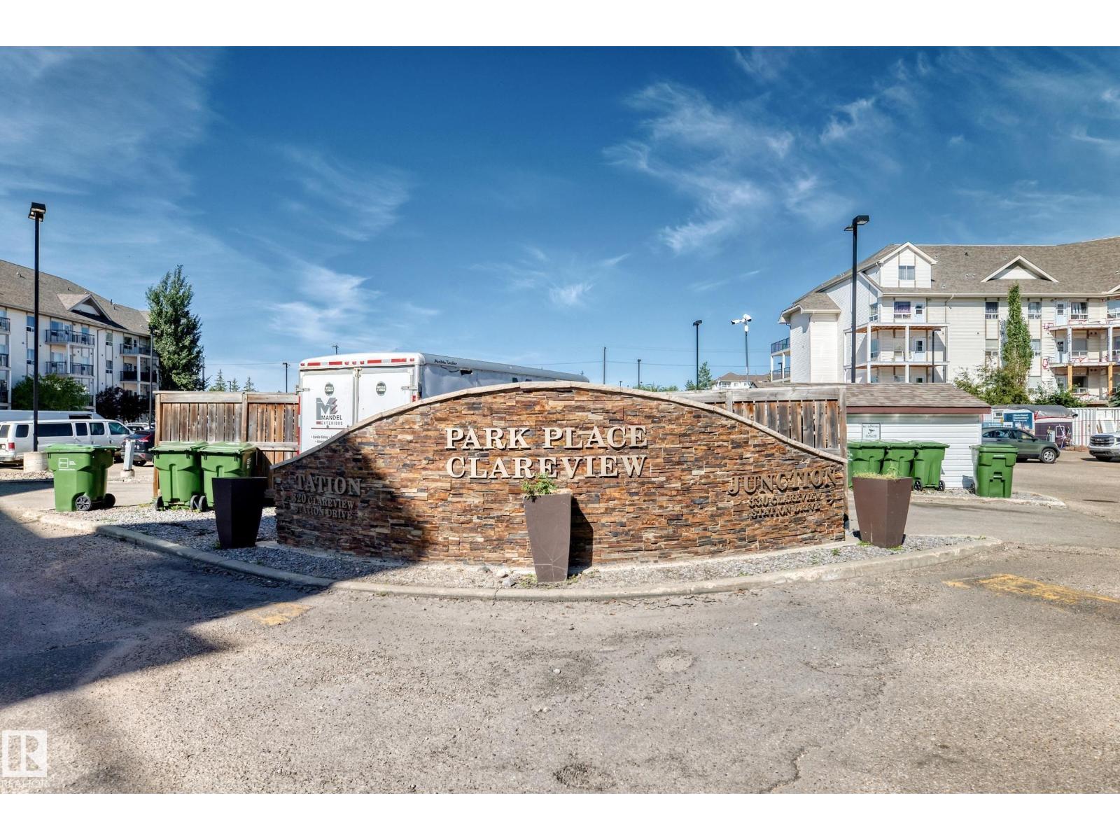
  • #1303 330 CLAREVIEW STATION DR NW, photo 2 of 46
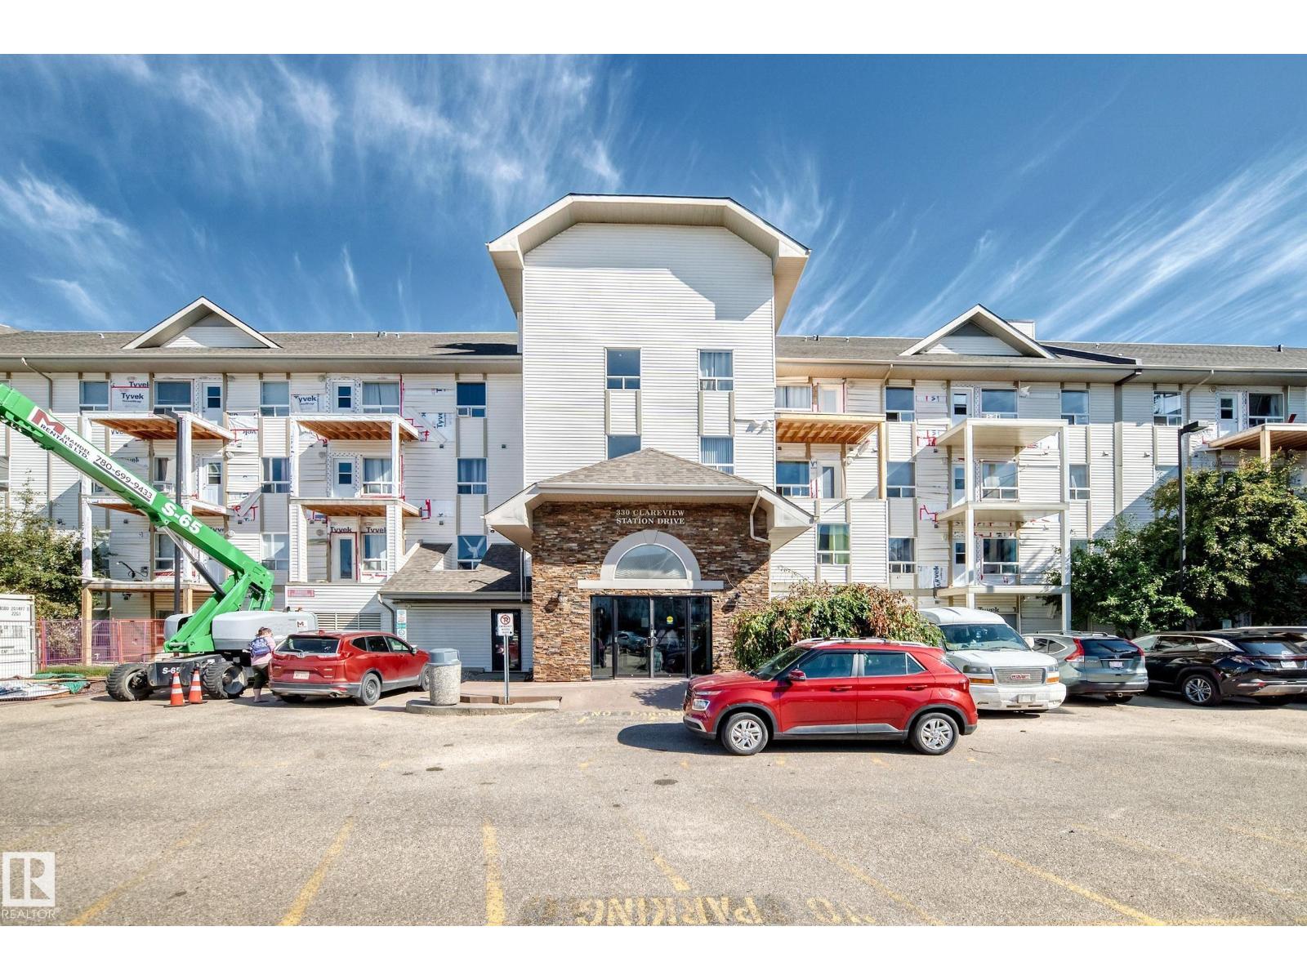
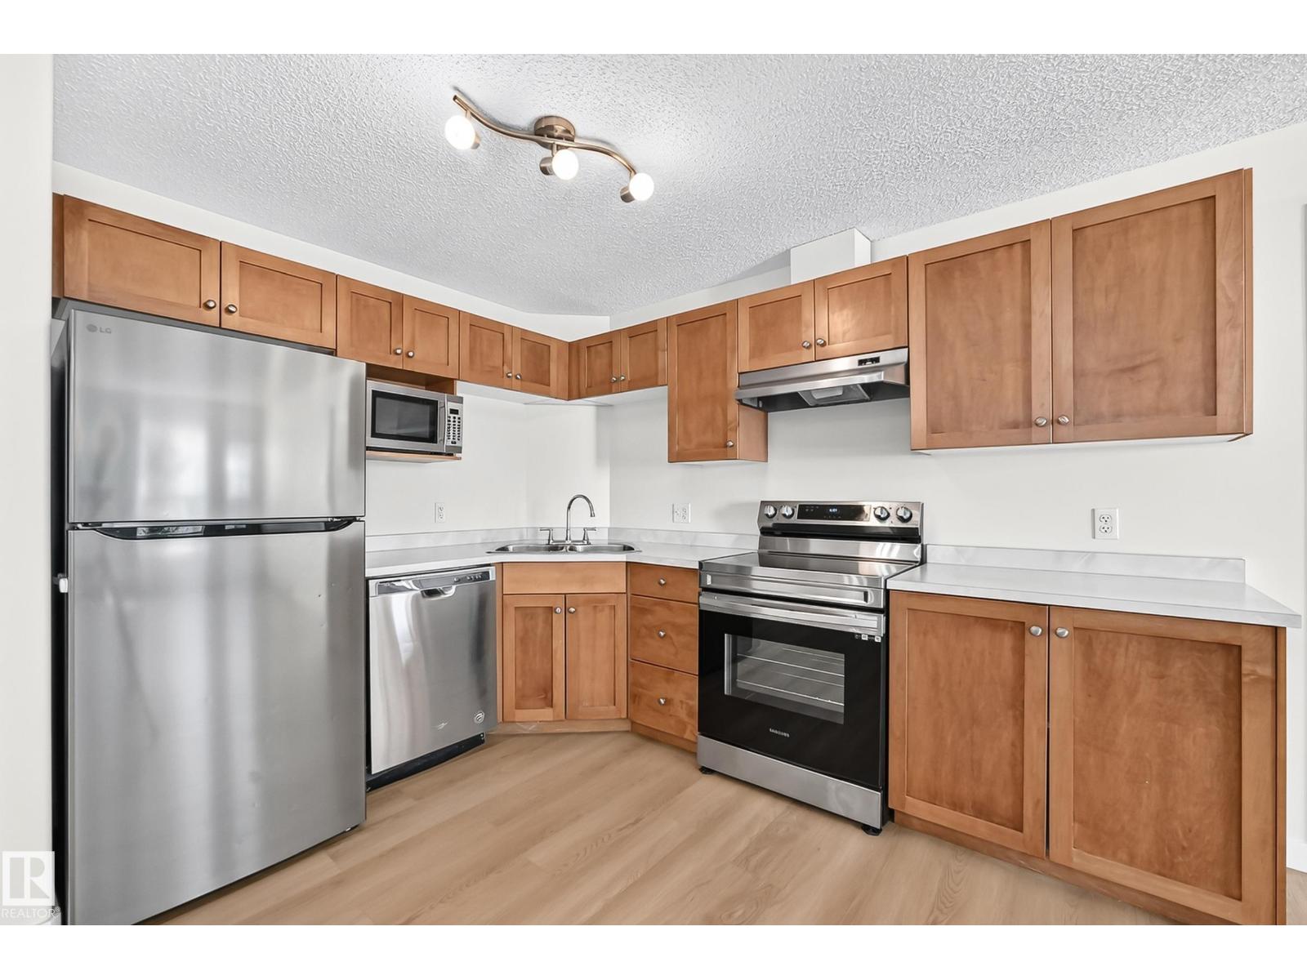
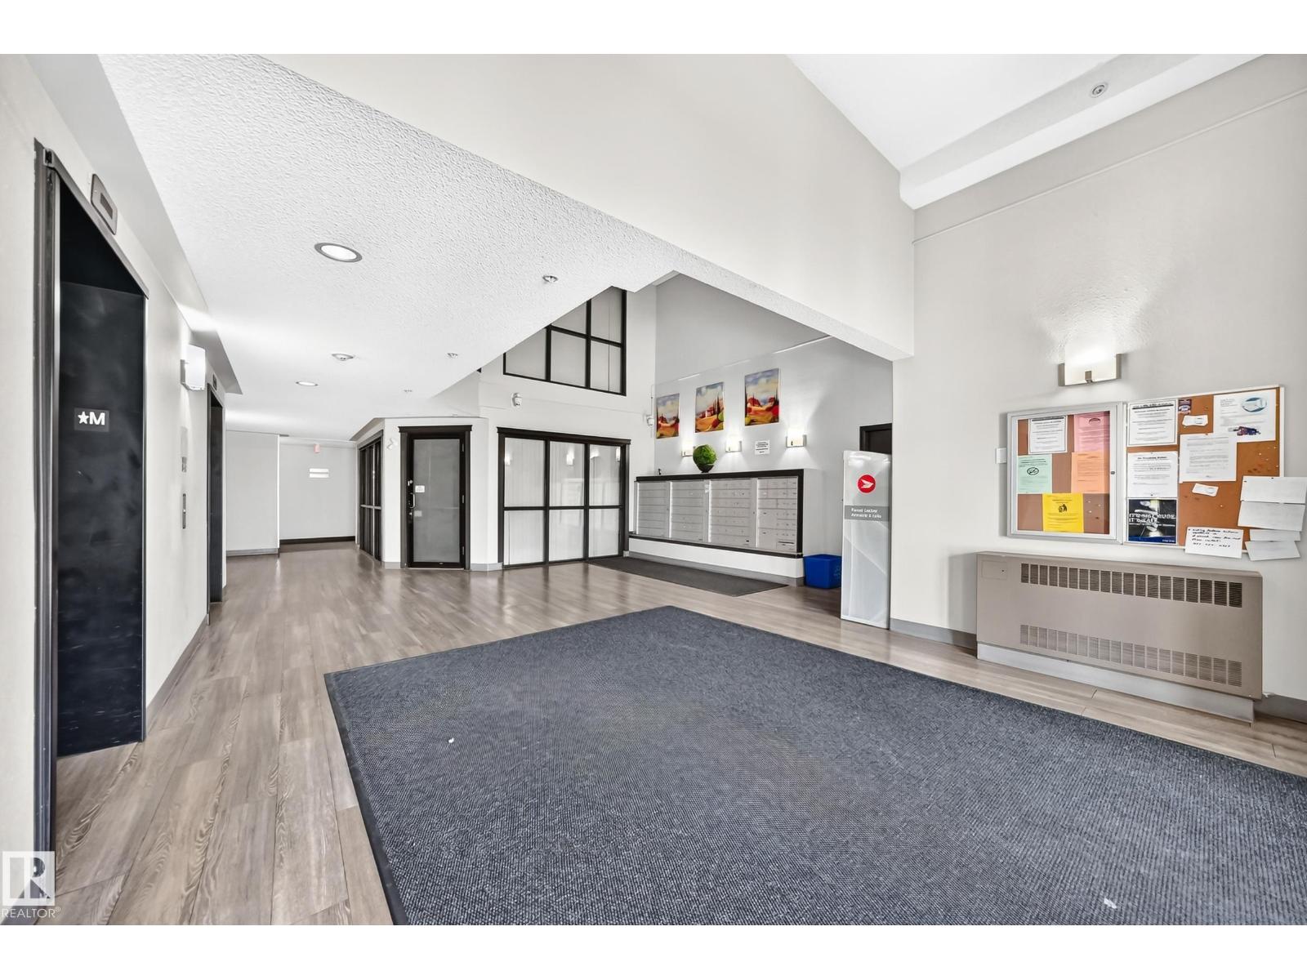
  • #1303 330 CLAREVIEW STATION DR NW, photo 3 of 46
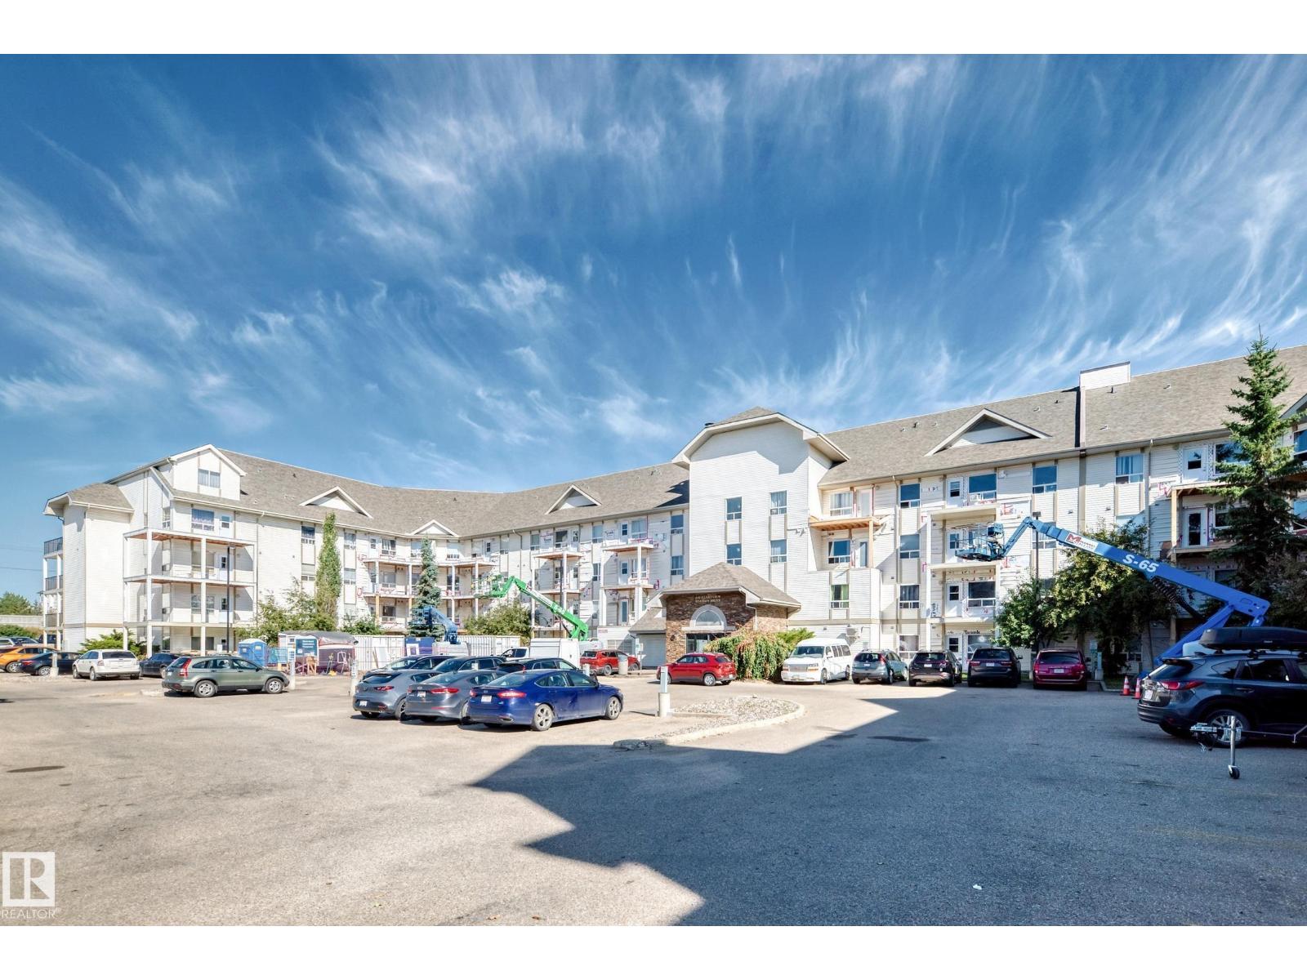
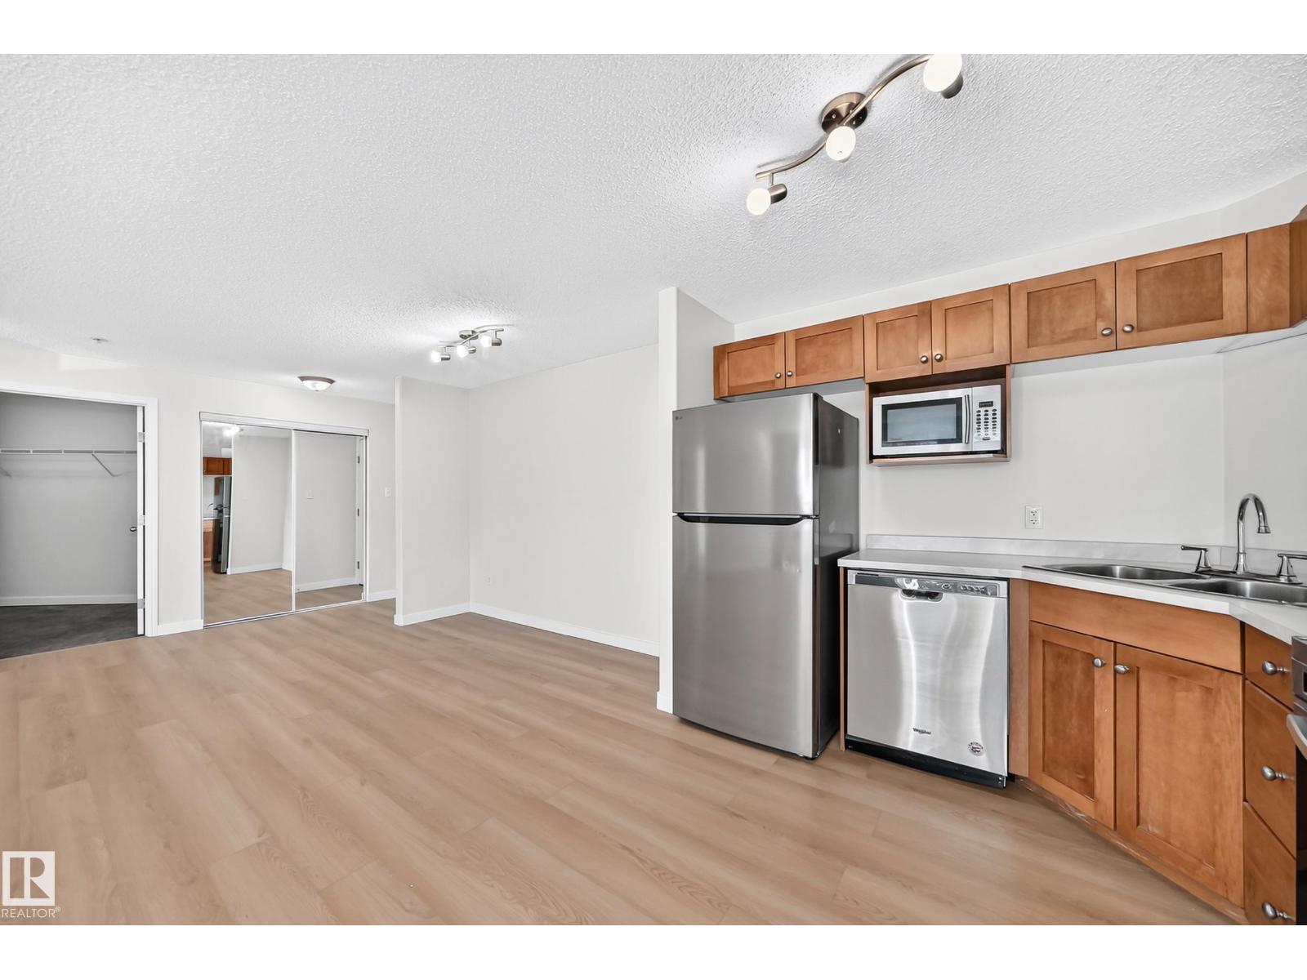
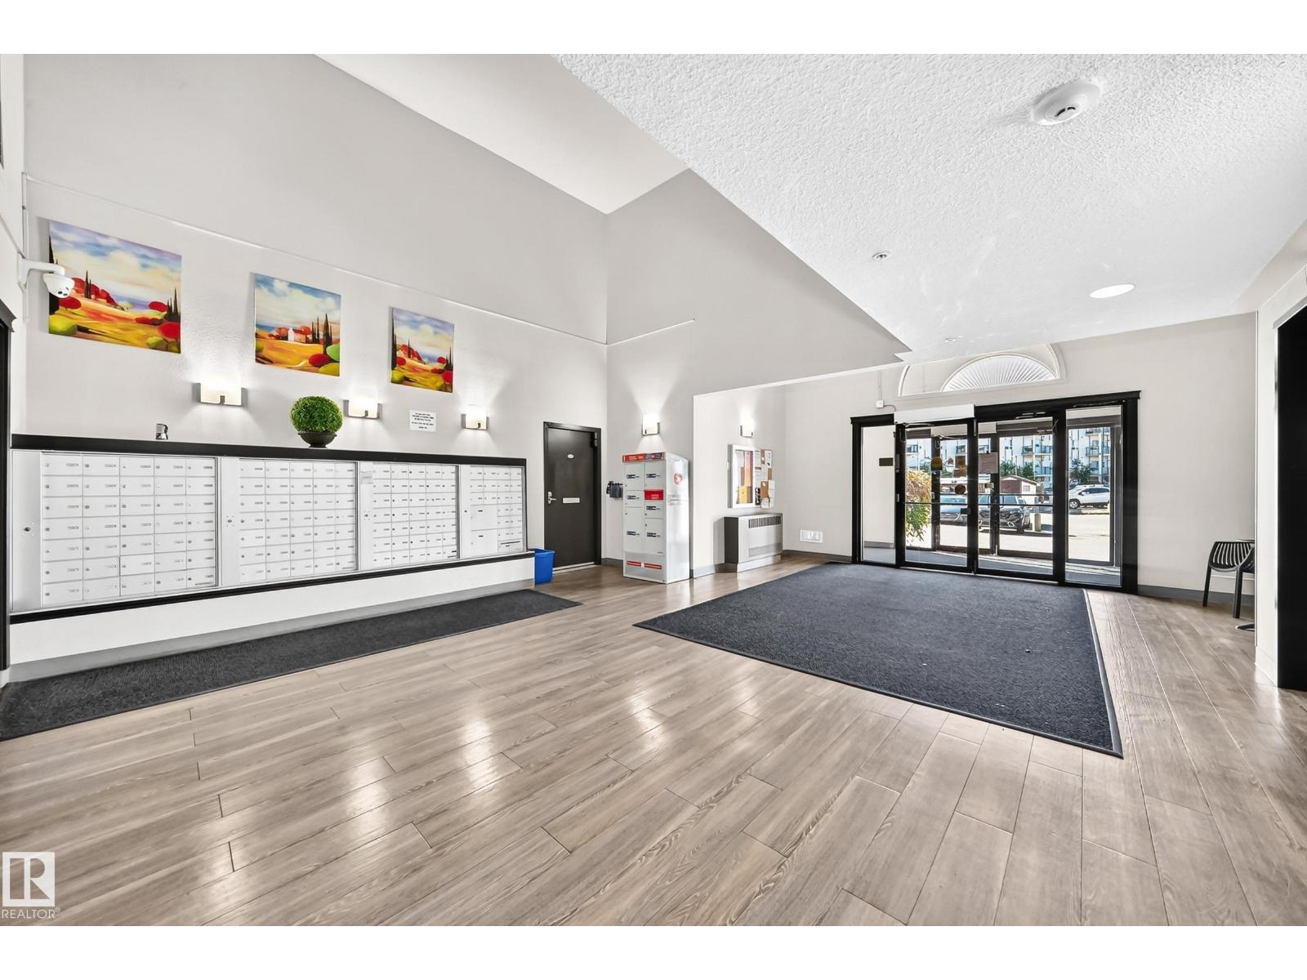
  • #1303 330 CLAREVIEW STATION DR NW, photo 4 of 46
  • #1303 330 CLAREVIEW STATION DR NW, photo 5 of 46
  • #1303 330 CLAREVIEW STATION DR NW, photo 6 of 46
  • #1303 330 CLAREVIEW STATION DR NW, photo 7 of 46
  • #1303 330 CLAREVIEW STATION DR NW, photo 8 of 46
  • #1303 330 CLAREVIEW STATION DR NW, photo 9 of 46
  • #1303 330 CLAREVIEW STATION DR NW, photo 10 of 46
  • #1303 330 CLAREVIEW STATION DR NW, photo 11 of 46
  • #1303 330 CLAREVIEW STATION DR NW, photo 12 of 46
  • #1303 330 CLAREVIEW STATION DR NW, photo 13 of 46
  • #1303 330 CLAREVIEW STATION DR NW, photo 14 of 46
  • #1303 330 CLAREVIEW STATION DR NW, photo 15 of 46
  • #1303 330 CLAREVIEW STATION DR NW, photo 16 of 46
  • #1303 330 CLAREVIEW STATION DR NW, photo 17 of 46
  • #1303 330 CLAREVIEW STATION DR NW, photo 18 of 46
  • #1303 330 CLAREVIEW STATION DR NW, photo 19 of 46
  • #1303 330 CLAREVIEW STATION DR NW, photo 20 of 46
  • #1303 330 CLAREVIEW STATION DR NW, photo 21 of 46
  • #1303 330 CLAREVIEW STATION DR NW, photo 22 of 46
  • #1303 330 CLAREVIEW STATION DR NW, photo 23 of 46
  • #1303 330 CLAREVIEW STATION DR NW, photo 24 of 46
  • #1303 330 CLAREVIEW STATION DR NW, photo 25 of 46
  • #1303 330 CLAREVIEW STATION DR NW, photo 26 of 46
  • #1303 330 CLAREVIEW STATION DR NW, photo 27 of 46
  • #1303 330 CLAREVIEW STATION DR NW, photo 28 of 46
  • #1303 330 CLAREVIEW STATION DR NW, photo 29 of 46
  • #1303 330 CLAREVIEW STATION DR NW, photo 30 of 46
  • #1303 330 CLAREVIEW STATION DR NW, photo 31 of 46
  • #1303 330 CLAREVIEW STATION DR NW, photo 32 of 46
  • #1303 330 CLAREVIEW STATION DR NW, photo 33 of 46
  • #1303 330 CLAREVIEW STATION DR NW, photo 34 of 46
  • #1303 330 CLAREVIEW STATION DR NW, photo 35 of 46
  • #1303 330 CLAREVIEW STATION DR NW, photo 36 of 46
  • #1303 330 CLAREVIEW STATION DR NW, photo 37 of 46
  • #1303 330 CLAREVIEW STATION DR NW, photo 38 of 46
  • #1303 330 CLAREVIEW STATION DR NW, photo 39 of 46
  • #1303 330 CLAREVIEW STATION DR NW, photo 40 of 46
  • #1303 330 CLAREVIEW STATION DR NW, photo 41 of 46
  • #1303 330 CLAREVIEW STATION DR NW, photo 42 of 46
  • #1303 330 CLAREVIEW STATION DR NW, photo 43 of 46
  • #1303 330 CLAREVIEW STATION DR NW, photo 44 of 46
  • #1303 330 CLAREVIEW STATION DR NW, photo 45 of 46
  • #1303 330 CLAREVIEW STATION DR NW, photo 46 of 46

$186,600

#1303 330 CLAREVIEW STATION DR NW

Clareview Town Centre, Edmonton

  • 2 bedrooms
  • 2 bathrooms
  • 1,123 sq ft

About this home

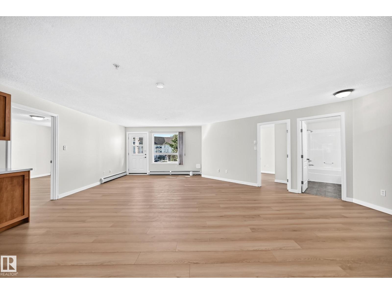
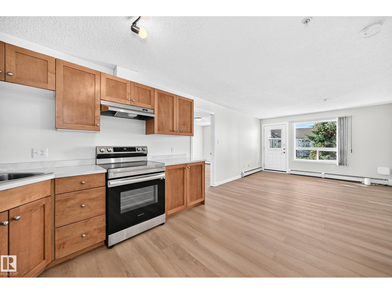
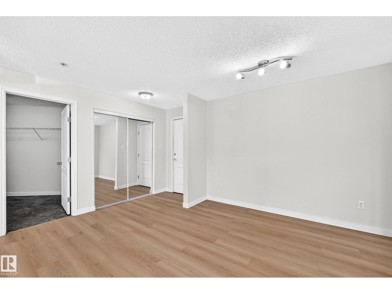
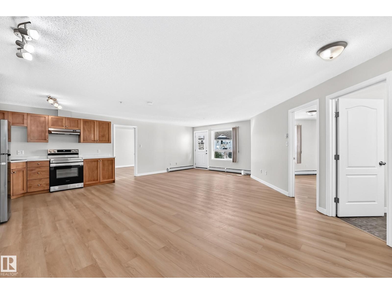
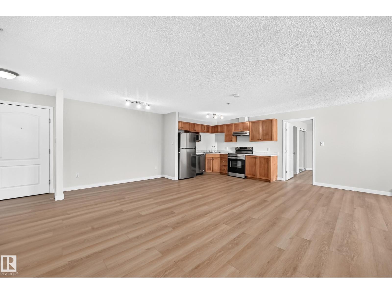
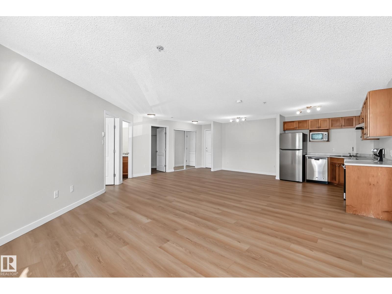
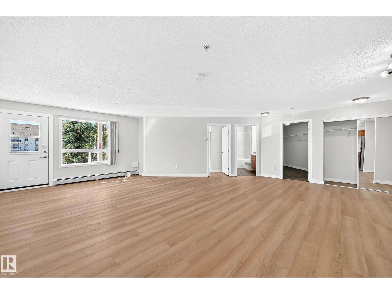
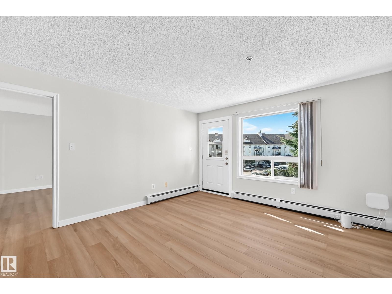
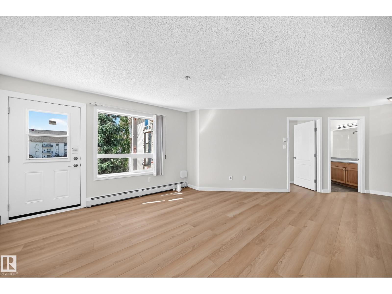
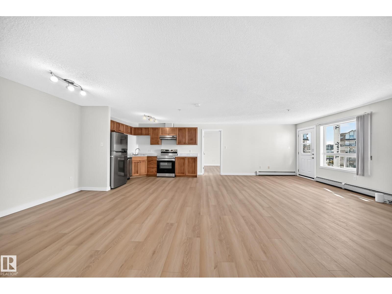
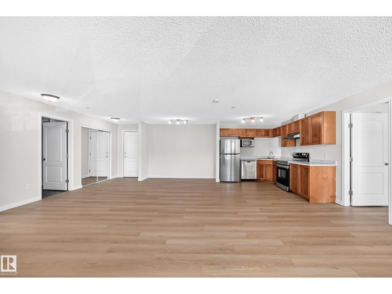
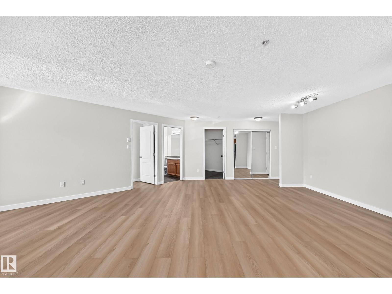
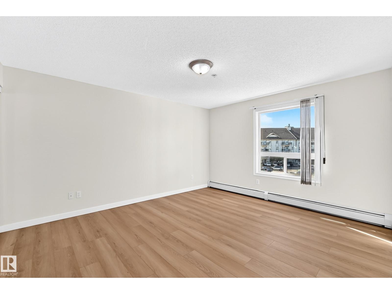
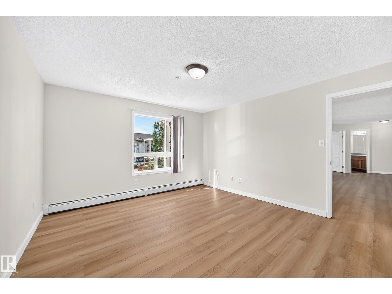
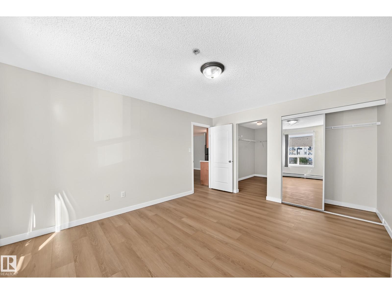
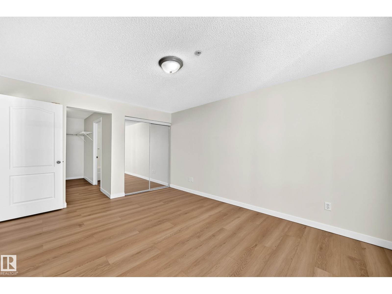
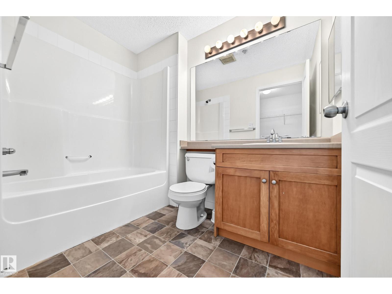
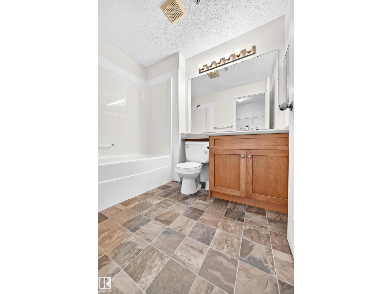
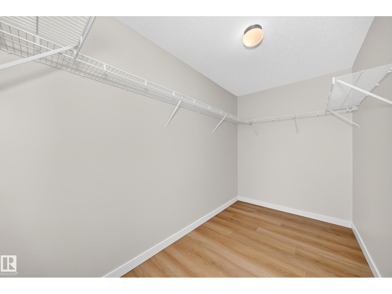
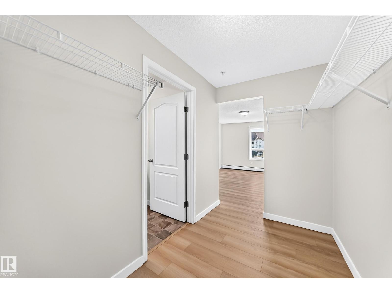
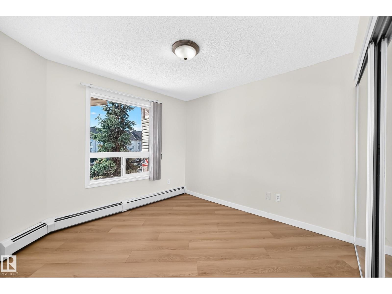
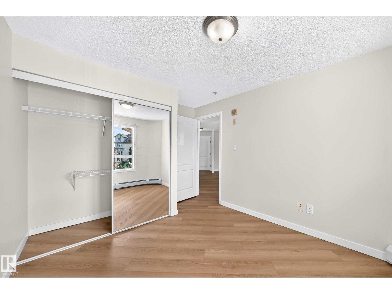
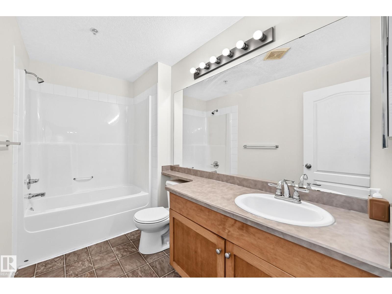
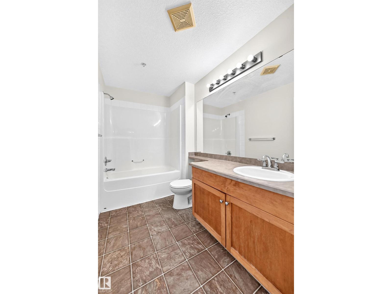
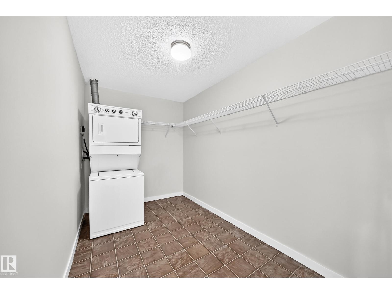
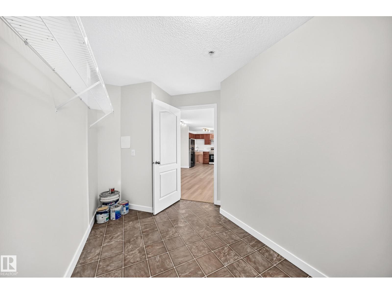
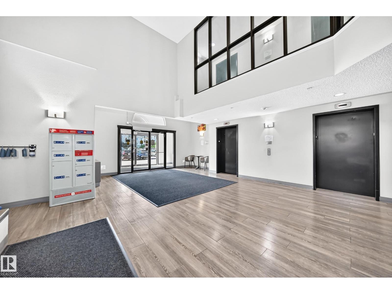
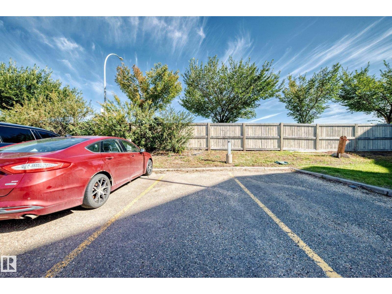
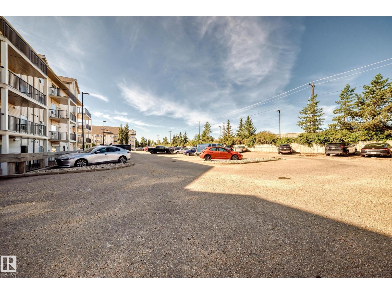
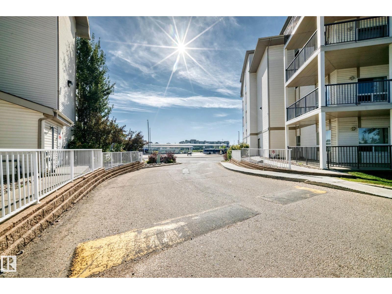
Welcome to this beautifully updated 2-bedroom, 2-bathroom condo in Clareview Station, ideally located just steps from the Clareview LRT Station. This well-designed unit features a spacious open-concept living and dining area with a functional kitchen offering generous counter space. Recent updates include new vinyl plank flooring throughout most of the unit, new tile flooring in the primary ensuite, freshly painted walls, doors and window frames, a new kitchen countertop, and the refrigerator, stove and washer & dryer are also less than three years old. The spacious primary bedroom features a walk-in closet and private ensuite, while the second bedroom is conveniently located next to the main 4-piece bathroom. Additional features include in-suite laundry, generous storage space, and one titled energized parking stall. Conveniently located close to shopping, Superstore, restaurants, public transit and numerous other amenities, this move-in-ready condo offers an excellent combination of comfort, convenience (id:67770)

Facts

Bedrooms
2
Bathrooms
2
Living area
1,123 sq ft
Home type
Apartment
Year built
2007
Lot size
127.61 square meters
Condo / HOA fee
$580 monthly
MLS® number
E4508552

Features

Heating
Baseboard heaters
Basement
None
Appliances
Washer, Refrigerator, Dishwasher, Stove, Dryer, Hood Fan
Parking
Stall

Rooms

RoomLevelSize
Living roomMain level
Dining roomMain level
KitchenMain level
Primary BedroomMain level
Bedroom 2Main level
Laundry roomMain level

Location

Listed by Grand Realty

Powered by REALTOR.ca

Listing data is supplied by the CREA Data Distribution Facility (DDF®). It is deemed reliable but not guaranteed and should be independently verified. It is provided for consumers’ personal, non-commercial use to identify properties they may be interested in purchasing.