$1,450,000
26127 TWP ROAD 514
Rural Parkland County
- 4 bedrooms
- 3 (1 half) bathrooms
- 1,874 sq ft
About this home
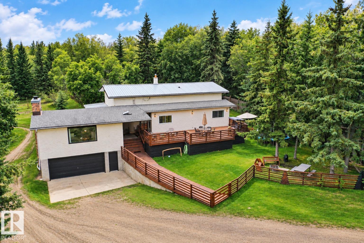
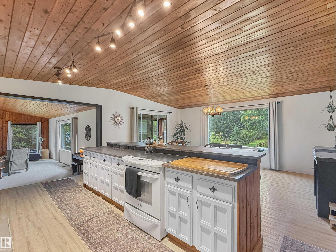
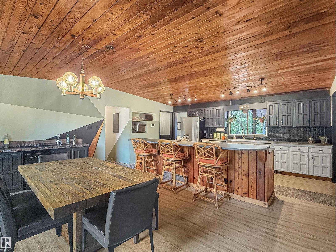
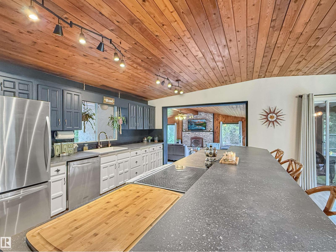
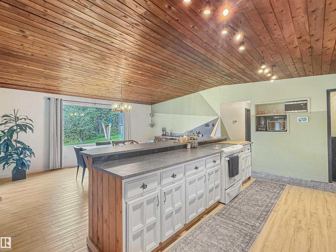
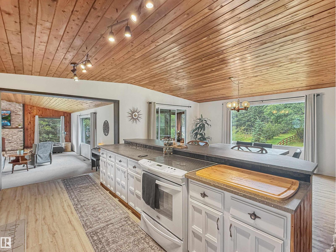
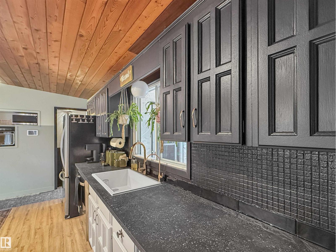
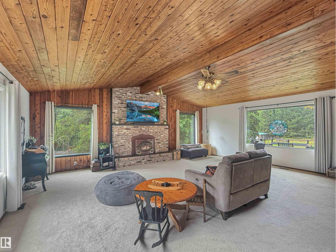
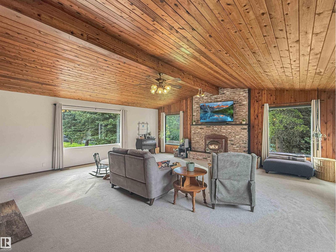
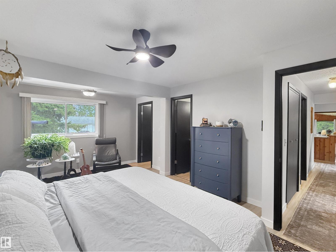
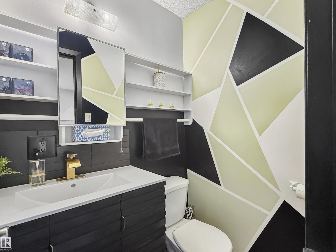
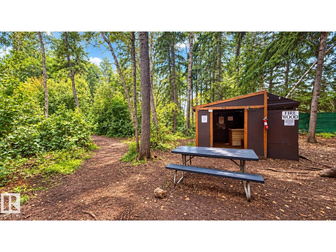
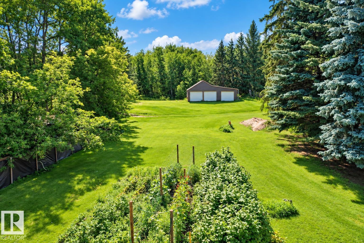
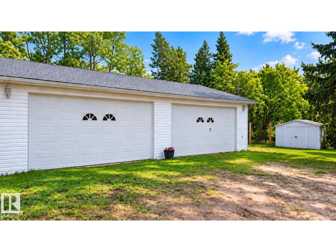
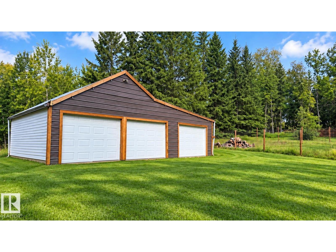
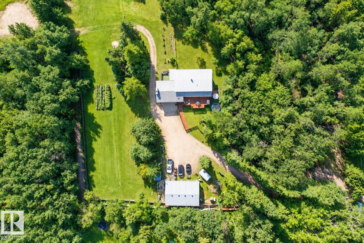
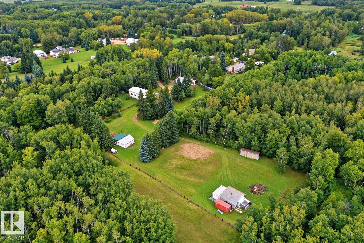
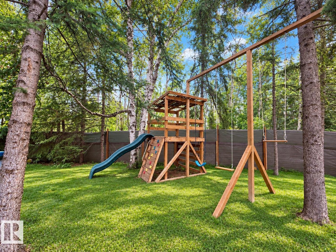
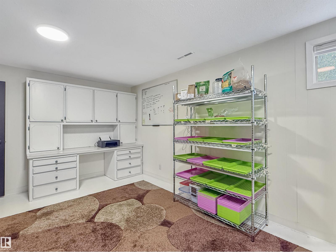
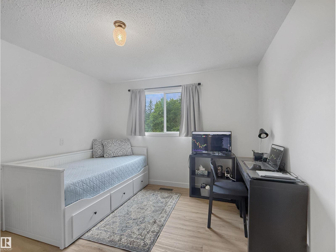
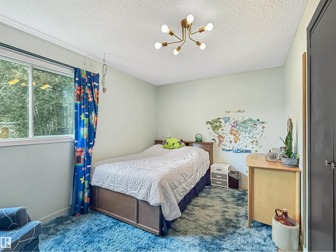
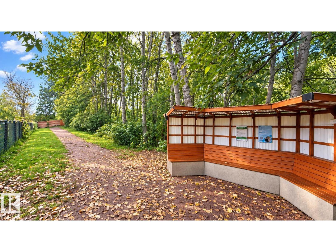
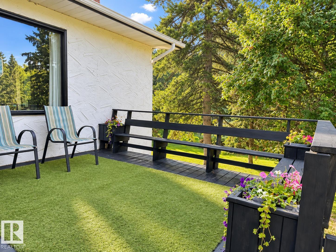
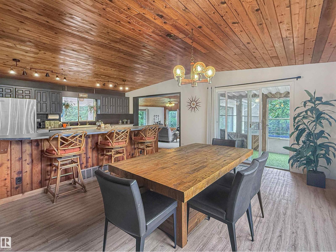
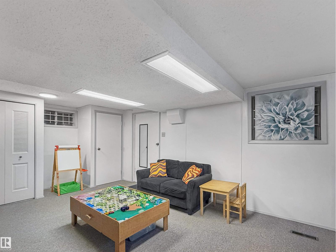
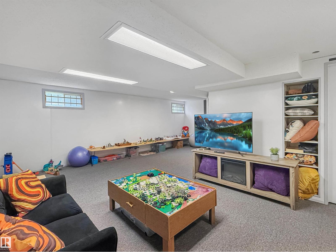
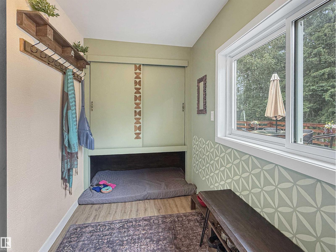
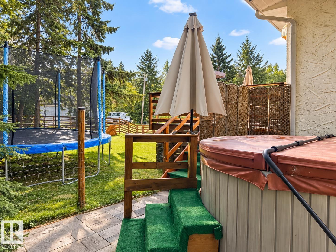
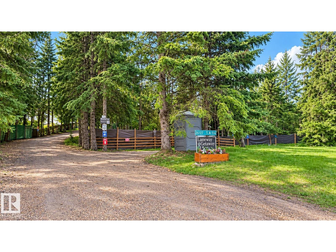
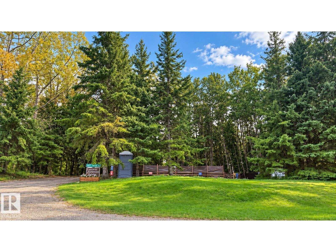
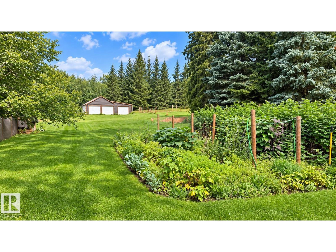
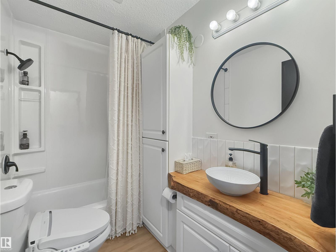
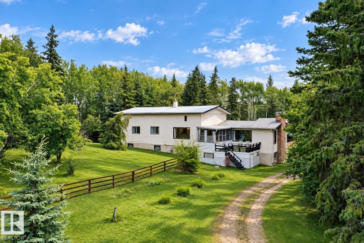
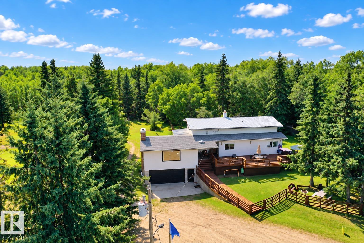
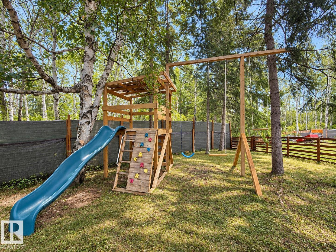
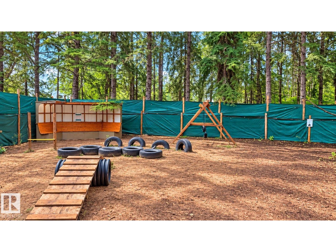
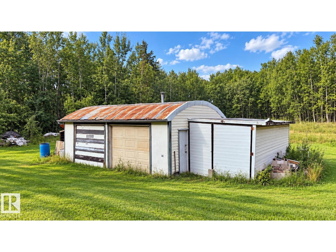
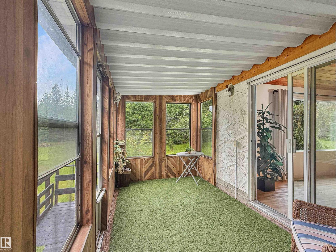
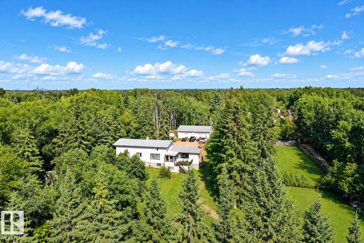
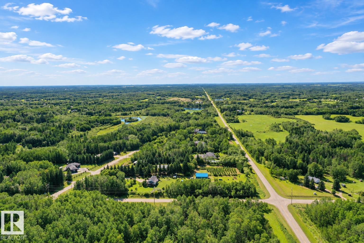
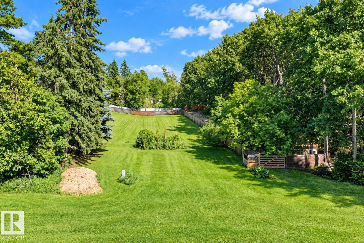
NOT YOUR TYPICAL ACREAGE, just 5 minutes from Edmonton! NOT in a subdivision, this rare 5-acre property combines country living, exceptional space and a unique income opportunity. The meticulously maintained 1,874 sq. ft. bungalow offers 4 bedrooms, 3 bathrooms, renovated kitchen and baths, new luxury vinyl plank flooring, bright sunroom, open-beam ceiling, wood-burning fireplace and finished walk-out basement. Outside features include a fenced residential yard, large deck, playground and Arctic Spa hot tub. A 30’ x 42’ radiant-heated shop with 220V power, expanded triple detached garage and improved Quonset provide outstanding space for hobbies, toys or a home-based venture. Also home to Laneway Getaway, an established, profitable private dog park business with two developed private parks—an exceptional opportunity to combine acreage living with income potential. (id:67770)
Facts
- Bedrooms
- 4
- Bathrooms
- 3 (1 half)
- Living area
- 1,874 sq ft
- Home type
- House
- Year built
- 1967
- Lot size
- 5 acres
- MLS® number
- E4508548
Features
- Heating
- Forced air
- Basement
- Finished, Full
- Appliances
- Washer, Refrigerator, Dishwasher, Stove, Dryer, Alarm System, Storage Shed, Window Coverings, Garage door opener, Garage door opener remote(s)
- Parking
- Attached Garage, Detached Garage, RV, Oversize
- Building Features
- Vinyl Windows
Rooms
| Room | Level | Size |
|---|---|---|
| Living room | Main level | |
| Dining room | Main level | |
| Kitchen | Main level | |
| Family room | Basement | |
| Primary Bedroom | Main level | |
| Bedroom 2 | Main level | |
| Bedroom 3 | Main level | |
| Bedroom 4 | Basement | |
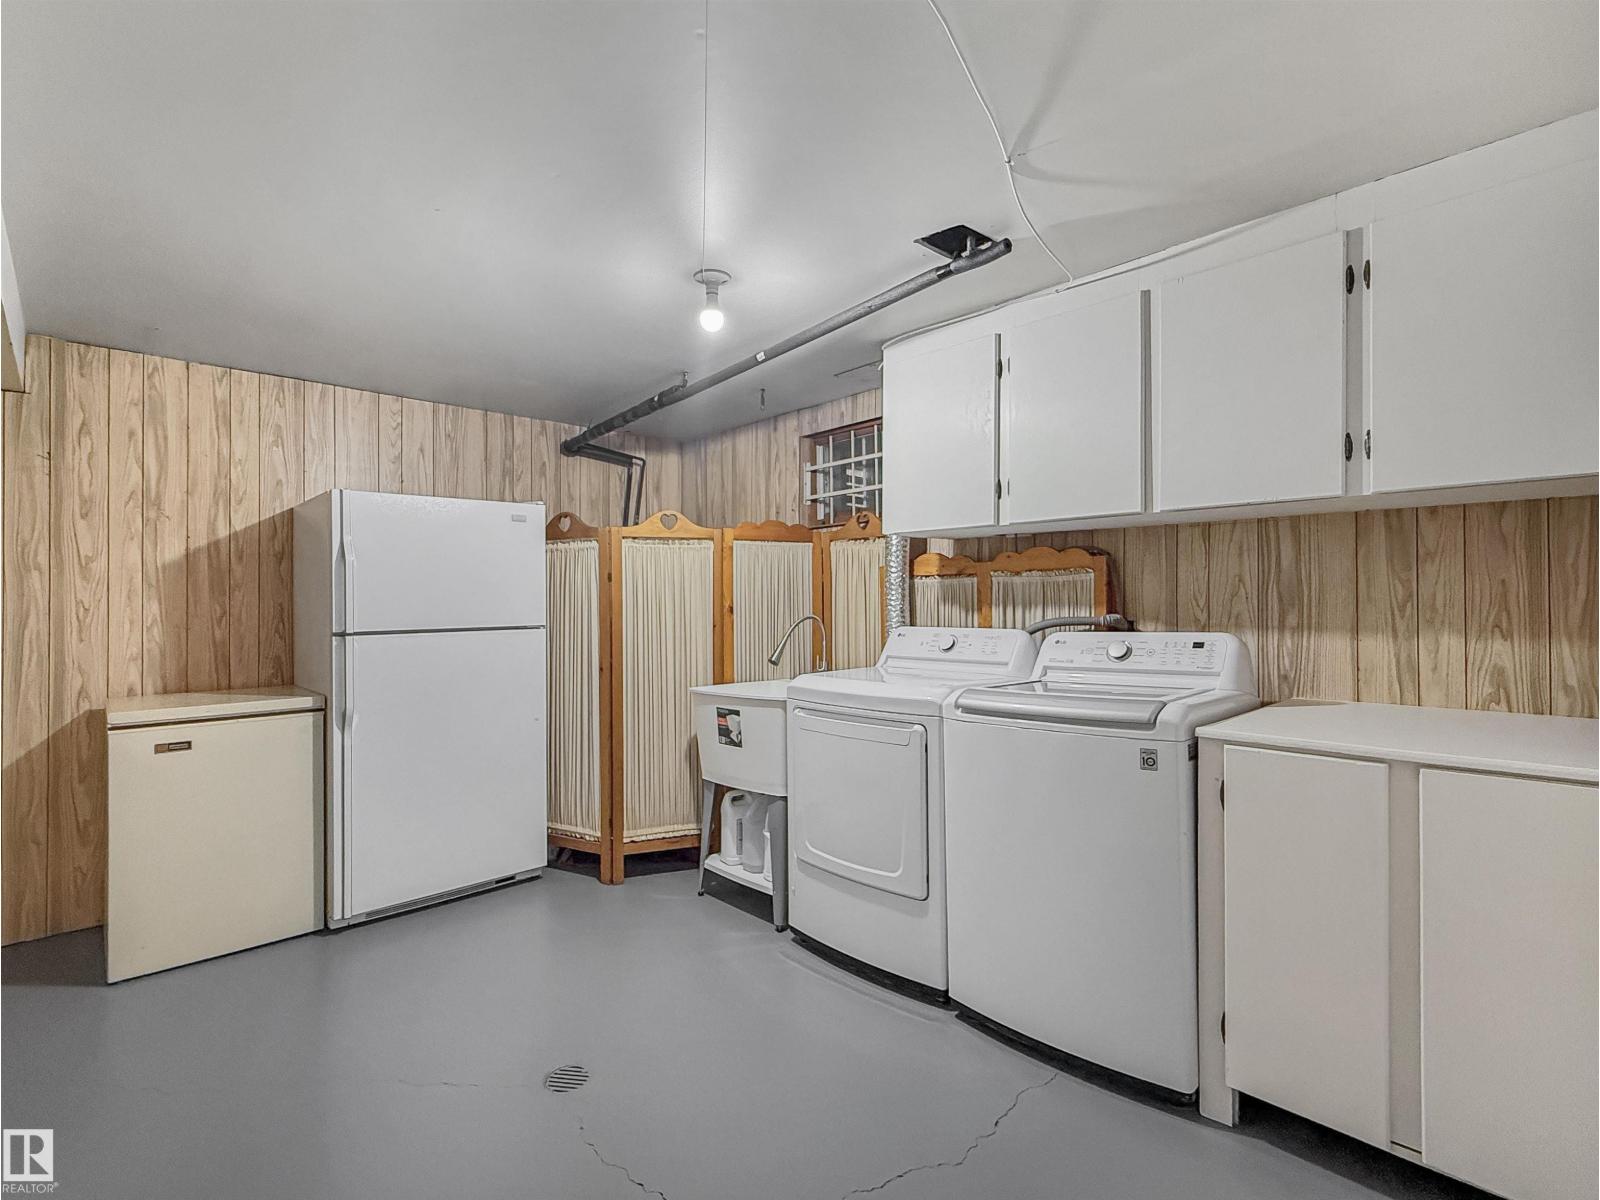
| Laundry room | Basement | |
| Sunroom | Main level |
Location
Listed by REMAX River City

Listing data is supplied by the CREA Data Distribution Facility (DDF®). It is deemed reliable but not guaranteed and should be independently verified. It is provided for consumers’ personal, non-commercial use to identify properties they may be interested in purchasing.