$1,299,000
231, 20 Midpark Crescent SE
Midnapore, Calgary
- 3 bedrooms
- 4 (1 half) bathrooms
- 2,540 sq ft
About this home
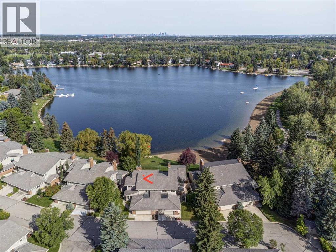
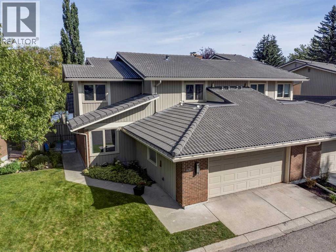
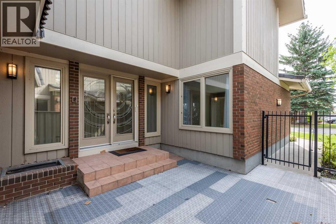
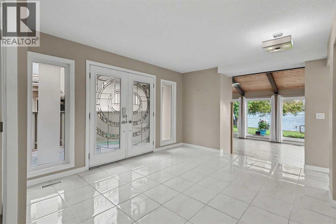
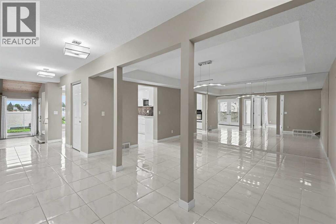
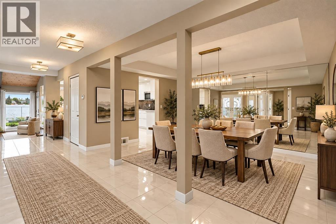
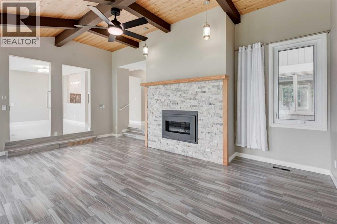
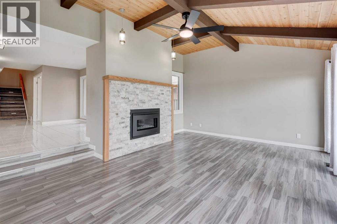
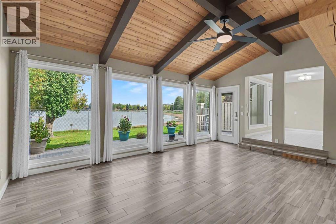
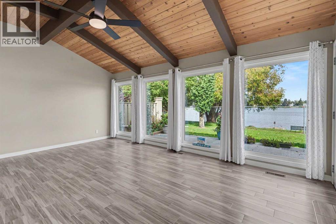
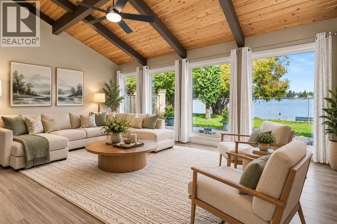
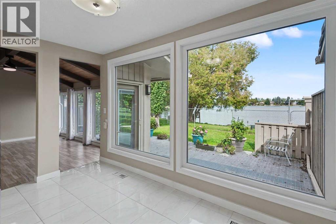
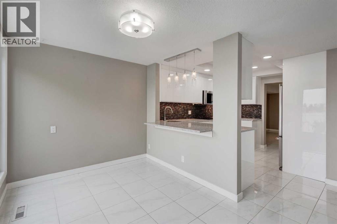
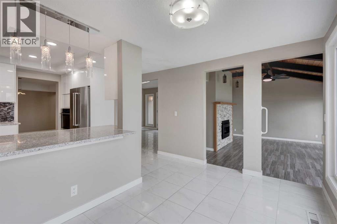
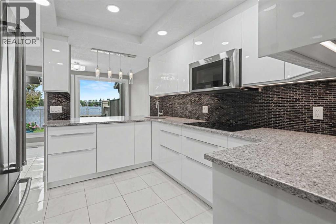
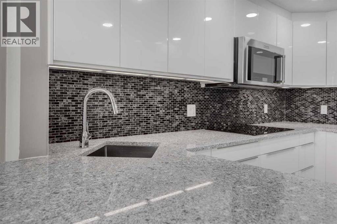
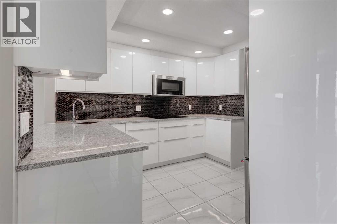
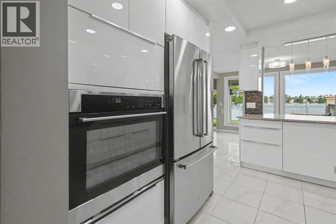
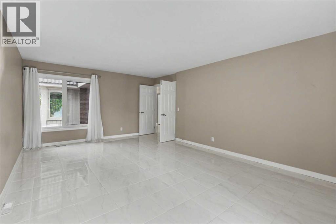
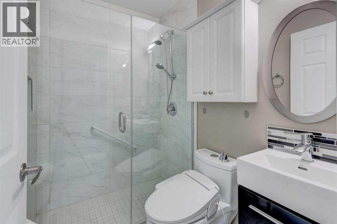
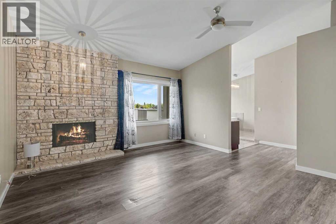
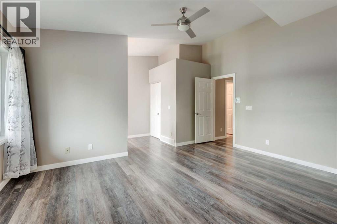
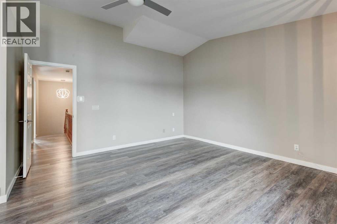
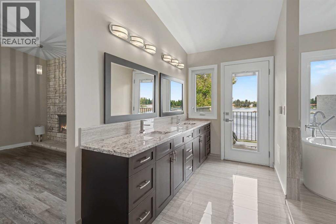
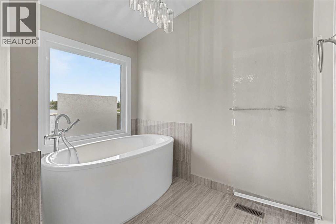
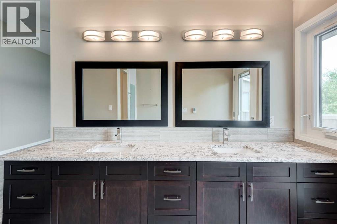
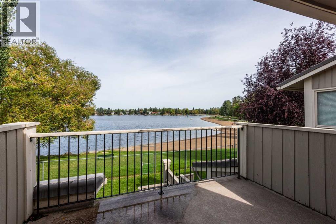
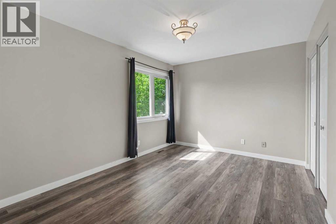
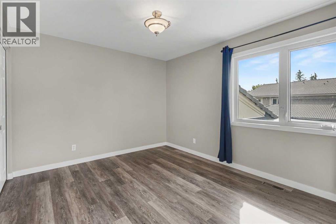
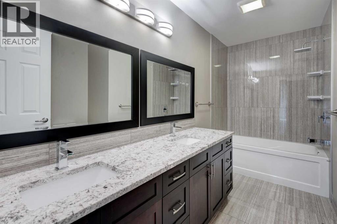
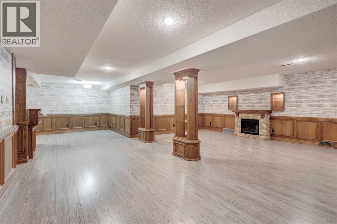
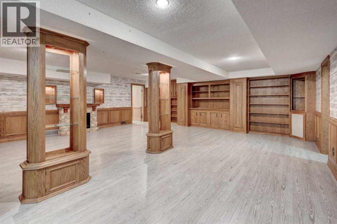
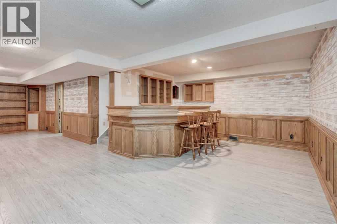
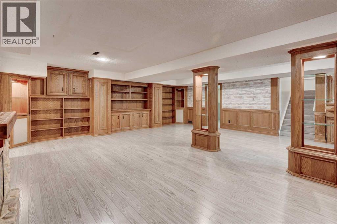
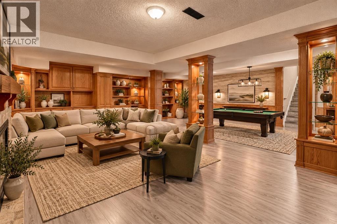
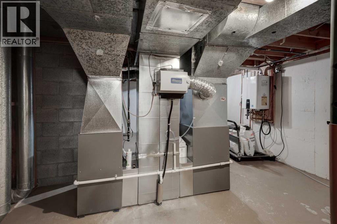
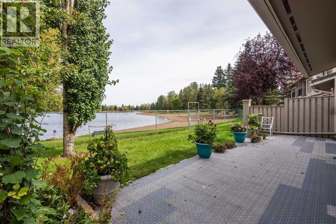
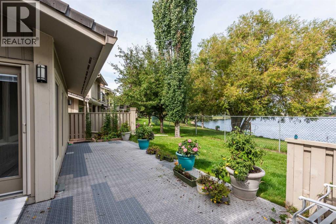
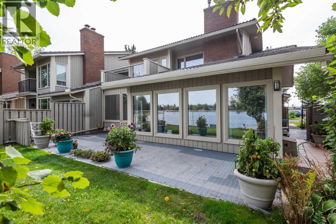
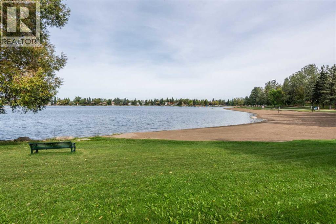
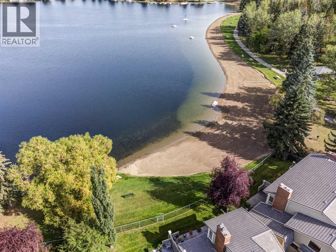
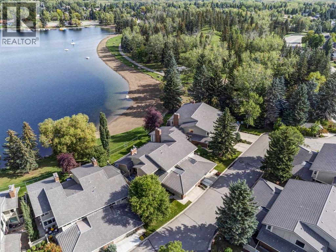
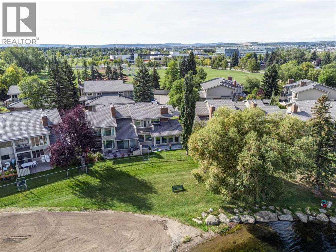
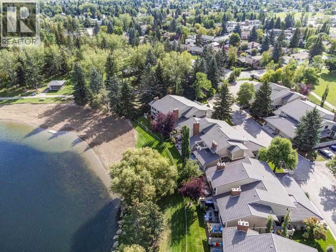
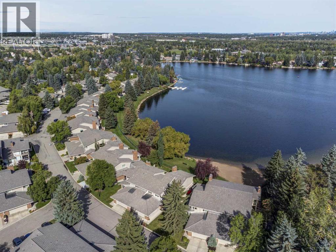
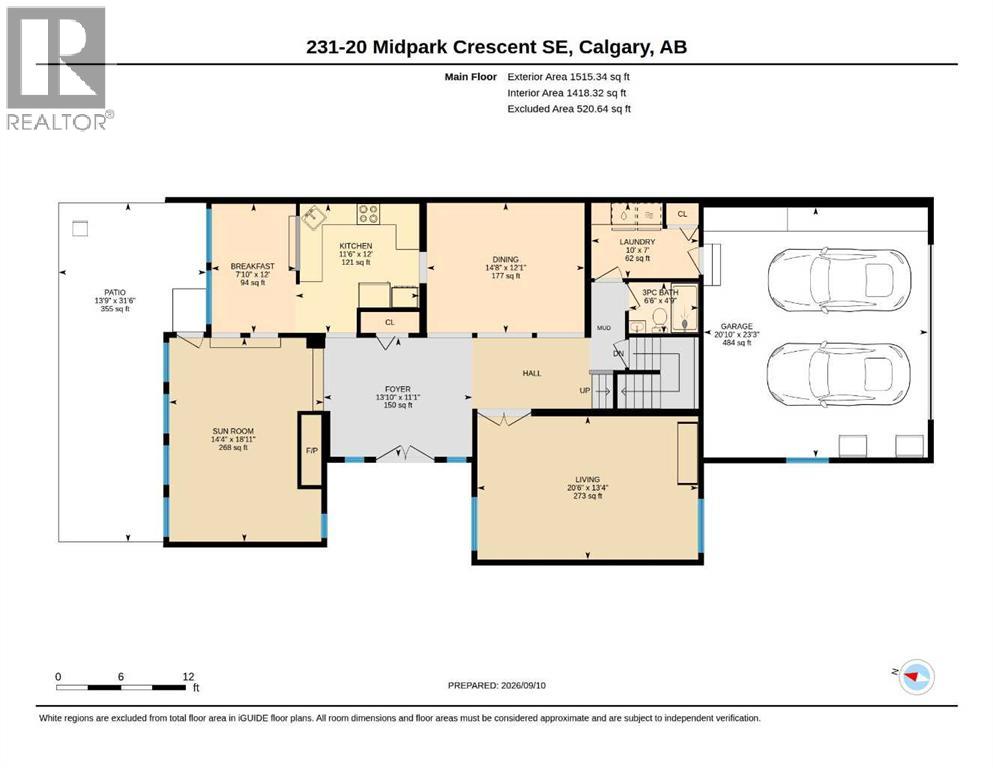
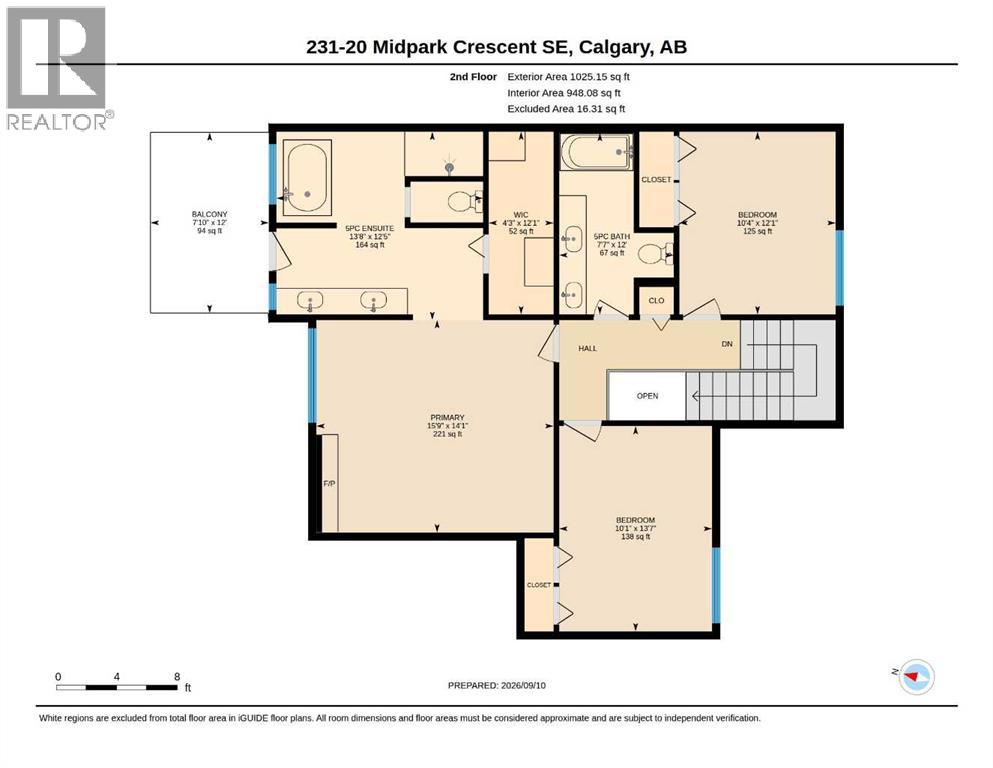
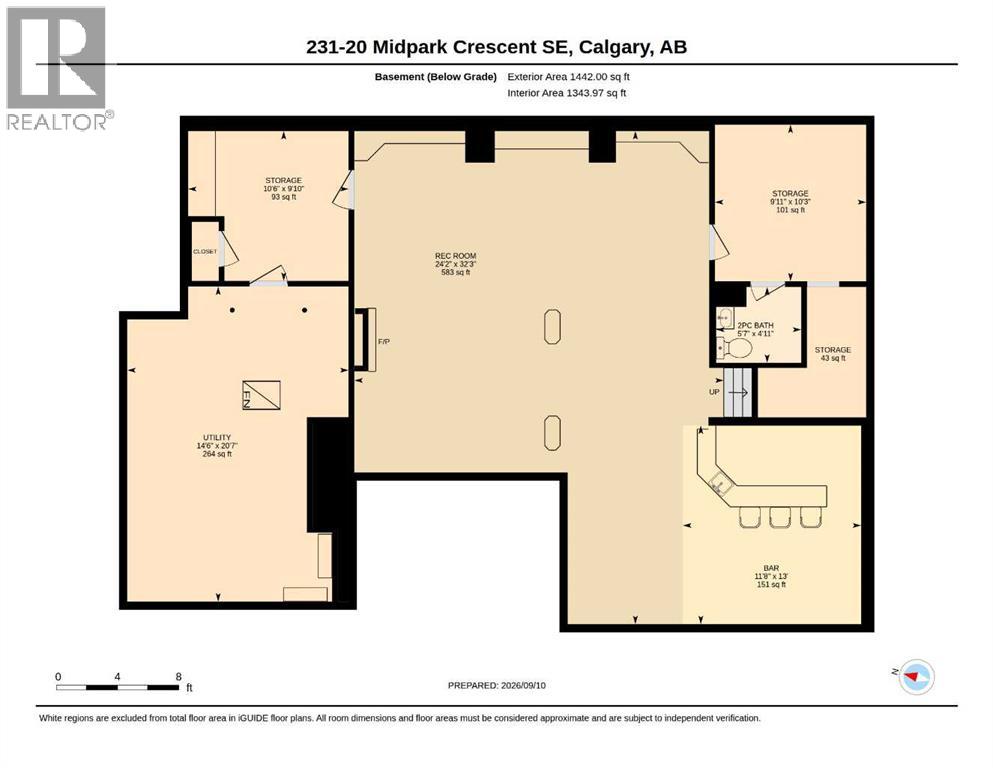
RARE WATERFRONT OPPORTUNITY ON LAKE MIDNAPORE! Located within an exclusive gated community, this extensively renovated home comes with approximately 3900 sq ft of living space, and offers incredible lakefront lifestyle. The bright open-concept main floor features large living room or office, spacious newer kitchen with quarts counter tops, breakfast bar, very functional and higher end appliances and a large dining room perfect for entertaining family and friends. Imagine making breakfast and watching the sunrise glaze the lake. Fabulous way to start the day. Adjacent is a beautiful family room with vaulted ceiling, gas fireplace, in-floor heating, huge windows and spectacular view of the lake. A 3-piece bathroom and laundry complete this level. Upstairs, the impressive primary retreat features a vaulted ceiling, wood burning fireplace,and private lake-view balcony. The renovated ensuite offers in-floor heating, vanity with dual sinks, freestanding soaker tub, walk-in shower and a large walk-in closet with built ins. Two additional generous sized bedrooms and gorgeous guest bathroom with dual sinks complete the upper level. The huge lower level offers exceptional additional living space, ideal for games room and media room, complete with a wet bar, extensive built in bookcases, shelving, and a 2 piece powder room. Two generous storage rooms provide plenty of additional space. This home offers so many upgrades like 2 newer furnaces with humidifier, water softener, tankless hot water heater, windows, doors, flooring, in-floor heating, kitchen cabinets, appliances, light fixtures, 4 newer bathrooms, garage door opener and list goes on. Double attached garage, lovely outdoor spaces, mature landscaping, direct private lake access, community center, park, walking paths, swimming and fishing in the summertime and skating in the winter makes it a perfect home. Check out the virtual tour. (id:67770)
Facts
- Bedrooms
- 3
- Bathrooms
- 4 (1 half)
- Living area
- 2,540 sq ft
- Home type
- Duplex
- Year built
- 1980
- Parking
- 2
- Property taxes
- $7,248 (2026)
- Condo / HOA fee
- $694 monthly
- MLS® number
- A2344959
Features
- Heating
- Forced air, Natural gas
- Cooling
- None
- Basement
- Finished, Full
- Flooring
- Tile, Ceramic Tile, Vinyl Plank
- Appliances
- Refrigerator, Dishwasher, Oven, Microwave Range Hood Combo, Water Heater - Tankless
- Parking
- Attached Garage, Oversize, Visitor Parking
- Exterior Features
- Brick, Wood siding
- Building Features
- Clubhouse
- Community Features
- Lake Privileges, Fishing, Pets Allowed With Restrictions
Rooms
| Room | Level | Size |
|---|---|---|
| Living room | Main level | 13.33 Ft x 20.50 Ft |
| Family room | Main level | 14.33 Ft x 18.92 Ft |
| Dining room | Main level | 12.08 Ft x 14.67 Ft |
| Kitchen | Main level | 11.50 Ft x 12.00 Ft |
| Breakfast | Main level | 7.83 Ft x 12.00 Ft |
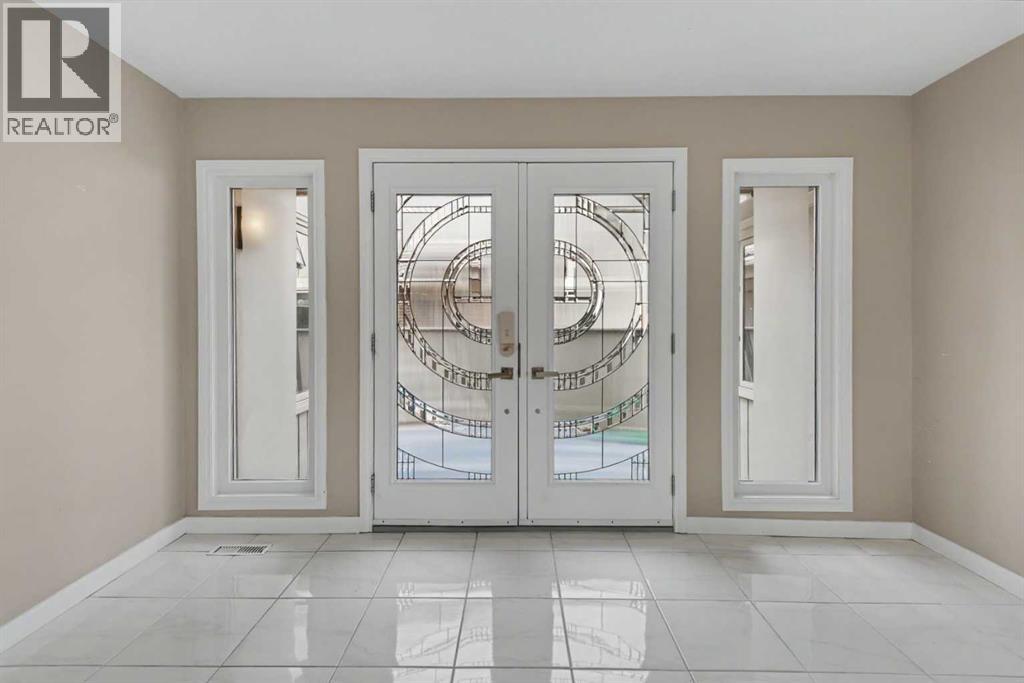
| Foyer | Main level | 11.08 Ft x 13.83 Ft |
| Laundry room | Main level | 7.00 Ft x 10.00 Ft |
| 3pc Bathroom | Main level | 4.75 Ft x 6.50 Ft |
| Primary Bedroom | Second level | 14.08 Ft x 15.75 Ft |
| Bedroom | Second level | 10.08 Ft x 13.58 Ft |
| Bedroom | Second level | 10.33 Ft x 12.08 Ft |
| 5pc Bathroom | Second level | 12.42 Ft x 13.67 Ft |
| 5pc Bathroom | Second level | 7.58 Ft x 12.00 Ft |
| Other | Second level | 4.25 Ft x 12.08 Ft |
| Other | Second level | 7.83 Ft x 12.00 Ft |
| Recreational, Games room | Lower level | 24.17 Ft x 32.25 Ft |
| Other | Lower level | 11.67 Ft x 13.00 Ft |
| 2pc Bathroom | Lower level | 4.92 Ft x 5.58 Ft |
| Storage | Lower level | 9.83 Ft x 10.50 Ft |
| Storage | Lower level | 9.92 Ft x 10.25 Ft |
| Furnace | Lower level | 14.50 Ft x 20.58 Ft |
Location
Listed by RE/MAX House of Real Estate

Listing data is supplied by the CREA Data Distribution Facility (DDF®). It is deemed reliable but not guaranteed and should be independently verified. It is provided for consumers’ personal, non-commercial use to identify properties they may be interested in purchasing.