$649,900
52 Everson Close
Evergreen, Red Deer
- 5 bedrooms
- 3 bathrooms
- 1,344 sq ft
About this home
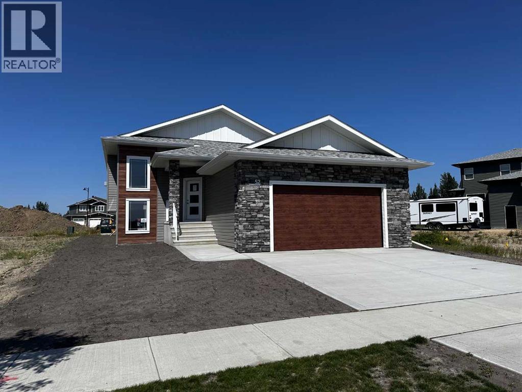
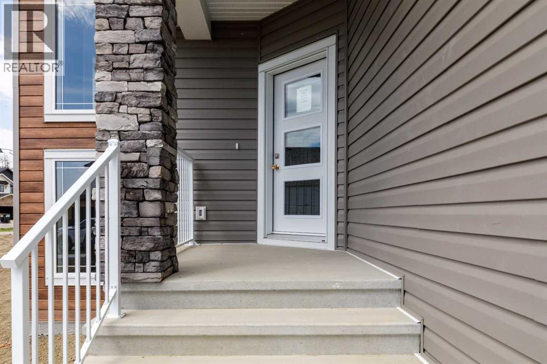
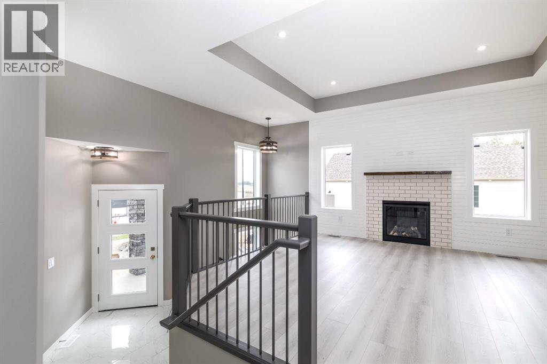
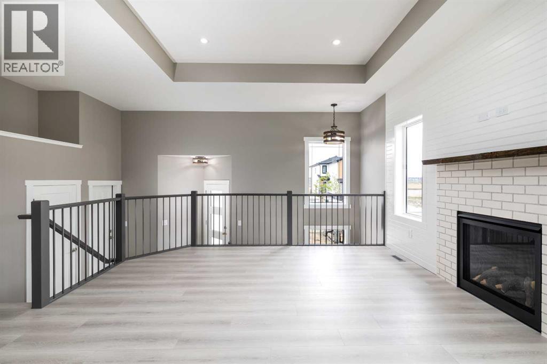
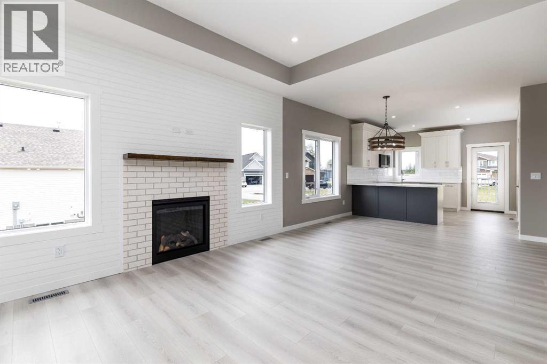
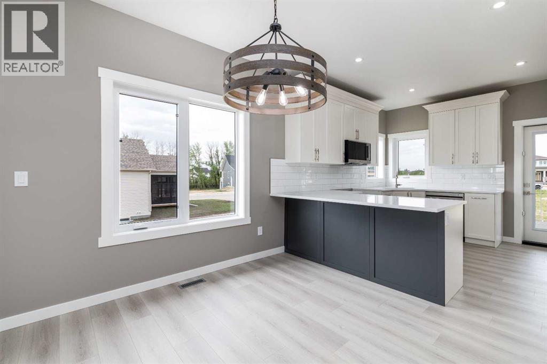
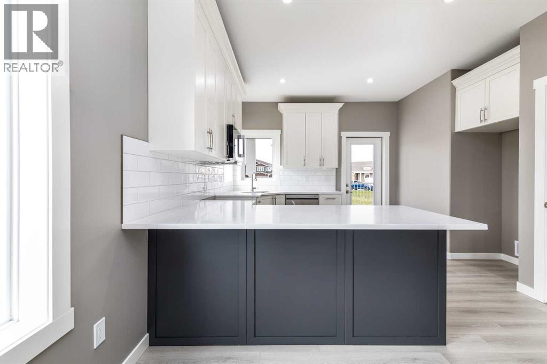
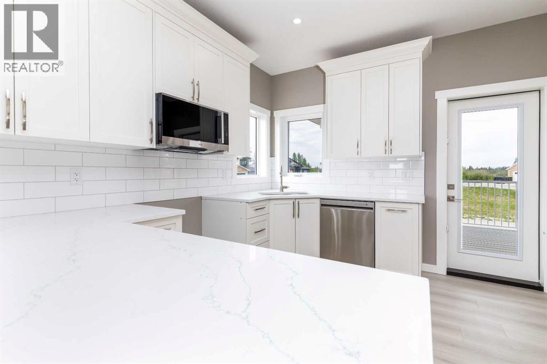
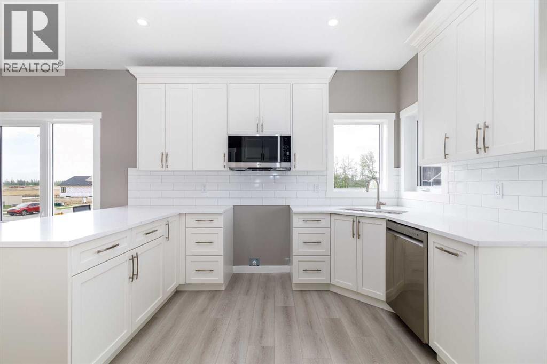
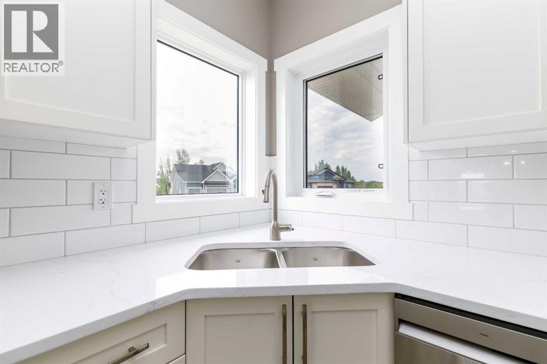
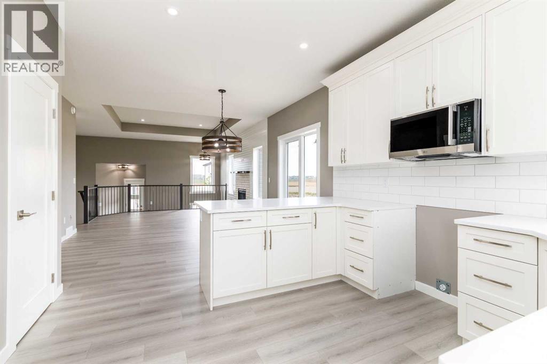
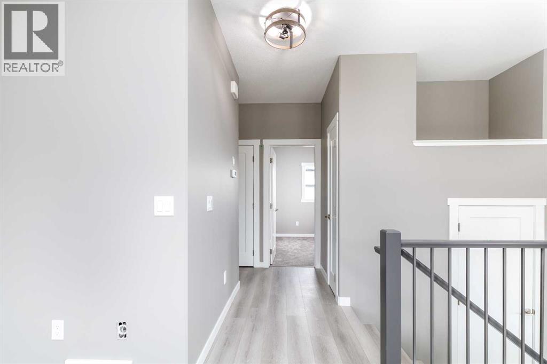
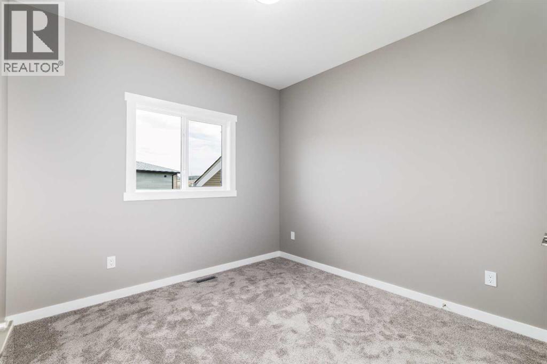
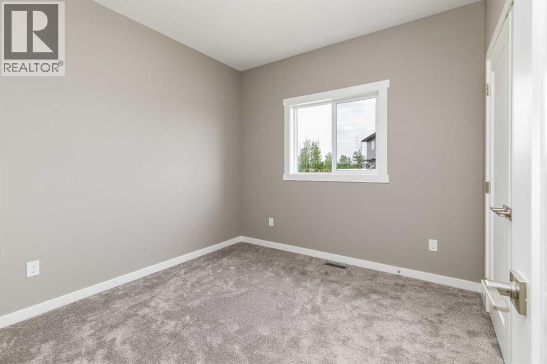
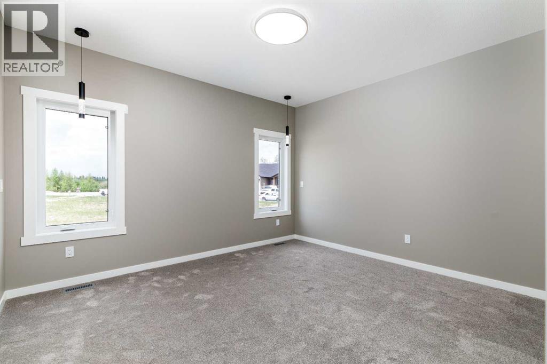
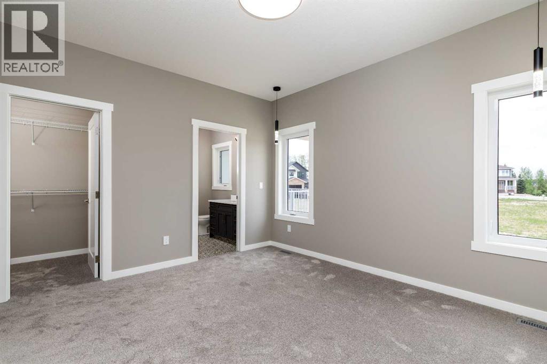
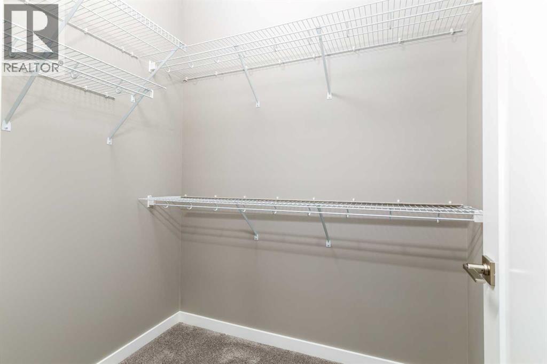
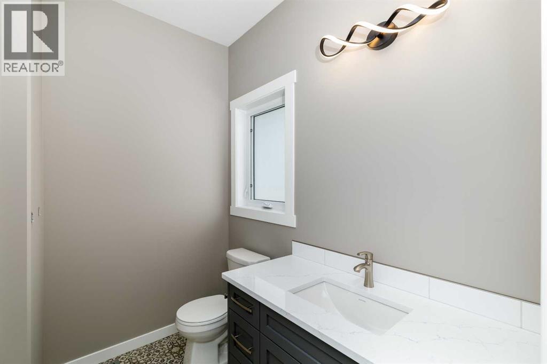
Custom Quality Bi-level! Over 1344 Square Foot Home. Three bedrooms up! The primary bedroom has a full ensuite. Bright open concept on the main floor. The kitchen features white cabinets, a peninsula and pantry, and opens onto a 12' x 18' covered deck! You will love the feature fireplace wall in the living room. The completely finished basement is bright and spacious! There are two bedrooms and bathroom. Exterior finishes are vinyl and stone. The 22'11" x 25'5" attached garage will be to the drywall / tape stage. Progressive New Home Warranty is included. (id:67770)
Facts
- Bedrooms
- 5
- Bathrooms
- 3
- Living area
- 1,344 sq ft
- Home type
- House
- Year built
- 2026
- Lot size
- 5,905 square feet
- Parking
- 2
- Property taxes
- $3,157 (2026)
- MLS® number
- A2345054
Features
- Heating
- Forced air
- Cooling
- None
- Basement
- Finished, Full
- Flooring
- Laminate
- Appliances
- Refrigerator, Range - Electric, Dishwasher, Microwave
- Parking
- Attached Garage
- Exterior Features
- Asphalt, Concrete
Rooms
| Room | Level | Size |
|---|---|---|
| 4pc Bathroom | Main level | 8.33 Ft x 4.92 Ft |
| 4pc Bathroom | Main level | 8.17 Ft x 7.42 Ft |
| Bedroom | Main level | 9.92 Ft x 10.08 Ft |
| Bedroom | Main level | 10.08 Ft x 10.08 Ft |
| Dining room | Main level | 11.42 Ft x 13.67 Ft |
| Kitchen | Main level | 12.33 Ft x 13.75 Ft |
| Living room | Main level | 10.92 Ft x 13.75 Ft |
| Primary Bedroom | Main level | 15.92 Ft x 13.58 Ft |
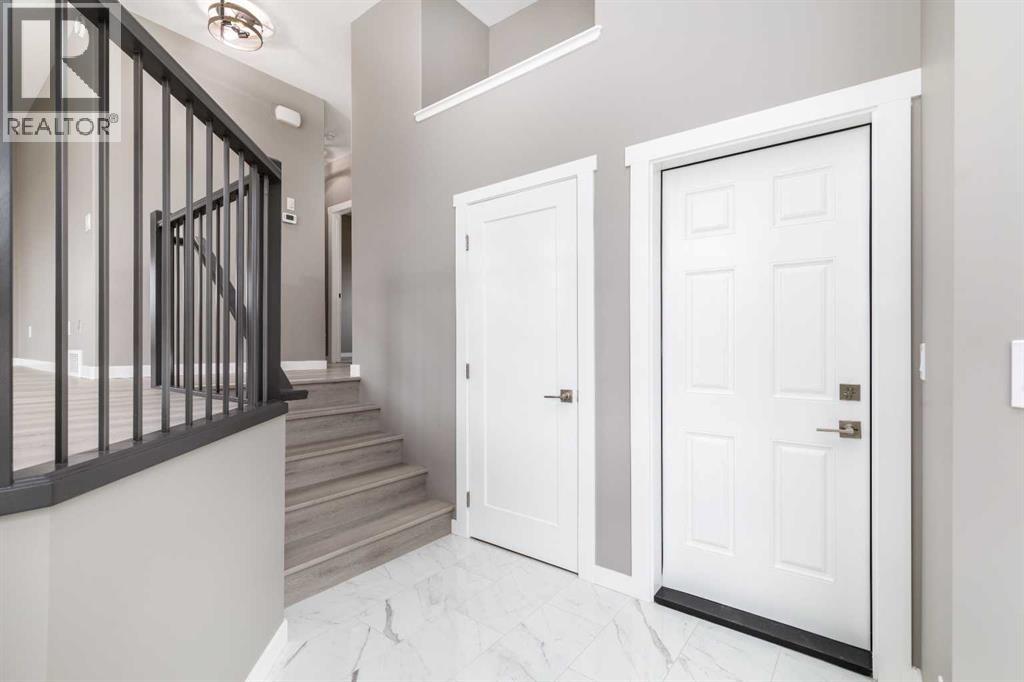
| Foyer | Lower level | 10.17 Ft x 8.83 Ft |
| 4pc Bathroom | Lower level | 4.75 Ft x 10.08 Ft |
| Bedroom | Lower level | 9.75 Ft x 14.08 Ft |
| Bedroom | Lower level | 9.92 Ft x 10.17 Ft |
| Recreational, Games room | Lower level | 34.92 Ft x 17.42 Ft |
| Furnace | Lower level | 8.25 Ft x 14.67 Ft |
Location
Listed by Royal LePage Network Realty Corp.

Listing data is supplied by the CREA Data Distribution Facility (DDF®). It is deemed reliable but not guaranteed and should be independently verified. It is provided for consumers’ personal, non-commercial use to identify properties they may be interested in purchasing.